
Address
611 Clear Lake Drive, Espanola, ON
Price
$ 675,000
Property Attributes
- MLS#40823899
- TypeSingle Family
- Listing Status Active
- CityEspanola
- AreaEspanola
- NeighbourhoodEspanola
- Postal CodeP5E 1N6
- StyleTraditional
- Year Built1986
- Taxes$ 4415
- Price$ 675,000
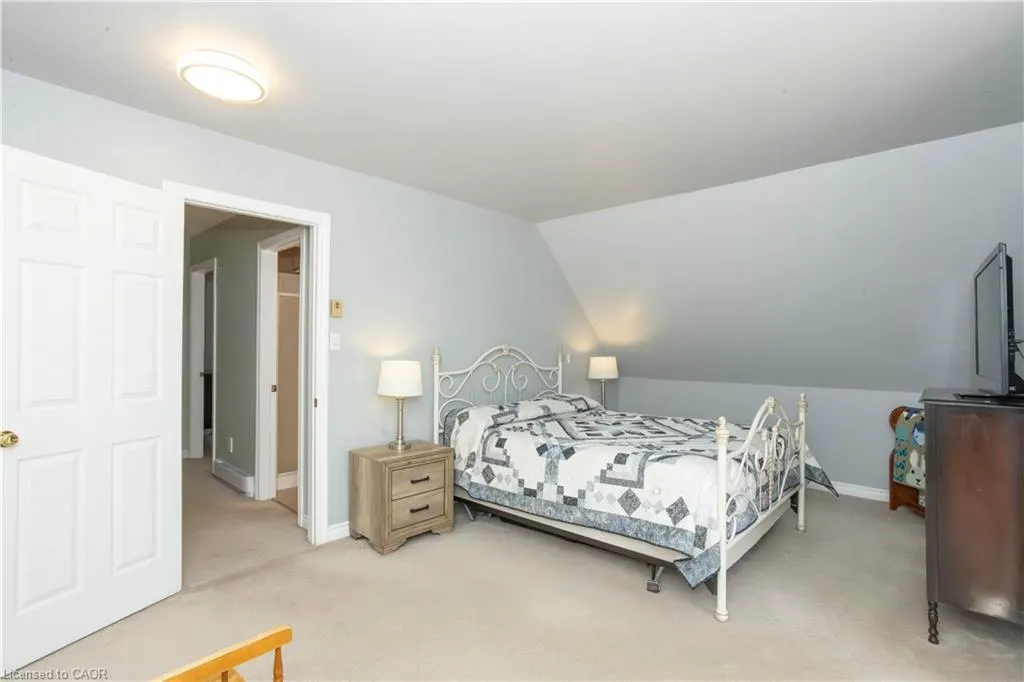
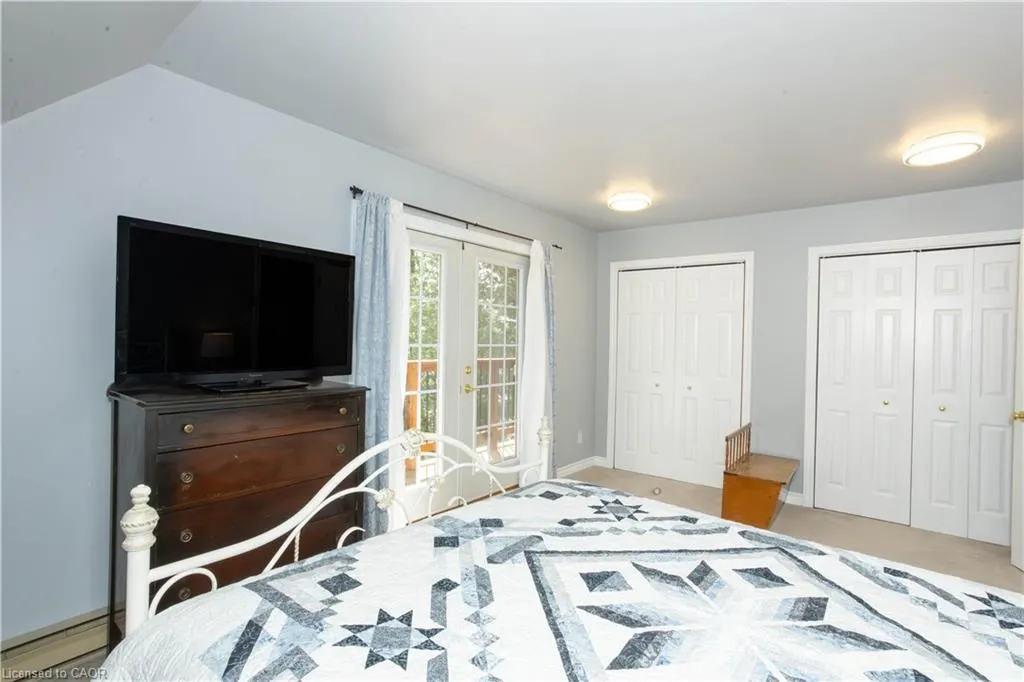
- Bedrooms3
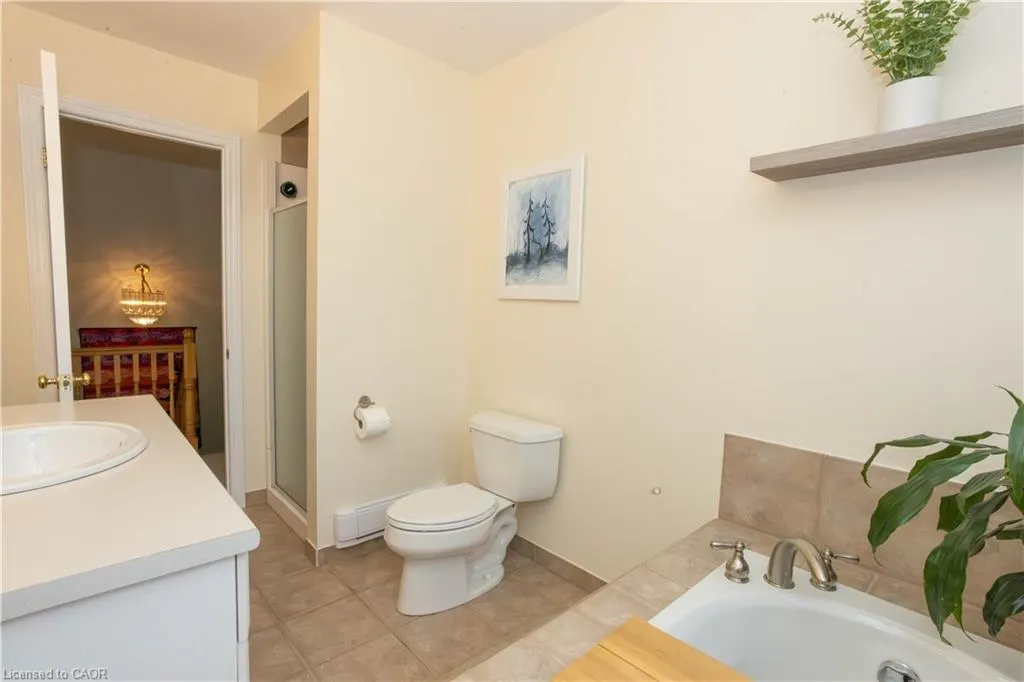
- Full Bathrooms1
- Half Bathrooms1
- Sqr Footage1274
- Lot Size0.657 Acres
Data Source:
Ontario Regional (ITSO)
Property Description
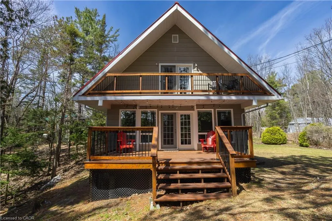
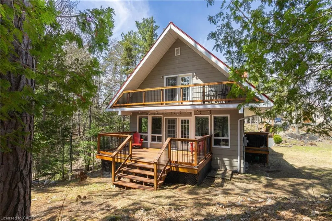
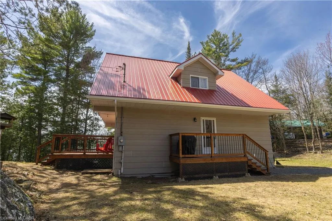
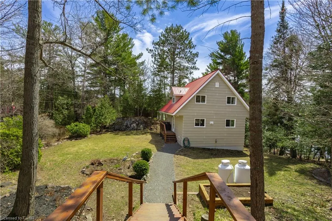
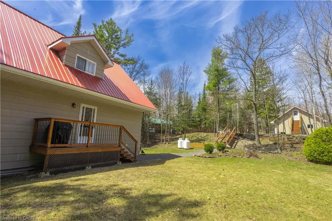
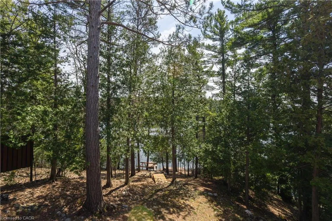
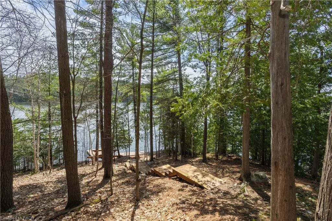
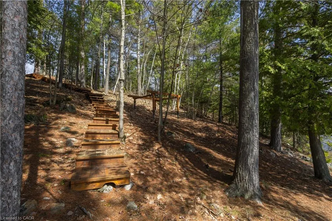
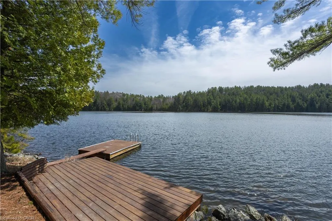
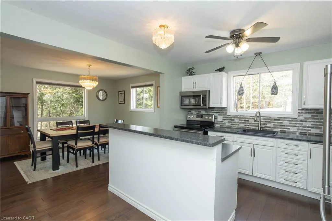
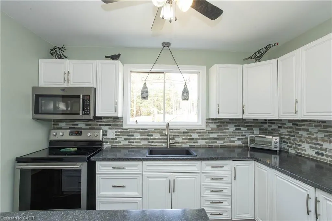
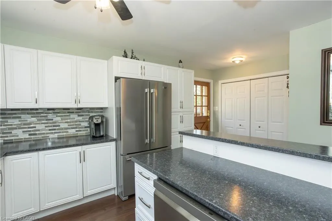
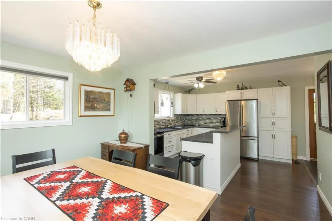
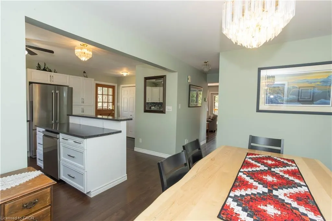
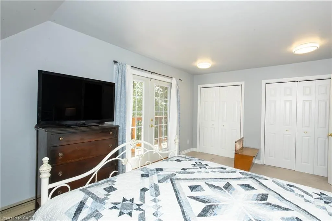
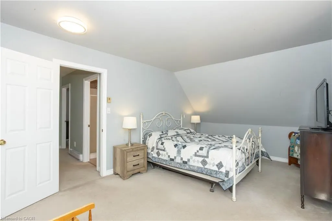
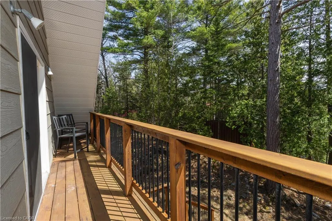
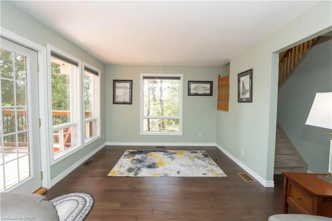
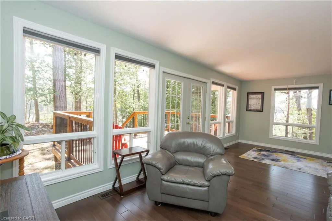
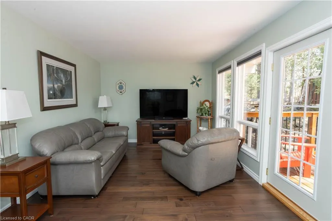
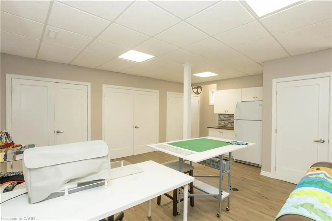
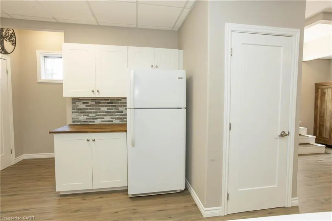
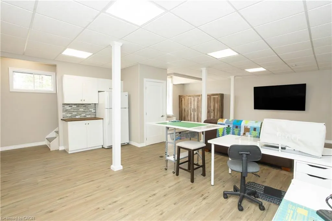
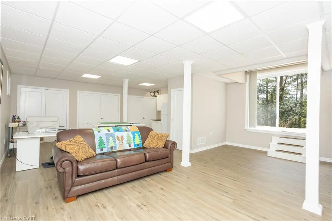
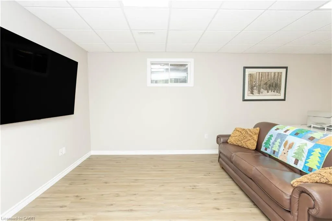
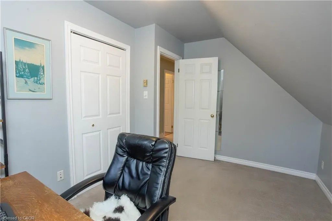
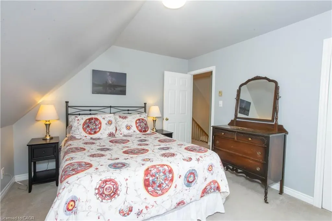
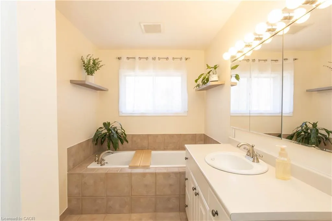
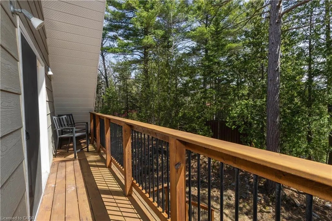
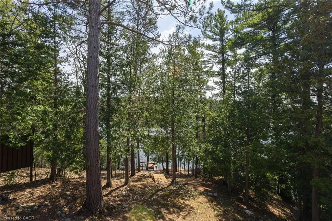
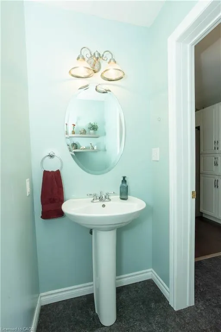
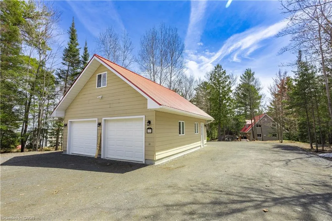
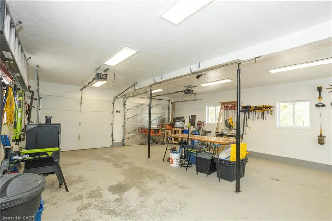
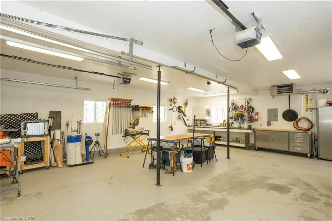
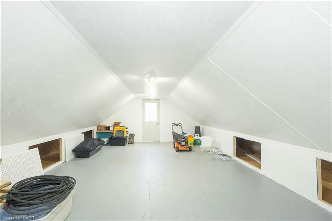
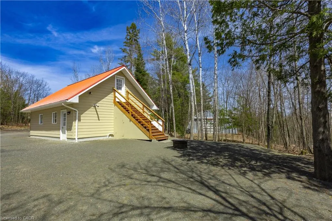
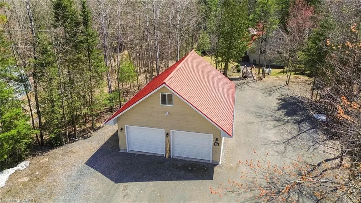
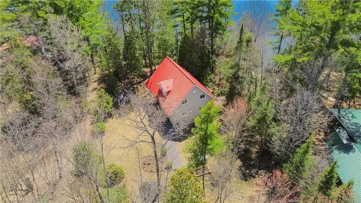
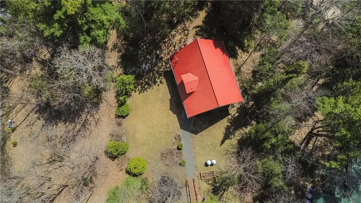
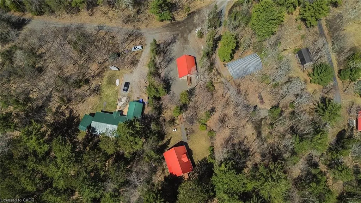
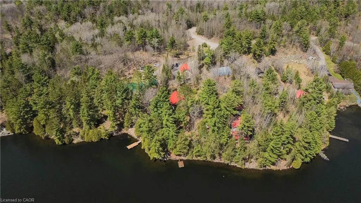
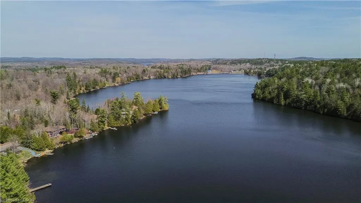
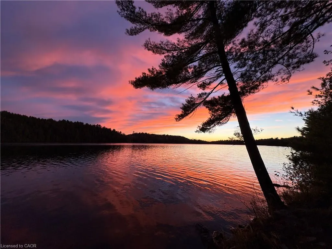
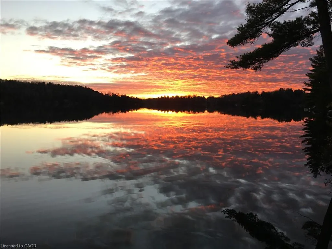
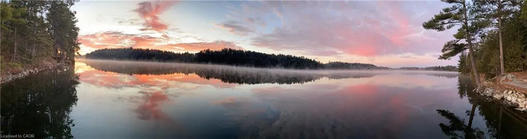
Nestle into the perfect blend of comfort and lakeside charm at 611 Clear Lake Drive. This year-round waterfront retreat offers the best of both worlds—the cozy, relaxed feel of a cottage with all the updates and space needed for a permanent family home. The interior features three bright bedrooms, 1.5 bathrooms, main floor laundry, large primary bedroom with a private balcony overlooking the lake and a finished walk-out basement that makes it easy to head straight from the living room down to the water’s edge. Sitting on a well-maintained four-season road, the property features 103 feet of private shoreline on a deep, crystal-clear lake famous for its incredible fishing and peaceful atmosphere. If you have hobbies or gear, you’ll love the large detached heated garage with a finished loft, along with plenty of parking and extra room for your boats or trailers. Despite the quiet, "away from it all" feeling, you’re actually just a short drive from the local ski hill, hospital, and shopping in town. Whether you're looking for a peaceful retirement spot or a fun family getaway, this home is ready for you to move in and start enjoying the lake. Call now before you miss this rare opportunity!
| Elementary School | High School |
|---|---|
| A.B. Ellis Public School Elementary School | Espanola High School High School |
| Price History | |
|---|---|
| 5/7/2026 | Listed $795,000 |
| 6/9/2026 | 4$765,000 |
| 6/9/2026 | 4$795,000 |
| 6/11/2026 | Listed $794,999 |
| 7/31/2026 | 8$735,000 |
| 9/4/2026 | 4$705,000 |
| 9/9/2026 | 4$675,000 |
General Features
| Living Area | 1274 |
|---|---|
| Sewer | Septic Tank |
| Heating | Baseboard,Forced Air-Propane |
| Cooling | Central Air |
| Utilities | Electricity Connected,Propane |
| Roof | Metal |
| Appliances | Water Heater,Dishwasher,Dryer,Stove,Washer |
| Zoning | WR1 |
| Garage Spaces | 2 |
| Patio/Porch Features | Deck |
| Architectural Style | Traditional |
| Security Features | Carbon Monoxide Detector,Smoke Detector,Carbon Monoxide Detector(s) |
| Construction Materials | Vinyl Siding |
| Year Built | 1986 |
| View | Lake,Trees/Woods |
| Stories Count | 2 |
| Topography | Level,Partially Cleared,Rocky,Sloping,Wooded/Treed |
| Property Subtype | Single Family Residence |
| Waterfront Features | Lake,Direct Waterfront,South,Stairs to Waterfront,Access to Water,Lake/Pond |
| County | Sudbury |
| New Construction | false |
| Property Type | Residential |
| Attached Garage | false |
| Facing Direction | South |
| Garage Y/N | true |
| Other Structures | Shed(s) |
| Total Rooms | 9 |
| Full Baths | 1 |
| Status | Active |
| Directions | Highway 6 to Clear Lake Dr |
| High School | Espanola High School |
| City | Espanola |
| Body of Water | Clear Lake |
| Senior Community Y/N | false |
| Open Parking Spaces | 4 |
| MLS Area | Espanola |
| Lot Size Units | Acres |
| Lot Size Square Feet | 28618.92 |
| Carport Y/N | false |
| Elementary School | A.B. Ellis Public School |
| Property Attached Y/N | false |
| MLS Area Minor | Espanola |
| Building Area Units | Square Feet |
| Standard Status | Active |
| Year Built Source | Other |
Interior Features
| Interior Amenities | High Speed Internet,Auto Garage Door Remote(s),Central Vacuum,Work Bench |
|---|---|
| Basement | Walk-Out Access,Full,Finished |
| Kitchen Level | Main |
| Air Conditioning Y/N | false |
| Heating Y/N | true |
| Fireplace Y/N | false |
| Above Grade Finished Area | 1274 |
| Half Baths | 1 |
| Total Bedrooms | 3 |
| Below Grade Finished Area | 637 |
| Main Level Bathrooms | 1 |
| Below Grade Finished Area Unit Type | Square Feet |
| Below Grade Finished Area Source | Owner |
| Above Grade Finished Area Source | Owner |
| Above Grade Finished Area Unit Type | Square Feet |
| Total Baths | 2 |
Exterior Features
| Exterior Amenities | Backs on Greenbelt,Fishing,Year Round Living |
|---|---|
| Parking Features | Detached Garage,Garage Door Opener,Heated |
| Lot Features | Rural,Irregular Lot,Ample Parking,Beach,Near Golf Course,Greenbelt,Hospital,Library,Place of Worship,Quiet Area,Rec./Community Centre,School Bus Route,Shopping Nearby,Skiing |
| Water Source | Lake/River |
| Total Parking | 6 |
| Inclusions | Carbon Monoxide Detector,Dishwasher,Dryer,Garage Door Opener,Smoke Detector,Stove,Washer,Refrigerator X2 |
| Lot Size Area | 0.657 |
| Foundation Details | Concrete Perimeter |
| Building Area Total | 1911 |
| Lot Dimensions | 103.31 x 332 |
| Lot Size Acres | 0.657 |
| Frontage Length | 103.31 |
| Frontage Type | South |
| Lot Size Source | GeoWarehouse |
| Waterfront Y/N | true |
| Covered Spaces | 2 |
| Road Frontage Type | Municipal Road,Public Road,Year Round Road |
| Crops Included Y/N | false |
Amenities
- Foreclosure
- Views
- Short Sale
- New Construction
- Adult 55+
- Lease To Own
- No Strata Fees
- Furnished
- Primary On Main
- Air Conditioning
- Seller Finance
- Green
- Fixer Upper
- Horse
- Golf
- Fireplace
- Deck
- Garage
- Basement
- Pool
 Toronto Real Estate Board (TRREB); All information deemed reliable but not guaranteed. All properties are subject to prior sale, change or withdrawal. Neither listing broker(s) or information provider(s) shall be responsible for any typographical errors, misinformation, misprints and shall be held totally harmless. Listing(s) information is provided for consumer's personal, non-commercial use and may not be used for any purpose other than to identify prospective properties consumers may be interested
 Data provided by the Ontario Regional Technology & Information Systems. The information is deemed reliable, but is not guaranteed. Not intended to solicit buyers or sellers, landlords or tenants currently under contract.
The trademarks REALTOR®, REALTORS® and the REALTOR® logo are controlled by The Canadian Real Estate Association (CREA) and identify real estate professionals who are members of CREA. The trademarks MLS®, Multiple Listing Service® and the associated logos are owned
Data provided by the Ontario Regional Technology & Information Systems. The information is deemed reliable, but is not guaranteed. Not intended to solicit buyers or sellers, landlords or tenants currently under contract.
The trademarks REALTOR®, REALTORS® and the REALTOR® logo are controlled by The Canadian Real Estate Association (CREA) and identify real estate professionals who are members of CREA. The trademarks MLS®, Multiple Listing Service® and the associated logos are owned
 All information deemed reliable but not guaranteed. All properties are subject to prior sale, change or withdrawal. Neither listing broker(s) or information provider(s) shall be responsible for any typographical errors, misinformation, misprints and shall be held totally harmless. Listing(s) information is provided for consumer's personal, non-commercial use and may not be used for any purpose other than to identify prospective properties consumers may be interested in purchasing. The data relating