












Address
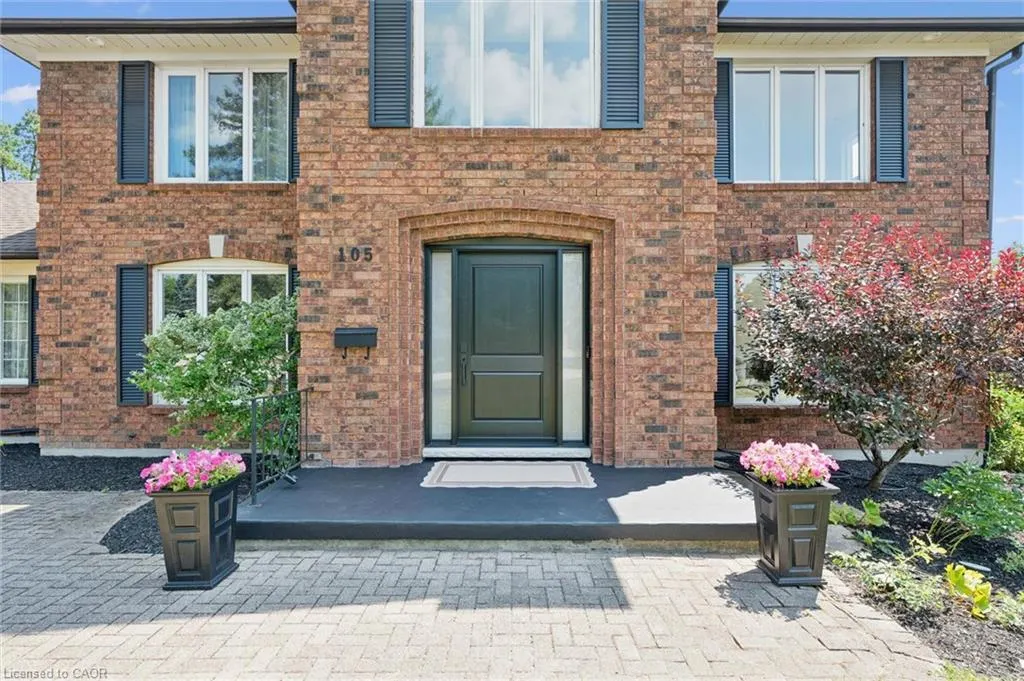
105 Cobblestone Place, Rockwood, ON
Price
$ 1,699,000
Property Attributes
- MLS#40853747
- TypeSingle Family
- Listing Status Pending
- CityRockwood
- AreaGuelph/Eramosa
- Neighbourhood43 - Rockwood
- Postal CodeN0B 2K0
- Style
- Year Built1988
- Taxes$ 10344
- Price$ 1,699,000
- Bedrooms4
- Full Bathrooms3
- Half Bathrooms0
- Sqr Footage2784
- Lot Size0.853 Acres
Data Source:
Ontario Regional (ITSO)
Property Description
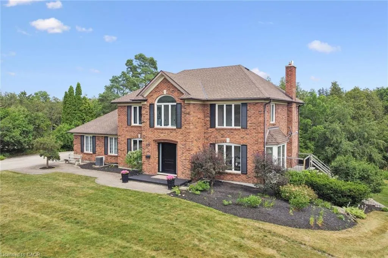
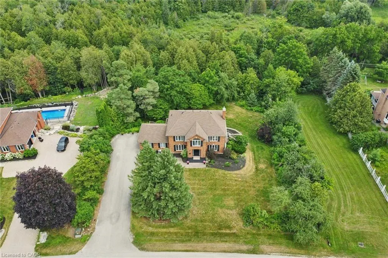
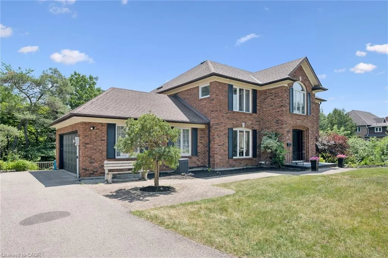
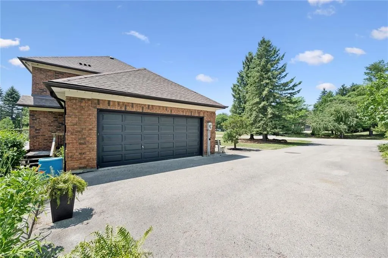
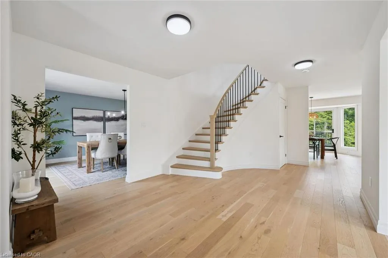
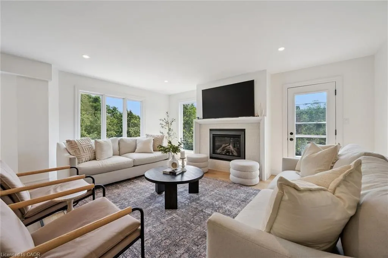
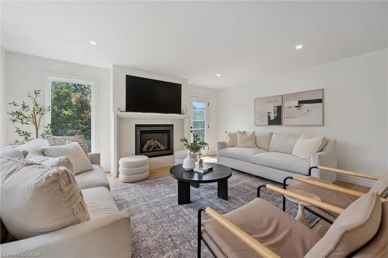
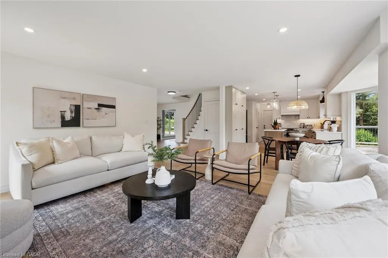
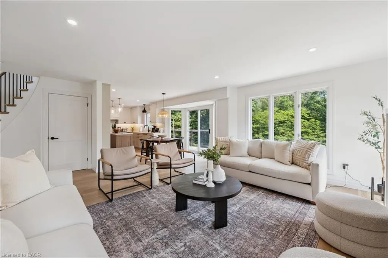
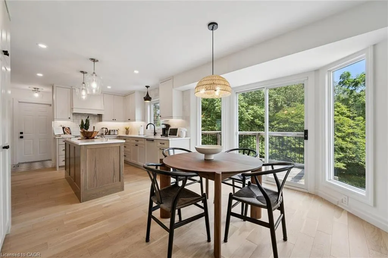
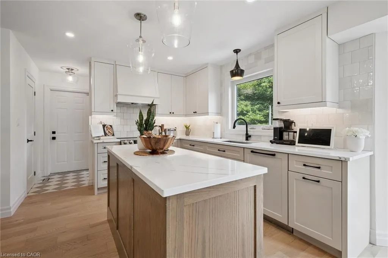
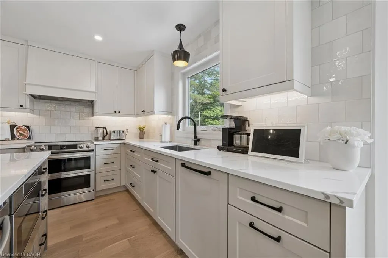
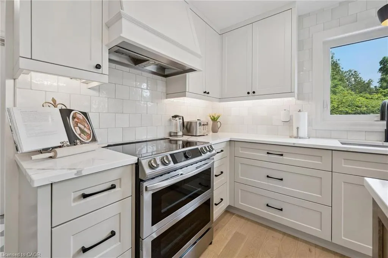
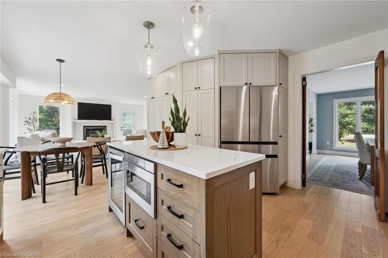
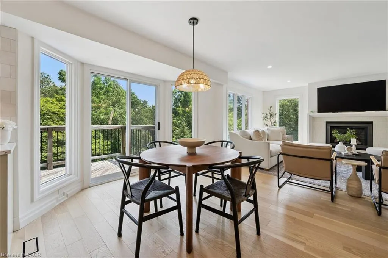
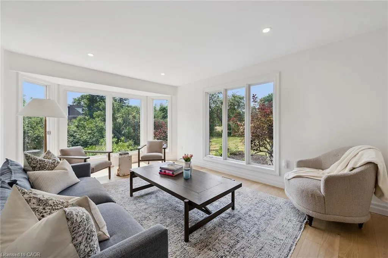
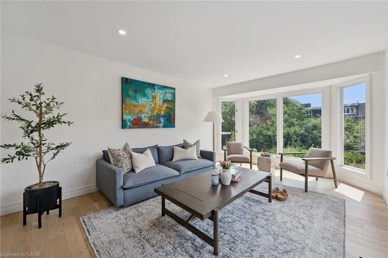
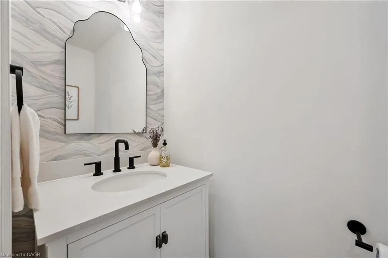
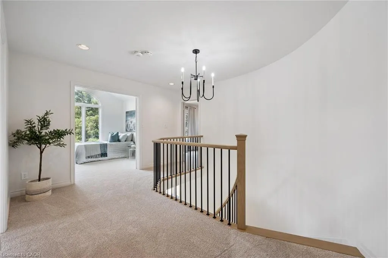
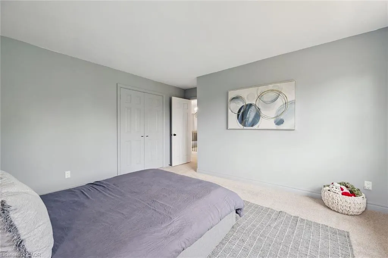
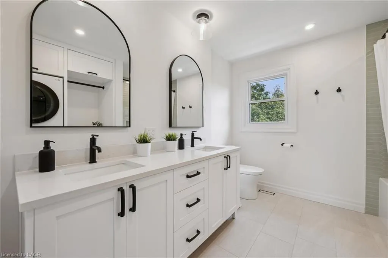
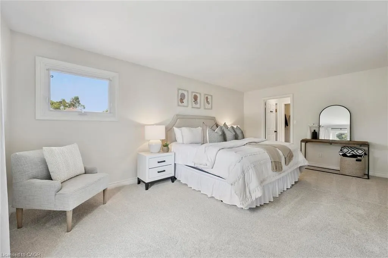
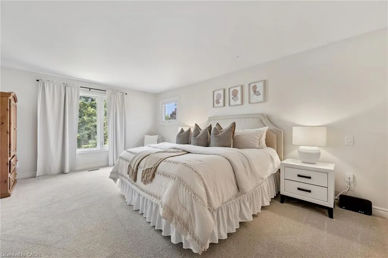
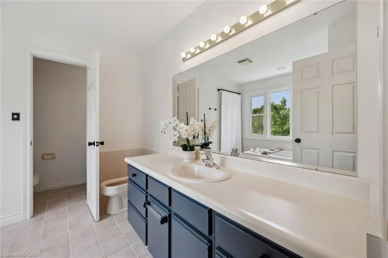
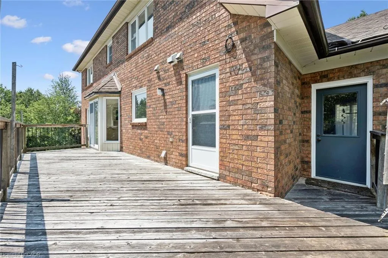
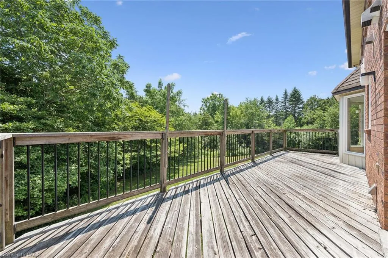
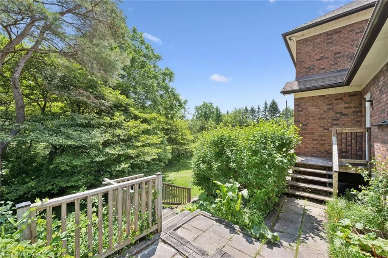
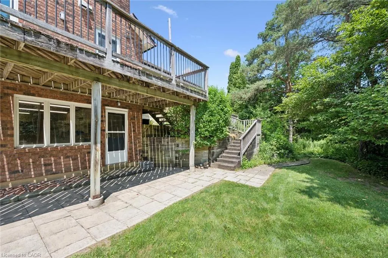
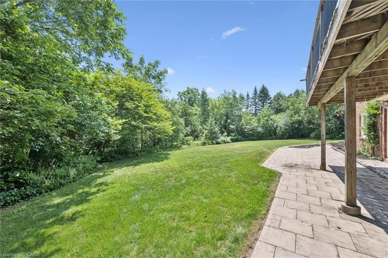
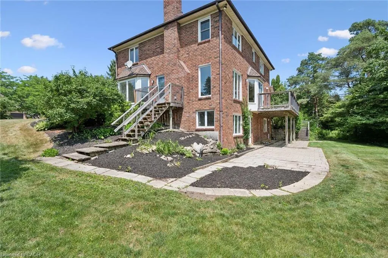
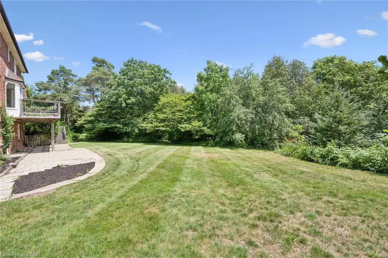
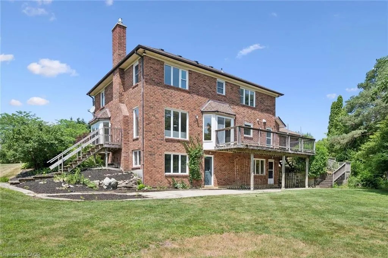
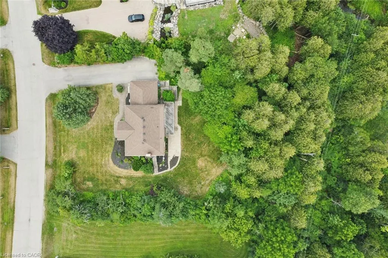
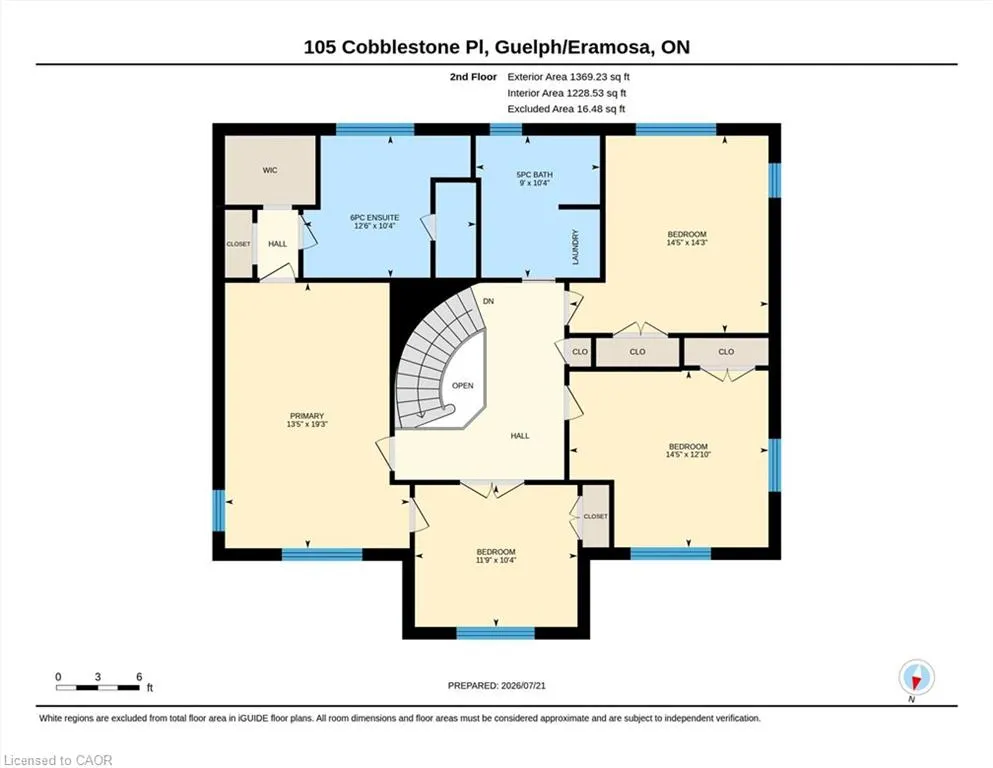
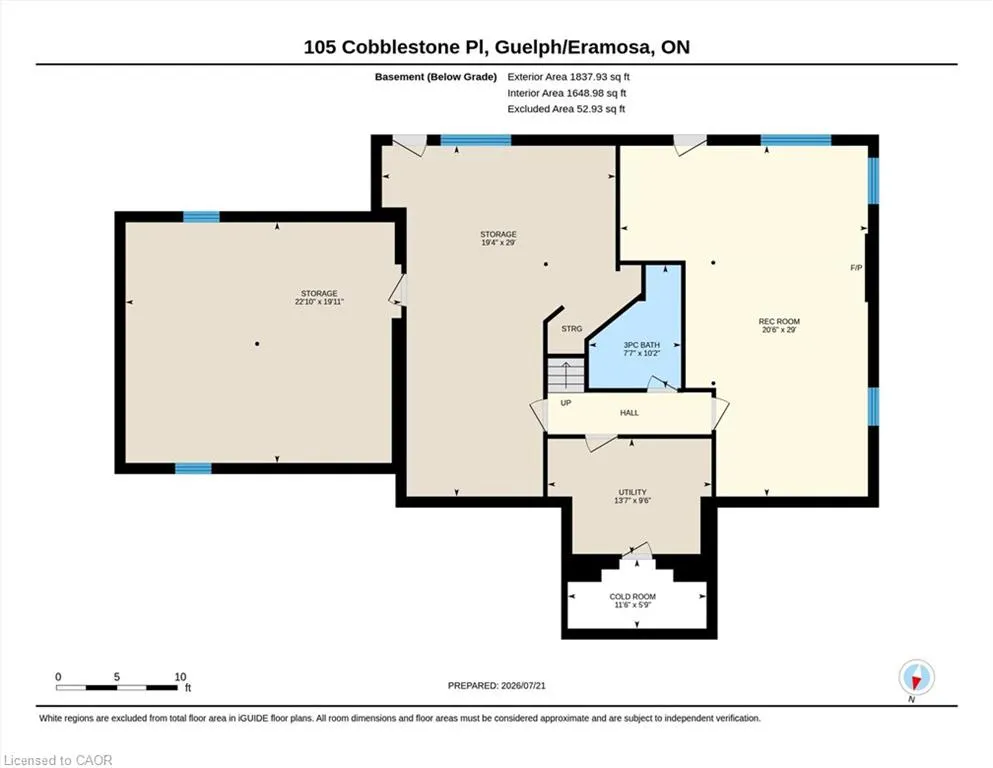
Welcome to 105 Cobblestone Place - an elegant, executive-style 2-storey home with a little over 2,780 sqft above grade living space sits on a massive lot tucked in one of Rockwood's most peaceful, mature streets. The extensively renovated main level blends classic character with clean, modern finishes and exceptional functionality. A generous driveway leads to a double garage and abundant parking for guests. Step inside to a grand foyer with a new hardwood staircase and an open-concept main level flooded with natural light. The fully renovated main floor features all new flooring, a bright family room, a modern kitchen with abundant custom cabinetry, quartz countertops, center island, new appliances, a dinette area with sliders to a large deck overlooking a private oasis. An elegant dining room off the kitchen is ideal for formal gatherings, while the practical mudroom (with direct access to the garage and deck) keeps everyday life organized. Upstairs features new carpet, freshly painted & has 4 large bedrooms. The primary includes a 6pc ensuite and w/i closet. The main 5pc bath has been fully renovated & includes laundry for convenience. The basement is partially finished with 2 separate entrances & can easily be configured as an in law suite or accessory apt. It includes a sizable rec room, a 3pc bath, a huge utility/ workshop area, and a rare, massive cold cellar under the garage with windows, an exceptional storage feature not often found in comparable homes. Out back, enjoy the privacy of a forested backdrop, a serene setting for entertaining or quiet family life. Walk to downtown Rockwood's shops, cafés and trails, and enjoy quick access to local schools, parks and the Rockwood Conservation Area. With proximity to Guelph and the 401, this home is perfectly positioned for commuters and families alike. This property offers tremendous versatility for multigenerational living or buyers seeking move-in-ready quality with room to personalize.
| Price History | |
|---|---|
| 9/16/2026 | Listed $1,699,000 |
General Features
| Living Area | 2784 |
|---|---|
| Sewer | Sewer (Municipal) |
| Heating | Forced Air,Natural Gas |
| Cooling | Central Air |
| Roof | Asphalt Shing |
| Appliances | Water Heater,Water Softener,Dishwasher,Dryer,Microwave,Range Hood,Refrigerator,Stove,Washer,Wine Cooler |
| Zoning | R1 |
| Garage Spaces | 2 |
| Patio/Porch Features | Deck |
| Construction Materials | Brick |
| Year Built | 1988 |
| View | Forest,Park/Greenbelt |
| Stories Count | 2 |
| Property Subtype | Single Family Residence |
| County | Wellington |
| New Construction | false |
| Property Type | Residential |
| Attached Garage | true |
| Garage Y/N | true |
| Total Rooms | 18 |
| Full Baths | 3 |
| Status | Pending |
| Directions | Hwy 7 (Main Street) to Cobblestone Place |
| City | Rockwood |
| Senior Community Y/N | false |
| Open Parking Spaces | 8 |
| MLS Area | Guelph/Eramosa |
| Lot Size Units | Acres |
| Lot Size Square Feet | 37156.68 |
| Property Attached Y/N | false |
| MLS Area Minor | 43 - Rockwood |
| Virtual Tour | https://media.visualadvantage.ca/105-Cobblestone-Pl/idx |
| Building Area Units | Square Feet |
| Standard Status | Pending |
| Year Built Source | Other |
| Virtual Tour | https://media.visualadvantage.ca/105-Cobblestone-Pl |
Interior Features
| Interior Amenities | Auto Garage Door Remote(s),Central Vacuum Roughed-in,In-law Capability,Other |
|---|---|
| Basement | Separate Entrance,Walk-Out Access,Full,Partially Finished |
| Total Fireplaces | 2 |
| Fireplace Features | Gas |
| Kitchen Level | Main |
| Air Conditioning Y/N | false |
| Heating Y/N | true |
| Window Features | Window Coverings |
| Fireplace Y/N | true |
| Above Grade Finished Area | 2784 |
| Laundry Features | In Bathroom |
| Total Bedrooms | 4 |
| Below Grade Finished Area | 650 |
| Below Grade Finished Area Unit Type | Square Feet |
| Below Grade Finished Area Source | Plans |
| Above Grade Finished Area Source | Plans |
| Above Grade Finished Area Unit Type | Square Feet |
| Total Baths | 3 |
Exterior Features
| Exterior Amenities | Backs on Greenbelt,Landscaped,Lawn Sprinkler System |
|---|---|
| Parking Features | Attached Garage,Garage Door Opener |
| Lot Features | Urban,Irregular Lot,Quiet Area |
| Water Source | Municipal |
| Total Parking | 10 |
| Inclusions | Dishwasher,Dryer,Garage Door Opener,Microwave,Range Hood,Refrigerator,Stove,Washer,Window Coverings,Wine Cooler |
| Lot Size Area | 0.853 |
| Foundation Details | Poured Concrete |
| Building Area Total | 3434 |
| Lot Dimensions | 136.54 x 235.99 |
| Lot Size Acres | 0.853 |
| Frontage Length | 136.54 |
| Frontage Type | East |
| Lot Size Source | GeoWarehouse |
| Waterfront Y/N | false |
| Covered Spaces | 2 |
| Crops Included Y/N | false |
Amenities
- Foreclosure
- Views
- Short Sale
- New Construction
- Adult 55+
- Lease To Own
- No Strata Fees
- Furnished
- Primary On Main
- Air Conditioning
- Seller Finance
- Green
- Fixer Upper
- Horse
- Golf
- Fireplace
- Deck
- Garage
- Basement
- Pool
 Toronto Real Estate Board (TRREB); All information deemed reliable but not guaranteed. All properties are subject to prior sale, change or withdrawal. Neither listing broker(s) or information provider(s) shall be responsible for any typographical errors, misinformation, misprints and shall be held totally harmless. Listing(s) information is provided for consumer's personal, non-commercial use and may not be used for any purpose other than to identify prospective properties consumers may be interested
 Data provided by the Ontario Regional Technology & Information Systems. The information is deemed reliable, but is not guaranteed. Not intended to solicit buyers or sellers, landlords or tenants currently under contract.
The trademarks REALTOR®, REALTORS® and the REALTOR® logo are controlled by The Canadian Real Estate Association (CREA) and identify real estate professionals who are members of CREA. The trademarks MLS®, Multiple Listing Service® and the associated logos are owned
Data provided by the Ontario Regional Technology & Information Systems. The information is deemed reliable, but is not guaranteed. Not intended to solicit buyers or sellers, landlords or tenants currently under contract.
The trademarks REALTOR®, REALTORS® and the REALTOR® logo are controlled by The Canadian Real Estate Association (CREA) and identify real estate professionals who are members of CREA. The trademarks MLS®, Multiple Listing Service® and the associated logos are owned
 All information deemed reliable but not guaranteed. All properties are subject to prior sale, change or withdrawal. Neither listing broker(s) or information provider(s) shall be responsible for any typographical errors, misinformation, misprints and shall be held totally harmless. Listing(s) information is provided for consumer's personal, non-commercial use and may not be used for any purpose other than to identify prospective properties consumers may be interested in purchasing. The data relating