

Address
99 Fourth Concession Road 617, Burford, ON
Price
$ 290,000
Property Attributes
- MLS#40859686
- TypeSingle Family
- Listing Status Pending
- CityBurford
- Area2115 - SW Rural
- Neighbourhood2121 - SW Rural
- Postal CodeN0E 1A0
- StyleBungalow
- Year Built2023
- Price$ 290,000
- Bedrooms2
- Full Bathrooms2
- Half Bathrooms0
- Sqr Footage1088
Data Source:
Ontario Regional (ITSO)
Property Description
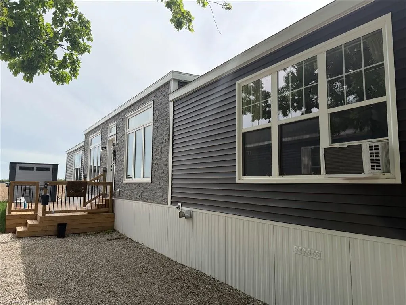
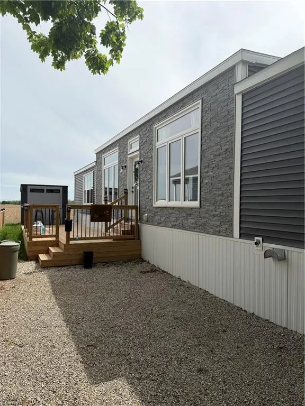
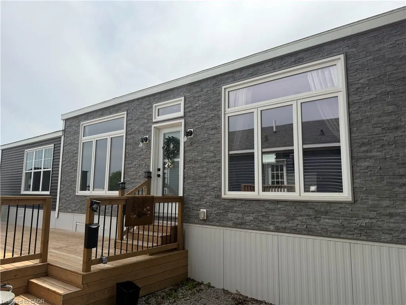
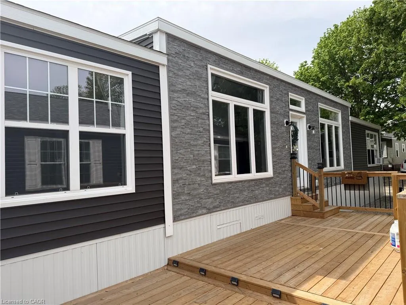
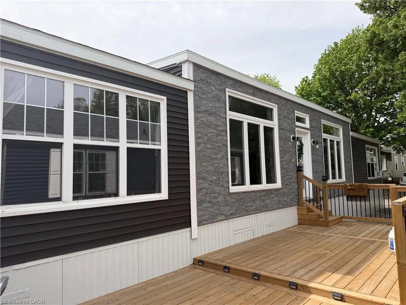
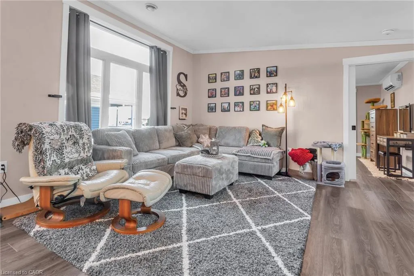
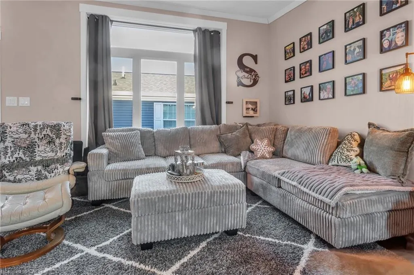
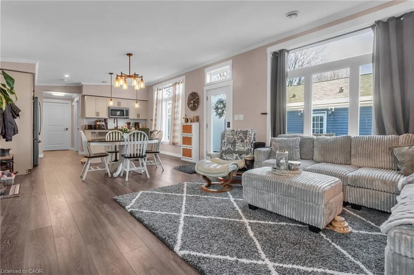
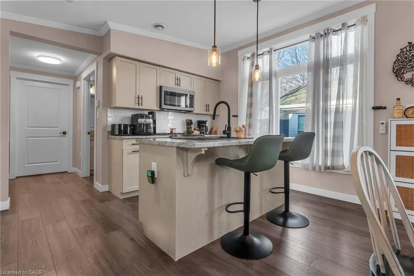
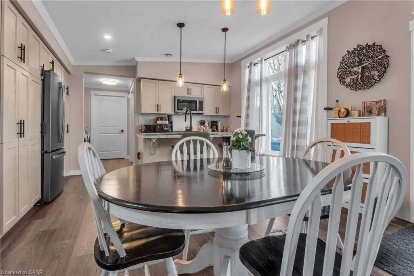
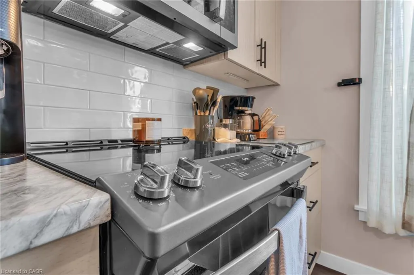
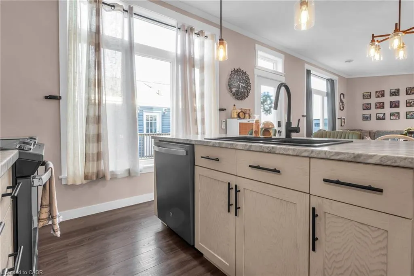
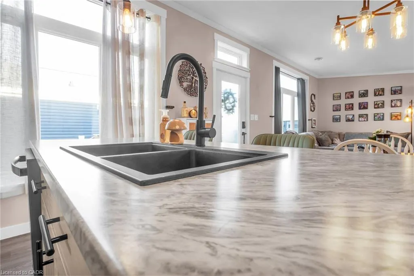
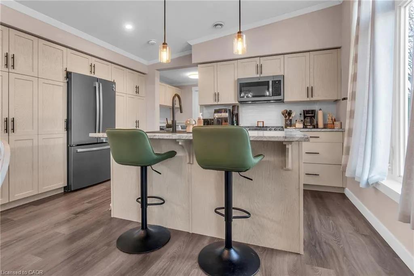
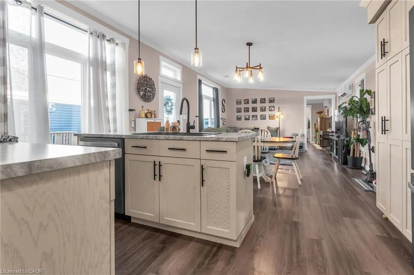
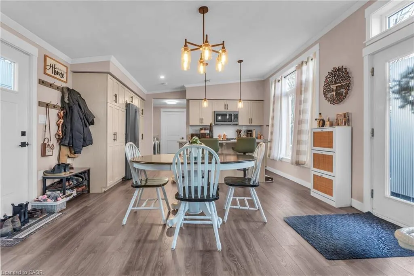
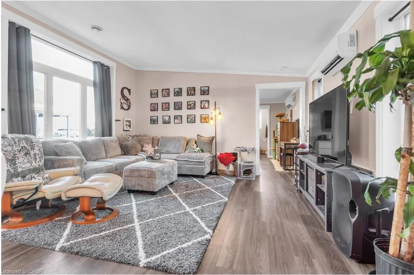
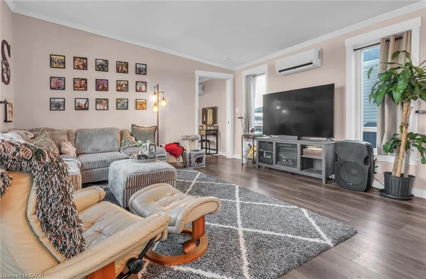
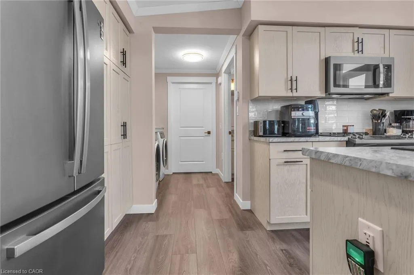
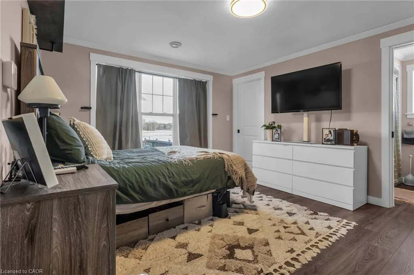
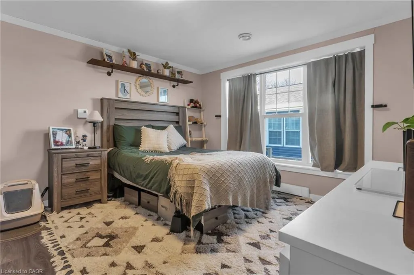
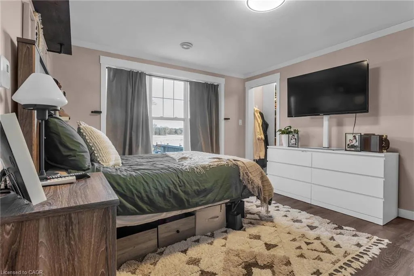
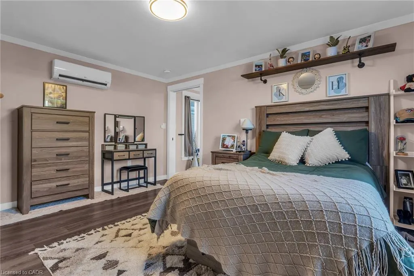
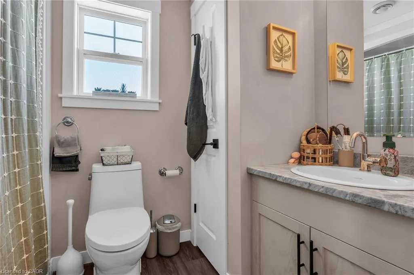
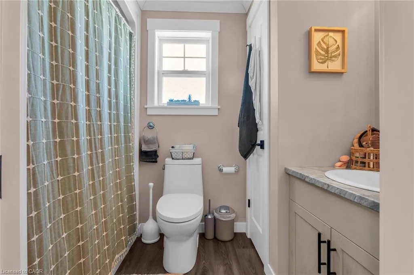
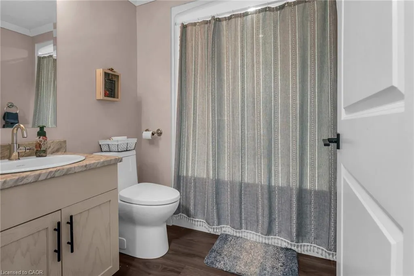
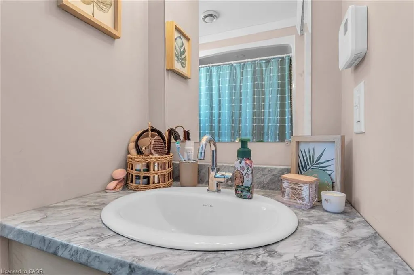
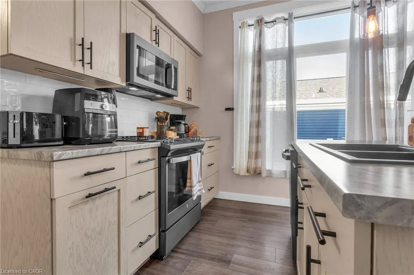
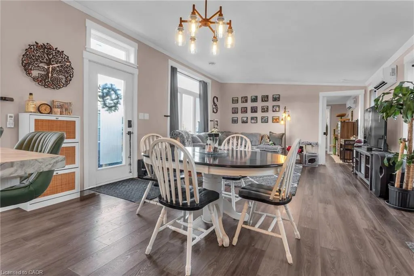
Welcome to stylish, low-maintenance living in this modern and sophisticated modular home, where comfort, convenience, and community come together beautifully. Thoughtfully updated and move-in ready, this home is an excellent opportunity for buyers looking to enjoy an easy lifestyle in a friendly park setting with fantastic amenities and a convenient location. Inside, you'll appreciate the practical upgrades and included extras that make settling in simple, including the transom windows radiating natural light, all newer appliances (2023), window coverings, built-in closet organizers, a large primary bedroom with ensuite bathroom and walk-in closet, a modern kitchen with loads of cabinet space and pull out drawers and an owned water heater. The home also offers 200 amp service, providing added flexibility. Outside you will be pleased with your brand new expansive deck with party shack, and 2 + full parking spaces. Beyond the home itself, the community lifestyle is a true highlight, with friendly neighbours and access to a lake and beach area for relaxation and recreation, including fishing, kayaking, and organized activities. Residents can also enjoy a dog park, playgrounds, and school bus pickup and drop-off, making this a great option for a variety of buyers. The location is ideal for commuters and those who want nearby conveniences, with easy access to Highway 403, approximately 20 minutes to Brantford, 15 minutes to Woodstock, 10 minutes to Burford for groceries, and just 4 minutes to Cathcart Variety for grocery and drink selection. Lot fees include free garbage pickup every Sunday, annual property taxes, park maintenance, water, and a wide range of community activities such as bingo, trivia, karaoke, and more. If you've been searching for a home that offers modern style, affordable living, and a welcoming community lifestyle, this one is a must-see.
| Price History | |
|---|---|
| 9/24/2026 | Listed $290,000 |
General Features
| Living Area | 1088 |
|---|---|
| Sewer | Shared |
| Heating | Baseboard,Heat Pump |
| Cooling | Central Air |
| Utilities | Electricity Connected,Natural Gas Connected,Phone Connected |
| Roof | Asphalt Shing |
| Appliances | Water Heater Owned,Built-in Microwave,Dishwasher,Dryer,Hot Water Tank Owned,Refrigerator,Stove,Washer |
| Zoning | NH |
| Patio/Porch Features | Deck |
| Architectural Style | Bungalow |
| Security Features | Smoke Detector,Smoke Detector(s) |
| Construction Materials | Brick Veneer,Vinyl Siding |
| Year Built | 2023 |
| Stories Count | 1 |
| Topography | Flat |
| Unit Number | 617 |
| Property Subtype | Modular Home |
| Waterfront Features | Lake/Pond |
| County | Brant County |
| New Construction | false |
| Property Type | Residential |
| Attached Garage | false |
| Garage Y/N | false |
| Other Structures | Shed(s) |
| Total Rooms | 8 |
| Full Baths | 2 |
| Status | Pending |
| Directions | Hwy 2/53 West from Burford, turn right onto West Quarter Townline, second driveway on left into Twin Springs. Located on the corner of Fourth Concession Rd and W Quarter Townline Rd. |
| City | Burford |
| Land Lease Amount | 599.43 |
| Senior Community Y/N | false |
| Open Parking Spaces | 2 |
| MLS Area | 2115 - SW Rural |
| Carport Y/N | false |
| Property Attached Y/N | false |
| Year Built Details | Owner |
| Land Lease Y/N | true |
| MLS Area Minor | 2121 - SW Rural |
| Building Area Units | Square Feet |
| Standard Status | Pending |
| Year Built Source | Owner |
Interior Features
| Interior Amenities | High Speed Internet,Air Exchanger |
|---|---|
| Basement | None |
| Kitchen Level | Main |
| Air Conditioning Y/N | false |
| Heating Y/N | true |
| Window Features | Window Coverings |
| Fireplace Y/N | false |
| Above Grade Finished Area | 1088 |
| Laundry Features | In-Suite |
| Total Bedrooms | 2 |
| Main Level Bedrooms | 2 |
| Main Level Bathrooms | 2 |
| Below Grade Finished Area Unit Type | Square Feet |
| Above Grade Finished Area Source | Plans |
| Above Grade Finished Area Unit Type | Square Feet |
| Total Baths | 2 |
Exterior Features
| Exterior Amenities | Year Round Living |
|---|---|
| Parking Features | Asphalt |
| Lot Features | Rural,Rectangular,Beach,Campground,Open Spaces,Playground Nearby,Quiet Area,School Bus Route,Trails |
| Water Source | Community Well |
| Total Parking | 2 |
| Inclusions | Built-in Microwave,Dishwasher,Dryer,Hot Water Tank Owned,Refrigerator,Smoke Detector,Stove,Washer,Window Coverings,Negotiable |
| Foundation Details | None |
| Building Area Total | 1088 |
| Lot Dimensions | 20 x 75 |
| Frontage Length | 20.00 |
| Frontage Type | North |
| Waterfront Y/N | false |
| Crops Included Y/N | false |
Amenities
- Foreclosure
- Views
- Short Sale
- New Construction
- Adult 55+
- Lease To Own
- No Strata Fees
- Furnished
- Primary On Main
- Air Conditioning
- Seller Finance
- Green
- Fixer Upper
- Horse
- Golf
- Fireplace
- Deck
- Garage
- Basement
- Pool
 Toronto Real Estate Board (TRREB); All information deemed reliable but not guaranteed. All properties are subject to prior sale, change or withdrawal. Neither listing broker(s) or information provider(s) shall be responsible for any typographical errors, misinformation, misprints and shall be held totally harmless. Listing(s) information is provided for consumer's personal, non-commercial use and may not be used for any purpose other than to identify prospective properties consumers may be interested
 Data provided by the Ontario Regional Technology & Information Systems. The information is deemed reliable, but is not guaranteed. Not intended to solicit buyers or sellers, landlords or tenants currently under contract.
The trademarks REALTOR®, REALTORS® and the REALTOR® logo are controlled by The Canadian Real Estate Association (CREA) and identify real estate professionals who are members of CREA. The trademarks MLS®, Multiple Listing Service® and the associated logos are owned
Data provided by the Ontario Regional Technology & Information Systems. The information is deemed reliable, but is not guaranteed. Not intended to solicit buyers or sellers, landlords or tenants currently under contract.
The trademarks REALTOR®, REALTORS® and the REALTOR® logo are controlled by The Canadian Real Estate Association (CREA) and identify real estate professionals who are members of CREA. The trademarks MLS®, Multiple Listing Service® and the associated logos are owned
 All information deemed reliable but not guaranteed. All properties are subject to prior sale, change or withdrawal. Neither listing broker(s) or information provider(s) shall be responsible for any typographical errors, misinformation, misprints and shall be held totally harmless. Listing(s) information is provided for consumer's personal, non-commercial use and may not be used for any purpose other than to identify prospective properties consumers may be interested in purchasing. The data relating