
Open House Sun, Sep 27th 02:00 PM - 04:00 PM











Address
152b Wannamaker Road, Stirling, ON
Price
$ 729,900
Property Attributes
- MLS#40863526
- TypeSingle Family
- Listing Status Active
- CityStirling
- AreaCentre Hastings
- NeighbourhoodHuntingdon Ward
- Postal CodeK0K 3E0
- StyleCape Cod
- Year Built2005
- Taxes$ 5733
- Price$ 729,900
- Bedrooms4
- Full Bathrooms2
- Half Bathrooms1
- Sqr Footage1356
- Lot Size5.241 Acres
Data Source:
Ontario Regional (ITSO)
Property Description
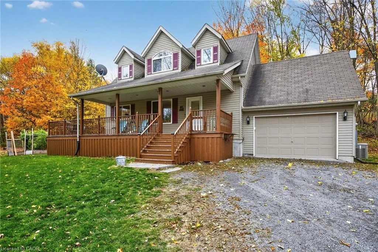
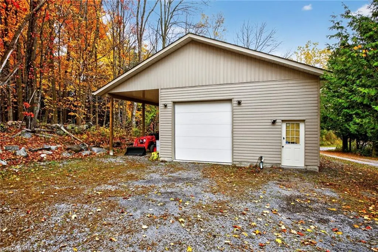
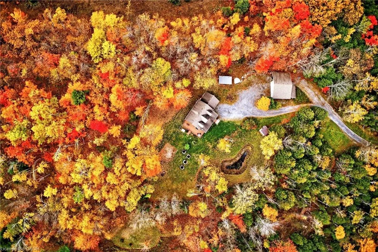
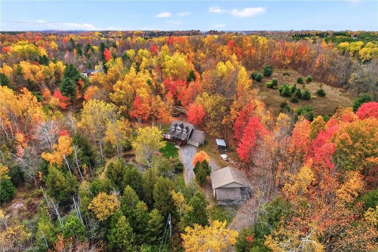
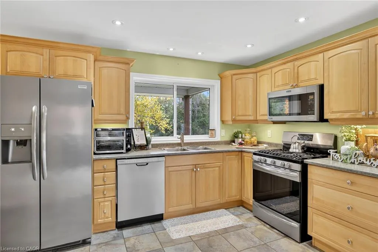
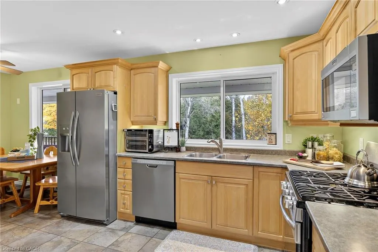
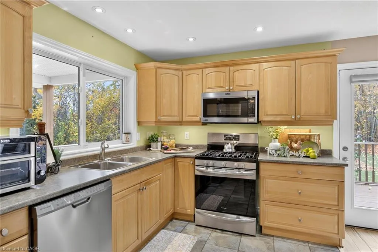
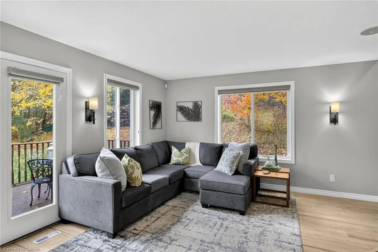
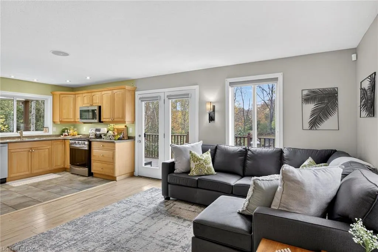
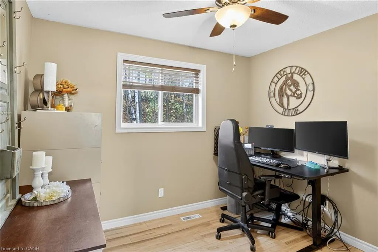
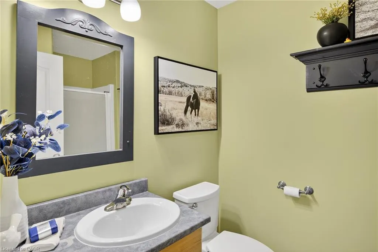
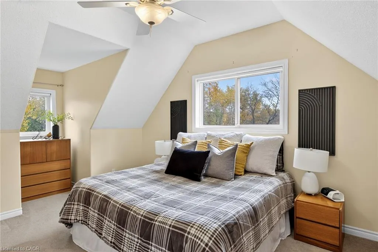
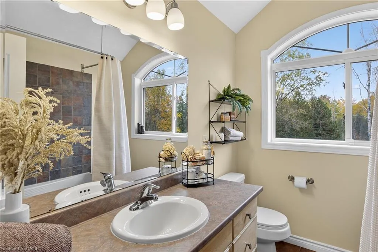
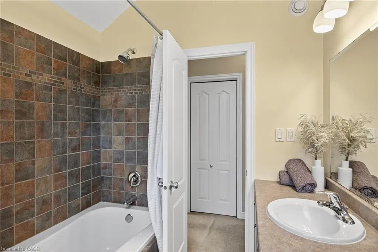
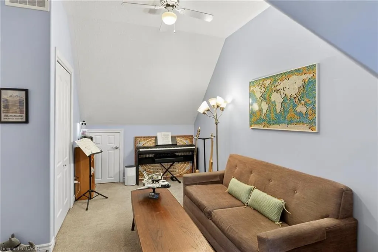
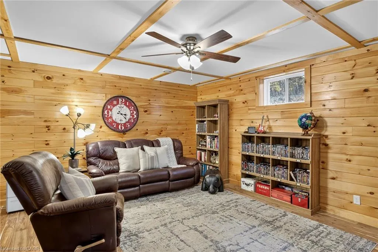
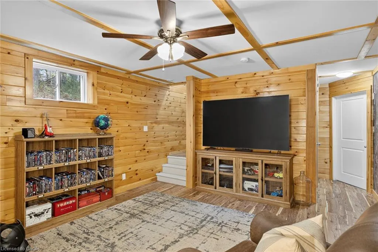
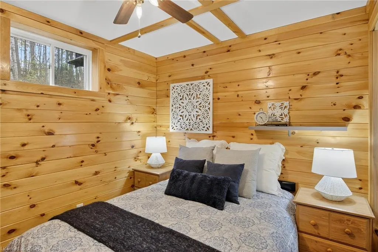
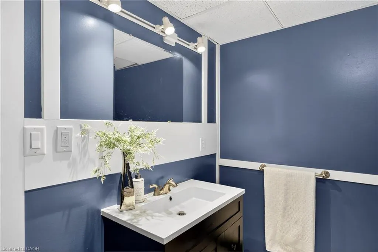
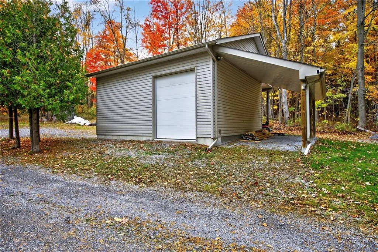
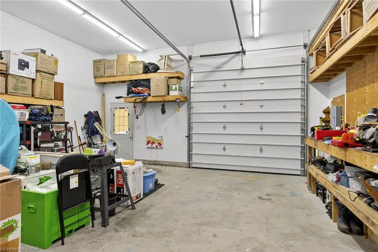
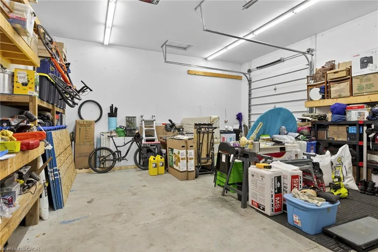
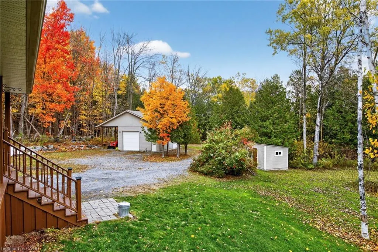
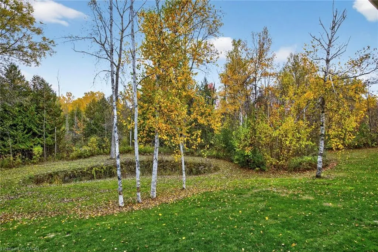
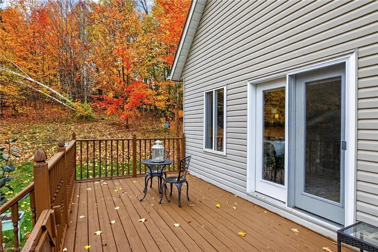
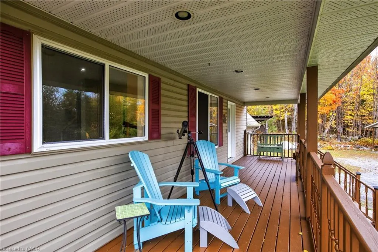
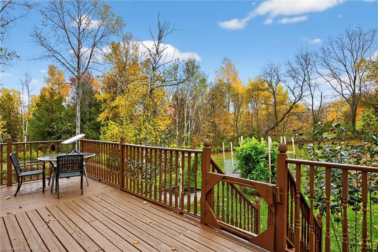
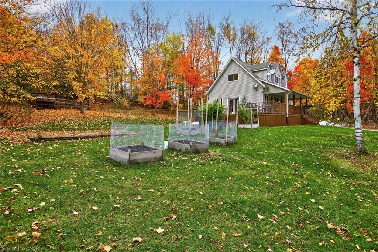
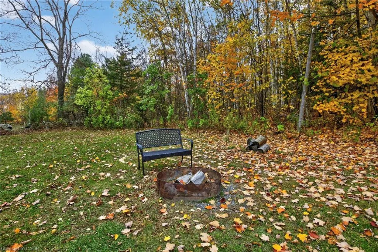
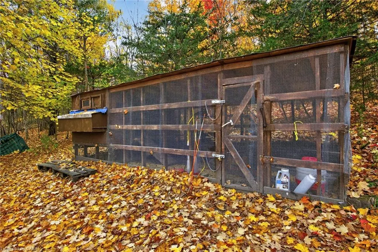
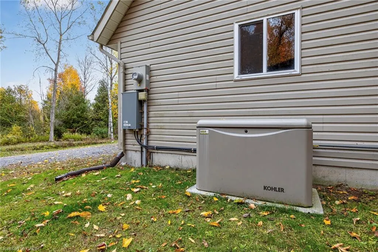
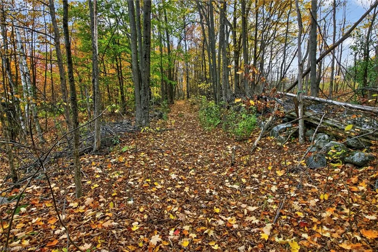
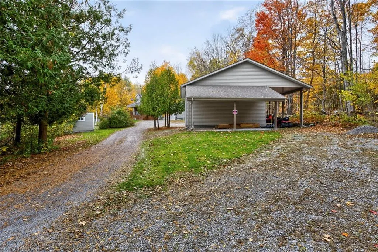
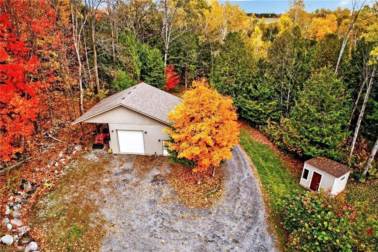
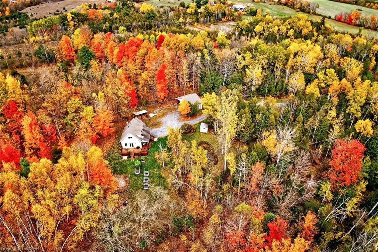
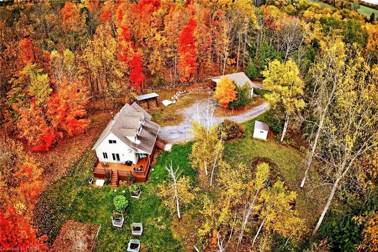
Follow the winding driveway to your own little slice of heaven! Enjoy over 5 acres on your own private oasis with pond and shop - any season of the year just, outside of Stirling. Follow the meandering driveway, set back off a quiet road, to this fully finished 3+1 Bedroom home featuring a large detached shop. Inside you'll find a welcoming kitchen with lots of counter space, a separate dining area and a large Living Room featuring a cozy wood burning stove and bright window and doors with beautiful views of nature outside. A main floor Bedroom or Home Office, 3 Pce Bathroom and inside entry to the attached 1.5 car garage. Upstairs features a large primary bedroom (with room for a king bed!), bright 4 pce Bathroom with lovely arched window, and second bedroom. The lower level is completely finished and features a Recreation Room, Games Area, 4th Bedroom and 2 Pce Bathroom/Laundry Room combo. Enjoy your morning coffee or watch the stars in the evening from the wrap around porch. Hobbyists will LOVE the detached shop with two 10 Foot Overhead Doors, TWO Lean-Tos (perfect for RVs, Boats and Trailers!), work bench, 220 Welding Plug and rough-in for in-floor heating. Enjoy peace of mind with the Kohler Stand By Generator that will run both the House and the Shop in the event of a power outage. Newly updated Water System in 2024 (Sulpher System, Pressure & Holding Tank, Water Softener, Dual Sump Pump system w/ alarm). Enjoy inexpensive heating bills with the wood burning stove that can heat the house in the winter, or use the propane F/A furnace. Enjoy the trails through both hardwood and cedar bushes, collect your own eggs from your chicken coop and grow your own veggies in the Garden Area. An easy 20 minute drive to Belleville and the 401 access, 12 minutes to Stirling, and one hour from Kingston. All appliances included, RV Hook Ups, Central A/C, Owned Water Heater, HRV System. Flexible Possession Available. This home is a delight to view! Book your showing today!
| Elementary School | High School |
|---|---|
| Stirling Public School Jk-8 Elementary School | Central Hastings Secondary High School |
| Price History | |
|---|---|
| 9/21/2026 | Listed $729,900 |
General Features
| Living Area | 1356 |
|---|---|
| Sewer | Septic Tank |
| Heating | Forced Air,Propane,Wood Stove |
| Cooling | Central Air |
| Utilities | Electricity Connected,Garbage/Sanitary Collection,High Speed Internet Avail,Recycling Pickup |
| Roof | Asphalt Shing |
| Appliances | Water Heater Owned,Water Softener,Built-in Microwave,Dishwasher,Dryer,Gas Stove,Hot Water Tank Owned,Refrigerator,Washer |
| Zoning | RR,EP |
| Garage Spaces | 1.5 |
| Patio/Porch Features | Deck,Porch |
| Architectural Style | Cape Cod |
| Security Features | Alarm System,Smoke Detector(s) |
| Construction Materials | Vinyl Siding |
| Exclusions | 2 Freezers In Garage, Chest Freezer In Shop, Guitar Wall Mounts, Starlink Internet System, Live Edge Wood Coat Rack On Main Floor, Riding Lawn Mower |
| Year Built | 2005 |
| View | Forest,Panoramic,Pond,Trees/Woods |
| Stories Count | 2 |
| Topography | Sloping,Wooded/Treed |
| Property Subtype | Single Family Residence |
| Waterfront Features | Lake/Pond |
| County | Hastings |
| New Construction | false |
| Property Type | Residential |
| Attached Garage | true |
| Garage Y/N | true |
| Other Structures | Shed(s),Workshop |
| Total Rooms | 13 |
| Full Baths | 2 |
| Status | Active |
| Directions | MOIRA ROAD TO WANNAMAKER ROAD |
| High School | Central Hastings Secondary |
| City | Stirling |
| Senior Community Y/N | false |
| Open Parking Spaces | 10 |
| MLS Area | Centre Hastings |
| Lot Size Units | Acres |
| Lot Size Square Feet | 228297.96 |
| Carport Y/N | false |
| Elementary School | Stirling Public School Jk-8 |
| Property Attached Y/N | false |
| MLS Area Minor | Huntingdon Ward |
| Virtual Tour | https://iframe.videodelivery.net/37fd7e2fe6e95fab6e8ca72076e69e16 |
| Building Area Units | Square Feet |
| Standard Status | Active |
| Year Built Source | Other |
Interior Features
| Interior Amenities | Air Exchanger,Auto Garage Door Remote(s),Sewage Pump,Water Treatment |
|---|---|
| Basement | Full,Finished,Sump Pump |
| Total Fireplaces | 1 |
| Fireplace Features | Living Room,Wood Burning Stove |
| Kitchen Level | Main |
| Air Conditioning Y/N | false |
| Heating Y/N | true |
| Window Features | Window Coverings |
| Fireplace Y/N | true |
| Above Grade Finished Area | 1356 |
| Half Baths | 1 |
| Laundry Features | Lower Level |
| Total Bedrooms | 4 |
| Below Grade Finished Area | 562 |
| Main Level Bedrooms | 1 |
| Main Level Bathrooms | 1 |
| Below Grade Finished Area Unit Type | Square Feet |
| Below Grade Finished Area Source | Plans |
| Above Grade Finished Area Source | Plans |
| Above Grade Finished Area Unit Type | Square Feet |
| Total Baths | 3 |
Exterior Features
| Exterior Amenities | Privacy |
|---|---|
| Parking Features | Attached Garage,Garage Door Opener,Gravel,Right-of-Way |
| Lot Features | Rural,Rectangular,Greenbelt,Highway Access,Landscaped,Quiet Area,School Bus Route |
| Water Source | Drilled Well |
| Total Parking | 21 |
| Inclusions | Built-in Microwave,Dishwasher,Dryer,Garage Door Opener,Gas Stove,Hot Water Tank Owned,Refrigerator,Washer,Window Coverings,Fridge Sold As Is - Works Fine But Water Line Is Not Connected. Washing Machine And Dryer 2024. Firewood, Workbench In Shop, Chicken Tractor, Raised Garden Beds |
| Lot Size Area | 5.241 |
| Foundation Details | Poured Concrete |
| Number of Buildings | 1 |
| Building Area Total | 1918 |
| Lot Dimensions | 305.89 x 749.29 |
| Lot Size Acres | 5.241 |
| Frontage Length | 305.89 |
| Frontage Type | West |
| Lot Size Source | GeoWarehouse |
| Waterfront Y/N | false |
| Covered Spaces | 1.5 |
| Road Frontage Type | Municipal Road |
| Crops Included Y/N | false |
Amenities
- Foreclosure
- Views
- Short Sale
- New Construction
- Adult 55+
- Lease To Own
- No Strata Fees
- Furnished
- Primary On Main
- Air Conditioning
- Seller Finance
- Green
- Fixer Upper
- Horse
- Golf
- Fireplace
- Deck
- Garage
- Basement
- Pool
 Toronto Real Estate Board (TRREB); All information deemed reliable but not guaranteed. All properties are subject to prior sale, change or withdrawal. Neither listing broker(s) or information provider(s) shall be responsible for any typographical errors, misinformation, misprints and shall be held totally harmless. Listing(s) information is provided for consumer's personal, non-commercial use and may not be used for any purpose other than to identify prospective properties consumers may be interested
 Data provided by the Ontario Regional Technology & Information Systems. The information is deemed reliable, but is not guaranteed. Not intended to solicit buyers or sellers, landlords or tenants currently under contract.
The trademarks REALTOR®, REALTORS® and the REALTOR® logo are controlled by The Canadian Real Estate Association (CREA) and identify real estate professionals who are members of CREA. The trademarks MLS®, Multiple Listing Service® and the associated logos are owned
Data provided by the Ontario Regional Technology & Information Systems. The information is deemed reliable, but is not guaranteed. Not intended to solicit buyers or sellers, landlords or tenants currently under contract.
The trademarks REALTOR®, REALTORS® and the REALTOR® logo are controlled by The Canadian Real Estate Association (CREA) and identify real estate professionals who are members of CREA. The trademarks MLS®, Multiple Listing Service® and the associated logos are owned
 All information deemed reliable but not guaranteed. All properties are subject to prior sale, change or withdrawal. Neither listing broker(s) or information provider(s) shall be responsible for any typographical errors, misinformation, misprints and shall be held totally harmless. Listing(s) information is provided for consumer's personal, non-commercial use and may not be used for any purpose other than to identify prospective properties consumers may be interested in purchasing. The data relating