
Just Listed
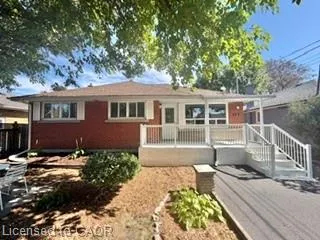
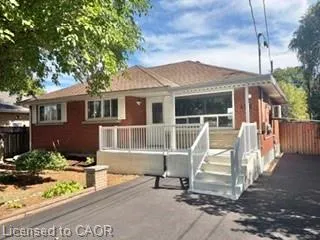
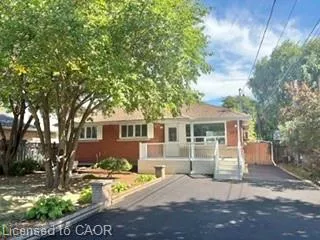
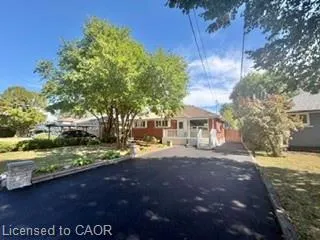



Address
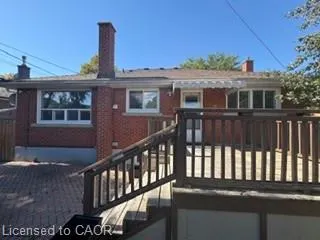
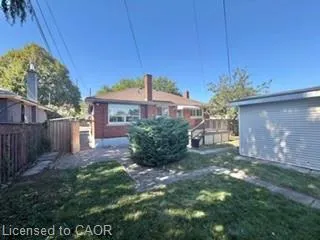
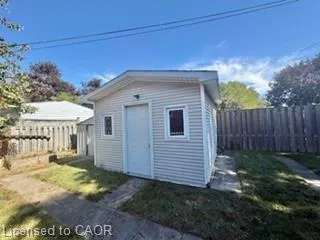
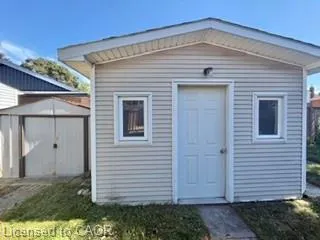
499 East 16th Street, Hamilton, ON
Price
$ 725,000
Property Attributes
- MLS#40867137
- TypeSingle Family
- Listing Status Active
- CityHamilton
- Area17 - Hamilton Mountain
- Neighbourhood176 - Hill Park
- Postal CodeL9A 4K9
- StyleBungalow Raised
- Year Built1955
- Taxes$ 5559
- Price$ 725,000
- Bedrooms5
- Full Bathrooms2
- Half Bathrooms0
- Sqr Footage1128
- Lot Size0.11 Acres
Data Source:
Ontario Regional (ITSO)
Property Description
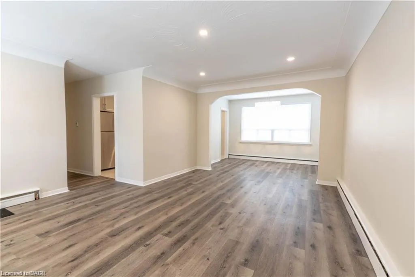
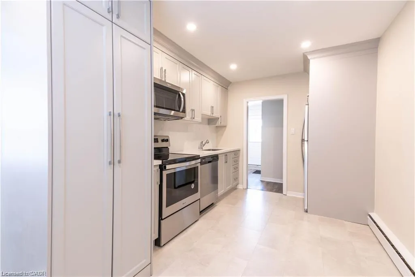
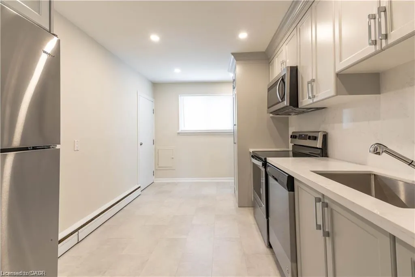
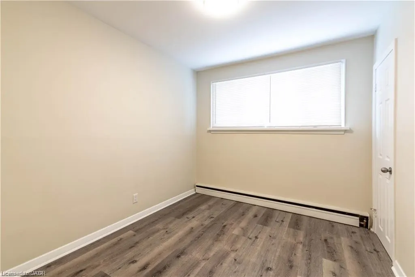
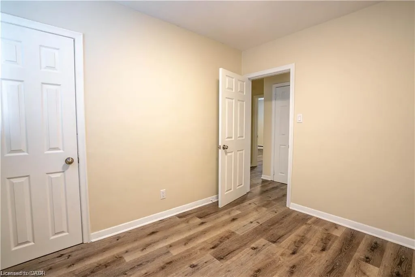
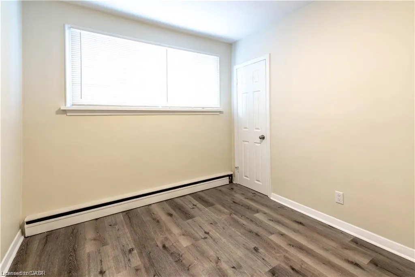
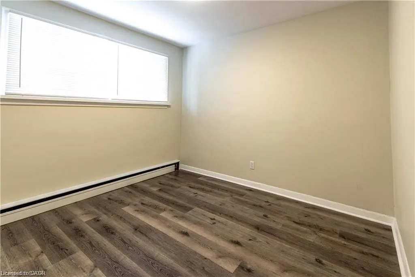
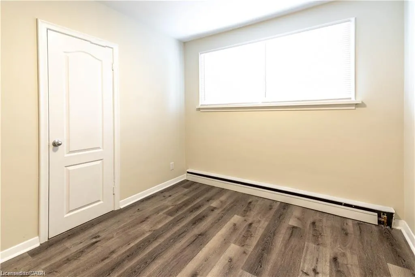
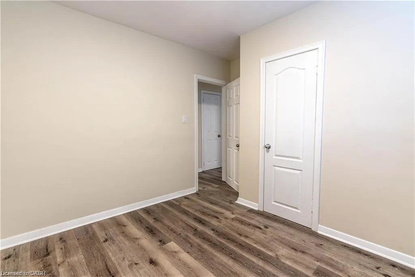
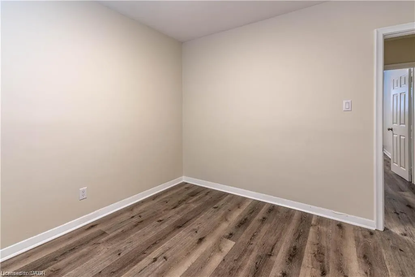
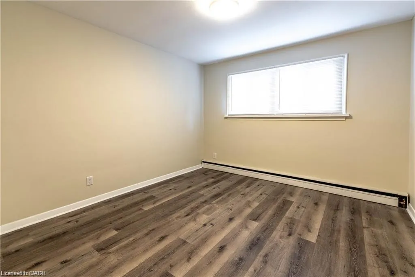
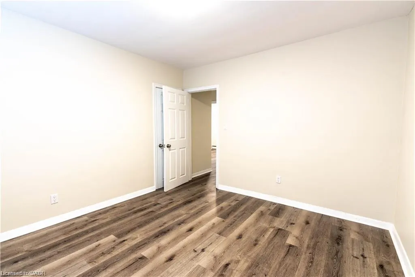
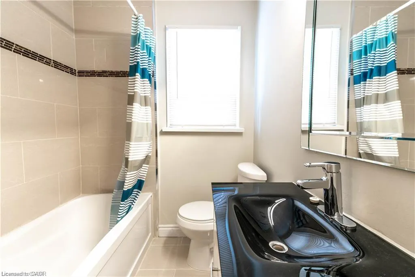
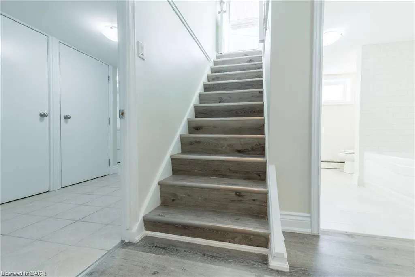
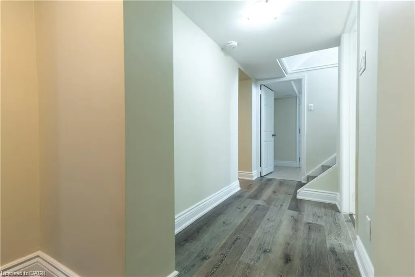
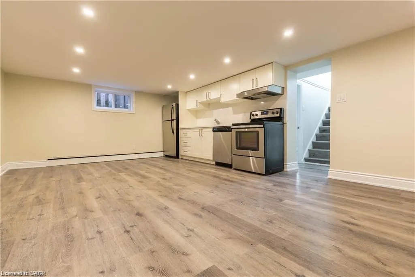
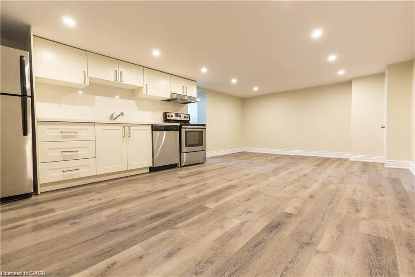
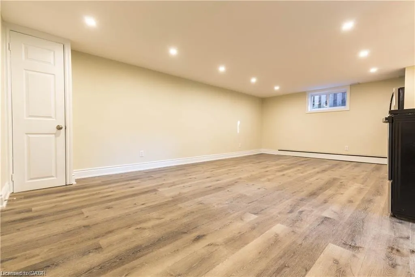
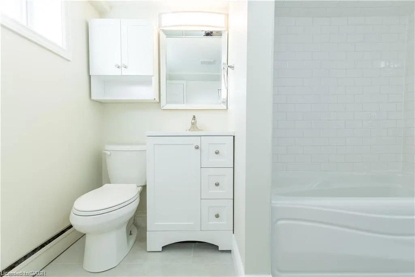
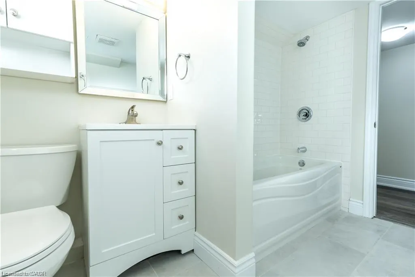
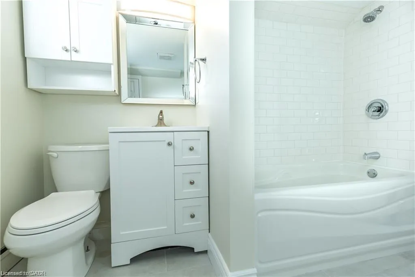
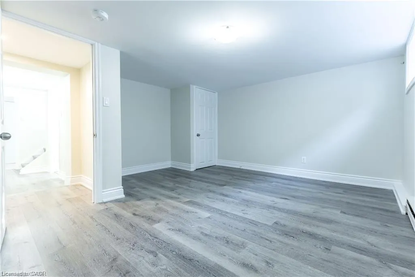
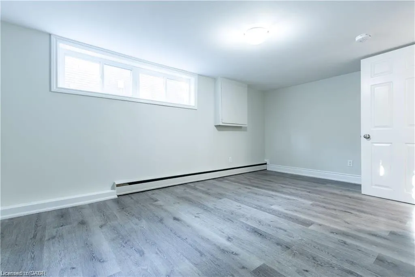
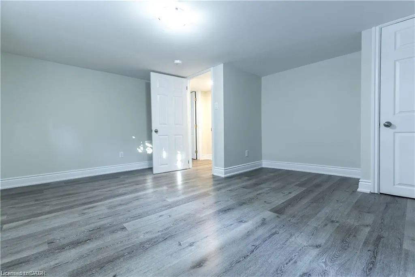
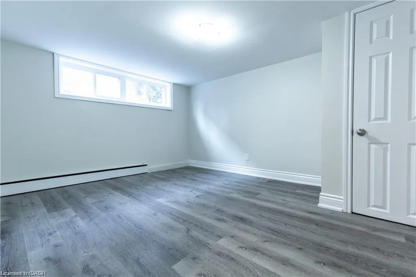
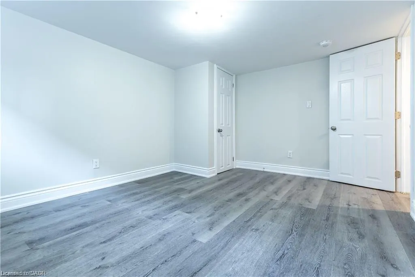
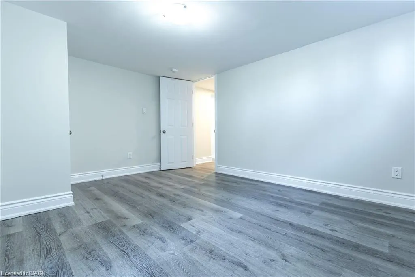
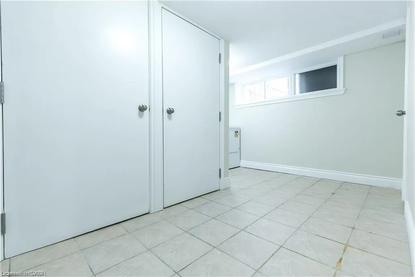
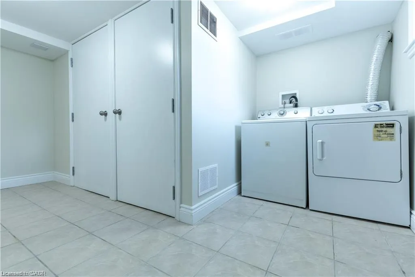
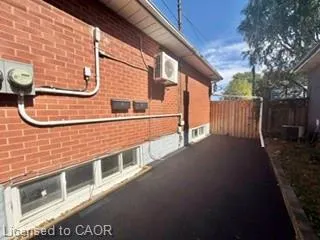
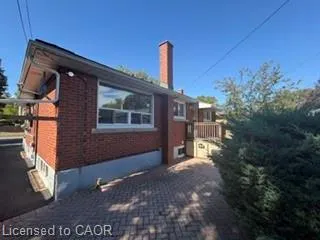
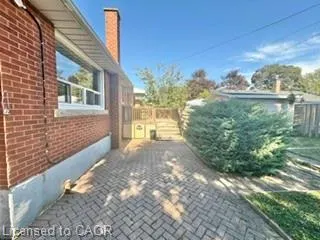
Amazing Investment Opportunity – Fully Legal Duplex in a Prime Location! Investors, take note! This fully legal duplex offers an exceptional opportunity to own a versatile income property in a mature, highly desirable neighbourhood with healthy monthly cash flow and strong tenant appeal. Both units have been thoughtfully updated and feature stainless steel appliances, offering modern comfort and convenience for tenants. The spacious 3-bedroom main-floor unit is complemented by a well-appointed 2-bedroom basement unit, making this property an attractive option for investors seeking multiple income streams. Enjoy the added convenience of separate hydro meters, allowing tenants to manage their own electricity usage. Even better, the basement unit offers the added bonus of no rent control, providing greater flexibility when setting the rent. The property is being offered vacant, giving the next owner the opportunity to set their own rents from day one and tailor the tenancy strategy to their investment goals. Location is another major advantage. Situated close to Lime Ridge Mall, shopping, restaurants, schools, transit, everyday amenities, and major highways, this property provides quick and easy access throughout the area. The established neighbourhood and convenient surroundings create access to a large and diverse tenant pool. Whether you're an experienced investor looking to expand your portfolio or a first-time investor searching for a property with income potential, this fully legal duplex combines updated units, desirable features, flexible rental opportunities, and an incredible location. Opportunities like this don't come along often — book your private viewing today!
| Price History | |
|---|---|
| 9/28/2026 | Listed $725,000 |
General Features
| Living Area | 1128 |
|---|---|
| Sewer | Sewer (Municipal) |
| Heating | Baseboard,Gas Hot Water,Radiator |
| Cooling | Ductless |
| Roof | Asphalt Shing |
| Appliances | Dishwasher,Dryer,Microwave,Refrigerator,Stove,Washer |
| Zoning | C |
| Architectural Style | Bungalow Raised |
| Construction Materials | Brick |
| Year Built | 1955 |
| Stories Count | 1 |
| Property Subtype | Single Family Residence |
| County | Hamilton |
| New Construction | false |
| Property Type | Residential |
| Garage Y/N | false |
| Total Rooms | 12 |
| Full Baths | 2 |
| Status | Active |
| Directions | Upper Wentworth to Mohawk to East 16th |
| City | Hamilton |
| Senior Community Y/N | false |
| Open Parking Spaces | 3 |
| MLS Area | 17 - Hamilton Mountain |
| Lot Size Units | Acres |
| Lot Size Square Feet | 4791.6 |
| Property Attached Y/N | false |
| MLS Area Minor | 176 - Hill Park |
| Building Area Units | Square Feet |
| Standard Status | Active |
Interior Features
| Interior Amenities | In-law Capability,In-Law Floorplan,Separate Hydro Meters |
|---|---|
| Basement | Full,Finished |
| Kitchen Level | Basement,Main |
| Air Conditioning Y/N | false |
| Heating Y/N | true |
| Fireplace Y/N | false |
| Above Grade Finished Area | 1128 |
| Total Bedrooms | 5 |
| Below Grade Finished Area | 660 |
| Main Level Bedrooms | 3 |
| Main Level Bathrooms | 1 |
| Below Grade Finished Area Unit Type | Square Feet |
| Below Grade Finished Area Source | LBO Provided |
| Above Grade Finished Area Source | LBO Provided |
| Above Grade Finished Area Unit Type | Square Feet |
| Total Baths | 2 |
Exterior Features
| Lot Features | Urban,Airport,Highway Access,Major Highway,Park,Public Transit,Rec./Community Centre,Regional Mall,School Bus Route,Schools |
|---|---|
| Water Source | Municipal |
| Total Parking | 3 |
| Inclusions | Dishwasher,Dryer,Microwave,Refrigerator,Stove,Washer |
| Lot Size Area | 0.11 |
| Building Area Total | 1788 |
| Lot Dimensions | 50.58 x 95.87 |
| Lot Size Acres | 0.11 |
| Frontage Length | 50.58 |
| Frontage Type | East |
| Waterfront Y/N | false |
| Crops Included Y/N | false |
Amenities
- Foreclosure
- Views
- Short Sale
- New Construction
- Adult 55+
- Lease To Own
- No Strata Fees
- Furnished
- Primary On Main
- Air Conditioning
- Seller Finance
- Green
- Fixer Upper
- Horse
- Golf
- Fireplace
- Deck
- Garage
- Basement
- Pool
 Toronto Real Estate Board (TRREB); All information deemed reliable but not guaranteed. All properties are subject to prior sale, change or withdrawal. Neither listing broker(s) or information provider(s) shall be responsible for any typographical errors, misinformation, misprints and shall be held totally harmless. Listing(s) information is provided for consumer's personal, non-commercial use and may not be used for any purpose other than to identify prospective properties consumers may be interested
 Data provided by the Ontario Regional Technology & Information Systems. The information is deemed reliable, but is not guaranteed. Not intended to solicit buyers or sellers, landlords or tenants currently under contract.
The trademarks REALTOR®, REALTORS® and the REALTOR® logo are controlled by The Canadian Real Estate Association (CREA) and identify real estate professionals who are members of CREA. The trademarks MLS®, Multiple Listing Service® and the associated logos are owned
Data provided by the Ontario Regional Technology & Information Systems. The information is deemed reliable, but is not guaranteed. Not intended to solicit buyers or sellers, landlords or tenants currently under contract.
The trademarks REALTOR®, REALTORS® and the REALTOR® logo are controlled by The Canadian Real Estate Association (CREA) and identify real estate professionals who are members of CREA. The trademarks MLS®, Multiple Listing Service® and the associated logos are owned
 All information deemed reliable but not guaranteed. All properties are subject to prior sale, change or withdrawal. Neither listing broker(s) or information provider(s) shall be responsible for any typographical errors, misinformation, misprints and shall be held totally harmless. Listing(s) information is provided for consumer's personal, non-commercial use and may not be used for any purpose other than to identify prospective properties consumers may be interested in purchasing. The data relating