
Address
15 Nakiska Court, Barrie, ON
Price
$ 849,900
Property Attributes
- MLS#40870709
- TypeSingle Family
- Listing Status Active
- CityBarrie
- AreaBarrie
- NeighbourhoodBA11 - Holly
- Postal CodeL4N 8C4
- StyleBungalow
- Taxes$ 5429
- Price$ 849,900
- Bedrooms3
- Full Bathrooms2
- Half Bathrooms0
- Sqr Footage1130
Data Source:
Ontario Regional (ITSO)
Property Description
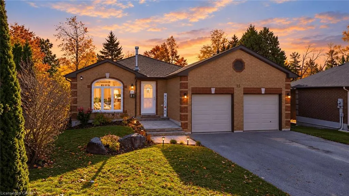
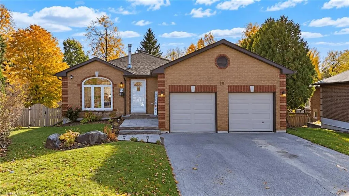
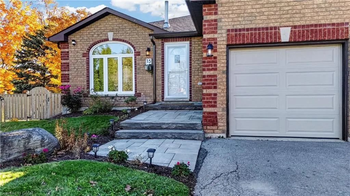
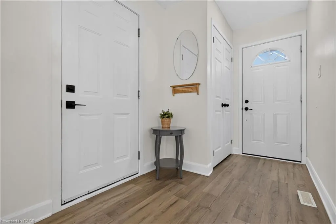
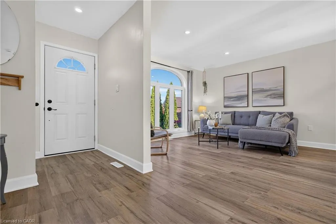
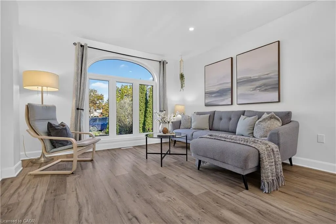
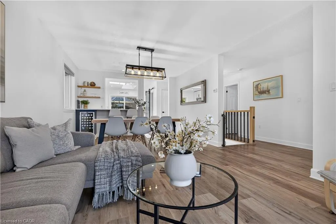
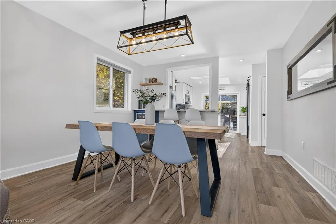
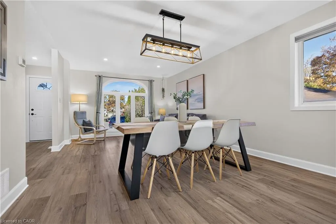
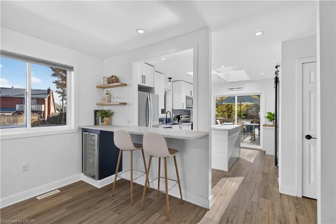
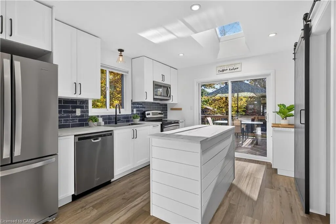
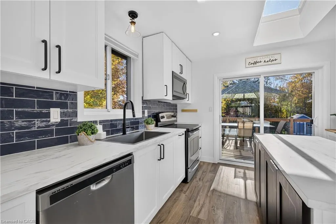
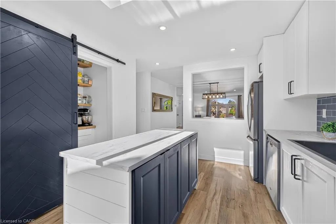
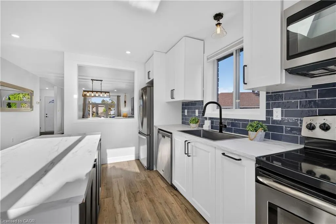
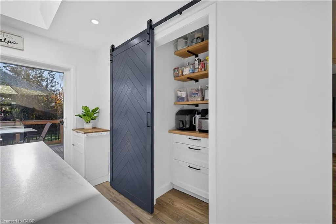
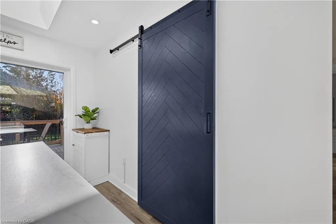
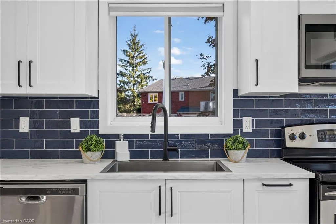
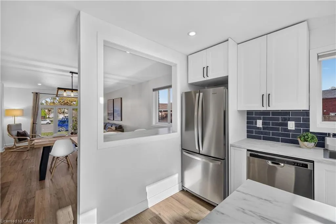
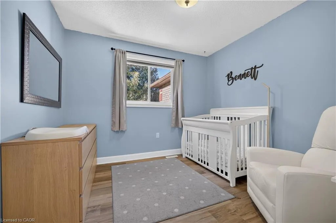
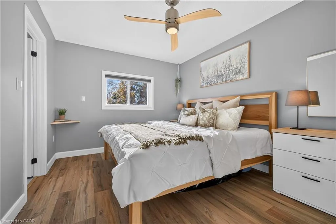
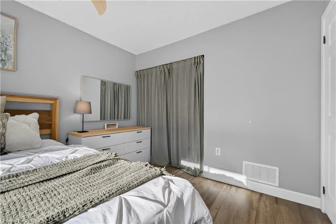
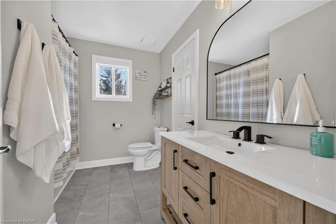
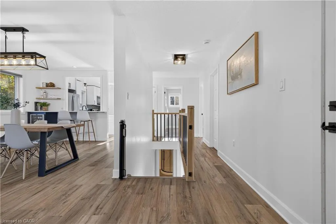
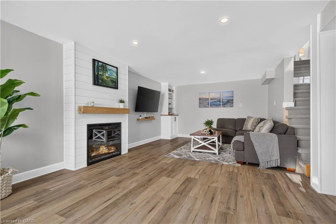
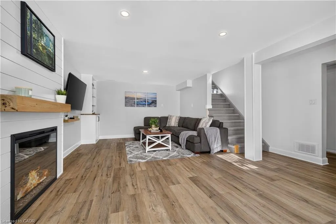
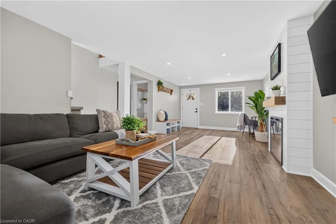
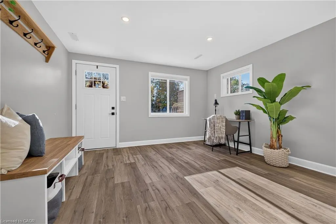
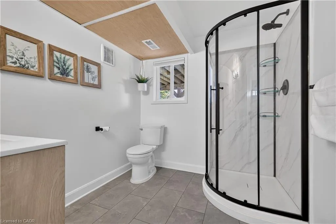
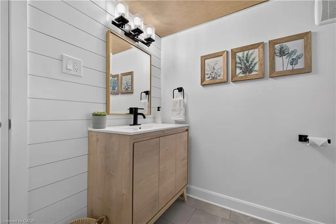
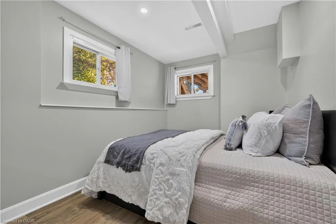
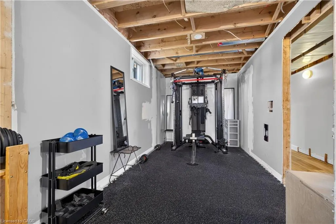
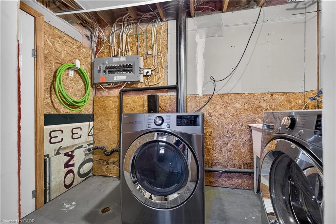
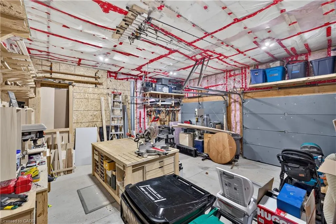
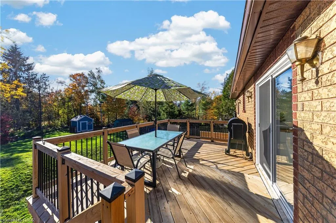
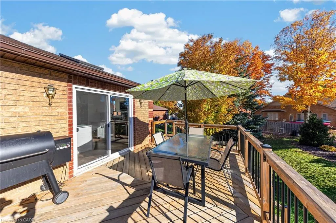
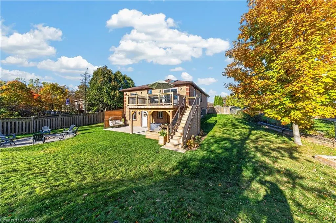
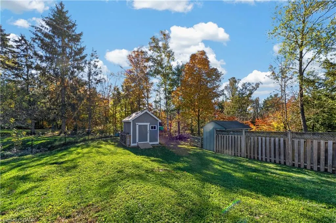
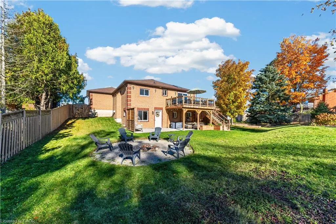
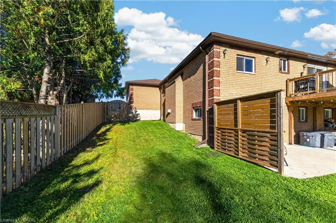
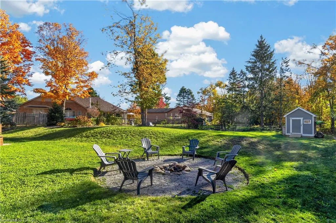
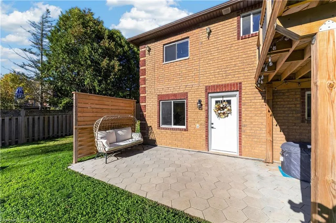
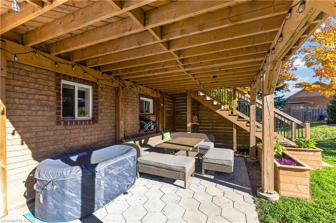
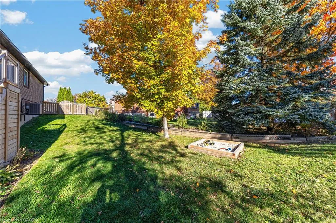
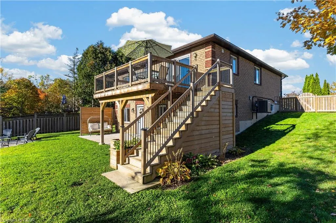
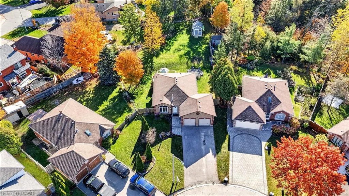
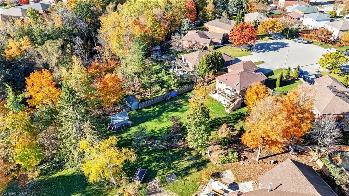
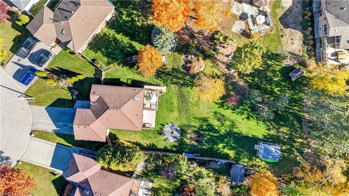
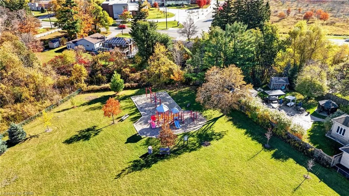
Homes like this don't come around often. Beautifully renovated, meticulously updated and completely move-in ready, this is the kind of home where all the hard work has already been done for you! Tucked away on a quiet court and situated on an oversized lot backing onto peaceful green space, this home offers the perfect blend of modern living and an incredible outdoor setting. Step inside to a bright, inviting interior featuring stylish finishes and thoughtful updates throughout. The beautifully renovated kitchen is the heart of the home, complete with white shaker cabinetry, stainless steel appliances, a spacious island and breakfast bar. The living and dining spaces are perfect for both everyday living and entertaining, while the upper level offers two generous bedrooms and an updated bathroom. Need more space? The finished walkout lower level delivers with a cozy fireplace, custom built-ins, an additional bedroom and updated bathroom. Outside is where this property really shines. Enjoy summer evenings on the raised deck, entertain on the covered patio or gather around the fire pit, all surrounded by mature greenery. And the best part? The big-ticket items have been taken care of. Furnace (2025), central air conditioning (2022), owned hot water tank (2025), updated kitchen and laundry appliances, plus upgraded attic insulation (2022). Complete with a heated double garage and plenty of parking, this home offers the space, setting and peace of mind you've been looking for. Just move in, unpack and enjoy!
| Price History | |
|---|---|
| 10/20/2026 | Listed $849,900 |
General Features
| Living Area | 1130 |
|---|---|
| Sewer | Sewer (Municipal) |
| Heating | Forced Air,Natural Gas |
| Cooling | Central Air |
| Roof | Asphalt Shing |
| Zoning | R1, R2 |
| Garage Spaces | 2 |
| Architectural Style | Bungalow |
| Construction Materials | Brick |
| Exclusions | Drapes In Nursery Bedroom, Name On Wall In Nursery, Bedroom Mirrors, Tv Mount, Garage Worktable. Gym Machine And Patio Furniture Negotiable. |
| Stories Count | 1 |
| Property Subtype | Single Family Residence |
| County | Simcoe County |
| New Construction | false |
| Property Type | Residential |
| Attached Garage | true |
| Garage Y/N | true |
| Total Rooms | 10 |
| Full Baths | 2 |
| Status | Active |
| Directions | Mapleview Dr E/Nakiska Crt |
| City | Barrie |
| Senior Community Y/N | false |
| Open Parking Spaces | 4 |
| MLS Area | Barrie |
| Property Attached Y/N | false |
| MLS Area Minor | BA11 - Holly |
| Virtual Tour | https://tour.shutterhouse.ca/mls/270225756 |
| Building Area Units | Square Feet |
| Standard Status | Active |
| Virtual Tour | https://tour.shutterhouse.ca/15nakiskacourt |
Interior Features
| Interior Amenities | Other |
|---|---|
| Basement | Separate Entrance,Walk-Out Access,Full,Finished |
| Kitchen Level | Main |
| Air Conditioning Y/N | false |
| Heating Y/N | true |
| Fireplace Y/N | false |
| Above Grade Finished Area | 1130 |
| Total Bedrooms | 3 |
| Below Grade Finished Area | 753 |
| Main Level Bedrooms | 2 |
| Main Level Bathrooms | 1 |
| Below Grade Finished Area Unit Type | Square Feet |
| Below Grade Finished Area Source | Plans |
| Above Grade Finished Area Source | Plans |
| Above Grade Finished Area Unit Type | Square Feet |
| Total Baths | 2 |
Exterior Features
| Parking Features | Attached Garage |
|---|---|
| Lot Features | Urban,Other |
| Water Source | Municipal |
| Total Parking | 6 |
| Inclusions | Other,All Window Coverings And Screens Including Hardware, All Electric Light Fixtures, Ceiling Fans, Water Heater, Closet Organizers, Shower Rod, All Bathroom Mirrors, Over-The-Range Microwave, Stove, Refrigerator, Dishwasher, Bar Fridge, All Garage Door Openers And Remotes, Clothes Washer, Clothes Dryer, Tv Wall Mounts, Garden Shed, Built-In Garage Shelving, Garage Heater, Dining Room Mirror. |
| Foundation Details | Block |
| Building Area Total | 1883 |
| Lot Dimensions | 41.08 x 130.87 |
| Frontage Length | 41.08 |
| Frontage Type | East |
| Waterfront Y/N | false |
| Covered Spaces | 2 |
| Crops Included Y/N | false |
Amenities
- Foreclosure
- Views
- Short Sale
- New Construction
- Adult 55+
- Lease To Own
- No Strata Fees
- Furnished
- Primary On Main
- Air Conditioning
- Seller Finance
- Green
- Fixer Upper
- Horse
- Golf
- Fireplace
- Deck
- Garage
- Basement
- Pool
 Toronto Real Estate Board (TRREB); All information deemed reliable but not guaranteed. All properties are subject to prior sale, change or withdrawal. Neither listing broker(s) or information provider(s) shall be responsible for any typographical errors, misinformation, misprints and shall be held totally harmless. Listing(s) information is provided for consumer's personal, non-commercial use and may not be used for any purpose other than to identify prospective properties consumers may be interested
 Data provided by the Ontario Regional Technology & Information Systems. The information is deemed reliable, but is not guaranteed. Not intended to solicit buyers or sellers, landlords or tenants currently under contract.
The trademarks REALTOR®, REALTORS® and the REALTOR® logo are controlled by The Canadian Real Estate Association (CREA) and identify real estate professionals who are members of CREA. The trademarks MLS®, Multiple Listing Service® and the associated logos are owned
 All information deemed reliable but not guaranteed. All properties are subject to prior sale, change or withdrawal. Neither listing broker(s) or information provider(s) shall be responsible for any typographical errors, misinformation, misprints and shall be held totally harmless. Listing(s) information is provided for consumer's personal, non-commercial use and may not be used for any purpose other than to identify prospective properties consumers may be interested in purchasing. The data relating