
Open House Sat, Nov 7th 02:00 PM - 04:00 PM
Address
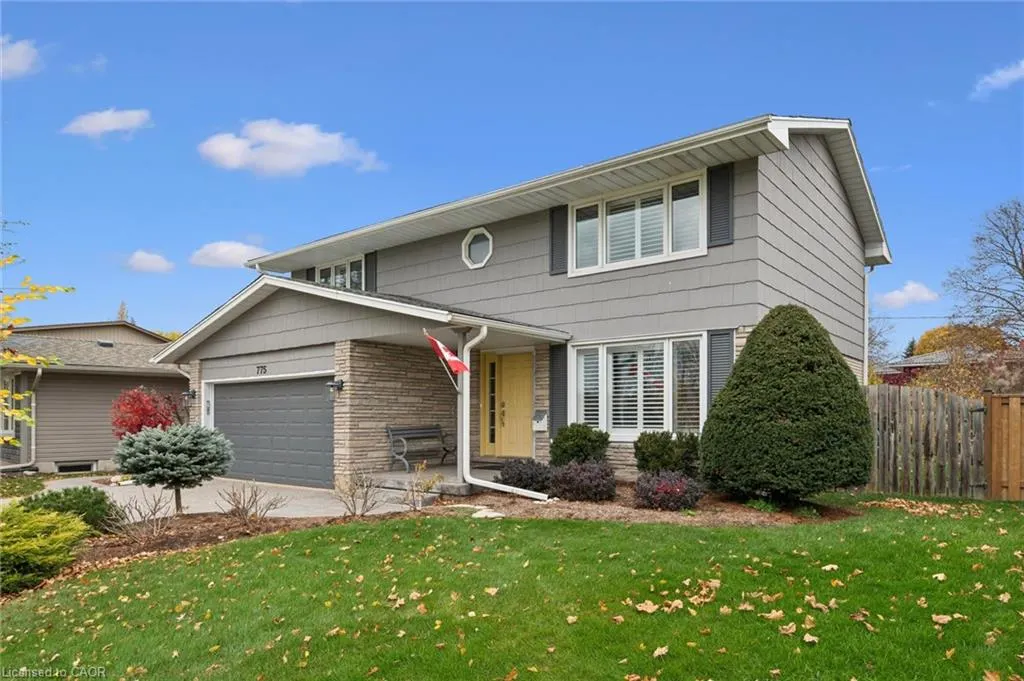
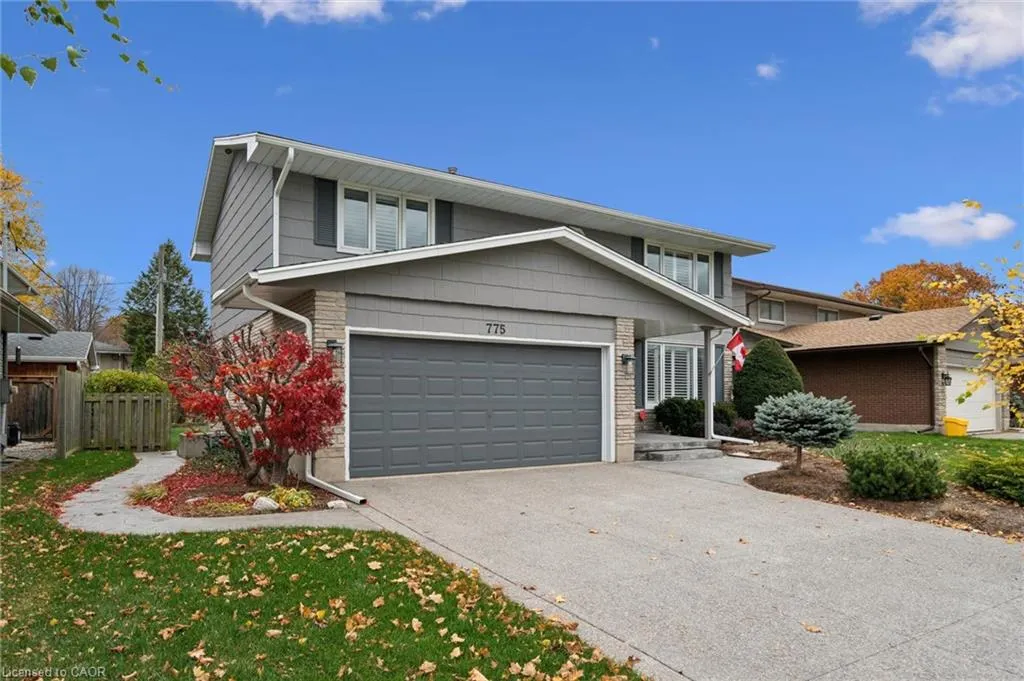
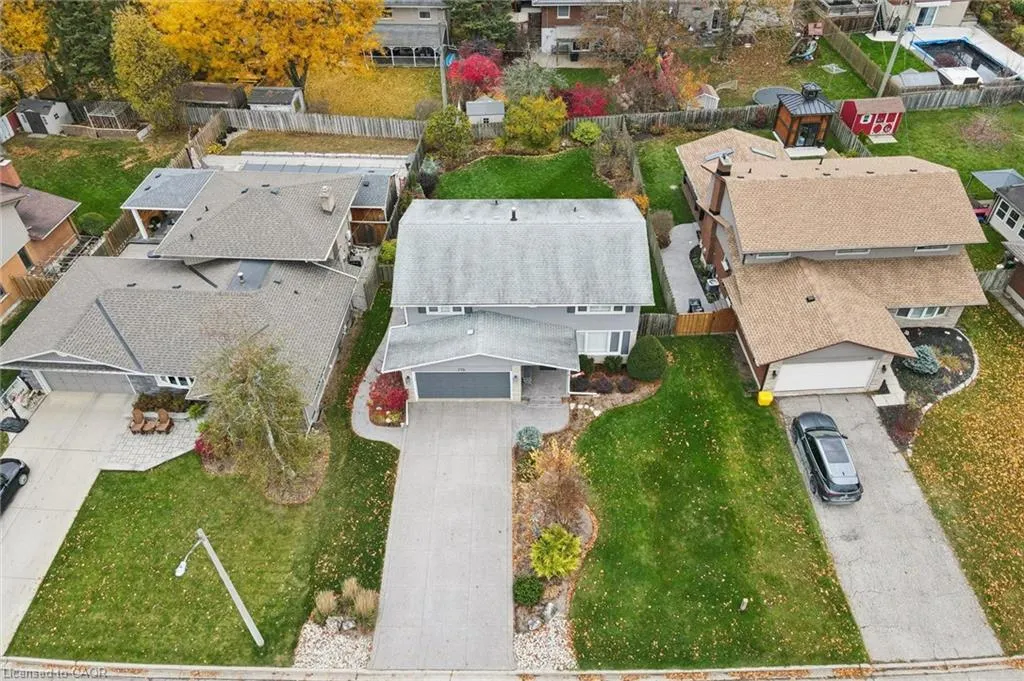
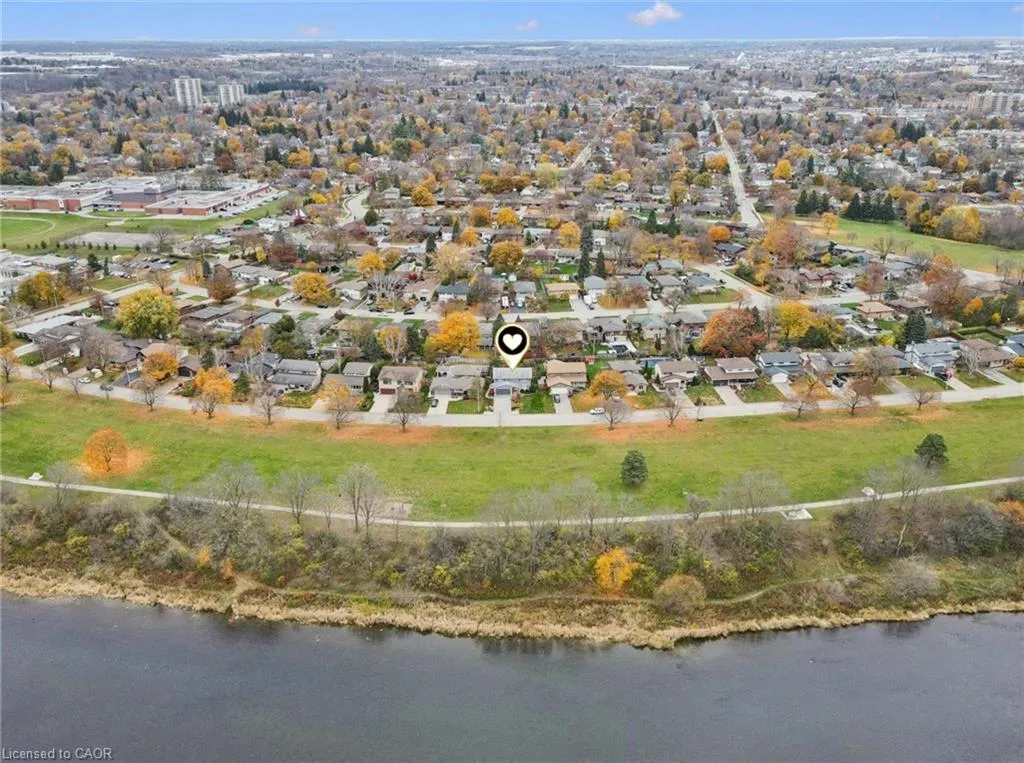
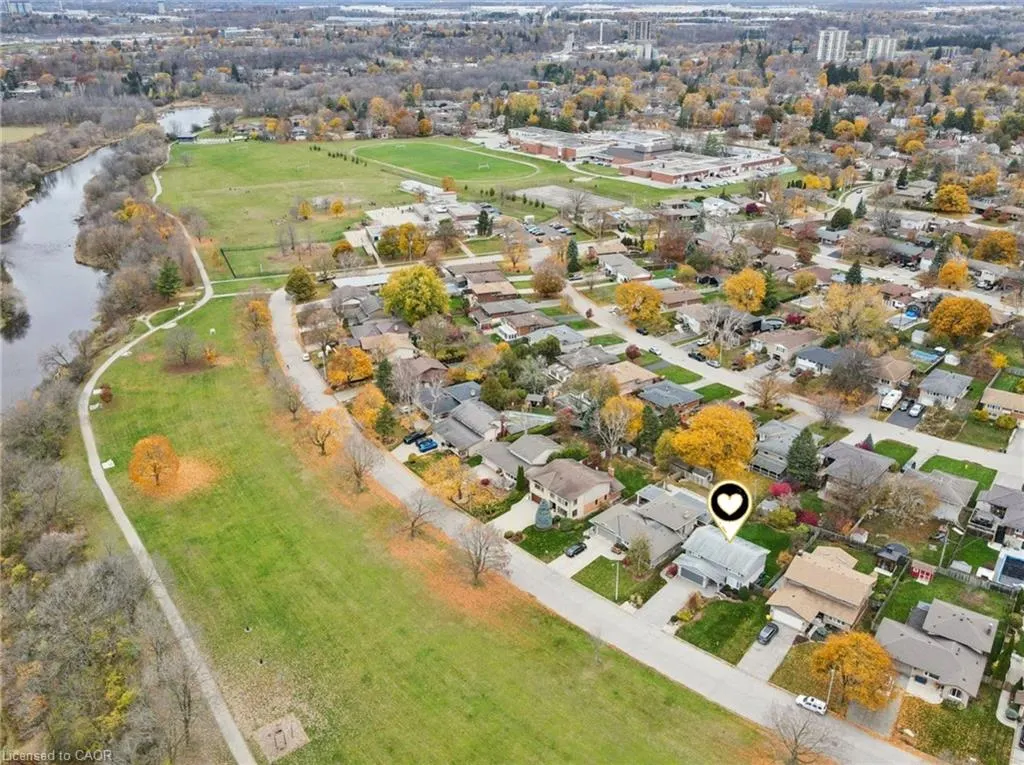
775 Riverside Drive, Cambridge, ON
Price
$ 859,800
Property Attributes
- MLS#40876478
- TypeSingle Family
- Listing Status Active
- CityCambridge
- Area15 - Preston
- Neighbourhood53 - Preston South
- Postal CodeN3H 2V1
- StyleTraditional
- Year Built1972
- Taxes$ 5217
- Price$ 859,800
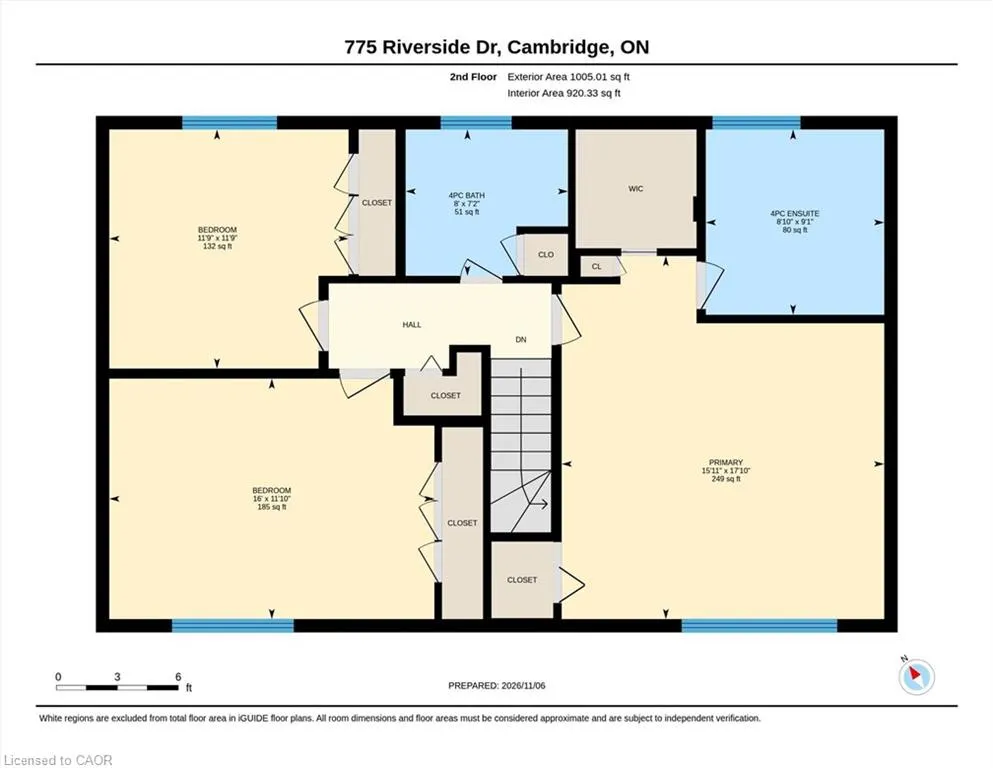
- Bedrooms3
- Full Bathrooms2
- Half Bathrooms1
- Sqr Footage1731
- Lot Size0.159 Acres
Data Source:
Ontario Regional (ITSO)
Property Description
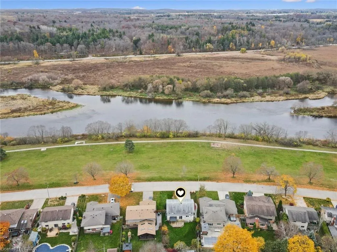
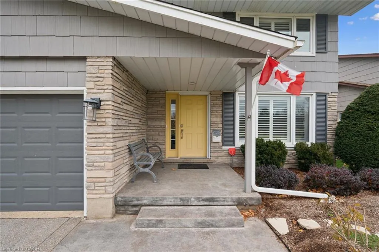
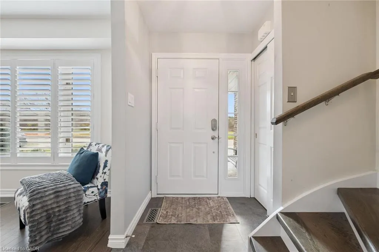
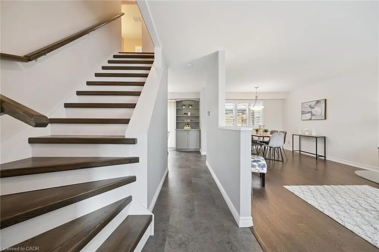
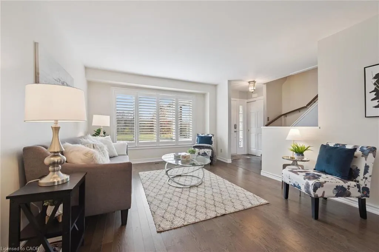
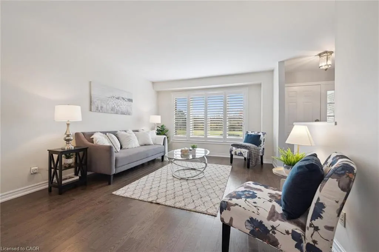
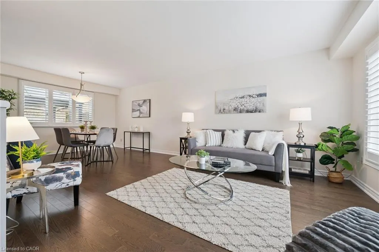
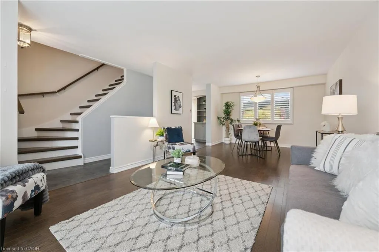
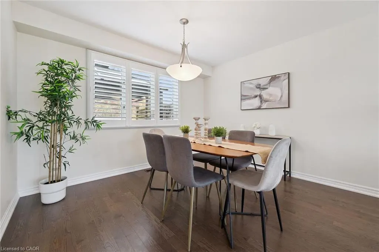
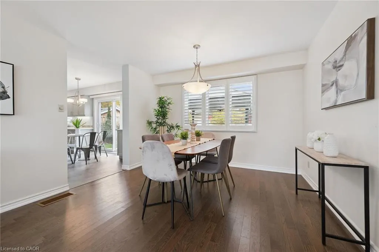
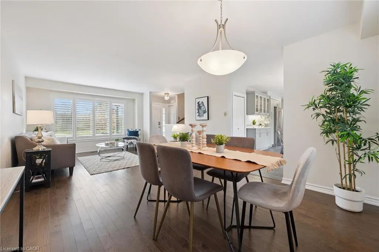
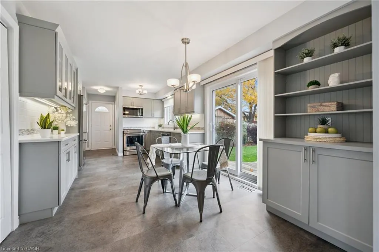
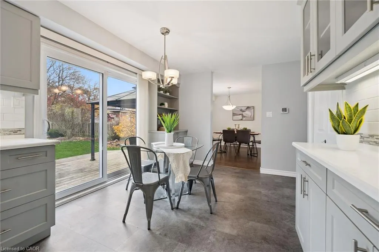
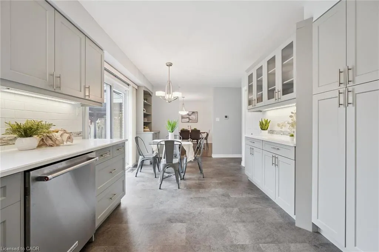
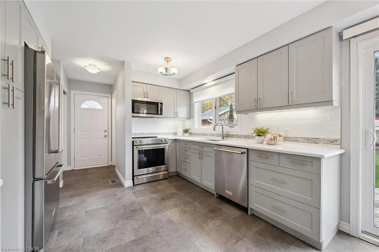
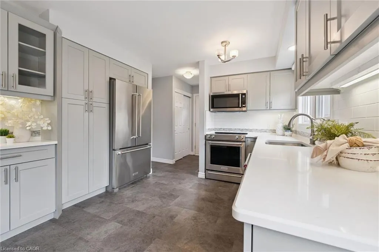
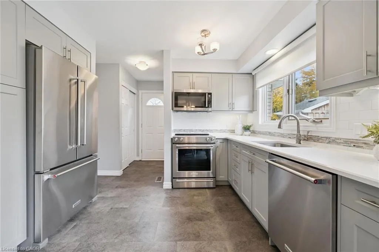
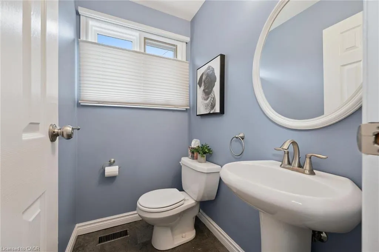
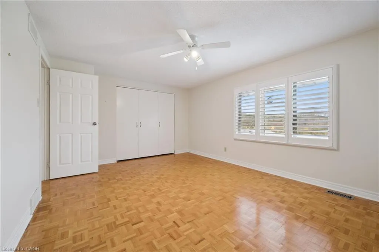
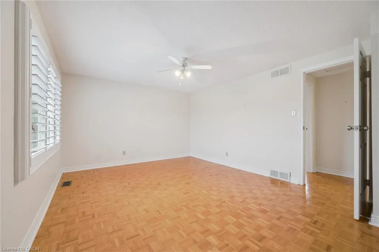
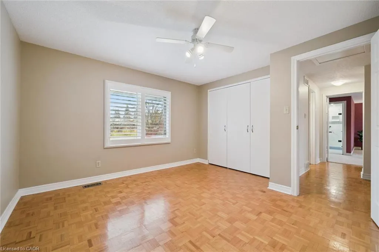
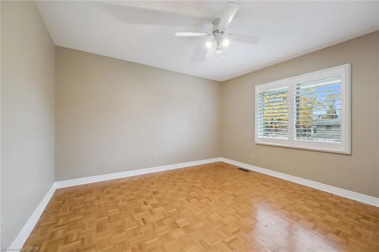
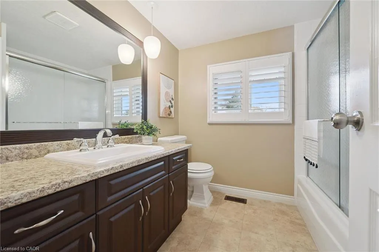
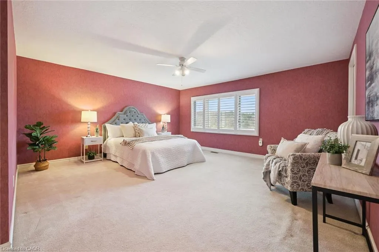
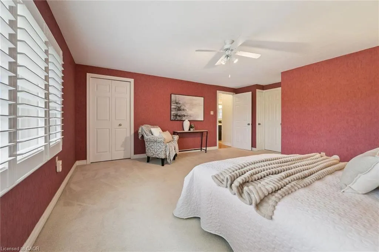
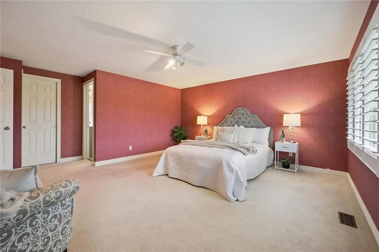
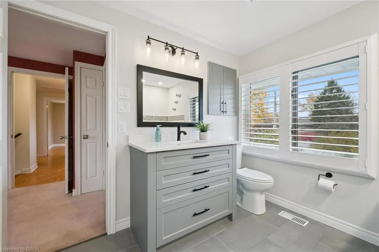
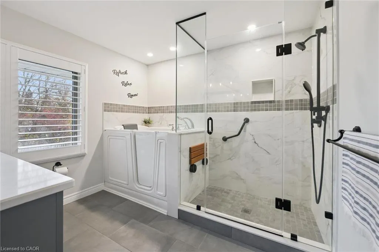
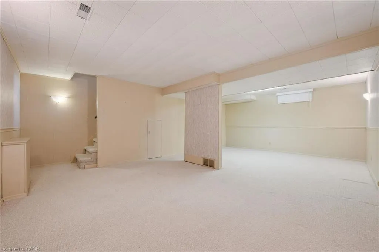
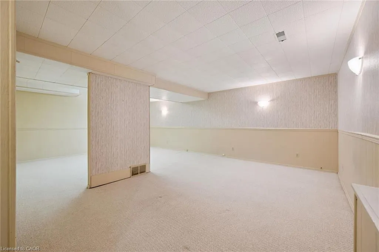
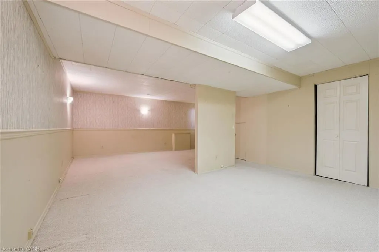
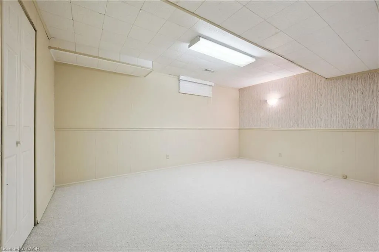
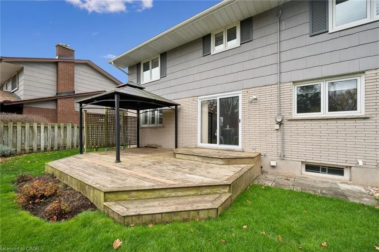
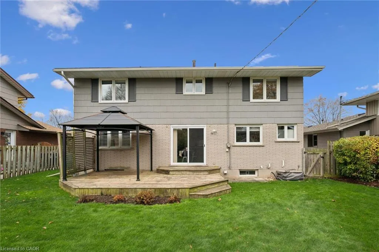
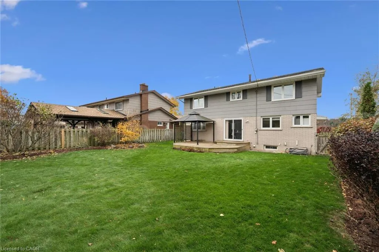
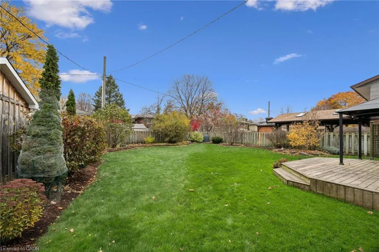
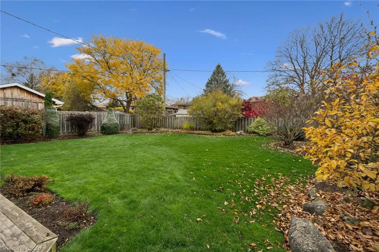
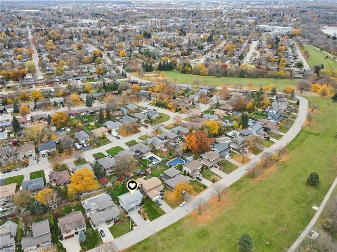
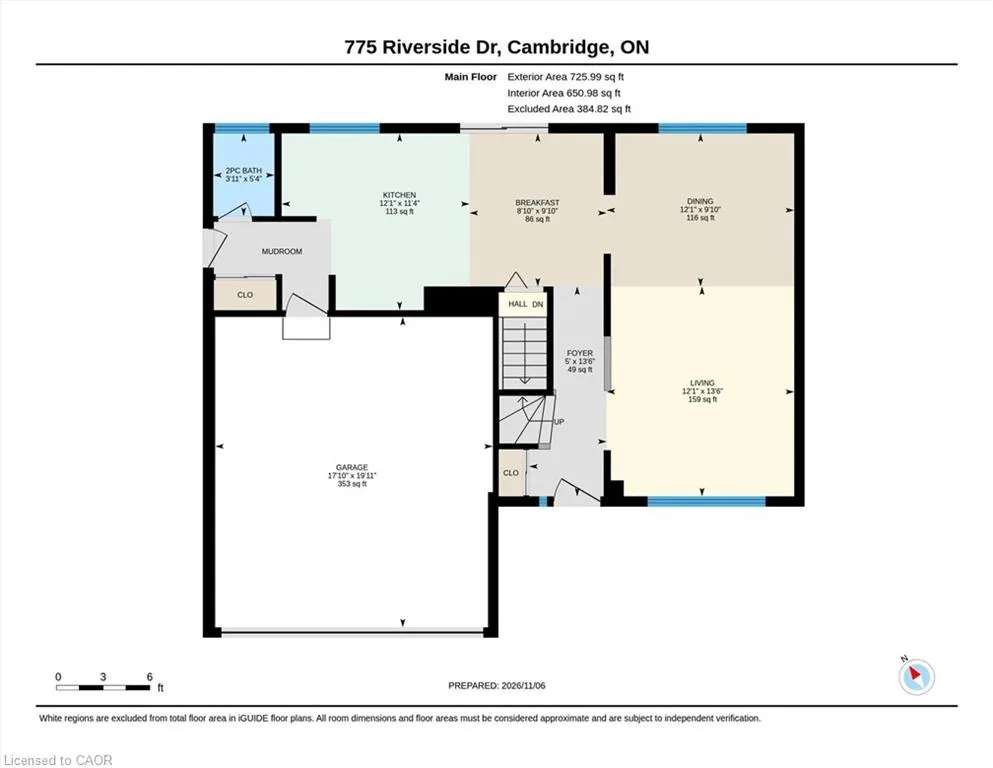
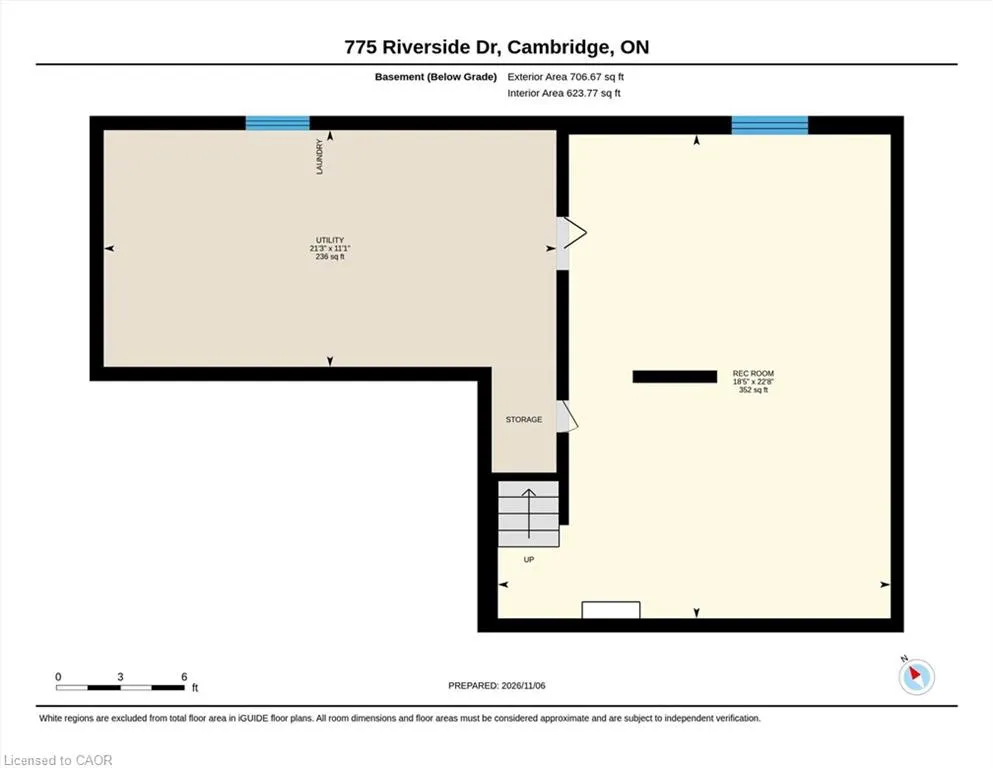
Rarely does a home offer such a remarkable combination of location, thoughtful updates, and direct access to the outdoors. Nestled on one of Preston-Cambridge's most desirable streets, 775 Riverside Drive enjoys a coveted setting overlooking parkland and just steps from the Grand River trail system. Here, an active lifestyle comes naturally, whether it's morning runs, evening strolls, cycling adventures, or weekends spent fishing along the Grand River's edge. Inside, this bright and welcoming home has been meticulously maintained and thoughtfully updated throughout. The traditional main-floor layout features a spacious living and dining area accented by pristine hardwood flooring and seamlessly connected to a beautifully renovated eat-in kitchen. Designed with both style and functionality in mind, the kitchen showcases an abundance of grey shaker cabinetry, quartz countertops, stainless steel appliances, and generous workspace sure to impress any home chef. Patio doors lead to a private backyard retreat, where a large deck, gazebo, and fully fenced, professionally landscaped yard creates the perfect setting for outdoor entertaining, family gatherings, or simply unwinding at the end of the day. Children and pets will have plenty of room to play, while adults can enjoy the beauty of the surrounding perennial gardens. Upstairs, you'll find two full baths and three generously sized bedrooms, including a spacious primary suite featuring a beautifully renovated ensuite. The finished lower level adds valuable living space with a comfortable recreation room, ideal for movie nights, a games room, home gym, or teenage retreat. Conveniently located close to excellent schools, shopping, dining, parks and trails, with easy access to Highway 401 for commuters, this exceptional property offers the perfect balance of natural surroundings and urban convenience. Call your Realtor now to arrange your visit!
| Elementary School | High School |
|---|---|
| Grand View Jk-6 Elementary School | Preston 9-12 High School |
| Price History | |
|---|---|
| 11/6/2026 | Listed $859,800 |
General Features
| Living Area | 1731 |
|---|---|
| Sewer | Sewer (Municipal) |
| Heating | Forced Air,Natural Gas |
| Cooling | Central Air |
| Roof | Asphalt |
| Appliances | Water Softener,Dishwasher,Dryer,Disposal,Microwave,Refrigerator,Stove,Washer |
| Zoning | R4 |
| Garage Spaces | 2 |
| Patio/Porch Features | Deck,Porch |
| Architectural Style | Traditional |
| Construction Materials | Brick Veneer |
| Exclusions | Fridge In Garage, Freezer In Basement, All Staging Items |
| Year Built | 1972 |
| View | Park/Greenbelt,River |
| Stories Count | 2 |
| Topography | Flat |
| Property Subtype | Single Family Residence |
| Waterfront Features | Access to Water,River/Stream |
| County | Waterloo |
| New Construction | false |
| Property Type | Residential |
| Attached Garage | true |
| Garage Y/N | true |
| Other Structures | Gazebo |
| Total Rooms | 13 |
| Full Baths | 2 |
| Status | Active |
| Directions | Westminster Dr S continue onto Riverside Dr |
| High School | Preston 9-12, St. Benedict 9-12, Rene-De-Galinee 7-12 |
| City | Cambridge |
| Senior Community Y/N | false |
| Open Parking Spaces | 2 |
| MLS Area | 15 - Preston |
| Lot Size Units | Acres |
| Lot Size Square Feet | 6926.04 |
| Carport Y/N | false |
| Elementary School | Grand View Jk-6, William G. Davis 7-8, St. Joseph Jk-8, Saint-Noel-Chabanel Jk-6 |
| Property Attached Y/N | false |
| MLS Area Minor | 53 - Preston South |
| Virtual Tour | https://unbranded.youriguide.com/belt6_775_riverside_dr_cambridge_on/ |
| Building Area Units | Square Feet |
| Standard Status | Active |
| Year Built Source | Other |
| Virtual Tour | https://youriguide.com/belt6_775_riverside_dr_cambridge_on/ |
Interior Features
| Interior Amenities | Auto Garage Door Remote(s),Built-In Appliances |
|---|---|
| Basement | Full,Finished |
| Kitchen Level | Main |
| Air Conditioning Y/N | false |
| Heating Y/N | true |
| Window Features | Window Coverings |
| Fireplace Y/N | false |
| Above Grade Finished Area | 1731 |
| Half Baths | 1 |
| Laundry Features | In Basement |
| Total Bedrooms | 3 |
| Below Grade Finished Area | 352 |
| Main Level Bathrooms | 1 |
| Below Grade Finished Area Unit Type | Square Feet |
| Below Grade Finished Area Source | LBO Provided |
| Above Grade Finished Area Source | LBO Provided |
| Above Grade Finished Area Unit Type | Square Feet |
| Total Baths | 3 |
Exterior Features
| Fencing | Full |
|---|---|
| Parking Features | Attached Garage,Asphalt |
| Lot Features | Urban,Dog Park,City Lot,Greenbelt,Highway Access,Hospital,Park,Place of Worship,Quiet Area,Schools,Shopping Nearby,Trails |
| Water Source | Municipal |
| Total Parking | 4 |
| Inclusions | Dishwasher,Dryer,Garbage Disposal,Microwave,Refrigerator,Stove,Washer,Window Coverings,Steel Gazebo On Deck |
| Lot Size Area | 0.159 |
| Foundation Details | Poured Concrete |
| Building Area Total | 2083 |
| Lot Dimensions | 62.5 x 123.89 |
| Lot Size Acres | 0.159 |
| Frontage Length | 62.50 |
| Frontage Type | North |
| Lot Size Source | GeoWarehouse |
| Waterfront Y/N | false |
| Covered Spaces | 2 |
| Crops Included Y/N | false |
Amenities
- Foreclosure
- Views
- Short Sale
- New Construction
- Adult 55+
- Lease To Own
- No Strata Fees
- Furnished
- Primary On Main
- Air Conditioning
- Seller Finance
- Green
- Fixer Upper
- Horse
- Golf
- Fireplace
- Deck
- Garage
- Basement
- Pool
 Toronto Real Estate Board (TRREB); All information deemed reliable but not guaranteed. All properties are subject to prior sale, change or withdrawal. Neither listing broker(s) or information provider(s) shall be responsible for any typographical errors, misinformation, misprints and shall be held totally harmless. Listing(s) information is provided for consumer's personal, non-commercial use and may not be used for any purpose other than to identify prospective properties consumers may be interested
 Data provided by the Ontario Regional Technology & Information Systems. The information is deemed reliable, but is not guaranteed. Not intended to solicit buyers or sellers, landlords or tenants currently under contract.
The trademarks REALTOR®, REALTORS® and the REALTOR® logo are controlled by The Canadian Real Estate Association (CREA) and identify real estate professionals who are members of CREA. The trademarks MLS®, Multiple Listing Service® and the associated logos are owned
 All information deemed reliable but not guaranteed. All properties are subject to prior sale, change or withdrawal. Neither listing broker(s) or information provider(s) shall be responsible for any typographical errors, misinformation, misprints and shall be held totally harmless. Listing(s) information is provided for consumer's personal, non-commercial use and may not be used for any purpose other than to identify prospective properties consumers may be interested in purchasing. The data relating