
Address
3714 Newtonville Road, Clarington, ON
Price
$ 1,100,000
Property Attributes
- MLS#E13770728
- TypeSingle Family
- Listing Status New
- CityClarington
- AreaRural Clarington
- NeighbourhoodRural Clarington
- Postal CodeL0A 1J0
- StyleBungalow-Raised
- Taxes$ 2686
- Price$ 1,100,000
- Bedrooms4
- Full Bathrooms2
- Half Bathrooms0
- Sqr Footage1100-1500
- Lot Size8.95 Acres
Data Source:
Toronto Real Estate Board (TRREB)
Property Description
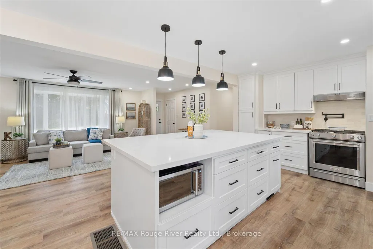
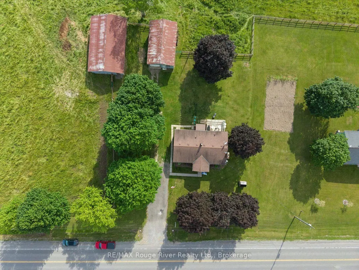
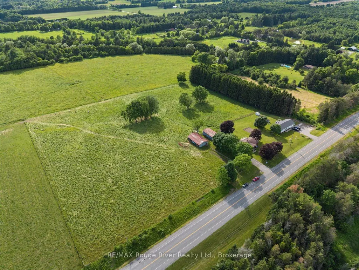
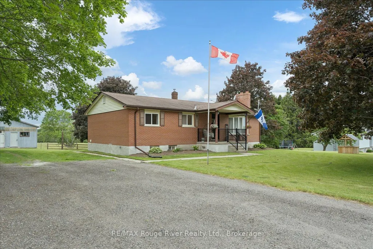
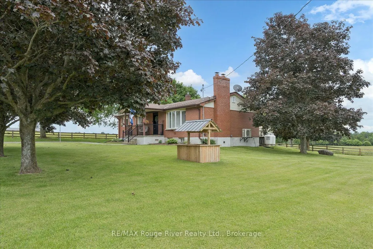
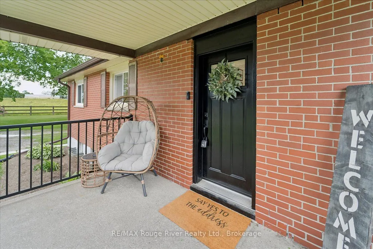
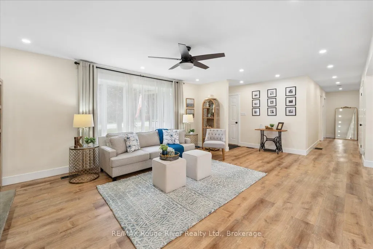
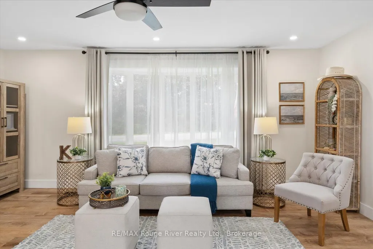
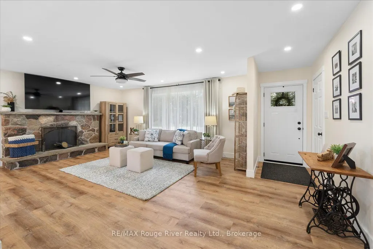
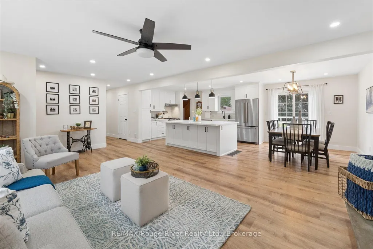
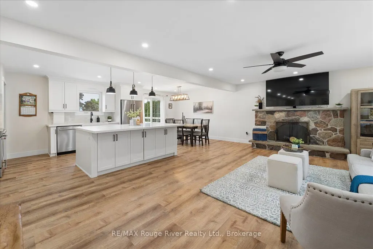
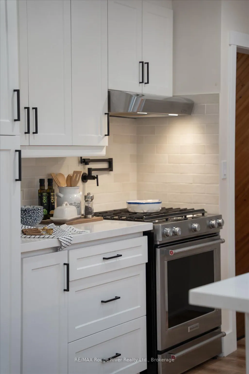
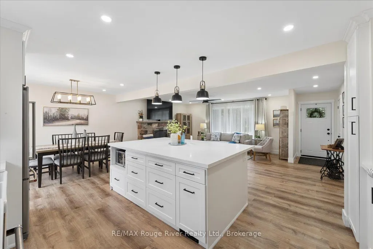
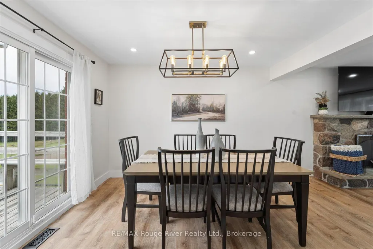
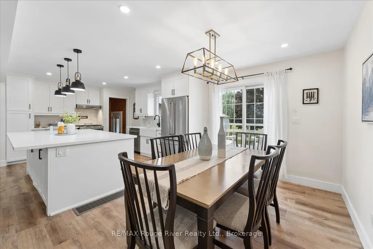
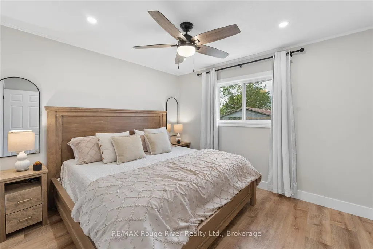
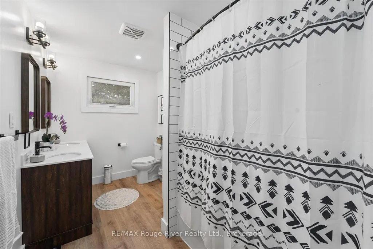
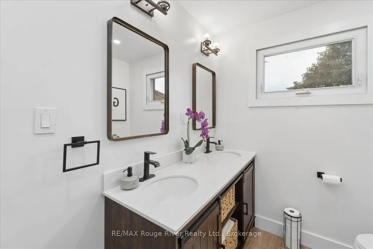
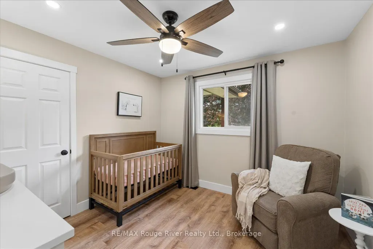
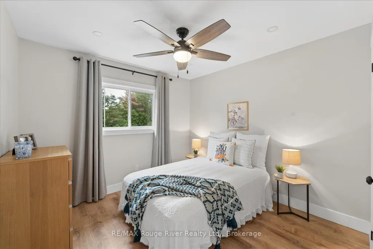
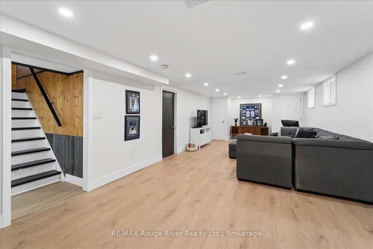
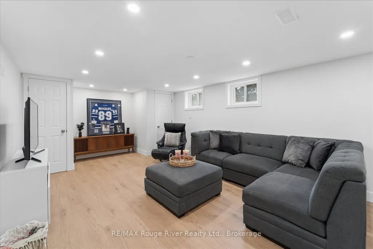
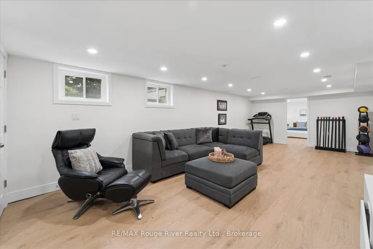
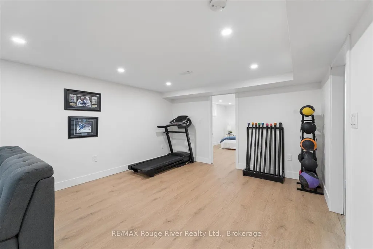
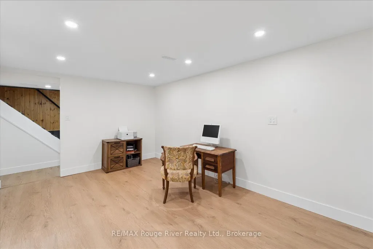
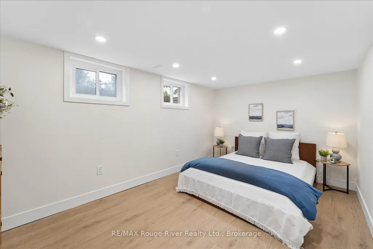
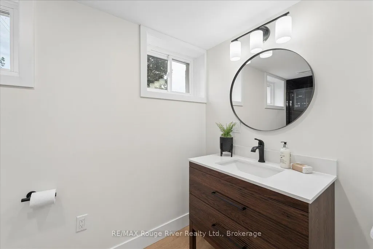
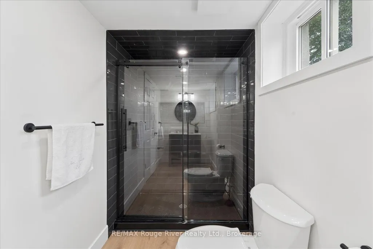
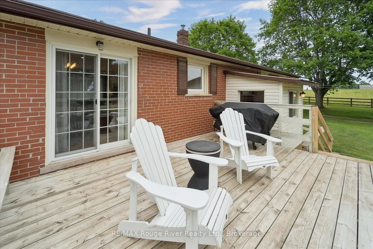
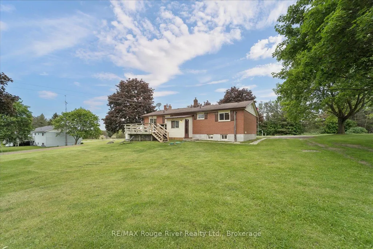
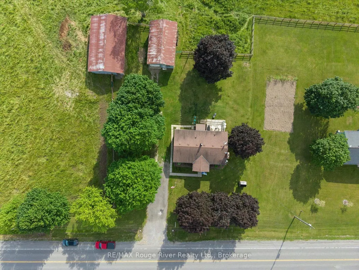
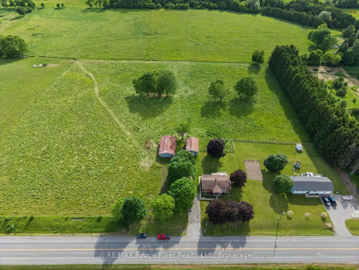
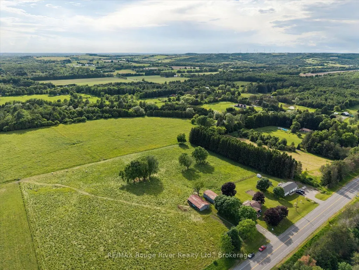
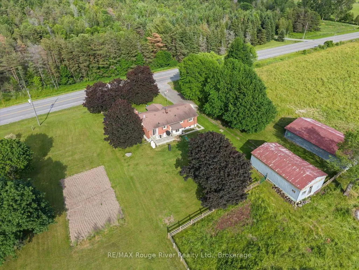
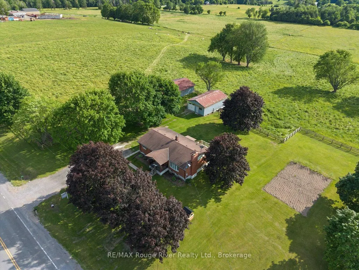
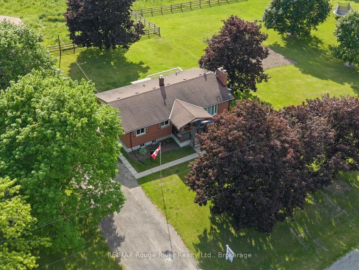
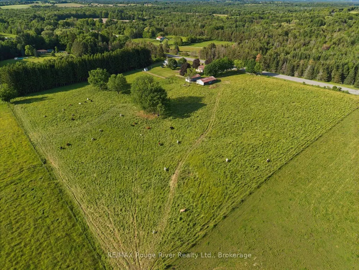
Escape the city and embrace the space, privacy, and possibilities of country living on this beautiful 8.95-acre homestead in peaceful Newtonville. Move-in ready and thoughtfully updated, this raised bungalow blends modern comfort with country charm. Inside, the bright and inviting main floor features premium laminate flooring and pot lighting throughout, creating a warm, cohesive feel. The updated kitchen (2022) creates the perfect place to gather with a large island and dining space, which flows easily into the living room, where a striking stone fireplace creates a cozy focal point. Three comfortable bedrooms are on the main level, along with a beautifully updated full bathroom (2022). The versatile, recently renovated (2025) lower level adds even more living space with a separate entrance, an additional bedroom, and a second full bathroom. Whether used as a guest suite, home office, gym, recreation room, or multi-generational living space, the possibilities are endless. Step outside through the kitchen walk-out and discover a property designed for country living and outdoor enjoyment. The attached deck overlooks the beautiful pastures, while the detached four-car garage provides plenty of room for vehicles, storage, hobbies, or a workshop. A versatile barn features six stalls, a chicken coop, and additional storage, complemented by a fully fenced pasture ready for livestock. With nearly nine acres to explore, there is plenty of room to garden, play, entertain, expand or simply enjoy the peace and privacy of your surroundings. A rare opportunity to own a move-in-ready country property with the space, outbuildings, and flexibility to create the homestead you've been dreaming of. Close proximity to both the 401 and 407 highways creates easy commuting and accessibility- no matter your drive.
| Price History | |
|---|---|
| 9/11/2026 | Listed $1,100,000 |
General Features
| Sewer | Septic |
|---|---|
| Cooling | Central Air |
| Roof | Asphalt Shingle |
| Architectural Style | Bungalow-Raised |
| Pool Features | None |
| Security Features | Carbon Monoxide Detectors,Smoke Detector |
| Construction Materials | Aluminum Siding |
| View | Forest,Garden,Meadow,Pasture,Trees/Woods |
| Heater Type | Forced Air |
| Parking Spaces | 10 |
| Topography | Flat |
| Property Subtype | Detached |
| Tax Year | 2026 |
| Lot Depth | 634.1 |
| PropertyFeatures | Clear View,Golf,Greenbelt/Conservation,School Bus Route |
| County | Durham |
| New Construction | No |
| Property Type | Residential Freehold |
| Attached Garage | No |
| Facing Direction | West |
| FarmType | Beef,Cash Crop,Poultry,Livestock |
| Garage Y/N | Yes |
| Other Structures | Barn |
| Status | New |
| City | Clarington |
| Senior Community Y/N | No |
| Lot Size Units | Feet |
| Property Attached Y/N | No |
| Tax Annual Amount | 2686.5 |
| Virtual Tour | https://homesinfocus.hd.pics/3714-Newtonville-Rd/idx |
| Standard Status | Active |
| Occupancy Type | Owner |
| Legal Description | PtL9 Con 3 Clarke as in N116257 Except Pts 1 & 2 40R16149; Clarington |
Interior Features
| Interior Amenities | Carpet Free,Primary Bedroom - Main Floor,Workbench |
|---|---|
| Basement | Finished,Full,Separate Entrance |
| Heat Source | Electric |
| Basement (Y/N) | No |
| Air Conditioning Y/N | Yes |
| Heating Y/N | Yes |
| Fireplace Y/N | Yes |
| Total Bedrooms | 4 |
| Elevator? | No |
| Total Baths | 2 |
| Bedrooms | 3+1 |
| Living Area Range | 1100-1500 |
Exterior Features
| Exterior Amenities | Deck,Landscaped,Privacy,Porch |
|---|---|
| Parking Features | Private |
| Water Source | Dug Well |
| Total Parking | 14.0 |
| Garage Type | Detached |
| Foundation Details | Block |
| Spa | No |
| Lot Size Source | GeoWarehouse |
| Waterfront Y/N | No |
| Covered Spaces | 4.0 |
Amenities
- Views
- New Construction
- Adult 55+
- Lease To Own
- No Strata Fees
- Furnished
- Primary On Main
- Air Conditioning
- Seller Finance
- Green
- Fixer Upper
- Horse
- Golf
- Fireplace
- Deck
- Garage
- Basement
- Pool
Property vs Single Family Average in L0A 1J0
Price
Taxes
Visits
 Toronto Real Estate Board (TRREB); All information deemed reliable but not guaranteed. All properties are subject to prior sale, change or withdrawal. Neither listing broker(s) or information provider(s) shall be responsible for any typographical errors, misinformation, misprints and shall be held totally harmless. Listing(s) information is provided for consumer's personal, non-commercial use and may not be used for any purpose other than to identify prospective properties consumers may be interested
 Data provided by the Ontario Regional Technology & Information Systems. The information is deemed reliable, but is not guaranteed. Not intended to solicit buyers or sellers, landlords or tenants currently under contract.
The trademarks REALTOR®, REALTORS® and the REALTOR® logo are controlled by The Canadian Real Estate Association (CREA) and identify real estate professionals who are members of CREA. The trademarks MLS®, Multiple Listing Service® and the associated logos are owned
Data provided by the Ontario Regional Technology & Information Systems. The information is deemed reliable, but is not guaranteed. Not intended to solicit buyers or sellers, landlords or tenants currently under contract.
The trademarks REALTOR®, REALTORS® and the REALTOR® logo are controlled by The Canadian Real Estate Association (CREA) and identify real estate professionals who are members of CREA. The trademarks MLS®, Multiple Listing Service® and the associated logos are owned
 All information deemed reliable but not guaranteed. All properties are subject to prior sale, change or withdrawal. Neither listing broker(s) or information provider(s) shall be responsible for any typographical errors, misinformation, misprints and shall be held totally harmless. Listing(s) information is provided for consumer's personal, non-commercial use and may not be used for any purpose other than to identify prospective properties consumers may be interested in purchasing. The data relating