
Just Listed

Address
16 Cedar Avenue, Toronto, ON
Price
$ 1,399,900
Property Attributes
- MLS#E13833924
- TypeSingle Family
- Listing Status New
- CityToronto
- AreaThe Beaches
- NeighbourhoodThe Beaches
- Postal CodeM4E 1K2
- Style2 1/2 Storey
- Taxes$ 6813
- Price$ 1,399,900
- Bedrooms4
- Full Bathrooms2
- Half Bathrooms0
- Sqr Footage1100-1500
Data Source:
Toronto Real Estate Board (TRREB)
Property Description
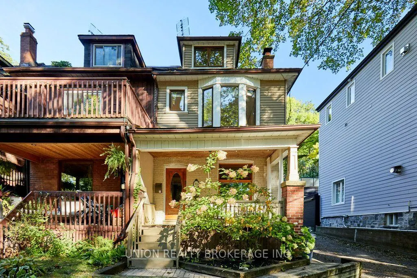
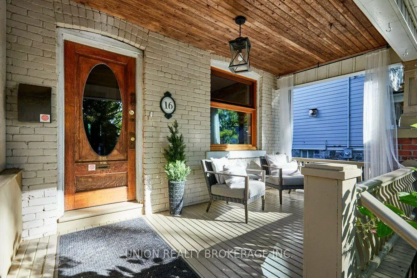
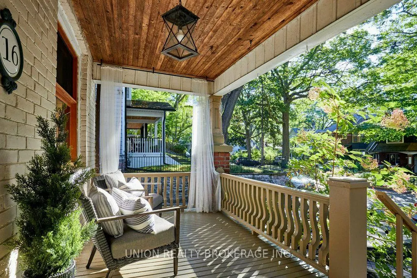
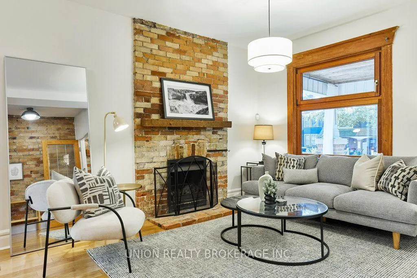
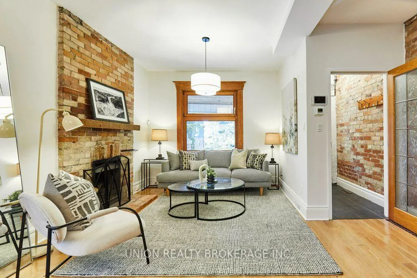
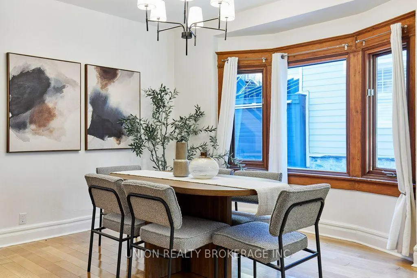
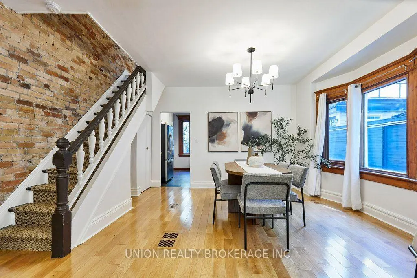
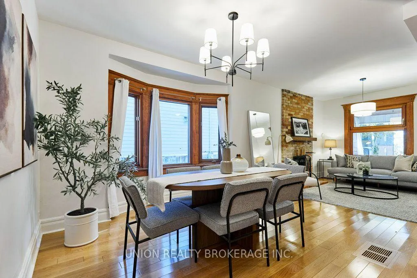
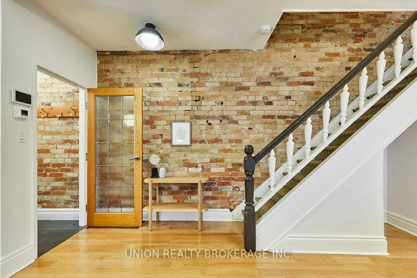
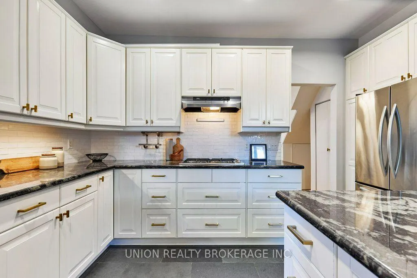
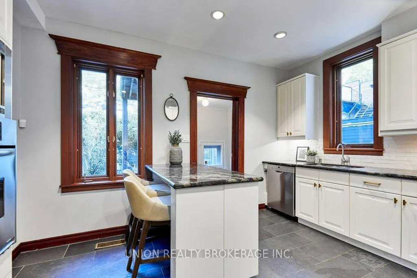
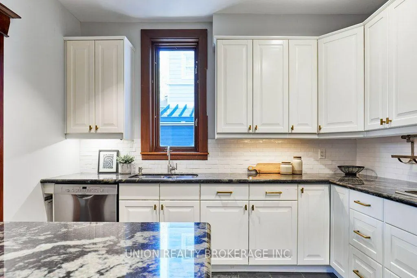
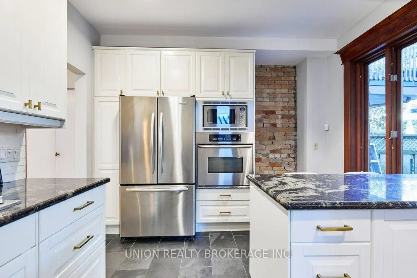
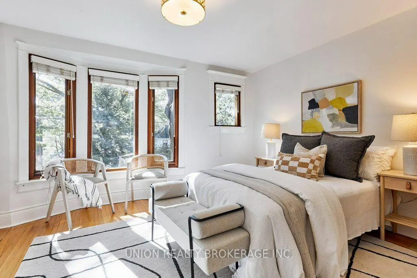
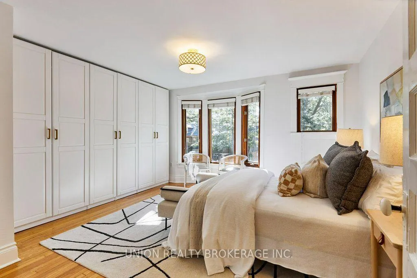
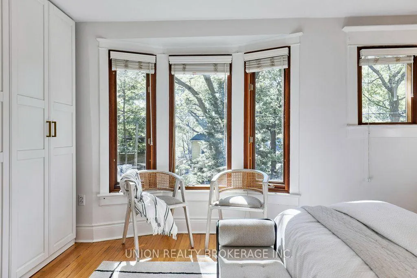
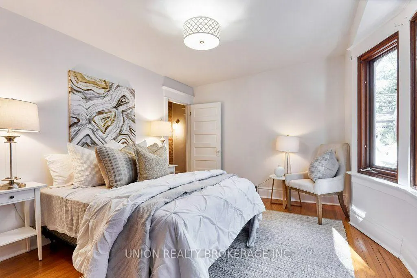
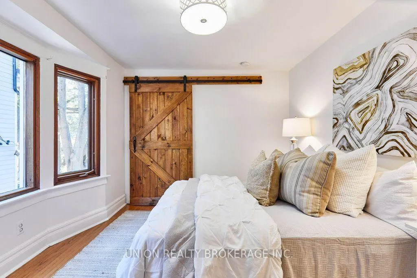
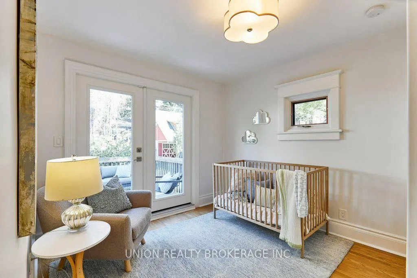
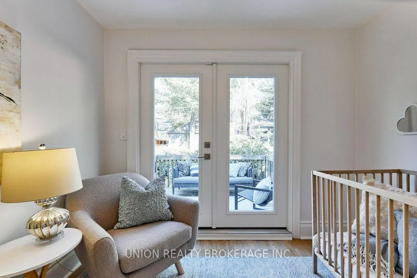
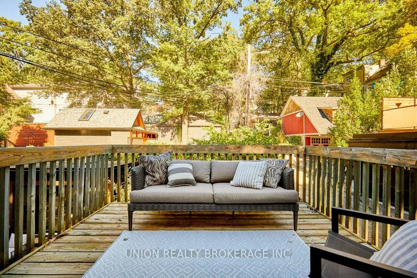
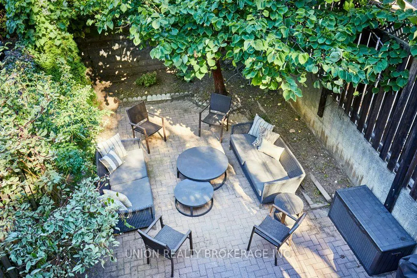
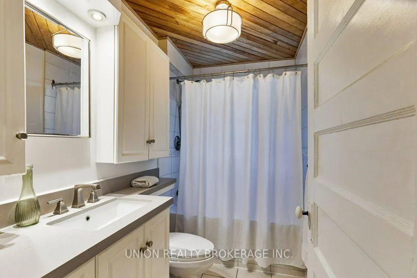
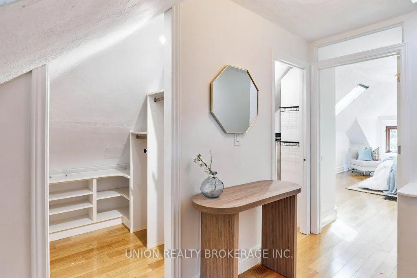
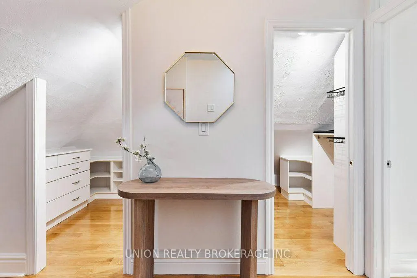
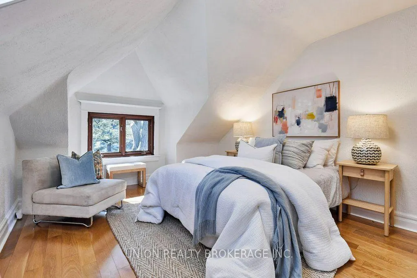
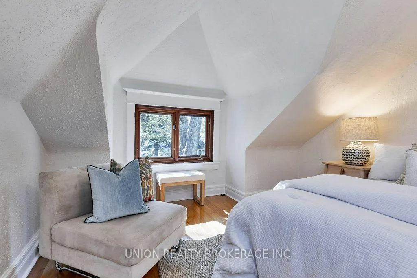
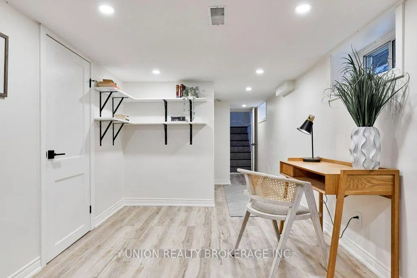
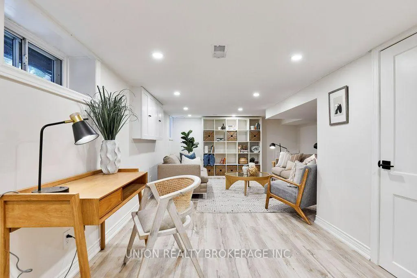
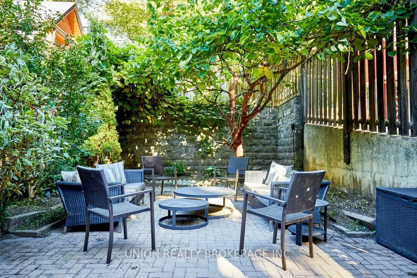
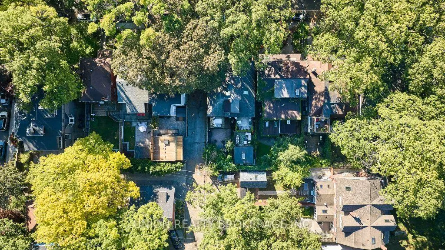
Beautiful, historic, character-filled: all the things 16 Cedar Avenue brings to the table. A three-storey semi in the heart of the Beaches, offering four bedrooms, two bathrooms and the rare convenience of legal front pad parking. Full of warmth and personality, this inviting home blends classic Beaches charm with plenty of space and flexibility for a growing family. Inside, exposed brick adds character and texture, while the functional multi-level layout provides room to spread out. Three bedrooms on the second floor - one of which has a private balcony overlooking the backyard. The entire third storey is dedicated to a spacious fourth bedroom. Already an impressive private retreat, this top floor offers exciting potential to create a true owner's suite with room to add an ensuite bathroom, dressing area or additional built-ins.T he finished lower level adds even more usable living space, featuring a recently renovated rec room and full bathroom - perfect for movie nights, a home gym, playroom or comfortable guest space. And then there's the location! Set in one of Toronto's most loved neighbourhoods, you're just a short stroll from the shops, cafés and restaurants on Queen Street, the lake, boardwalk, parks and everything that makes life in the Beaches so special. Cedar Avenue is a one of a kind street, where you share coffee with your neighbours while watching the kids play. Families will appreciate being in the sought-after Balmy Beach, Glen Ames and Malvern school districts, while nearby TTC makes getting around the city easy. With four bedrooms, legal parking, flexible living space and an unbeatable location close to the waterfront, 16 Cedar Avenue is a fantastic opportunity to put down roots in the heart of the Beaches.
| Price History | |
|---|---|
| 9/28/2026 | Listed $1,399,900 |
General Features
| Sewer | Sewer |
|---|---|
| Cooling | Central Air |
| Roof | Asphalt Shingle |
| Architectural Style | 2 1/2 Storey |
| Pool Features | None |
| Construction Materials | Brick |
| Heater Type | Forced Air |
| Parking Spaces | 1 |
| Property Subtype | Semi-Detached |
| Tax Year | 2026 |
| Lot Depth | 95.75 |
| County | Toronto |
| New Construction | No |
| Property Type | Residential Freehold |
| Attached Garage | No |
| Facing Direction | North |
| Garage Y/N | No |
| Total Rooms | 8 |
| Status | New |
| City | Toronto E02 |
| Senior Community Y/N | No |
| Lot Size Units | Feet |
| Property Attached Y/N | Yes |
| Tax Annual Amount | 6813.72 |
| Virtual Tour | https://unbranded.youriguide.com/16_cedar_ave_toronto_on/ |
| Standard Status | Active |
| Occupancy Type | Vacant |
| Legal Description | Plan 733 Pt Lots 22 &23 As In Ca652176 |
Interior Features
| Interior Amenities | In-Law Capability,Sump Pump |
|---|---|
| Basement | Finished |
| Heat Source | Gas |
| Basement (Y/N) | No |
| Air Conditioning Y/N | Yes |
| Heating Y/N | Yes |
| Fireplace Y/N | Yes |
| Total Bedrooms | 4 |
| Elevator? | No |
| Total Baths | 2 |
| Bedrooms | 4 |
| Living Area Range | 1100-1500 |
Exterior Features
| Parking Features | Front Yard Parking |
|---|---|
| Total Parking | 1.0 |
| Garage Type | None |
| Foundation Details | Brick |
| Spa | No |
| Waterfront Y/N | No |
| Covered Spaces | 0.0 |
| LotDimensionsSource | Other |
Amenities
- Views
- New Construction
- Adult 55+
- Lease To Own
- No Strata Fees
- Furnished
- Primary On Main
- Air Conditioning
- Seller Finance
- Green
- Fixer Upper
- Horse
- Golf
- Fireplace
- Deck
- Garage
- Basement
- Pool
Property vs Single Family Average in M4E 1K2
Price
Taxes
 Toronto Real Estate Board (TRREB); All information deemed reliable but not guaranteed. All properties are subject to prior sale, change or withdrawal. Neither listing broker(s) or information provider(s) shall be responsible for any typographical errors, misinformation, misprints and shall be held totally harmless. Listing(s) information is provided for consumer's personal, non-commercial use and may not be used for any purpose other than to identify prospective properties consumers may be interested
 Data provided by the Ontario Regional Technology & Information Systems. The information is deemed reliable, but is not guaranteed. Not intended to solicit buyers or sellers, landlords or tenants currently under contract.
The trademarks REALTOR®, REALTORS® and the REALTOR® logo are controlled by The Canadian Real Estate Association (CREA) and identify real estate professionals who are members of CREA. The trademarks MLS®, Multiple Listing Service® and the associated logos are owned
Data provided by the Ontario Regional Technology & Information Systems. The information is deemed reliable, but is not guaranteed. Not intended to solicit buyers or sellers, landlords or tenants currently under contract.
The trademarks REALTOR®, REALTORS® and the REALTOR® logo are controlled by The Canadian Real Estate Association (CREA) and identify real estate professionals who are members of CREA. The trademarks MLS®, Multiple Listing Service® and the associated logos are owned
 All information deemed reliable but not guaranteed. All properties are subject to prior sale, change or withdrawal. Neither listing broker(s) or information provider(s) shall be responsible for any typographical errors, misinformation, misprints and shall be held totally harmless. Listing(s) information is provided for consumer's personal, non-commercial use and may not be used for any purpose other than to identify prospective properties consumers may be interested in purchasing. The data relating