
Just Listed



Address
6 Standbridge Court, Toronto, ON
Price
$ 799,000
Property Attributes
- MLS#E13835044
- TypeSingle Family
- Listing Status New
- CityToronto
- AreaMalvern
- NeighbourhoodMalvern
- Postal CodeM1B 2S5
- Style2-Storey
- Taxes$ 3696
- Price$ 799,000
- Bedrooms5
- Full Bathrooms2
- Half Bathrooms0
- Sqr Footage1500-2000
Data Source:
Toronto Real Estate Board (TRREB)
Property Description
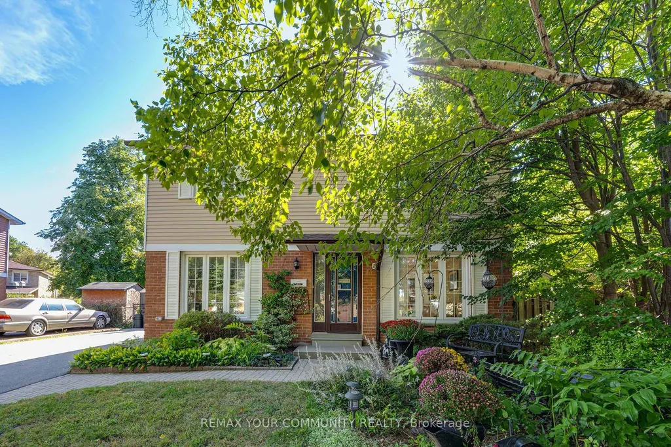
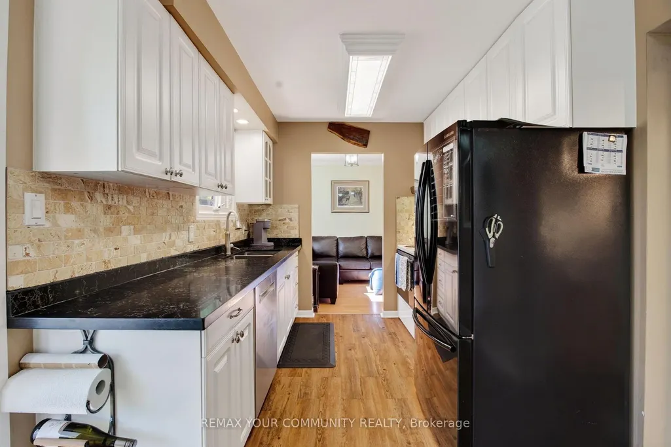
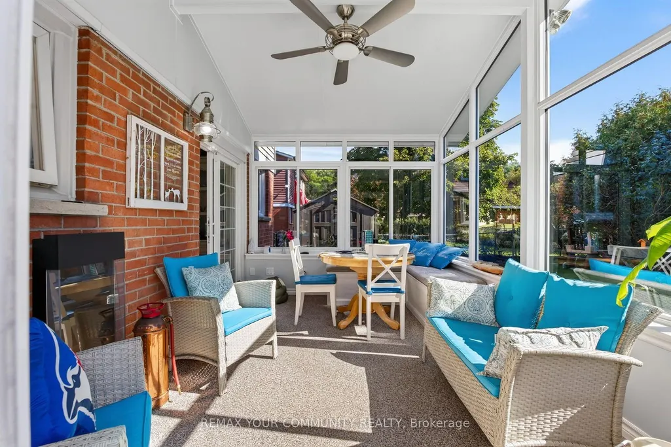
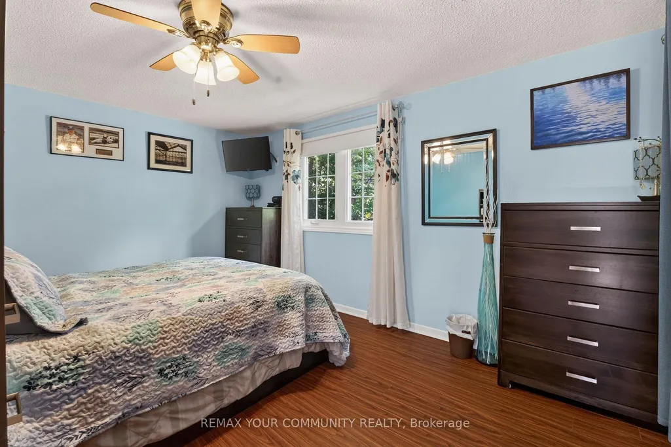
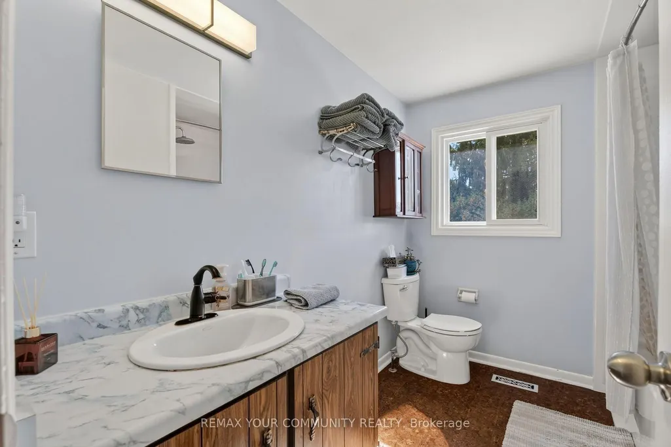
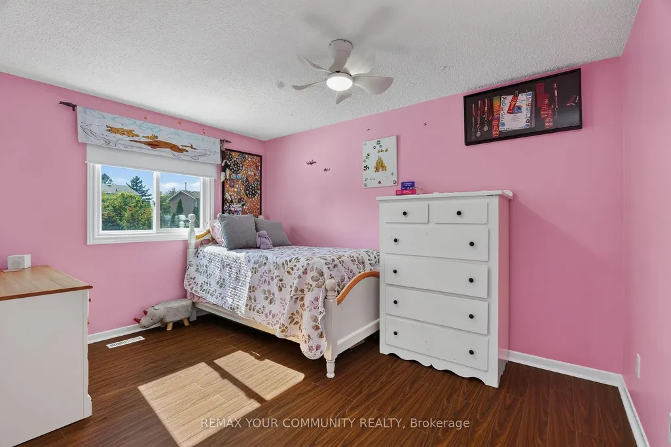
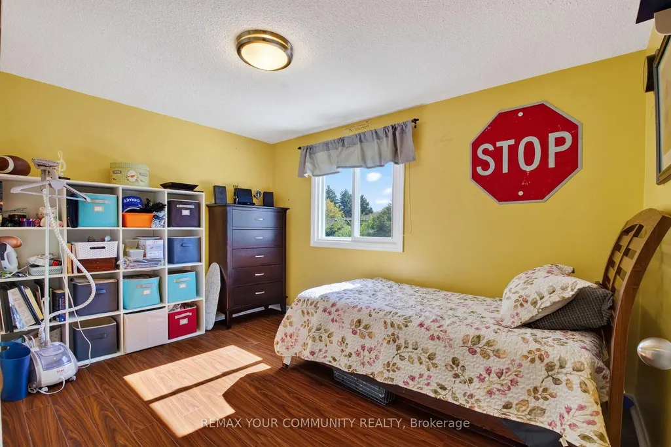
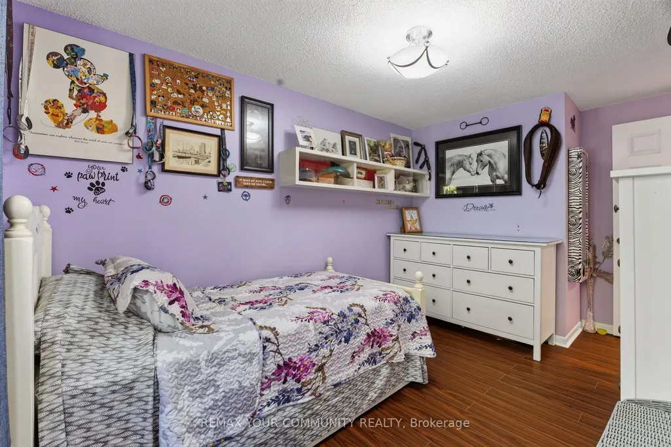
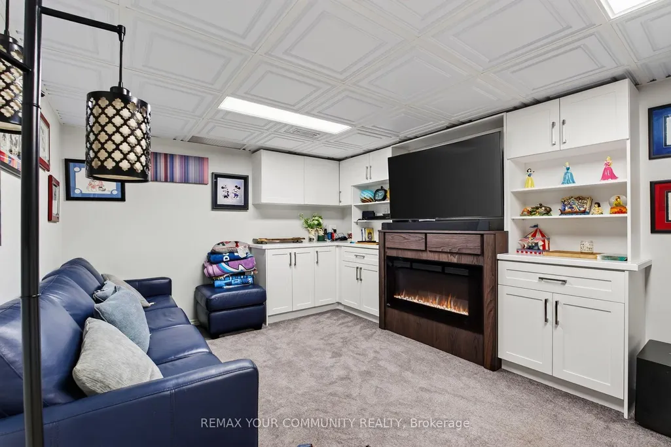
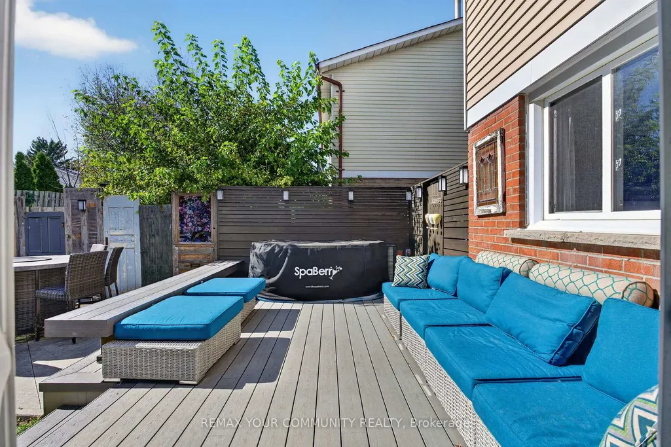
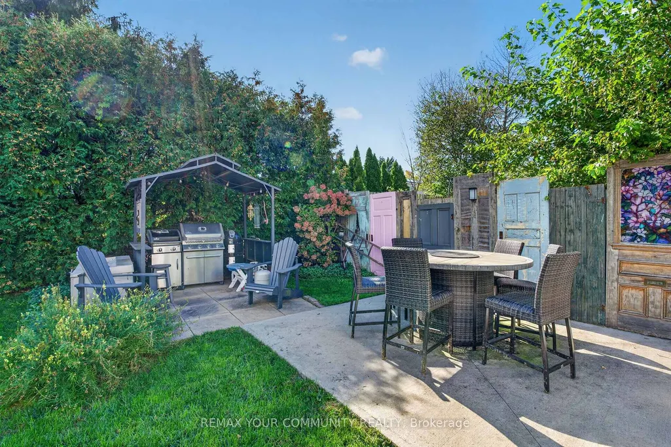
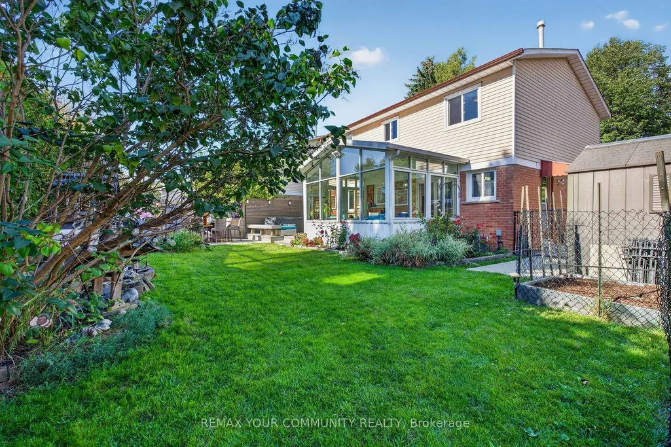
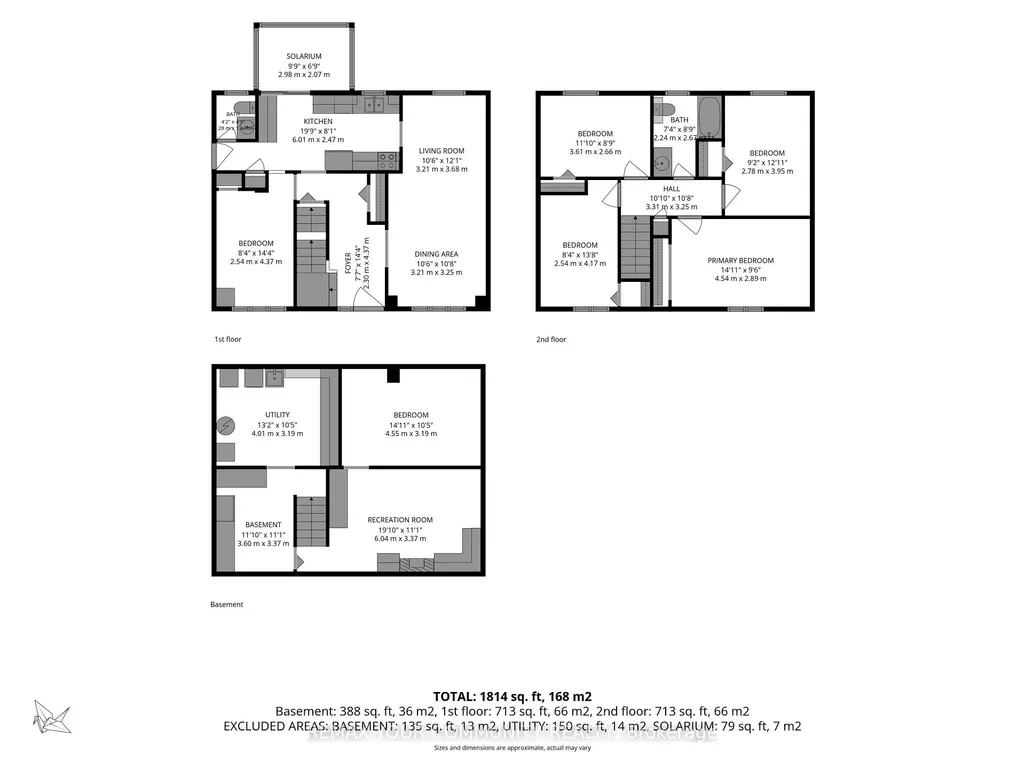
Stanbridge Court in Toronto! Offering 1,814 sq. ft. of total usable space, PLUS an inviting insulated solarium, this lovingly maintained home has room for everyday life and a little downtime. Driveway parking for up to six cars means room for company without the parking shuffle. The standout solarium features an electric fireplace and abundant windows overlooking the beautifully landscaped backyard. Enjoyed daily by the current owners for dining and relaxing, it might just become your favourite room! Step outside to the attached low-maintenance composite deck with an included hot tub, while a concrete patio sets the stage for summer barbecues. Morning coffee, dinner with a view and an evening soak-all without leaving home. Inside, separate living and dining areas and a main-floor office complement the four second-floor bedrooms, offering flexibility for family life and working from home. The lower level features a finished TV room, a separate craft room and storage space with a small workshop, providing room for movie nights, hobbies and practical needs. Pride of ownership, inviting outdoor spaces and room to make it your own-a home worth getting excited about
| Price History | |
|---|---|
| 9/28/2026 | Listed $799,000 |
General Features
| Sewer | Sewer |
|---|---|
| Cooling | Central Air |
| Roof | Asphalt Shingle |
| Architectural Style | 2-Storey |
| Pool Features | None |
| Construction Materials | Aluminum Siding,Brick |
| Heater Type | Forced Air |
| Parking Spaces | 6 |
| Property Subtype | Detached |
| Tax Year | 2026 |
| Lot Depth | 100.0 |
| PropertyFeatures | Cul de Sac/Dead End,Fenced Yard,School |
| County | Toronto |
| New Construction | No |
| Property Type | Residential Freehold |
| Attached Garage | No |
| Facing Direction | East |
| Garage Y/N | No |
| Other Structures | Garden Shed |
| Status | New |
| City | Toronto E11 |
| Senior Community Y/N | No |
| Lot Size Units | Feet |
| Property Attached Y/N | No |
| Tax Annual Amount | 3696.0 |
| Standard Status | Active |
| Occupancy Type | Owner |
| Legal Description | PARCEL 69-1,SECTION M1781 LOT 69,PLAN 66M1781,SUBJ TO COVNS AS IN 56 A740204 SCARBOROUGH,CITY OF TORONTO |
Interior Features
| Interior Amenities | Other,Water Heater |
|---|---|
| Basement | Full,Finished |
| Fireplace Features | Electric |
| Heat Source | Gas |
| Basement (Y/N) | No |
| Air Conditioning Y/N | Yes |
| Heating Y/N | Yes |
| Fireplace Y/N | Yes |
| Total Bedrooms | 5 |
| Elevator? | No |
| Total Baths | 2 |
| Bedrooms | 4+1 |
| Living Area Range | 1500-2000 |
Exterior Features
| Exterior Amenities | Canopy,Deck,Hot Tub,Landscaped |
|---|---|
| Parking Features | Private |
| Total Parking | 6.0 |
| Garage Type | None |
| Foundation Details | Concrete |
| Spa | No |
| Waterfront Y/N | No |
| Covered Spaces | 0.0 |
Amenities
- Views
- New Construction
- Adult 55+
- Lease To Own
- No Strata Fees
- Furnished
- Primary On Main
- Air Conditioning
- Seller Finance
- Green
- Fixer Upper
- Horse
- Golf
- Fireplace
- Deck
- Garage
- Basement
- Pool
Property vs Single Family Average in M1B 2S5
Price
 Toronto Real Estate Board (TRREB); All information deemed reliable but not guaranteed. All properties are subject to prior sale, change or withdrawal. Neither listing broker(s) or information provider(s) shall be responsible for any typographical errors, misinformation, misprints and shall be held totally harmless. Listing(s) information is provided for consumer's personal, non-commercial use and may not be used for any purpose other than to identify prospective properties consumers may be interested
 Data provided by the Ontario Regional Technology & Information Systems. The information is deemed reliable, but is not guaranteed. Not intended to solicit buyers or sellers, landlords or tenants currently under contract.
The trademarks REALTOR®, REALTORS® and the REALTOR® logo are controlled by The Canadian Real Estate Association (CREA) and identify real estate professionals who are members of CREA. The trademarks MLS®, Multiple Listing Service® and the associated logos are owned
Data provided by the Ontario Regional Technology & Information Systems. The information is deemed reliable, but is not guaranteed. Not intended to solicit buyers or sellers, landlords or tenants currently under contract.
The trademarks REALTOR®, REALTORS® and the REALTOR® logo are controlled by The Canadian Real Estate Association (CREA) and identify real estate professionals who are members of CREA. The trademarks MLS®, Multiple Listing Service® and the associated logos are owned
 All information deemed reliable but not guaranteed. All properties are subject to prior sale, change or withdrawal. Neither listing broker(s) or information provider(s) shall be responsible for any typographical errors, misinformation, misprints and shall be held totally harmless. Listing(s) information is provided for consumer's personal, non-commercial use and may not be used for any purpose other than to identify prospective properties consumers may be interested in purchasing. The data relating