

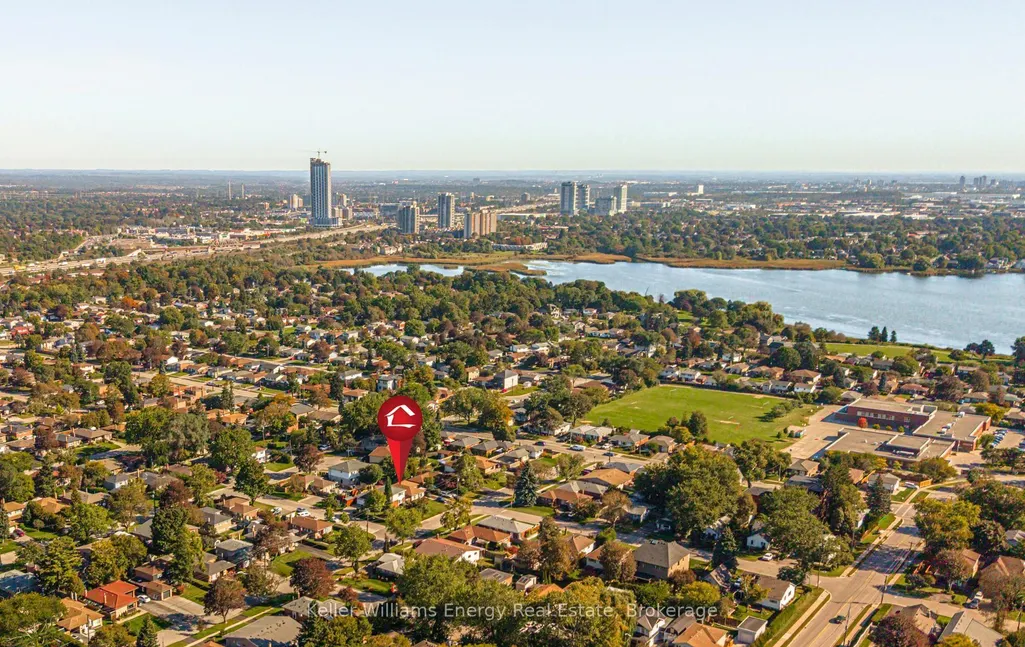
Address
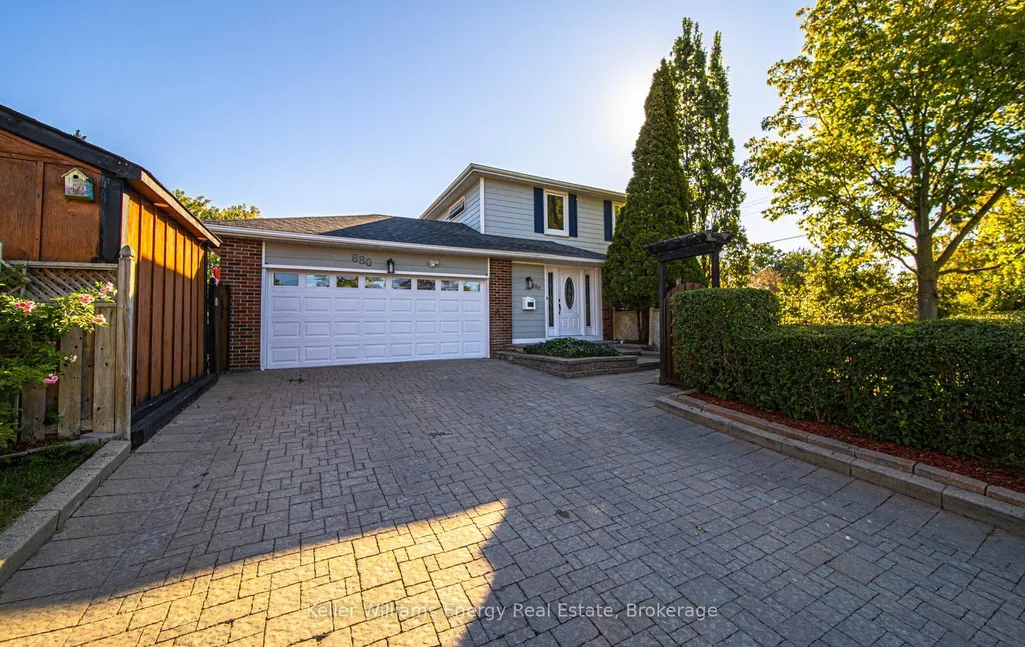
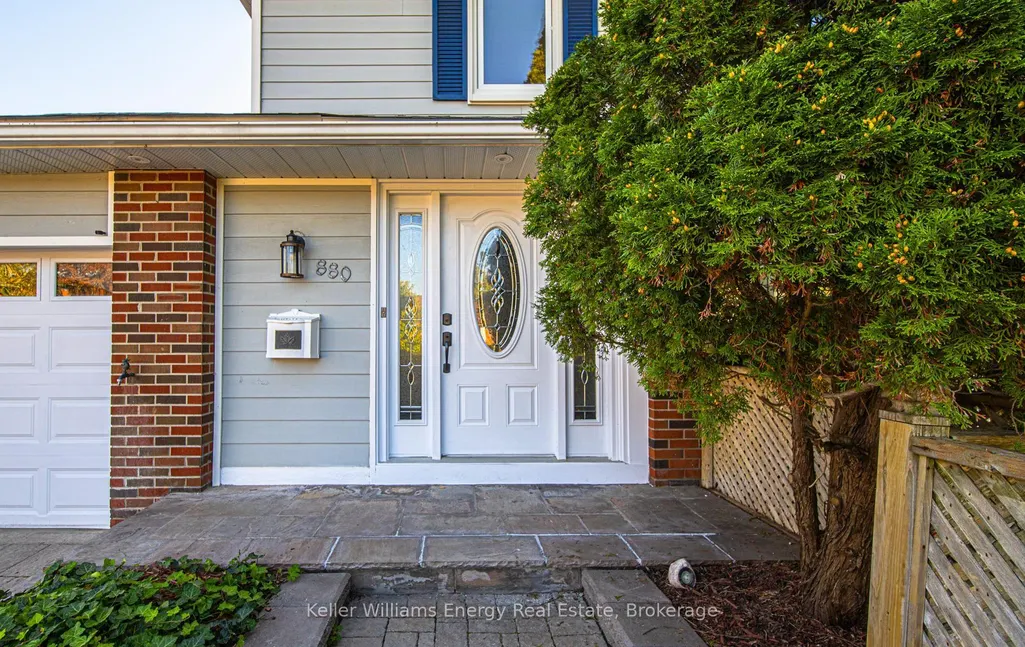
880 Vicki Drive, Pickering, ON
Price
$ 1,100,000
Property Attributes
- MLS#E14128956
- TypeSingle Family
- Listing Status New
- CityPickering
- AreaWest Shore
- NeighbourhoodWest Shore
- Postal CodeL1W 2J7
- Style2-Storey
- Taxes$ 6403
- Price$ 1,100,000
- Bedrooms4
- Full Bathrooms3
- Half Bathrooms0
- Sqr Footage1500-2000
Data Source:
Toronto Real Estate Board (TRREB)
Property Description
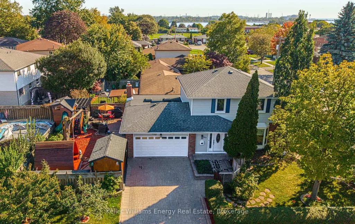
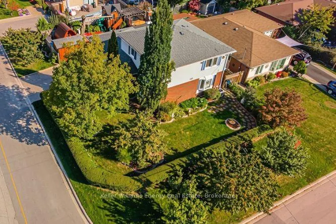
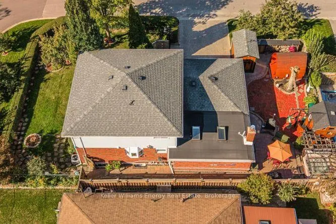
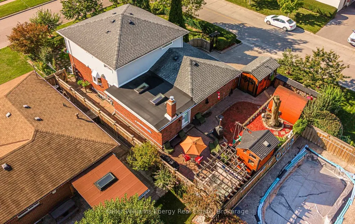
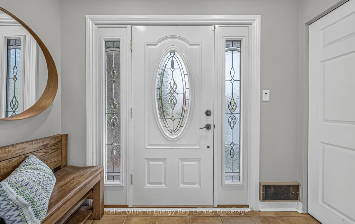
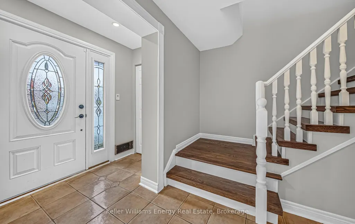
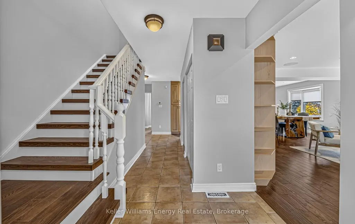
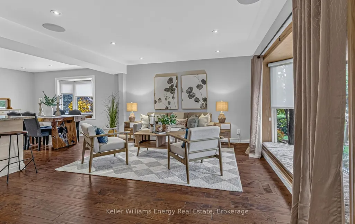
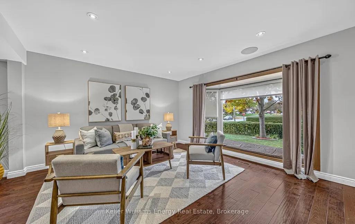
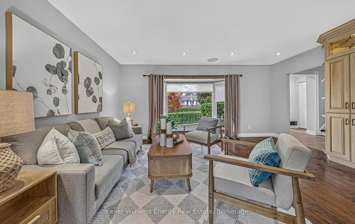
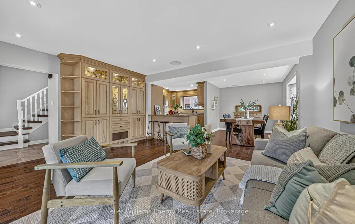
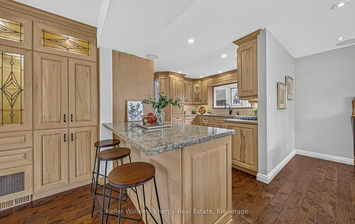
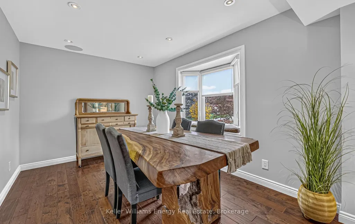
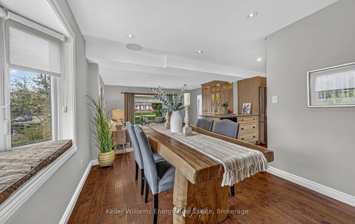
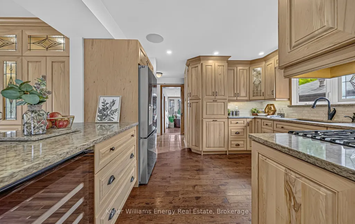
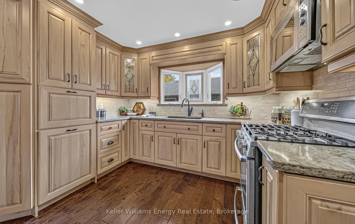
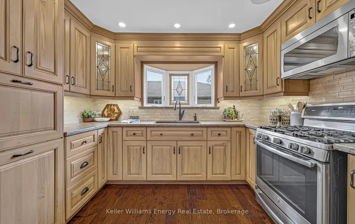
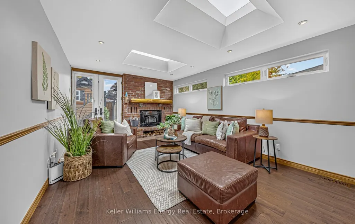
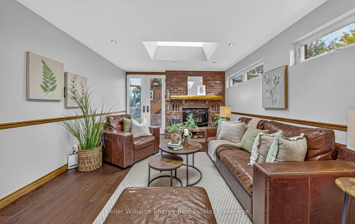
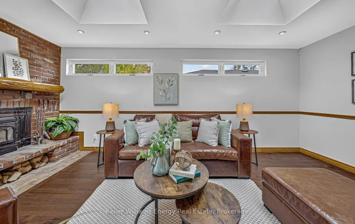
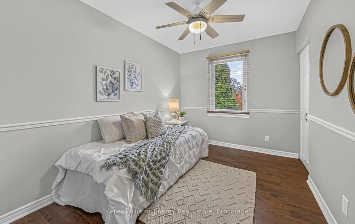
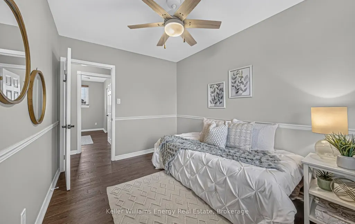
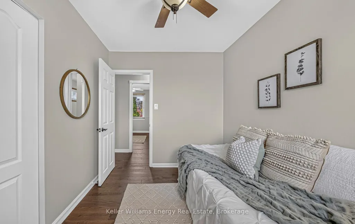
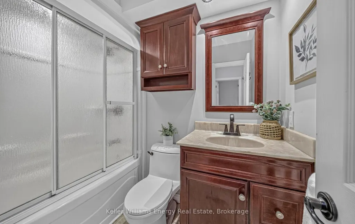
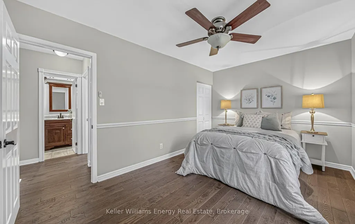
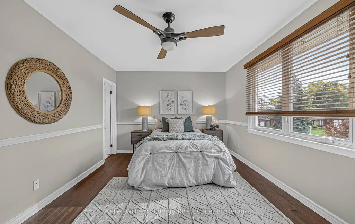
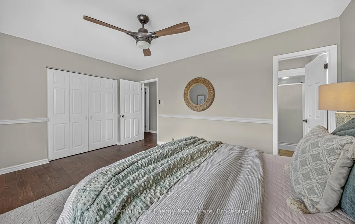
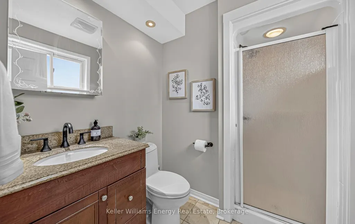
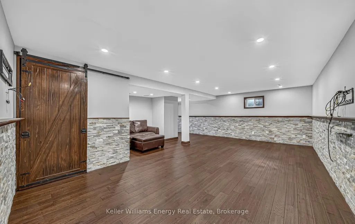
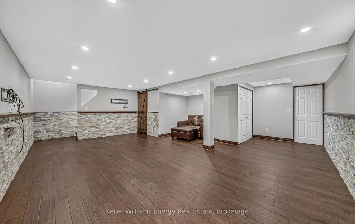
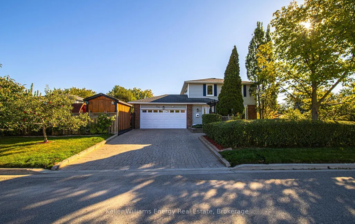
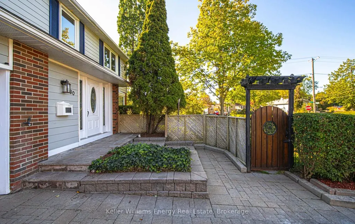
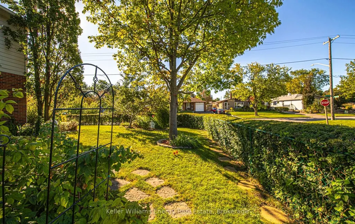
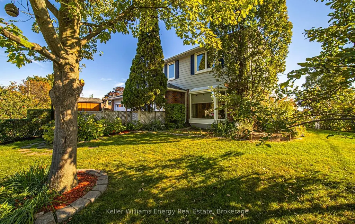
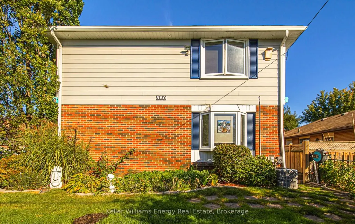
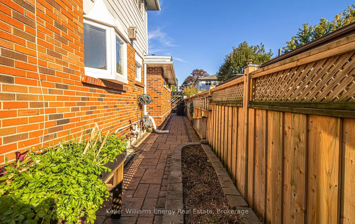
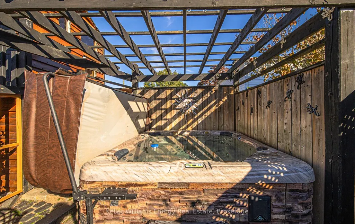
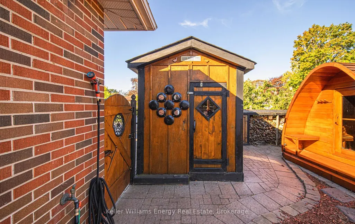
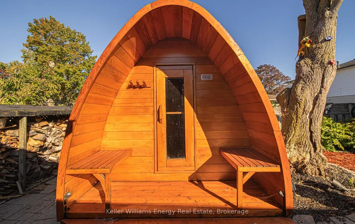
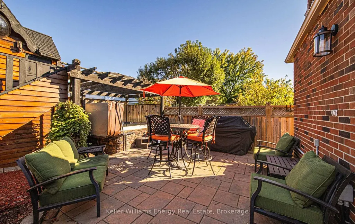
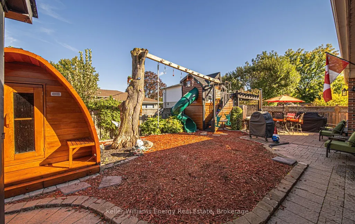
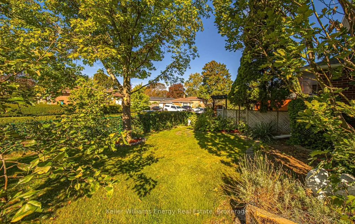
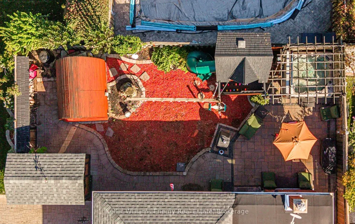
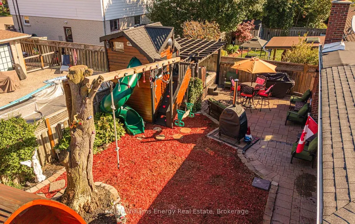
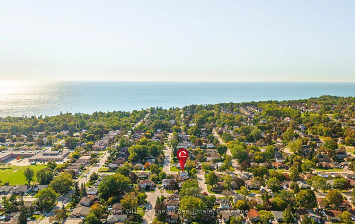
A Gardener's Paradise with Exceptional Outdoor Living! Welcome to 880 Vicki Drive, Pickering, a lovingly cared for home showcasing pride of ownership, thoughtful upgrades and a beautifully landscaped property. The custom kitchen features a brand new LG refrigerator, gas oven, Miele dishwasher under warranty, wine fridge and built in pantry. The open concept layout includes scraped hickory hardwood flooring, pot lights, flat ceilings and a wood burning high efficiency fireplace with thermostat controlled fan. The renovated family room addition features a skylight, creating a bright and inviting space.The primary bedroom features hardwood flooring, pot lights and a 3 piece ensuite, while additional bedrooms also showcase hardwood floors. Enjoy the convenience of a double car garage, built in speakers, Sonos system and smart home features, including a WiFi thermostat and garage door opener.Step outside to a beautifully landscaped backyard featuring a bush fence for added privacy, six mature fruit trees, and an abundance of raspberry, blackberry and Saskatoon berry plants, along with rhubarb, asparagus and walking onions. Unwind in the hot tub with a new cover or enjoy the electric sauna with wet and dry features. Additional highlights include a natural gas BBQ hookup, large double shed and children's play set.Located in Pickering's West Shore community, near Frenchman's Bay Public School, Father Fenelon Catholic School, local parks, waterfront trails, shopping, restaurants, public transit and convenient access to Highway 401 and Pickering GO Station.
| Price History | |
|---|---|
| 10/29/2026 | Listed $1,100,000 |
General Features
| Sewer | Sewer |
|---|---|
| Cooling | Central Air |
| Roof | Shingles |
| Architectural Style | 2-Storey |
| Pool Features | None |
| Construction Materials | Brick |
| Heater Type | Forced Air |
| Parking Spaces | 2 |
| Property Subtype | Detached |
| Tax Year | 2025 |
| Lot Depth | 100.0 |
| County | Durham |
| New Construction | No |
| Property Type | Residential Freehold |
| Attached Garage | No |
| Facing Direction | North |
| Garage Y/N | Yes |
| Other Structures | Garden Shed,Playground |
| Status | New |
| City | Pickering |
| Senior Community Y/N | No |
| Lot Size Units | Feet |
| Property Attached Y/N | No |
| Tax Annual Amount | 6403.0 |
| Virtual Tour | https://my.matterport.com/show/?m=x2K9hMgvb1T |
| Standard Status | Active |
| Occupancy Type | Vacant |
| Legal Description | PCL 326-1 SEC M20; LT 326 PL M20; S/T: COVENANT: THAT NO GASOLINE SERVICE STATIONS,SERVICE GARAGES OR OTHER SIMILAR STRUCTURES FOR THE SALE OR DISTRIBUTION OF PETROLEUM PRODUCTS SHALL BE ERECTED OR |
Interior Features
| Interior Amenities | Other |
|---|---|
| Basement | Finished |
| Heat Source | Gas |
| Basement (Y/N) | No |
| Air Conditioning Y/N | Yes |
| Heating Y/N | Yes |
| Fireplace Y/N | Yes |
| Total Bedrooms | 4 |
| Elevator? | No |
| Total Baths | 3 |
| Bedrooms | 4 |
| Living Area Range | 1500-2000 |
Exterior Features
| Total Parking | 4.0 |
|---|---|
| Garage Type | Attached |
| Foundation Details | Concrete |
| Spa | No |
| Lot Size Source | MPAC |
| Waterfront Y/N | No |
| Covered Spaces | 2.0 |
Amenities
- Views
- New Construction
- Adult 55+
- Lease To Own
- No Strata Fees
- Furnished
- Primary On Main
- Air Conditioning
- Seller Finance
- Green
- Fixer Upper
- Horse
- Golf
- Fireplace
- Deck
- Garage
- Basement
- Pool
Property vs Single Family Average in L1W 2J7
Price
Taxes
Visits
 Toronto Real Estate Board (TRREB); All information deemed reliable but not guaranteed. All properties are subject to prior sale, change or withdrawal. Neither listing broker(s) or information provider(s) shall be responsible for any typographical errors, misinformation, misprints and shall be held totally harmless. Listing(s) information is provided for consumer's personal, non-commercial use and may not be used for any purpose other than to identify prospective properties consumers may be interested
 Data provided by the Ontario Regional Technology & Information Systems. The information is deemed reliable, but is not guaranteed. Not intended to solicit buyers or sellers, landlords or tenants currently under contract.
The trademarks REALTOR®, REALTORS® and the REALTOR® logo are controlled by The Canadian Real Estate Association (CREA) and identify real estate professionals who are members of CREA. The trademarks MLS®, Multiple Listing Service® and the associated logos are owned
 All information deemed reliable but not guaranteed. All properties are subject to prior sale, change or withdrawal. Neither listing broker(s) or information provider(s) shall be responsible for any typographical errors, misinformation, misprints and shall be held totally harmless. Listing(s) information is provided for consumer's personal, non-commercial use and may not be used for any purpose other than to identify prospective properties consumers may be interested in purchasing. The data relating