
Open House Sat, Sep 26th 1:00 PM - 5:00 PM














Address
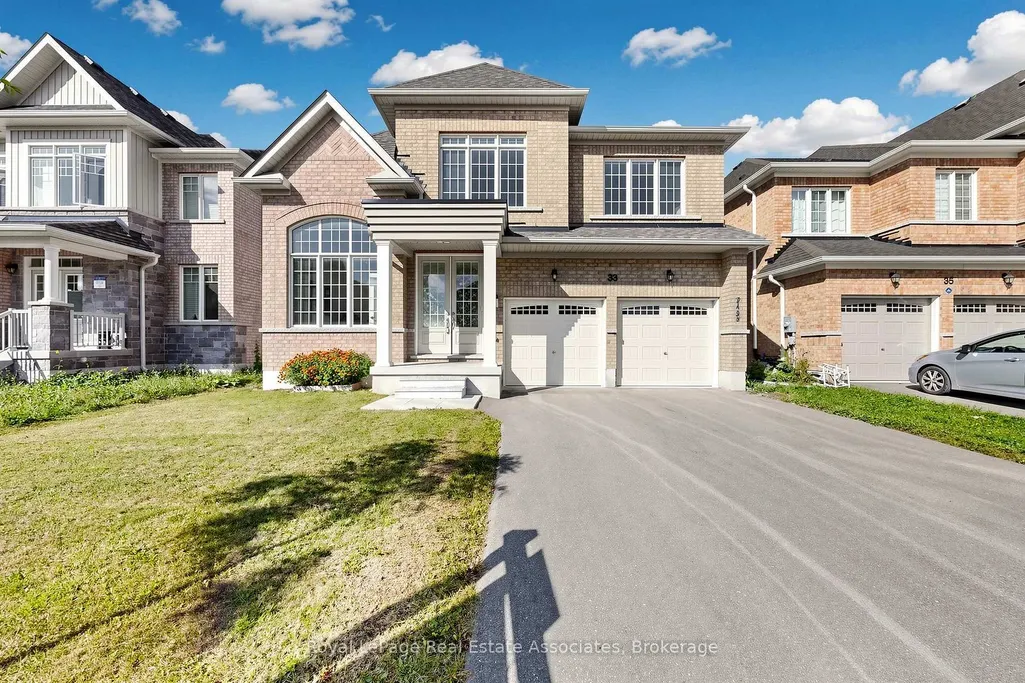
33 Bill Guy Drive, Georgina, ON
Price
$ 1,079,000
Property Attributes
- MLS#N13810136
- TypeSingle Family
- Listing Status New
- CityGeorgina
- AreaKeswick South
- NeighbourhoodKeswick South
- Postal CodeL4P 0H9
- Style2-Storey
- Taxes$ 7466
- Price$ 1,079,000
- Bedrooms5
- Full Bathrooms4
- Half Bathrooms0
- Sqr Footage3000-3500
- Lot Size0.25 Acres
Data Source:
Toronto Real Estate Board (TRREB)
Property Description
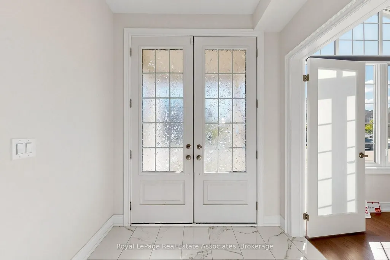
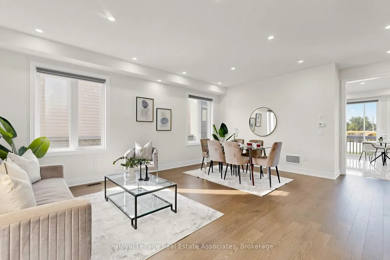
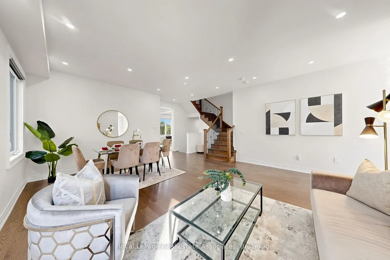
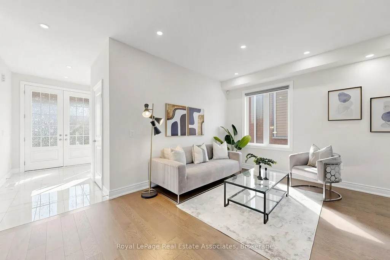
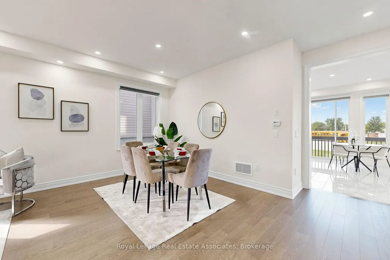
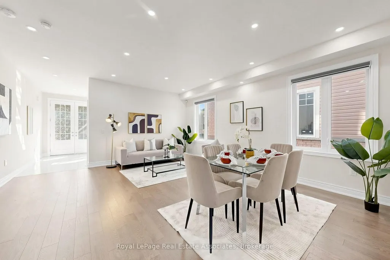
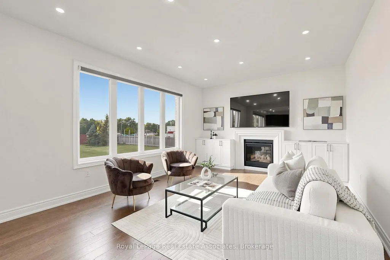
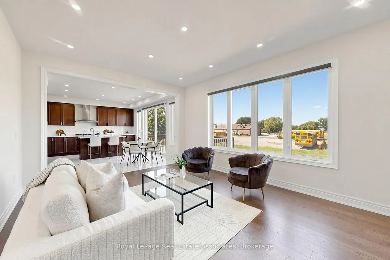
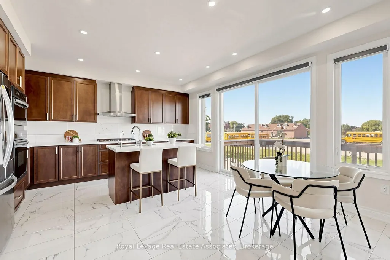
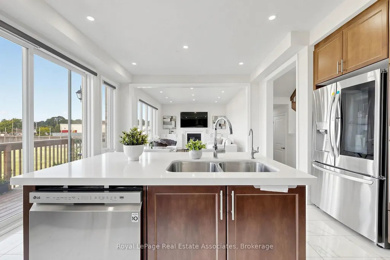
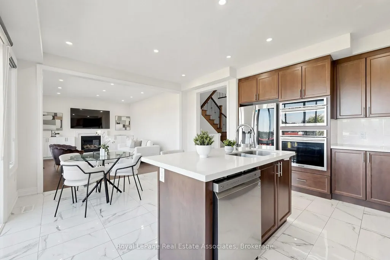
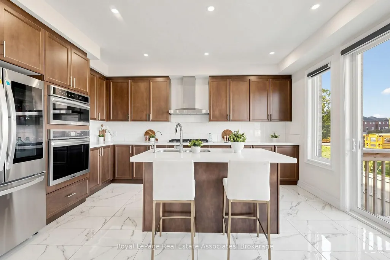
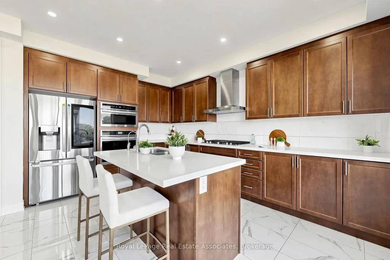
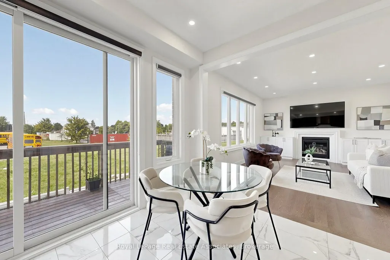
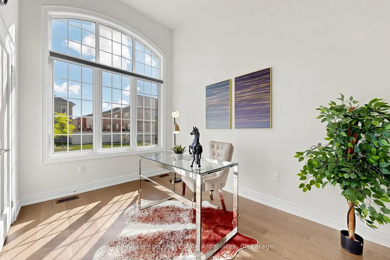
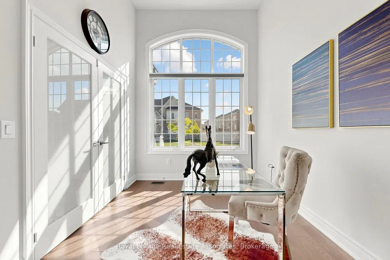
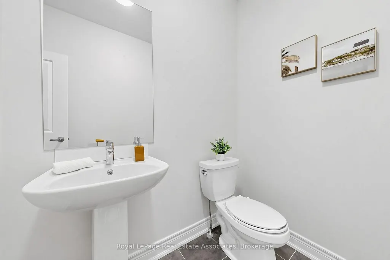
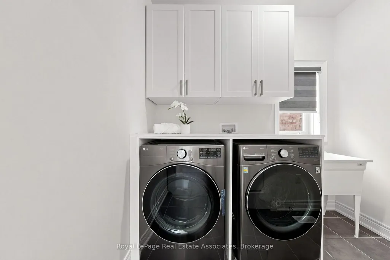
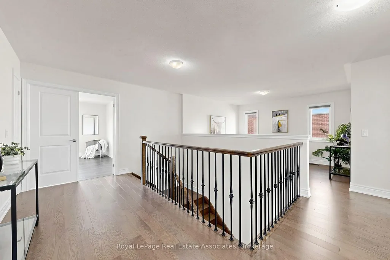
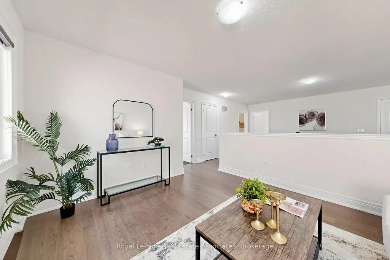
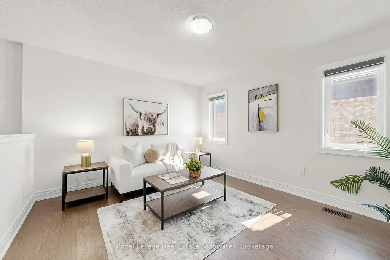
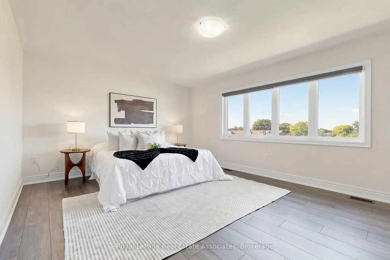
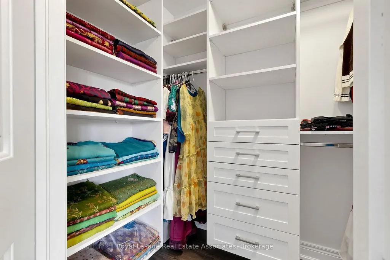
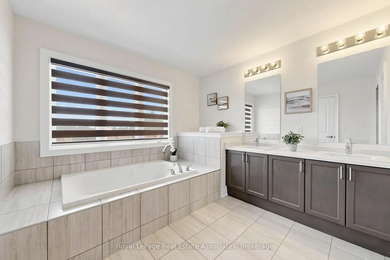
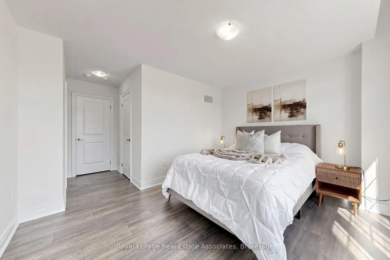
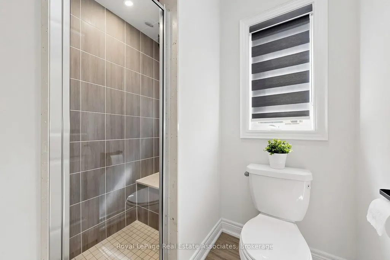
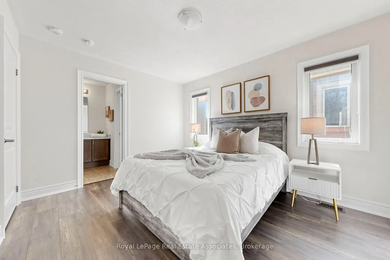
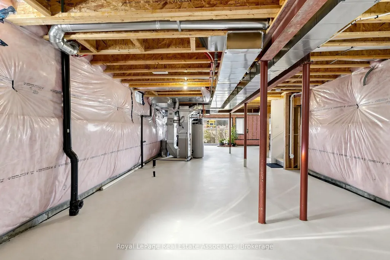
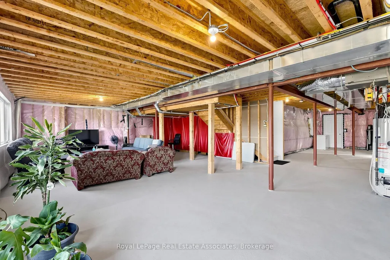
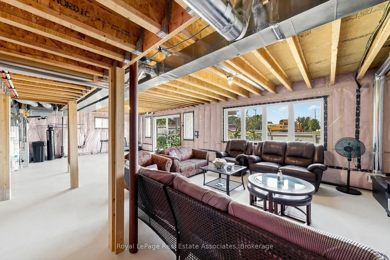
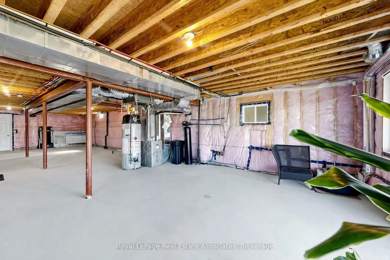
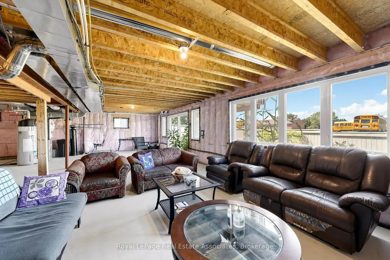
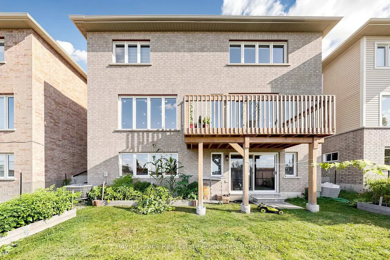
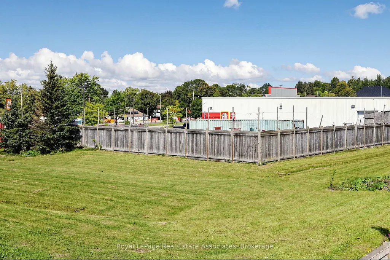
Welcome to this exceptional EAST-facing 4+1 bedroom, 4-bathroom detached home in Georgina, built in 2023 and lovingly maintained by its original owners. Offering approximately 3,001 sq. ft. of beautifully finished living space, this carpet-free home features an ideal layout for families. The spacious primary and second bedrooms each enjoy their own private ensuite bathrooms, while the third and fourth bedrooms share convenient semi-ensuite access. The main floor has been upgraded with beautiful hardwood flooring, while all bedrooms feature easy-care laminate flooring.One of the home's most desirable and rare features is the walk-out basement, offering abundant natural light and a bright, open feel unlike a typical basement, with excellent potential for additional living space, recreation, an in-law suite or future customization. Enjoy the added privacy of open space directly behind the property with no homes backing onto the yard.Feng Shui Feature: The home has been professionally assessed by a Classical FENG SHUI consultant, with a comprehensive Home Alignment Guide available for buyers. Its East-facing orientation is traditionally associated with growth, vitality and new beginnings, while the guide highlights the home's layout, permanent energy patterns & recommendations for its key living spaces.A fantastic opportunity to own a nearly new, spacious and thoughtfully upgraded home offering a rare combination of natural light, functional family living, outdoor privacy and intentional Home Alignment.
| Price History | |
|---|---|
| 9/21/2026 | Listed $1,079,000 |
General Features
| Sewer | Sewer |
|---|---|
| Cooling | Central Air |
| Roof | Asphalt Shingle |
| Architectural Style | 2-Storey |
| Pool Features | None |
| Construction Materials | Brick |
| Heater Type | Forced Air |
| Parking Spaces | 4 |
| Property Subtype | Detached |
| Tax Year | 2025 |
| Lot Depth | 88.78 |
| County | York |
| New Construction | No |
| Property Type | Residential Freehold |
| Attached Garage | No |
| Facing Direction | West |
| Garage Y/N | Yes |
| Status | New |
| City | Georgina |
| Senior Community Y/N | No |
| Lot Size Units | Feet |
| Property Attached Y/N | No |
| Tax Annual Amount | 7466.0 |
| Virtual Tour | https://www.winsold.com/tour/475066 |
| Standard Status | Active |
| Occupancy Type | Owner |
| Legal Description | LOT 18,PLAN 65M4629 SUBJECT TO AN EASEMENT AS IN YR1004725 SUBJECT TO AN EASEMENT FOR ENTRY AS IN YR3203681 TOWN OF GEORGINA |
Interior Features
| Interior Amenities | Carpet Free,Water Softener |
|---|---|
| Basement | Separate Entrance,Walk-Out |
| Heat Source | Gas |
| Basement (Y/N) | No |
| Air Conditioning Y/N | Yes |
| Heating Y/N | Yes |
| Fireplace Y/N | Yes |
| Total Bedrooms | 5 |
| Elevator? | No |
| Total Baths | 4 |
| Bedrooms | 4+1 |
| Living Area Range | 3000-3500 |
Exterior Features
| Total Parking | 6.0 |
|---|---|
| Garage Type | Attached |
| Foundation Details | Unknown |
| Spa | No |
| Waterfront Y/N | No |
| Covered Spaces | 2.0 |
Amenities
- Views
- New Construction
- Adult 55+
- Lease To Own
- No Strata Fees
- Furnished
- Primary On Main
- Air Conditioning
- Seller Finance
- Green
- Fixer Upper
- Horse
- Golf
- Fireplace
- Deck
- Garage
- Basement
- Pool
Property vs Single Family Average in L4P 0H9
Price
 Toronto Real Estate Board (TRREB); All information deemed reliable but not guaranteed. All properties are subject to prior sale, change or withdrawal. Neither listing broker(s) or information provider(s) shall be responsible for any typographical errors, misinformation, misprints and shall be held totally harmless. Listing(s) information is provided for consumer's personal, non-commercial use and may not be used for any purpose other than to identify prospective properties consumers may be interested
 Data provided by the Ontario Regional Technology & Information Systems. The information is deemed reliable, but is not guaranteed. Not intended to solicit buyers or sellers, landlords or tenants currently under contract.
The trademarks REALTOR®, REALTORS® and the REALTOR® logo are controlled by The Canadian Real Estate Association (CREA) and identify real estate professionals who are members of CREA. The trademarks MLS®, Multiple Listing Service® and the associated logos are owned
Data provided by the Ontario Regional Technology & Information Systems. The information is deemed reliable, but is not guaranteed. Not intended to solicit buyers or sellers, landlords or tenants currently under contract.
The trademarks REALTOR®, REALTORS® and the REALTOR® logo are controlled by The Canadian Real Estate Association (CREA) and identify real estate professionals who are members of CREA. The trademarks MLS®, Multiple Listing Service® and the associated logos are owned
 All information deemed reliable but not guaranteed. All properties are subject to prior sale, change or withdrawal. Neither listing broker(s) or information provider(s) shall be responsible for any typographical errors, misinformation, misprints and shall be held totally harmless. Listing(s) information is provided for consumer's personal, non-commercial use and may not be used for any purpose other than to identify prospective properties consumers may be interested in purchasing. The data relating