
Just Listed










Address
4767 14th Line, New Tecumseth, ON
Price
$ 2,100,000
Property Attributes
- MLS#N13819412
- TypeSingle Family
- Listing Status New
- CityNew Tecumseth
- AreaRural New Tecumseth
- NeighbourhoodRural New Tecumseth
- Postal CodeL0L 1L0
- StyleBungalow
- Taxes$ 7725
- Price$ 2,100,000
- Bedrooms4
- Full Bathrooms3
- Half Bathrooms0
- Sqr Footage2000-2500
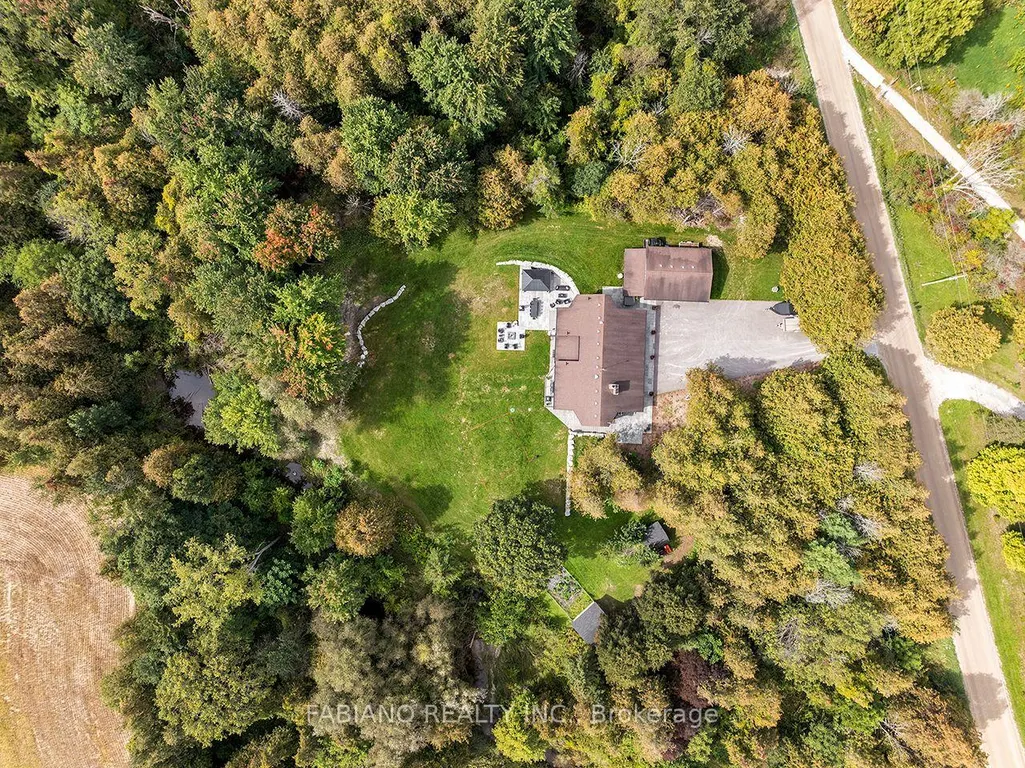
- Lot Size1.57 Acres
Data Source:
Toronto Real Estate Board (TRREB)
Property Description
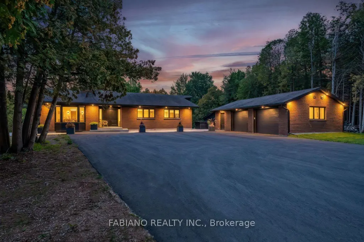
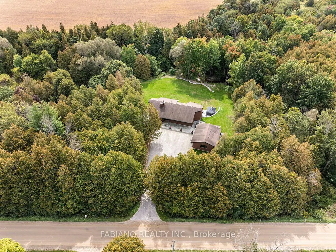
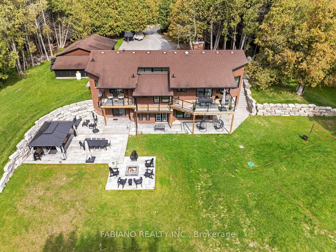
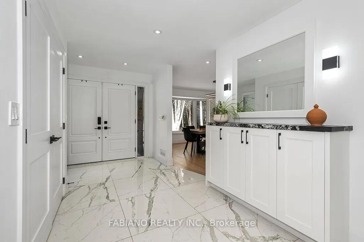
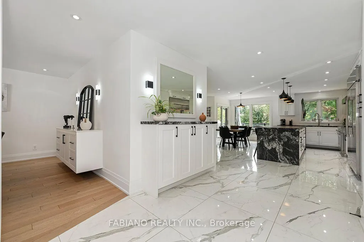
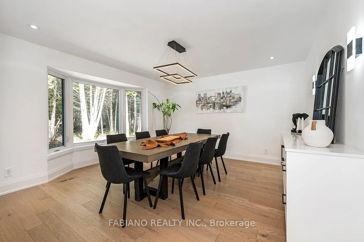
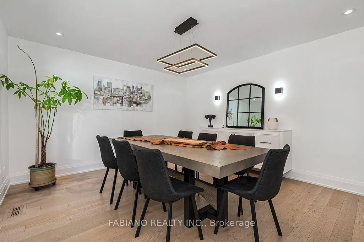
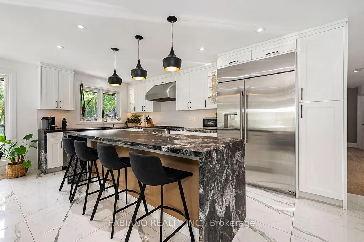
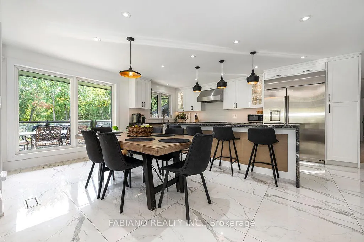
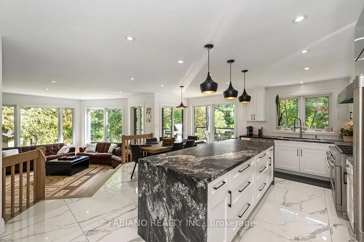
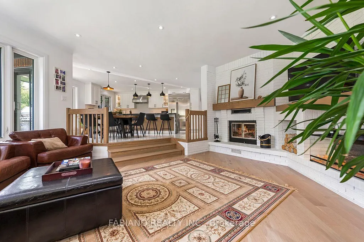
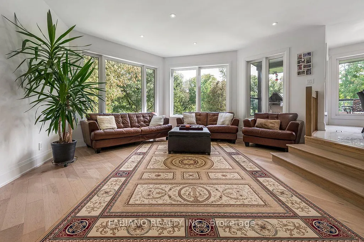
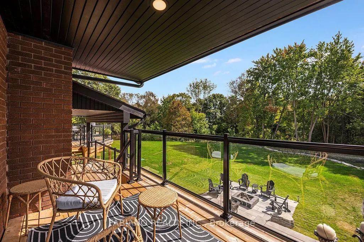
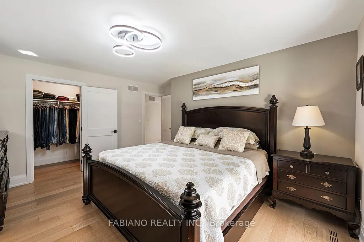
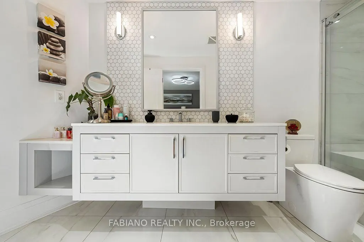
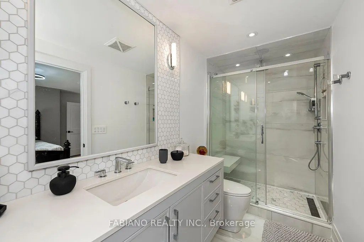
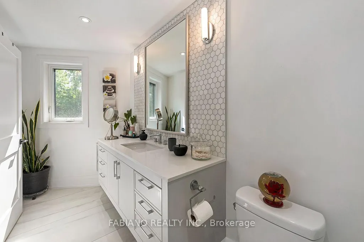
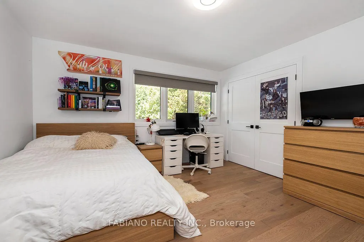
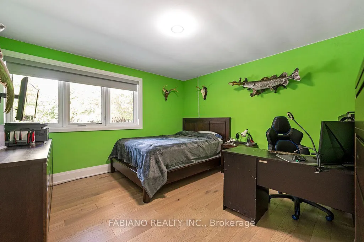
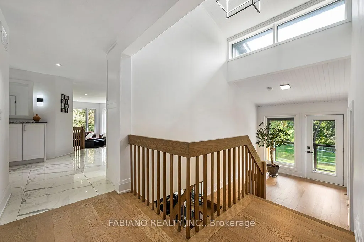
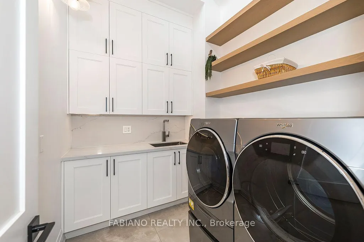
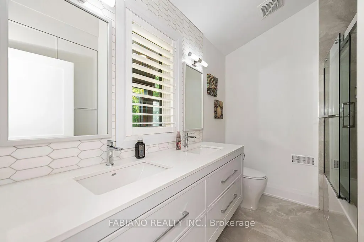
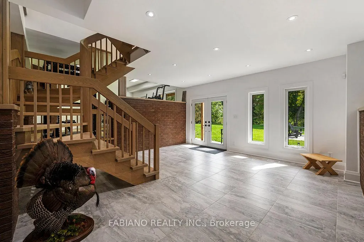
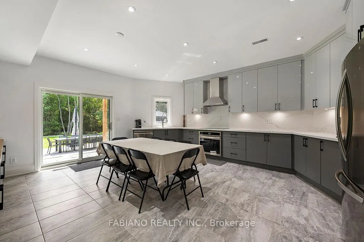
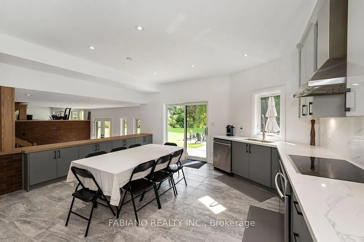
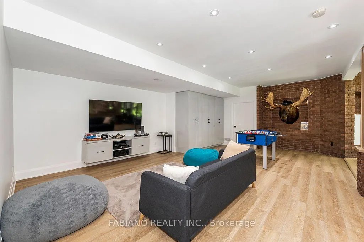
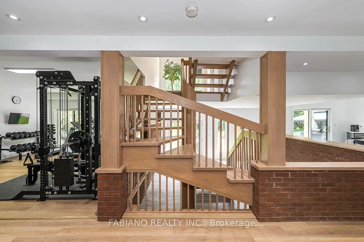
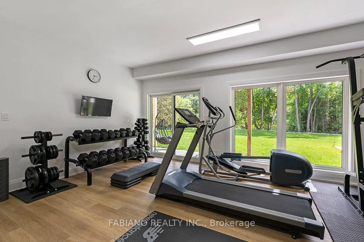
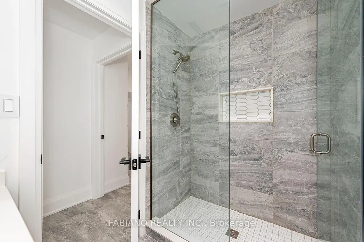
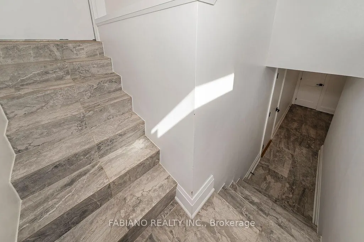
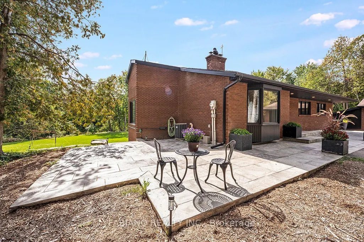
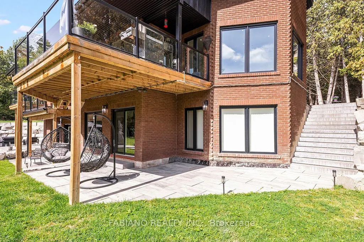
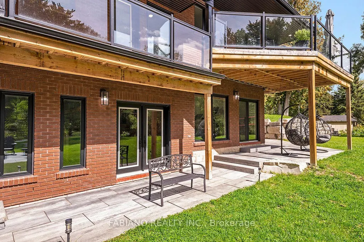
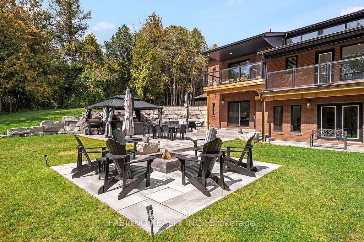
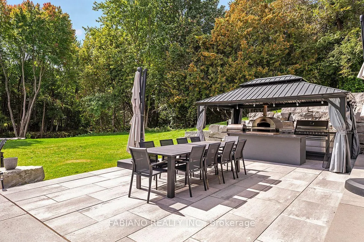
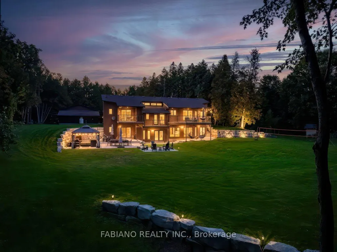
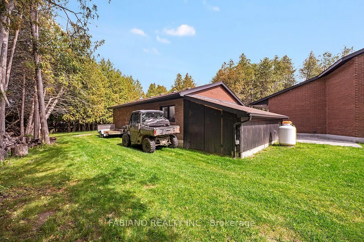
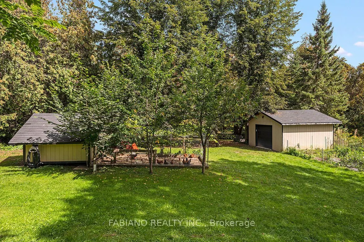
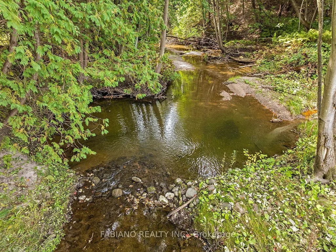
A four-season cottage without the cottage. 4,300+ sq ft of finished living space and 8 walkouts on 1.57 private acres backing onto a tree-lined stream, 10 minutes to Highway 400. Custom lacquer cabinetry, a large waterfall island, Black Mist leathered granite and Monogram appliances anchor the kitchen, which opens to a sunken living room with a wood-burning fireplace. Custom built-ins run throughout, with a formal dining room, engineered hardwood and Italian porcelain flooring. The 3+1 bedrooms and 3 baths feature glass showers and floating vanities with quartz counters. Triple-pane windows and doors lead to glass-railed decks, a fire pit and an outdoor kitchen with BBQ and pizza oven. A vaulted ceiling rises over the custom open staircase. The laundry room features quartz countertops, sleek floating shelves, and upper cabinetry extending all the way to the ceiling. The walkout lower level adds a full kitchen, rec room, gym and 4th bedroom or office, with a unique tunnel to an oversized double garage with workshop and drive-in shed. A separate detached 16x16 garage is ideal storage for the boat and toys. Close to Alliston and Bradford, with cottage country, skiing, lakes, trails and snowmobiling nearby.
| Price History | |
|---|---|
| 9/23/2026 | Listed $2,100,000 |
General Features
| Sewer | Septic |
|---|---|
| Cooling | Central Air |
| Roof | Asphalt Shingle |
| Architectural Style | Bungalow |
| Pool Features | None |
| Security Features | Alarm System,Carbon Monoxide Detectors |
| Construction Materials | Brick |
| View | Creek/Stream,Panoramic,Trees/Woods |
| Heater Type | Forced Air |
| Parking Spaces | 10 |
| Topography | Sloping |
| Property Subtype | Detached |
| Tax Year | 2026 |
| Lot Depth | 262.67 |
| PropertyFeatures | Clear View,Greenbelt/Conservation,Ravine,River/Stream |
| County | Simcoe |
| New Construction | No |
| Property Type | Residential Freehold |
| Attached Garage | No |
| Facing Direction | South |
| Garage Y/N | Yes |
| Other Structures | Additional Garage(s),Drive Shed,Gazebo,Workshop |
| Status | New |
| City | New Tecumseth |
| Senior Community Y/N | No |
| Lot Size Units | Feet |
| Property Attached Y/N | No |
| Tax Annual Amount | 7725.48 |
| Virtual Tour | https://tourwizard.net/4767-14th-line-cookstown/nb/ |
| Standard Status | Active |
| Occupancy Type | Owner |
| Legal Description | PT LT 21 CON 13 TECUMSETH PT 2 51R8914 ; NEW TECUMSETH |
Interior Features
| Interior Amenities | Bar Fridge,Built-In Oven,Carpet Free,In-Law Capability,Primary Bedroom - Main Floor |
|---|---|
| Basement | Finished with Walk-Out |
| Fireplace Features | Living Room,Wood |
| Heat Source | Propane |
| Basement (Y/N) | No |
| Air Conditioning Y/N | Yes |
| Heating Y/N | Yes |
| Fireplace Y/N | Yes |
| Total Bedrooms | 4 |
| Elevator? | No |
| Total Baths | 3 |
| Bedrooms | 3+1 |
| Living Area Range | 2000-2500 |
Exterior Features
| Exterior Amenities | Backs On Green Belt,Deck,Fishing,Landscape Lighting,Landscaped,Lighting,Patio |
|---|---|
| Parking Features | Private |
| Water Source | Dug Well,Iron/Mineral Filter,Reverse Osmosis,Water System |
| Total Parking | 12.0 |
| Garage Type | Detached |
| Foundation Details | Concrete Block |
| Spa | No |
| Lot Size Source | Survey |
| Waterfront Y/N | No |
| Covered Spaces | 2.0 |
Amenities
- Views
- New Construction
- Adult 55+
- Lease To Own
- No Strata Fees
- Furnished
- Primary On Main
- Air Conditioning
- Seller Finance
- Green
- Fixer Upper
- Horse
- Golf
- Fireplace
- Deck
- Garage
- Basement
- Pool
Property vs Single Family Average in L0L 1L0
Price
Taxes
 Toronto Real Estate Board (TRREB); All information deemed reliable but not guaranteed. All properties are subject to prior sale, change or withdrawal. Neither listing broker(s) or information provider(s) shall be responsible for any typographical errors, misinformation, misprints and shall be held totally harmless. Listing(s) information is provided for consumer's personal, non-commercial use and may not be used for any purpose other than to identify prospective properties consumers may be interested
 Data provided by the Ontario Regional Technology & Information Systems. The information is deemed reliable, but is not guaranteed. Not intended to solicit buyers or sellers, landlords or tenants currently under contract.
The trademarks REALTOR®, REALTORS® and the REALTOR® logo are controlled by The Canadian Real Estate Association (CREA) and identify real estate professionals who are members of CREA. The trademarks MLS®, Multiple Listing Service® and the associated logos are owned
Data provided by the Ontario Regional Technology & Information Systems. The information is deemed reliable, but is not guaranteed. Not intended to solicit buyers or sellers, landlords or tenants currently under contract.
The trademarks REALTOR®, REALTORS® and the REALTOR® logo are controlled by The Canadian Real Estate Association (CREA) and identify real estate professionals who are members of CREA. The trademarks MLS®, Multiple Listing Service® and the associated logos are owned
 All information deemed reliable but not guaranteed. All properties are subject to prior sale, change or withdrawal. Neither listing broker(s) or information provider(s) shall be responsible for any typographical errors, misinformation, misprints and shall be held totally harmless. Listing(s) information is provided for consumer's personal, non-commercial use and may not be used for any purpose other than to identify prospective properties consumers may be interested in purchasing. The data relating