
Open House Sat, Sep 26th 2:00 PM - 4:00 PM







Address
27 George Pipher Lane, Whitchurch-Stouffville, ON
Price
$ 2,858,000
Property Attributes
- MLS#N13828130
- TypeSingle Family
- Listing Status New
- CityWhitchurch-Stouffville
- AreaBallantrae
- NeighbourhoodBallantrae
- Postal CodeL4A 1M4
- StyleBungalow
- Taxes$ 10998
- Price$ 2,858,000
- Bedrooms5
- Full Bathrooms5
- Half Bathrooms0
- Sqr Footage2000-2500
Data Source:
Toronto Real Estate Board (TRREB)
Property Description
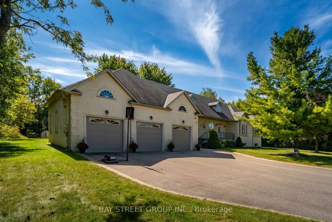
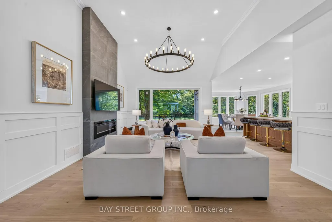
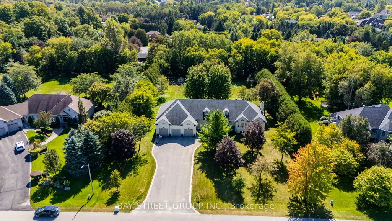
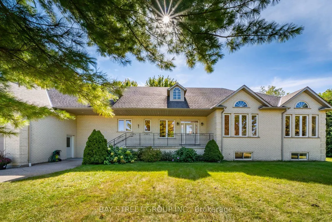
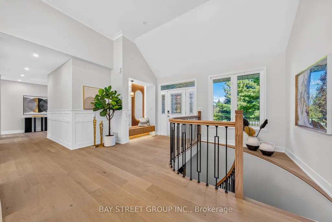
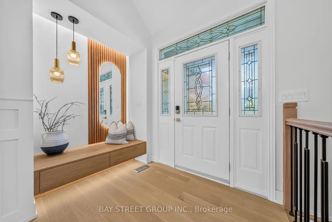
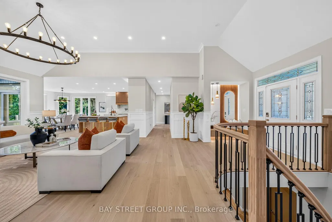
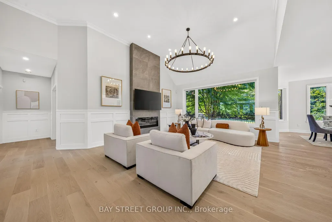
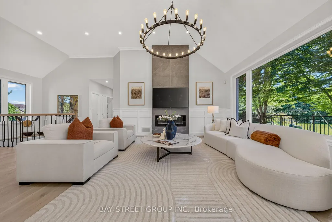
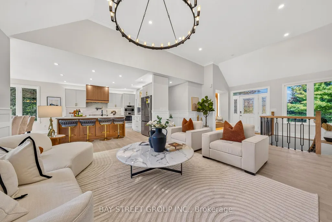
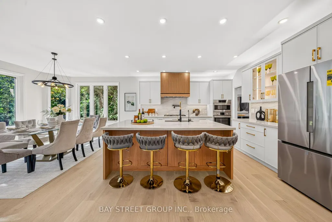
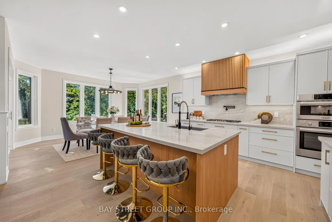
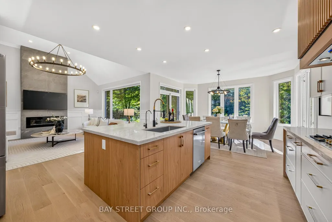
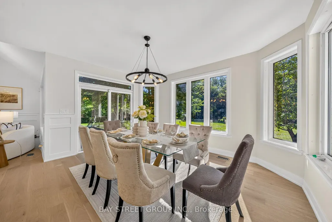
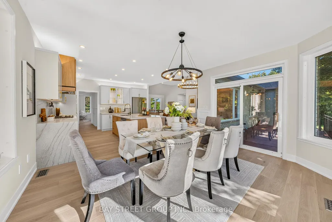
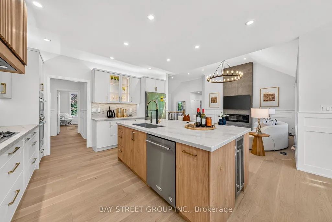
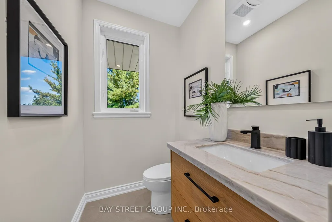
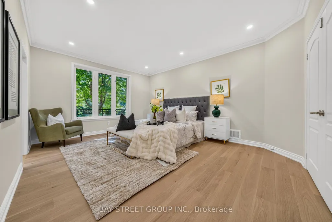
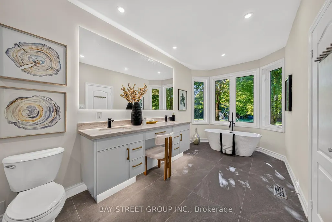
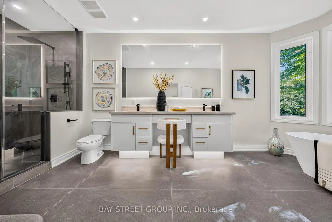
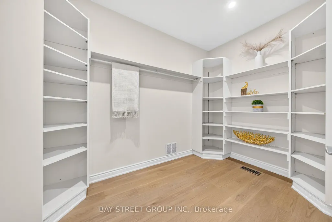
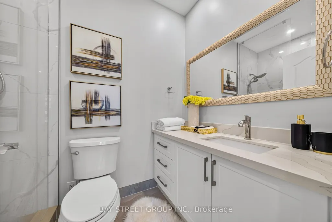
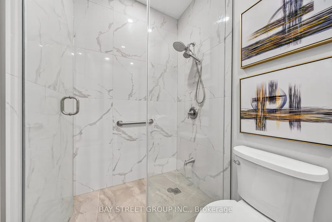
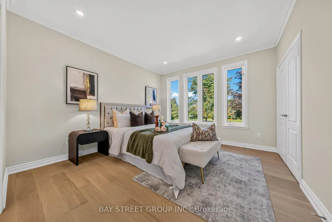
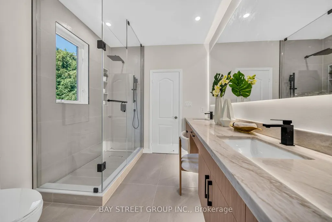
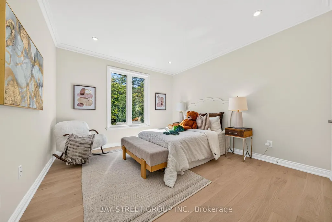
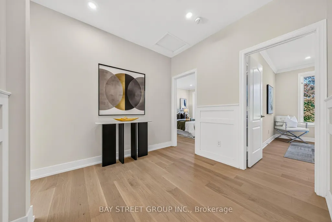
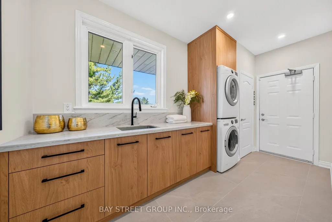
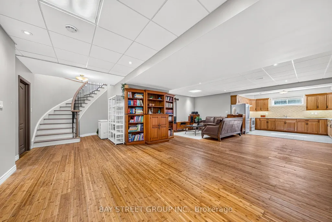
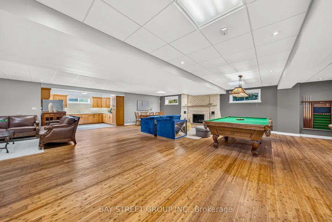
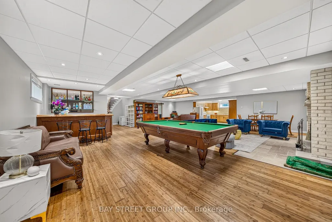
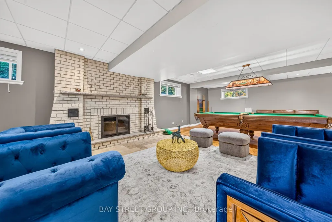
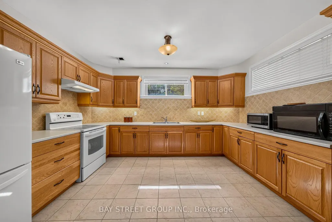
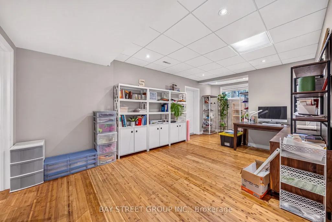
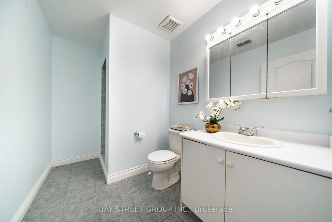
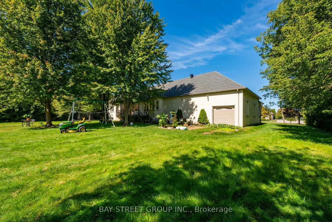
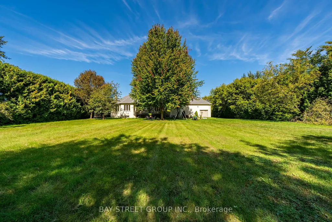
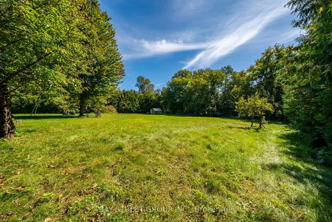
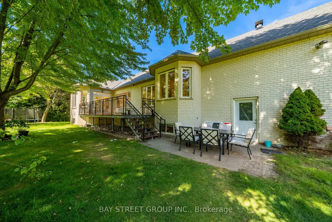
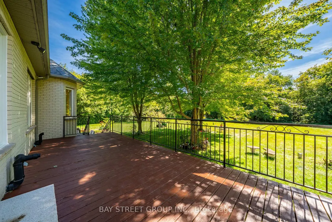
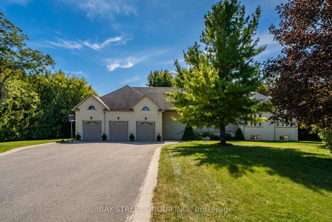
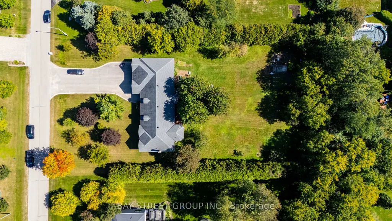
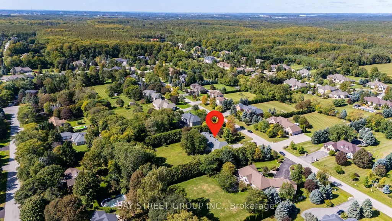
Welcome to 27 George Pipher Lane! Beautifully updated custom-built bungalow on approximately 1.25 acres in sought-after Ballantrae, offering refined finishes and tranquil estate living on an approx. 171 x 318 ft. lot. The bright, open-concept layout features soaring 12-ft. great room ceilings, a floor-to-ceiling tile fireplace wall and custom designer lighting. The gourmet kitchen boasts high-end appliances, premium cabinetry and an oversized island. An oversized south-facing window overlooks expansive grounds, perfect for relaxing, gardening and entertaining. The living room, dining room, primary bedroom and another bedroom are all along the south side, enjoying abundant natural light and backyard views. All bedrooms enjoy ensuite bathroom access, including a shared Jack-and-Jill, offering comfort and privacy. A collector's and hobbyist's dream, the massive 45 x 38 ft. custom-built heated garage features approx. 14-ft. ceilings, three garage doors and space for 6+ cars, plus a rear door for convenient drive-through access. A storage mezzanine and existing 12-ft.-high commercial shelving add exceptional versatility for car collections, trucks, watercraft, hobby equipment and extensive storage needs. The professionally finished lower level offers a dramatic floor-to-ceiling wood-burning fireplace, wet bar and sauna, ideal for entertaining or unwinding. Close to Ballantrae Golf Club, Ballantrae Community Centre and Park, tennis courts and scenic York Regional Forest trails, with convenient access to Highways 48 and 404 and shopping, dining and everyday amenities in Stouffville and Aurora. An exceptional estate bungalow with expansive grounds and outstanding garage space! A true masterpiece! Do Not Miss!
| Price History | |
|---|---|
| 9/25/2026 | Listed $2,858,000 |
General Features
| Sewer | Septic |
|---|---|
| Cooling | Central Air |
| Roof | Asphalt Shingle |
| Architectural Style | Bungalow |
| Pool Features | None |
| Construction Materials | Brick |
| Heater Type | Forced Air |
| Parking Spaces | 10 |
| Property Subtype | Detached |
| Tax Year | 2026 |
| Lot Depth | 318.0 |
| County | York |
| New Construction | No |
| Property Type | Residential Freehold |
| Attached Garage | Yes |
| Facing Direction | North |
| Garage Y/N | Yes |
| Total Rooms | 10 |
| Status | New |
| City | Whitchurch-Stouffville |
| Senior Community Y/N | No |
| Lot Size Units | Feet |
| Property Attached Y/N | No |
| Tax Annual Amount | 10998.31 |
| Virtual Tour | https://www.xueyuanart.com/27georgepipherln |
| Standard Status | Active |
| Occupancy Type | Owner |
| Legal Description | Lot 10 Plan 65M3469 |
Interior Features
| Interior Amenities | In-Law Suite |
|---|---|
| Basement | Finished,Apartment |
| Heat Source | Gas |
| Basement (Y/N) | No |
| Air Conditioning Y/N | Yes |
| Heating Y/N | Yes |
| Fireplace Y/N | Yes |
| Total Bedrooms | 5 |
| Elevator? | No |
| Total Baths | 5 |
| Bedrooms | 4+1 |
| Living Area Range | 2000-2500 |
Exterior Features
| Parking Features | Private |
|---|---|
| Total Parking | 16.0 |
| Garage Type | Attached |
| Foundation Details | Concrete Block |
| Spa | No |
| Waterfront Y/N | No |
| Covered Spaces | 6.0 |
| LotDimensionsSource | Other |
Amenities
- Views
- New Construction
- Adult 55+
- Lease To Own
- No Strata Fees
- Furnished
- Primary On Main
- Air Conditioning
- Seller Finance
- Green
- Fixer Upper
- Horse
- Golf
- Fireplace
- Deck
- Garage
- Basement
- Pool
Property vs Single Family Average in L4A 1M4
Price
In The Neighbourhood
Just Listed
Whitchurch-Stouffville
$ 1,150,000
- Type
- Single Family
- Size
- 1,100 SqFt
- Rooms
- 4 Beds + 3 Baths
Open House
Whitchurch-Stouffville
$ 2,629,000
- Type
- Single Family
- Size
- 3,500 SqFt
- Rooms
- 4 Beds + 5 Baths
Open House
Whitchurch-Stouffville
$ 1,599,000
- Type
- Single Family
- Size
- 3,000 SqFt
- Rooms
- 6 Beds + 4 Baths
 Toronto Real Estate Board (TRREB); All information deemed reliable but not guaranteed. All properties are subject to prior sale, change or withdrawal. Neither listing broker(s) or information provider(s) shall be responsible for any typographical errors, misinformation, misprints and shall be held totally harmless. Listing(s) information is provided for consumer's personal, non-commercial use and may not be used for any purpose other than to identify prospective properties consumers may be interested
 Data provided by the Ontario Regional Technology & Information Systems. The information is deemed reliable, but is not guaranteed. Not intended to solicit buyers or sellers, landlords or tenants currently under contract.
The trademarks REALTOR®, REALTORS® and the REALTOR® logo are controlled by The Canadian Real Estate Association (CREA) and identify real estate professionals who are members of CREA. The trademarks MLS®, Multiple Listing Service® and the associated logos are owned
Data provided by the Ontario Regional Technology & Information Systems. The information is deemed reliable, but is not guaranteed. Not intended to solicit buyers or sellers, landlords or tenants currently under contract.
The trademarks REALTOR®, REALTORS® and the REALTOR® logo are controlled by The Canadian Real Estate Association (CREA) and identify real estate professionals who are members of CREA. The trademarks MLS®, Multiple Listing Service® and the associated logos are owned
 All information deemed reliable but not guaranteed. All properties are subject to prior sale, change or withdrawal. Neither listing broker(s) or information provider(s) shall be responsible for any typographical errors, misinformation, misprints and shall be held totally harmless. Listing(s) information is provided for consumer's personal, non-commercial use and may not be used for any purpose other than to identify prospective properties consumers may be interested in purchasing. The data relating