
Address
32 Kirk Drive, Markham, ON
Price
$ 2,499,999
Property Attributes
- MLS#N14122368
- TypeSingle Family
- Listing Status New
- CityMarkham
- AreaThornhill
- NeighbourhoodThornhill
- Postal CodeL3T 3L1
- StyleBungalow
- Taxes$ 8438
- Price$ 2,499,999
- Bedrooms6
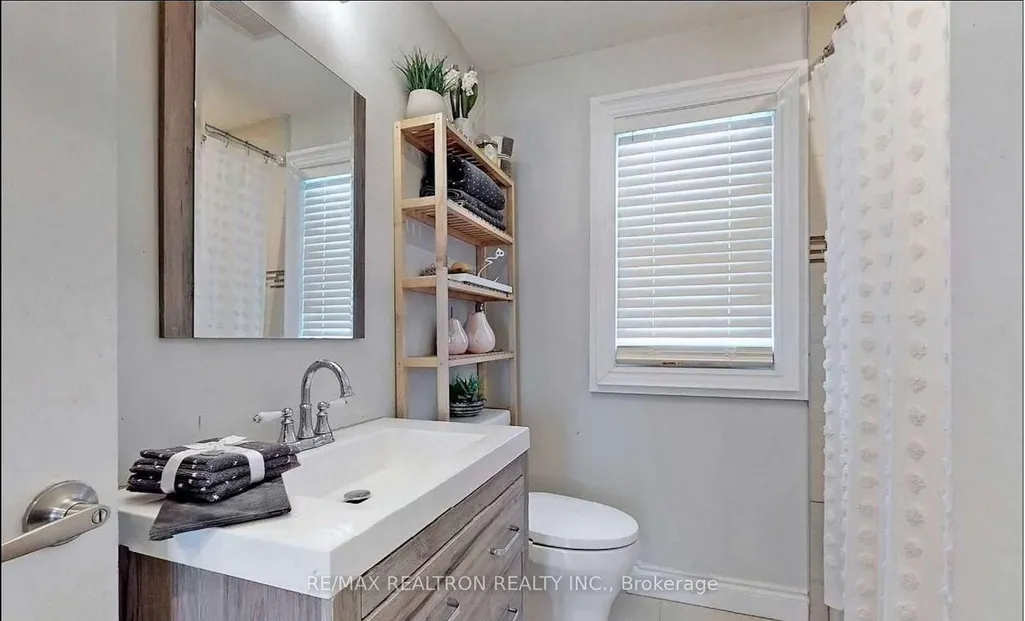
- Full Bathrooms4
- Half Bathrooms0
- Sqr Footage3500-5000
Data Source:
Toronto Real Estate Board (TRREB)
Property Description
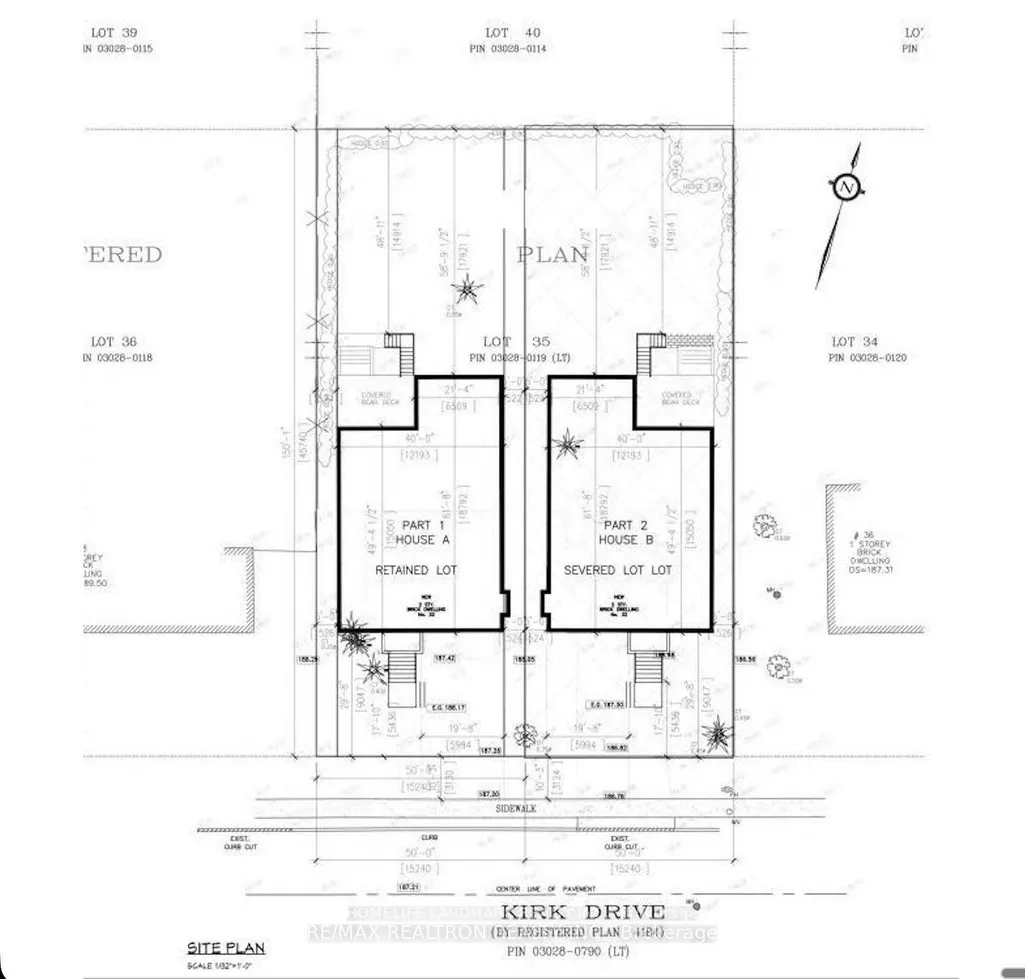
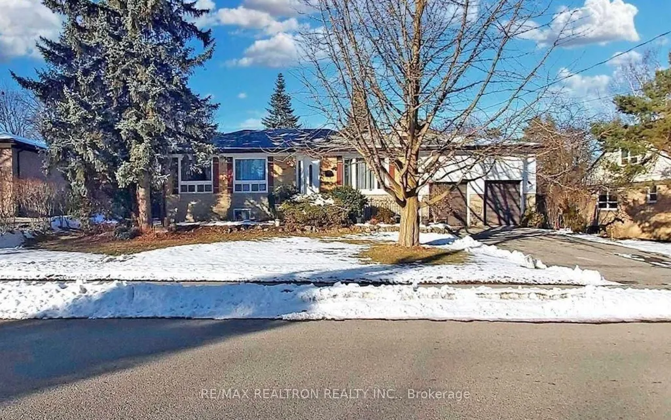
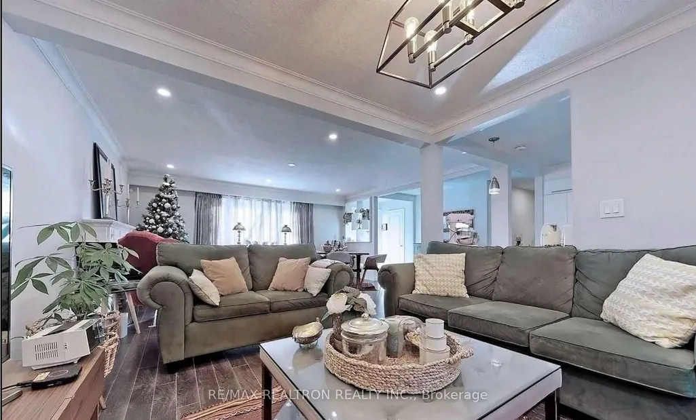
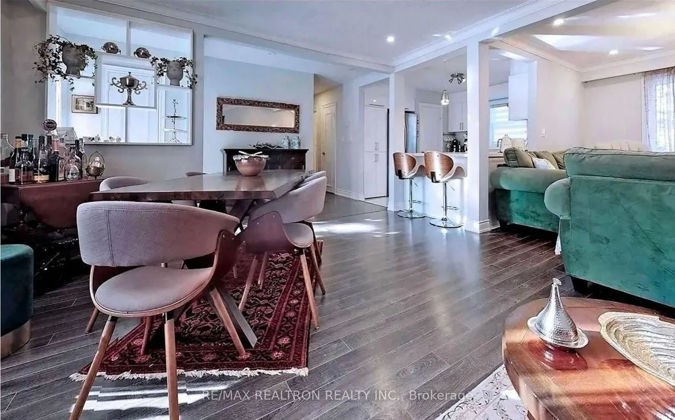
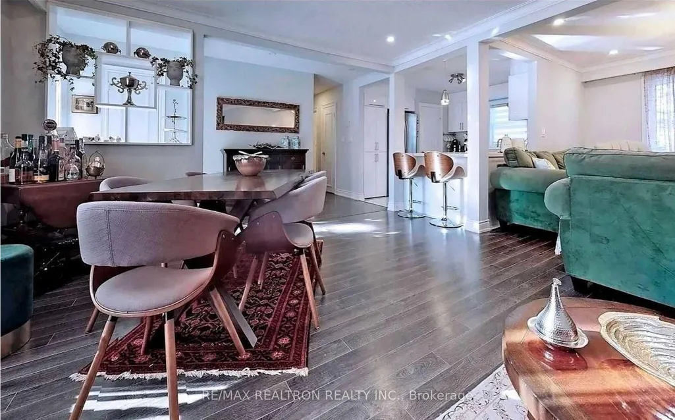
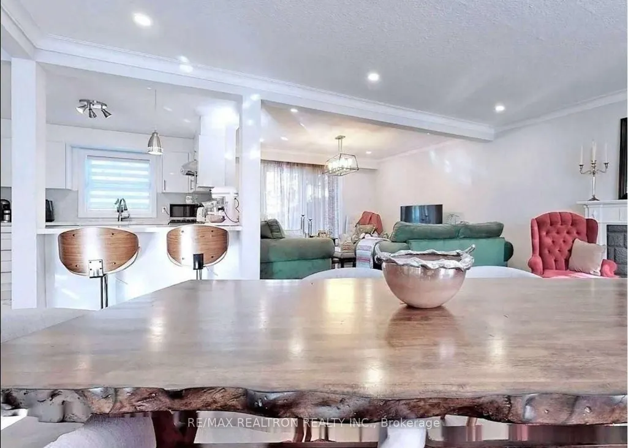
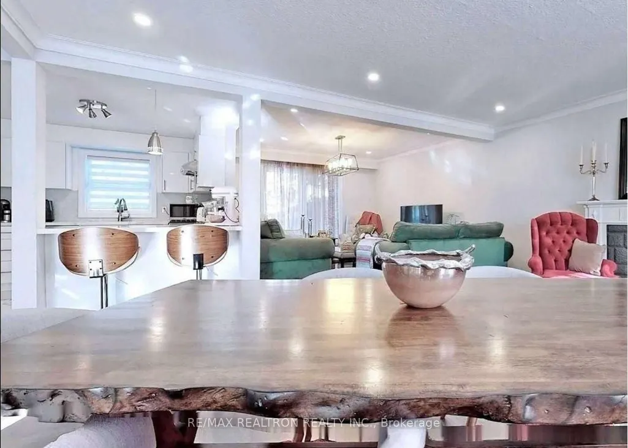
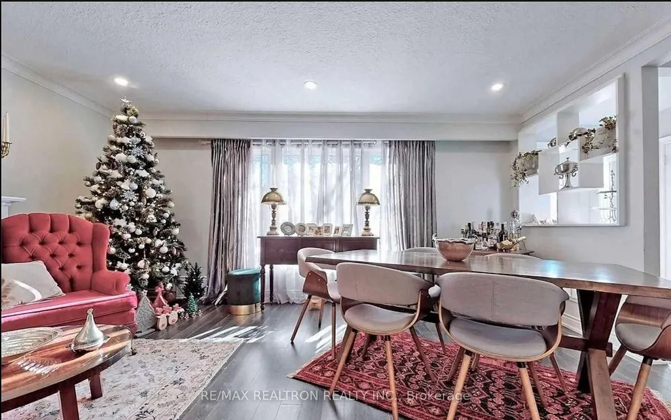
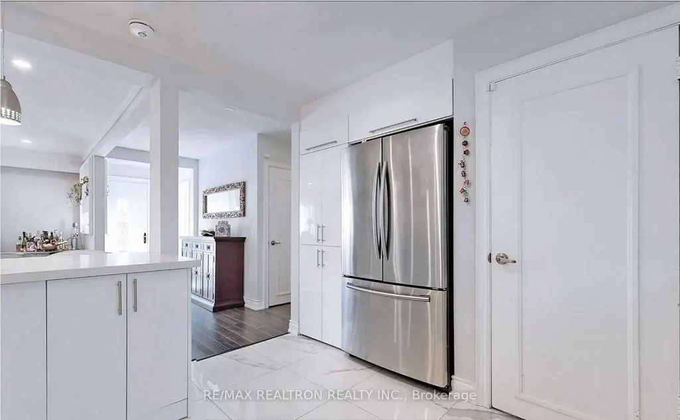
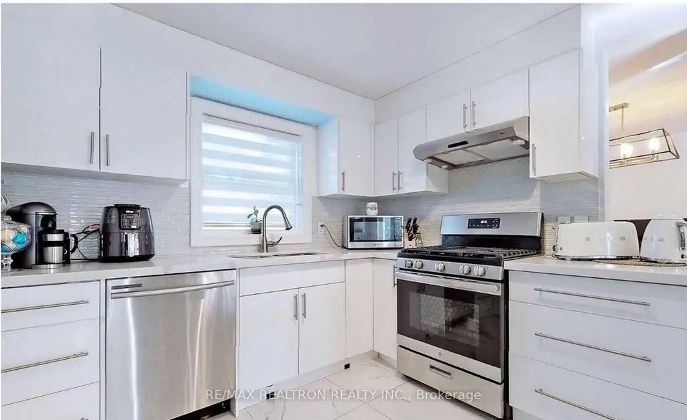
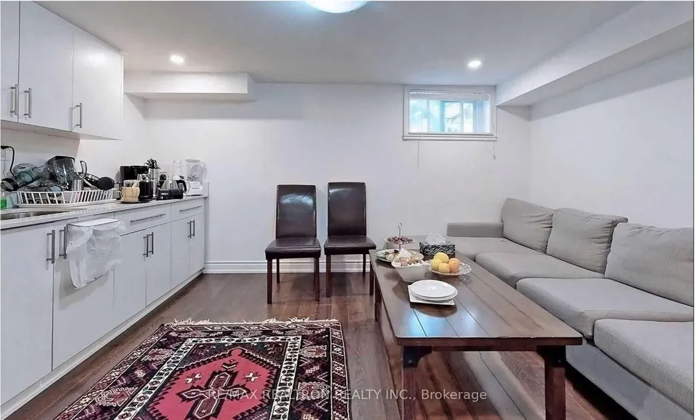
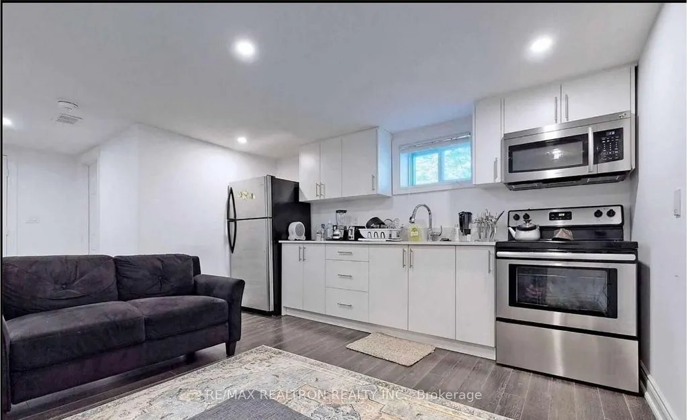
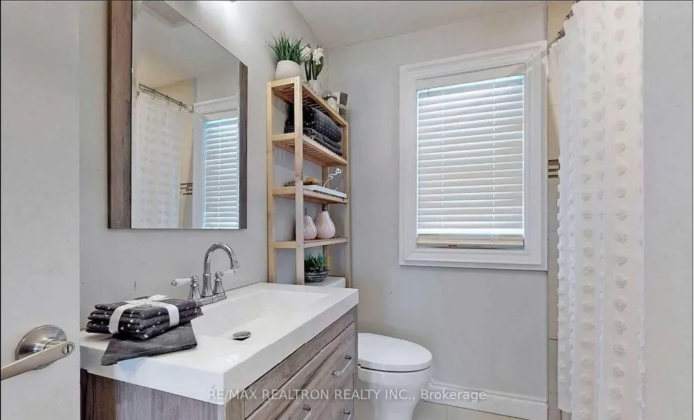
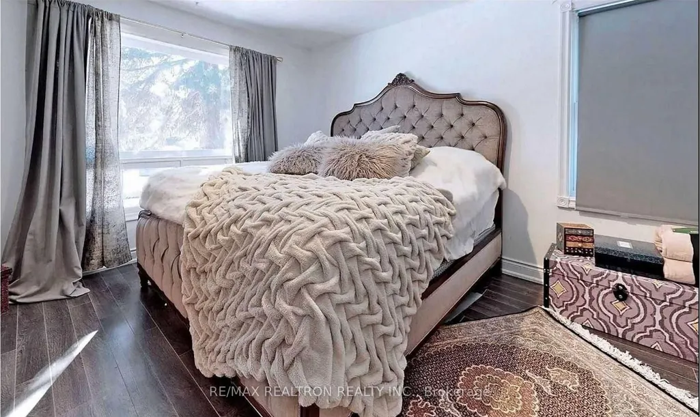
**Severed Double Lot in Prestigious Royal Orchard**investment and development opportunity in the highly sought-after Royal Orchard Golf Course community in Thornhill. This rare 100 x 150 ft. parcel has already received severance approval into two premium 50 x 150 ft. lots, offering the ideal opportunity to build two custom luxury homes in one of Thornhill's most prestigious neighborhoods.Currently improved with a well-maintained home generating approximately $6,000/month in rental income from A+ tenants in good standing, this property provides strong holding income while preparing for future development.each lot is capable of supporting a custom luxury residence ranging from approximately 3,500 to 5,000 sq.ft.Surrounded by multi-million-dollar estates in the prestigious Uplands area, the property features mature spruce trees creating a private, fully fenced backyard oasis. The generous lot depth allows for exceptional outdoor living possibilities, including pools, large entertainment areas, landscaped gardens, and spacious family-oriented outdoor spaces.Ideally located just steps from Yonge Street, with direct transit access to Finch Station and York University, and minutes to Highway 407, top-rated schools, golf courses, parks, shopping, skiing, and all major amenities.
| Price History | |
|---|---|
| 10/27/2026 | Listed $2,499,999 |
General Features
| Sewer | Sewer |
|---|---|
| Cooling | Central Air |
| Roof | Shingles |
| Architectural Style | Bungalow |
| Pool Features | None |
| Security Features | Carbon Monoxide Detectors,Smoke Detector |
| Construction Materials | Brick |
| Heater Type | Forced Air |
| Parking Spaces | 4 |
| Property Subtype | Detached |
| Tax Year | 2025 |
| Lot Depth | 150.0 |
| PropertyFeatures | Arts Centre,Fenced Yard,Golf,Park,Public Transit,School Bus Route |
| County | York |
| New Construction | No |
| Property Type | Residential Freehold |
| Attached Garage | No |
| Facing Direction | East |
| Garage Y/N | Yes |
| Status | New |
| City | Markham |
| Senior Community Y/N | No |
| Lot Size Units | Feet |
| Property Attached Y/N | No |
| Tax Annual Amount | 8438.0 |
| Standard Status | Active |
| Occupancy Type | Tenant |
| Legal Description | Lt 35 P 4182 |
Interior Features
| Interior Amenities | Carpet Free,In-Law Suite,Primary Bedroom - Main Floor |
|---|---|
| Basement | Apartment,Development Potential,Walk-Up |
| Heat Source | Gas |
| Basement (Y/N) | No |
| Air Conditioning Y/N | Yes |
| Heating Y/N | Yes |
| Fireplace Y/N | Yes |
| Total Bedrooms | 6 |
| Elevator? | No |
| Total Baths | 4 |
| Bedrooms | 3+3 |
| Living Area Range | 3500-5000 |
Exterior Features
| Parking Features | Private |
|---|---|
| Total Parking | 6.0 |
| Garage Type | Detached |
| Foundation Details | Concrete Block |
| Spa | No |
| Lot Size Source | GeoWarehouse |
| Waterfront Y/N | No |
| Covered Spaces | 2.0 |
Amenities
- Views
- New Construction
- Adult 55+
- Lease To Own
- No Strata Fees
- Furnished
- Primary On Main
- Air Conditioning
- Seller Finance
- Green
- Fixer Upper
- Horse
- Golf
- Fireplace
- Deck
- Garage
- Basement
- Pool
Property vs Single Family Average in L3T 3L1
Price
Taxes
Visits
 Toronto Real Estate Board (TRREB); All information deemed reliable but not guaranteed. All properties are subject to prior sale, change or withdrawal. Neither listing broker(s) or information provider(s) shall be responsible for any typographical errors, misinformation, misprints and shall be held totally harmless. Listing(s) information is provided for consumer's personal, non-commercial use and may not be used for any purpose other than to identify prospective properties consumers may be interested
 Data provided by the Ontario Regional Technology & Information Systems. The information is deemed reliable, but is not guaranteed. Not intended to solicit buyers or sellers, landlords or tenants currently under contract.
The trademarks REALTOR®, REALTORS® and the REALTOR® logo are controlled by The Canadian Real Estate Association (CREA) and identify real estate professionals who are members of CREA. The trademarks MLS®, Multiple Listing Service® and the associated logos are owned
 All information deemed reliable but not guaranteed. All properties are subject to prior sale, change or withdrawal. Neither listing broker(s) or information provider(s) shall be responsible for any typographical errors, misinformation, misprints and shall be held totally harmless. Listing(s) information is provided for consumer's personal, non-commercial use and may not be used for any purpose other than to identify prospective properties consumers may be interested in purchasing. The data relating