
Just Listed







Address
1862 Sunnidale 6/7 Side Road, Clearview, ON
Price
$ 1,749,000
Property Attributes
- MLS#S13815238
- TypeSingle Family
- Listing Status New
- CityClearview
- AreaRural Clearview
- NeighbourhoodRural Clearview
- Postal CodeL0M 1S0
- Style2-Storey
- Taxes$ 7766
- Price$ 1,749,000
- Bedrooms4
- Full Bathrooms3
- Half Bathrooms0
- Sqr Footage2000-2500
- Lot Size75 Acres
Data Source:
Toronto Real Estate Board (TRREB)
Property Description
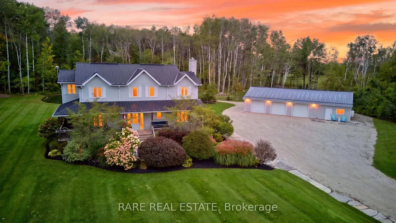
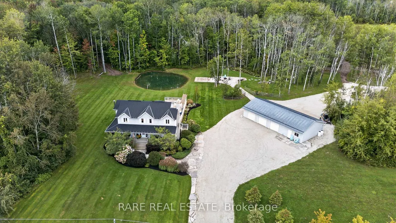
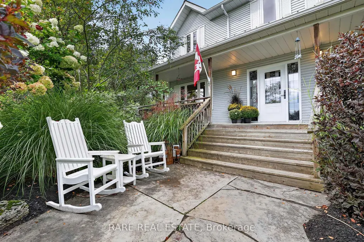
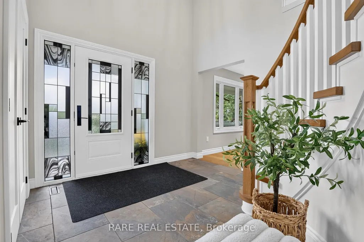
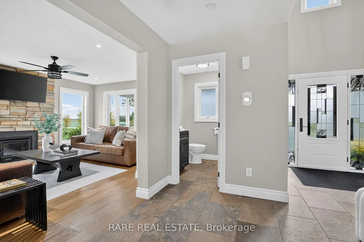
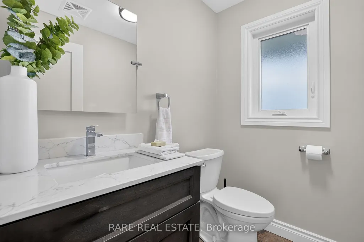
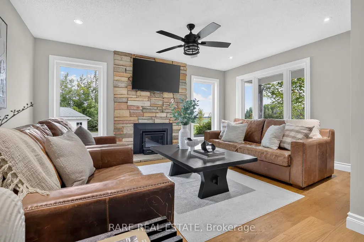
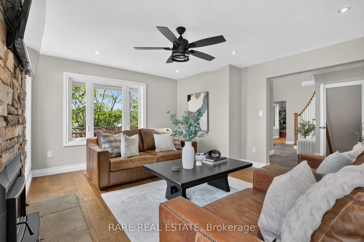
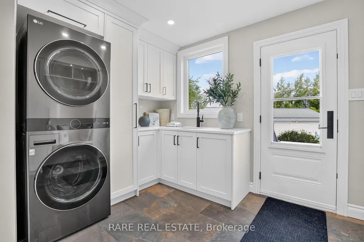
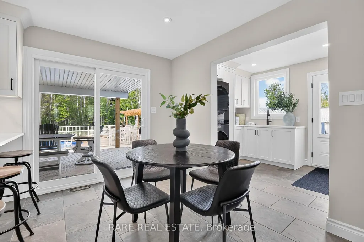
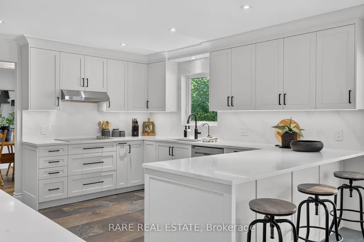
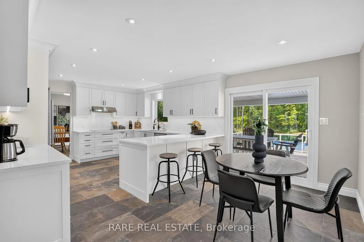
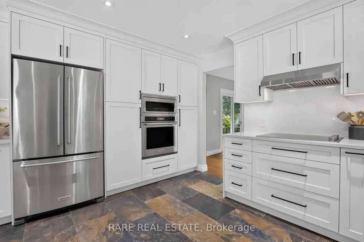
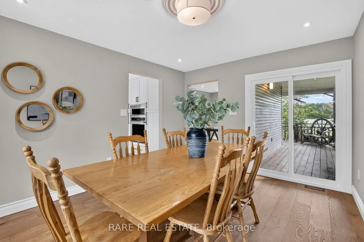
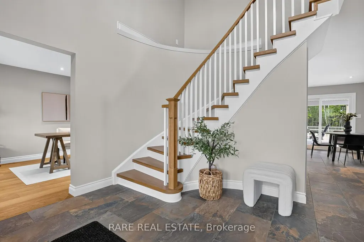
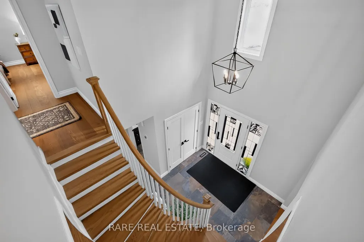
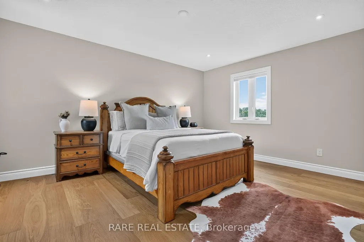
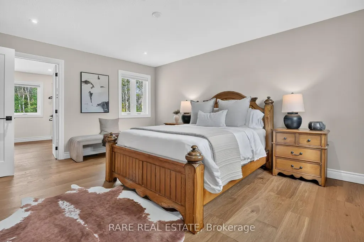
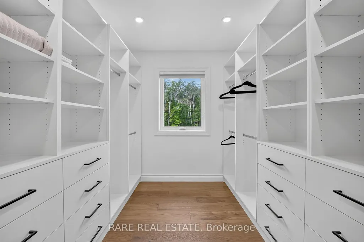
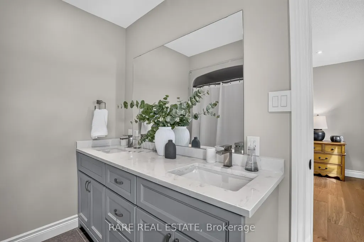
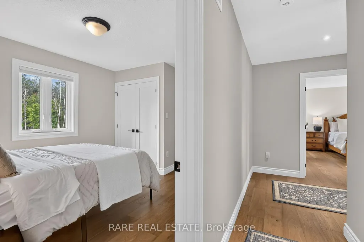
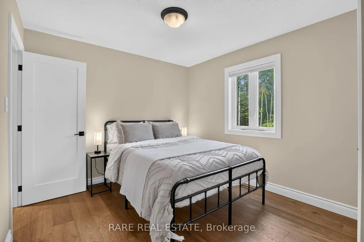
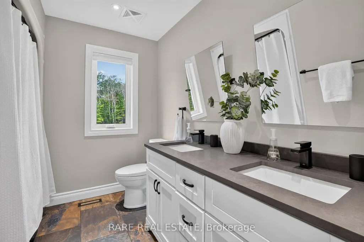
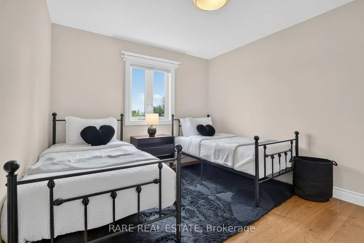
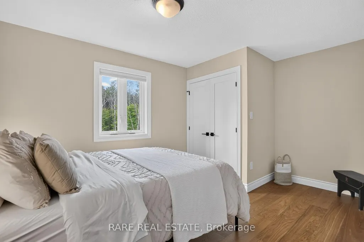
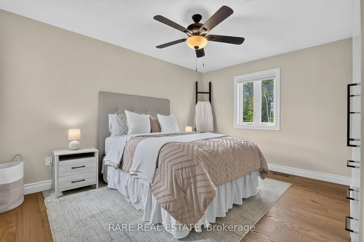
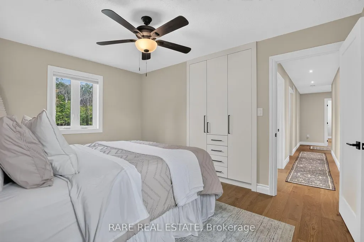
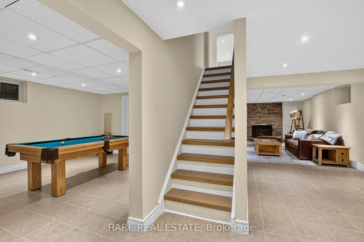
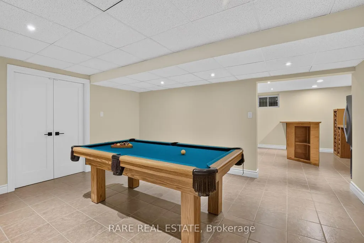
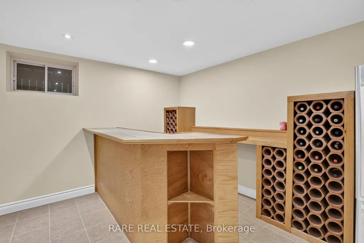
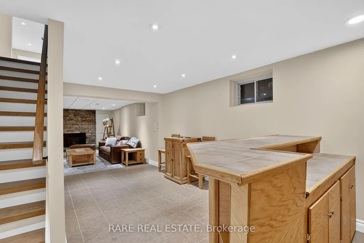
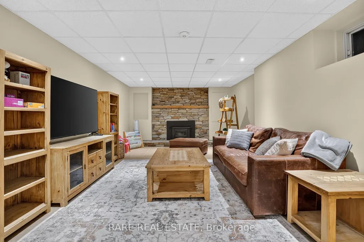
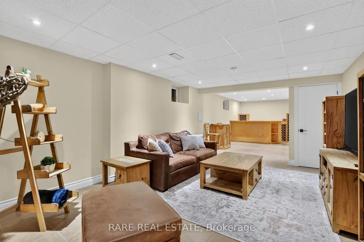
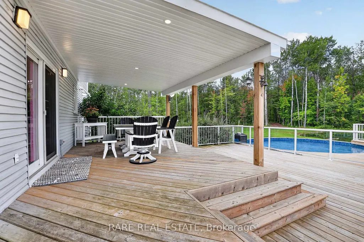
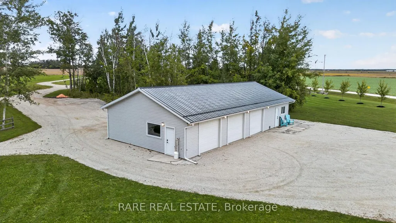
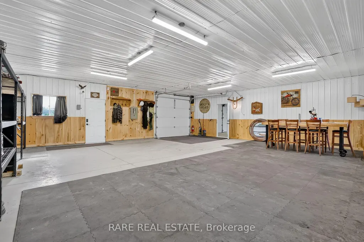
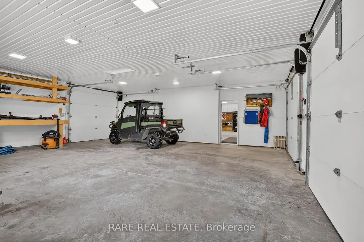
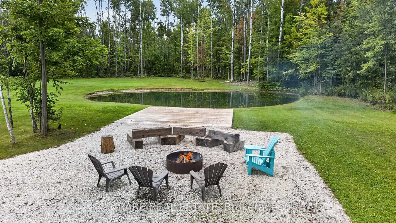
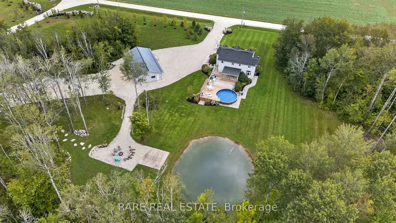
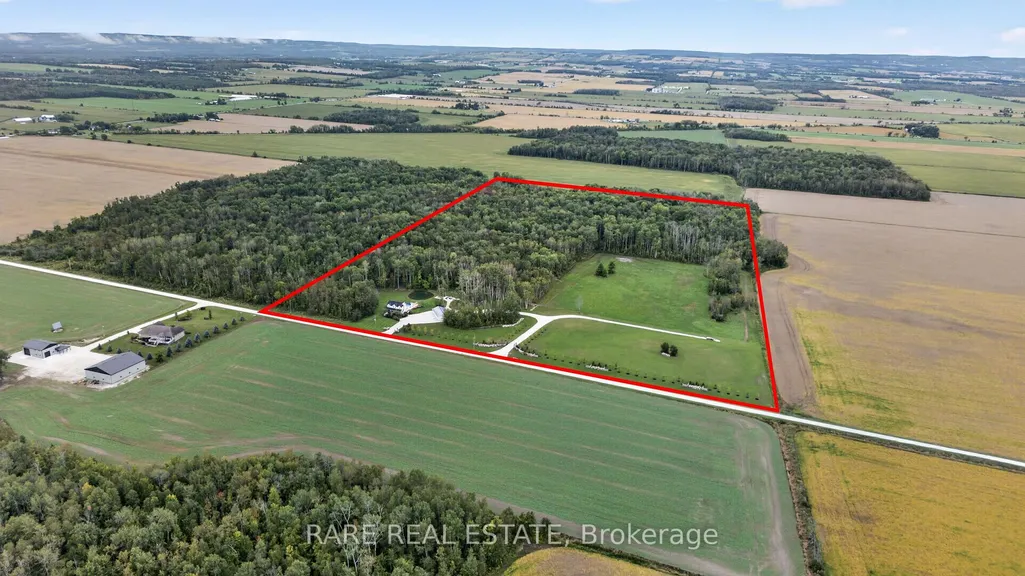
A truly exceptional 50-acre private estate where luxury, privacy, & endless possibilities come together. Set in a peaceful country setting just minutes from Angus & within easy reach of Barrie, Wasaga Beach, Collingwood, & The Blue Mountains, this remarkable property offers an unmatched lifestyle. Completely renovated with impeccable attention to detail, the 4-bedroom, 3-bathroom residence delivers refined country living with a bright, sophisticated design. The brand-new chef's kitchen features premium KitchenAid stainless steel appliances, an induction cooktop, sleek cabinetry, & expansive counter space. New oak flooring, travertine tile, designer pot lights, and a beautifully redesigned mudroom/laundry complete the luxurious interior. Outside, the property becomes your own private playground. Manicured ATV & hiking trails wind through the 50-acre estate, creating kilometres of private adventure right outside your door. A picturesque pond offers skating in the winter and peaceful enjoyment in the warmer months, while the cleared acreage provides exceptional space for horses, a paddock, recreational use, or future possibilities. For the business owner, tradesperson, collector, or serious hobbyist, the detached 20' x 40' heated garage and shop is an absolute standout. Thoughtfully divided into a heated workshop and secure vehicle storage, it provides the space to work, build, store, and pursue your passions. And it doesn't stop there! The extensive land behind the shop provides incredible additional storage space for trailers, equipment, vehicles, recreational toys, & more. An Accessory Dwelling Unit (ADU) may also be possible, offering additional flexibility for guests, extended family, or future accommodations, subject to approvals. This is far more than a home - it's a private luxury estate, recreational playground, & functional business/hobbyist property all in one. Space, privacy, trails, a pond, pool, incredible garage facilities, 50 acres to make your own.
| Price History | |
|---|---|
| 9/22/2026 | Listed $1,749,000 |
General Features
| Sewer | Septic |
|---|---|
| Cooling | Central Air |
| Roof | Metal |
| Architectural Style | 2-Storey |
| Pool Features | Above Ground |
| Security Features | Security System |
| Construction Materials | Vinyl Siding |
| View | Meadow,Pool,Pasture,Trees/Woods |
| Heater Type | Forced Air |
| Parking Spaces | 25 |
| Topography | Dry,Flat,Wooded/Treed |
| Property Subtype | Detached |
| Tax Year | 2025 |
| Lot Depth | 1952.0 |
| County | Simcoe |
| New Construction | No |
| Property Type | Residential Freehold |
| Attached Garage | No |
| Facing Direction | North |
| Garage Y/N | Yes |
| Other Structures | Workshop |
| Status | New |
| City | Clearview |
| Senior Community Y/N | No |
| Lot Size Units | Feet |
| Property Attached Y/N | No |
| Tax Annual Amount | 7766.0 |
| Virtual Tour | https://www.youtube.com/watch?v=tjS0p4IAHoE&feature=youtu.be |
| Standard Status | Active |
| Occupancy Type | Vacant |
| Legal Description | PT LT 6 CON 7 SUNNIDALE PT 1,51R12401; CLEARVIEW |
Interior Features
| Interior Amenities | Auto Garage Door Remote,Carpet Free,Propane Tank,Separate Heating Controls,Sewage Pump,Storage Area Lockers,Sump Pump,Water Heater,Water Softener,Workbench |
|---|---|
| Basement | Finished,Full |
| Fireplace Features | Wood Stove |
| Heat Source | Oil |
| Basement (Y/N) | No |
| Air Conditioning Y/N | Yes |
| Heating Y/N | Yes |
| Fireplace Y/N | Yes |
| Total Bedrooms | 4 |
| Elevator? | No |
| Total Baths | 3 |
| Bedrooms | 4 |
| Living Area Range | 2000-2500 |
Exterior Features
| Exterior Amenities | Deck,Landscape Lighting,Patio,Private Pond,Year Round Living |
|---|---|
| Water Source | Drilled Well |
| Total Parking | 31.0 |
| Garage Type | Detached |
| Foundation Details | Concrete |
| Spa | No |
| Lot Size Source | MPAC |
| Waterfront Y/N | No |
| Covered Spaces | 6.0 |
Amenities
- Views
- New Construction
- Adult 55+
- Lease To Own
- No Strata Fees
- Furnished
- Primary On Main
- Air Conditioning
- Seller Finance
- Green
- Fixer Upper
- Horse
- Golf
- Fireplace
- Deck
- Garage
- Basement
- Pool
Property vs Single Family Average in L0M 1S0
Price
Taxes
 Toronto Real Estate Board (TRREB); All information deemed reliable but not guaranteed. All properties are subject to prior sale, change or withdrawal. Neither listing broker(s) or information provider(s) shall be responsible for any typographical errors, misinformation, misprints and shall be held totally harmless. Listing(s) information is provided for consumer's personal, non-commercial use and may not be used for any purpose other than to identify prospective properties consumers may be interested
 Data provided by the Ontario Regional Technology & Information Systems. The information is deemed reliable, but is not guaranteed. Not intended to solicit buyers or sellers, landlords or tenants currently under contract.
The trademarks REALTOR®, REALTORS® and the REALTOR® logo are controlled by The Canadian Real Estate Association (CREA) and identify real estate professionals who are members of CREA. The trademarks MLS®, Multiple Listing Service® and the associated logos are owned
Data provided by the Ontario Regional Technology & Information Systems. The information is deemed reliable, but is not guaranteed. Not intended to solicit buyers or sellers, landlords or tenants currently under contract.
The trademarks REALTOR®, REALTORS® and the REALTOR® logo are controlled by The Canadian Real Estate Association (CREA) and identify real estate professionals who are members of CREA. The trademarks MLS®, Multiple Listing Service® and the associated logos are owned
 All information deemed reliable but not guaranteed. All properties are subject to prior sale, change or withdrawal. Neither listing broker(s) or information provider(s) shall be responsible for any typographical errors, misinformation, misprints and shall be held totally harmless. Listing(s) information is provided for consumer's personal, non-commercial use and may not be used for any purpose other than to identify prospective properties consumers may be interested in purchasing. The data relating