
Just Listed





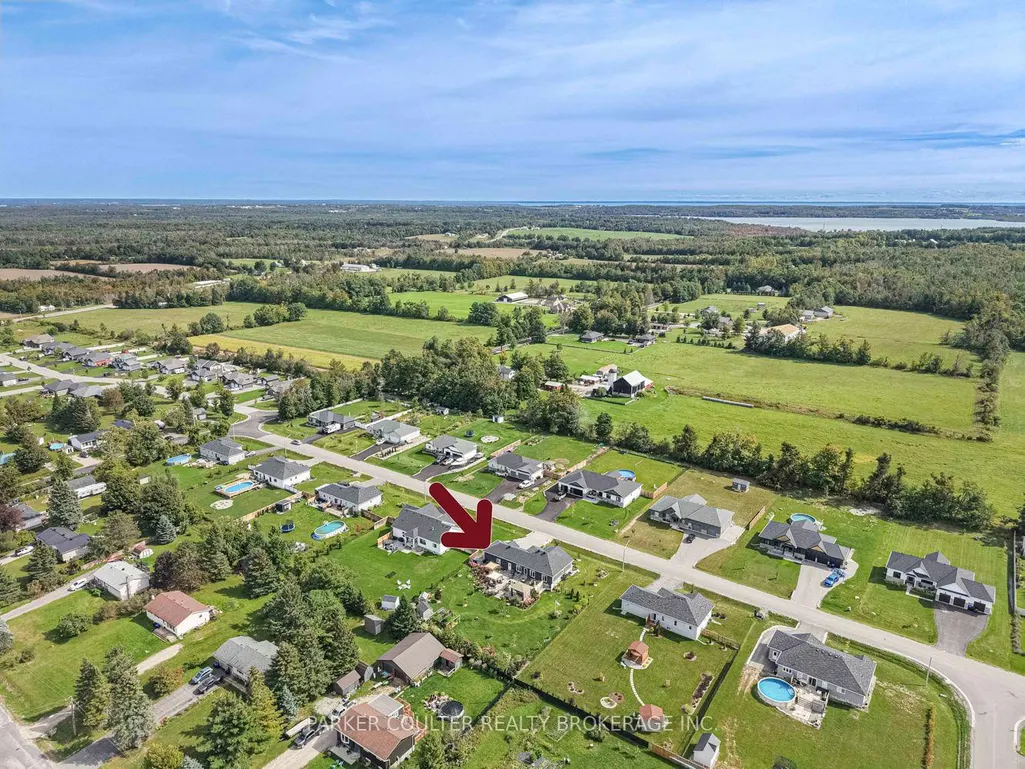
Address
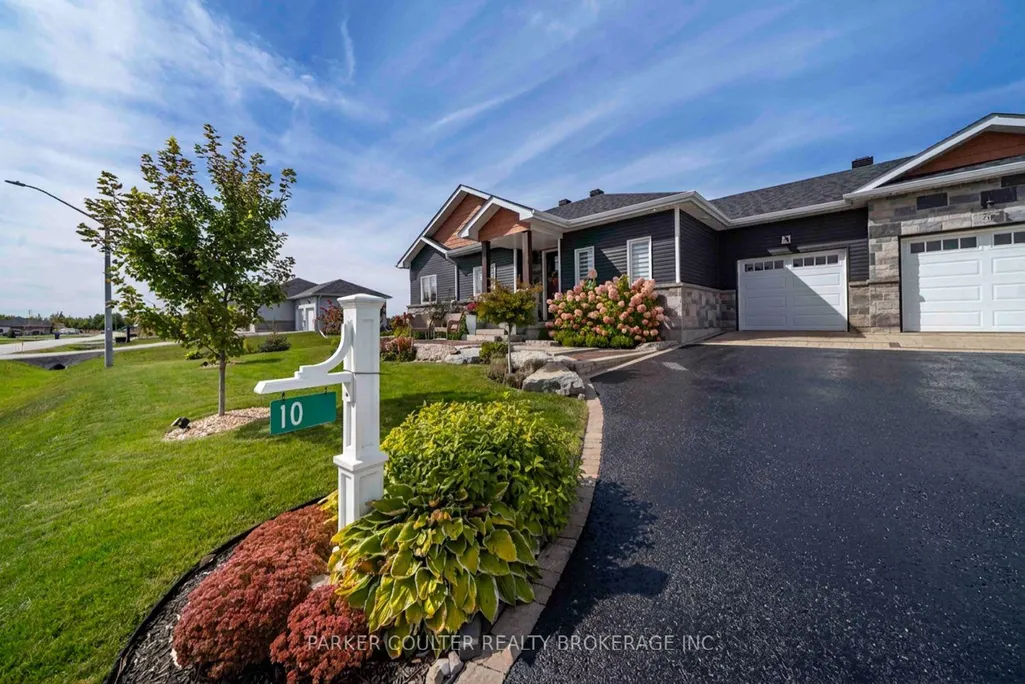
10 Henry Ball Court, Oro-Medonte, ON
Price
$ 1,050,000
Property Attributes
- MLS#S13826372
- TypeSingle Family
- Listing Status New
- CityOro-Medonte
- AreaWarminster
- NeighbourhoodWarminster
- Postal CodeL3V 8N7
- StyleBungalow
- Taxes$ 4406
- Price$ 1,050,000
- Bedrooms3
- Full Bathrooms2
- Half Bathrooms0
- Sqr Footage1100-1500
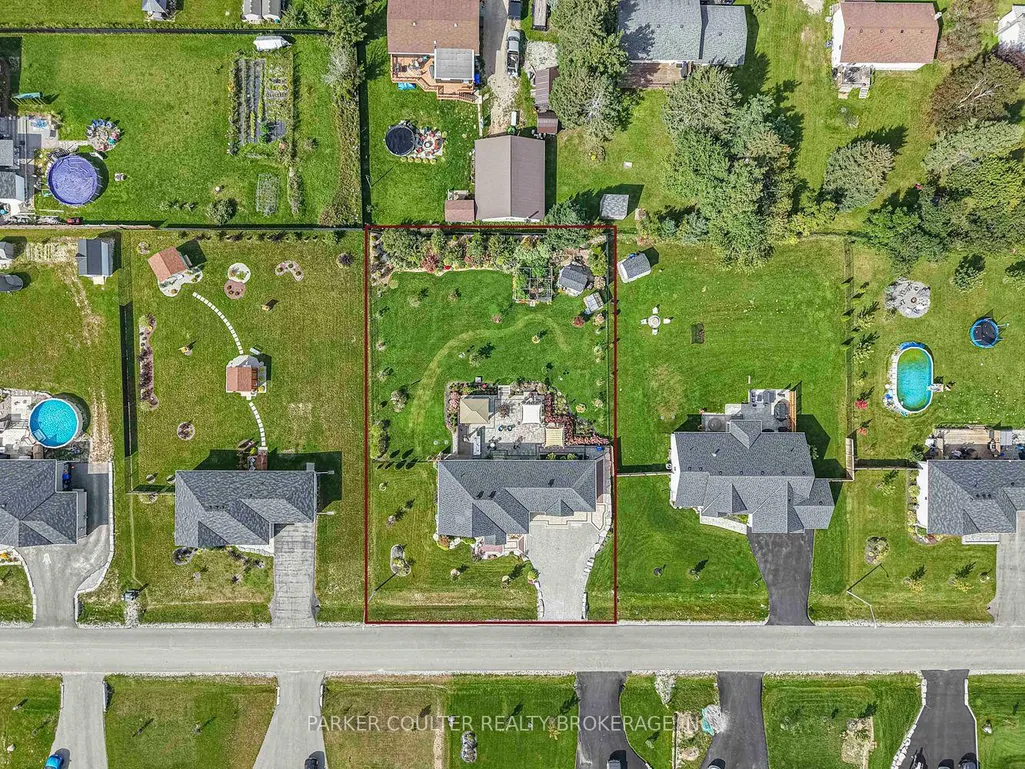
- Lot Size0.25 Acres
Data Source:
Toronto Real Estate Board (TRREB)
Property Description
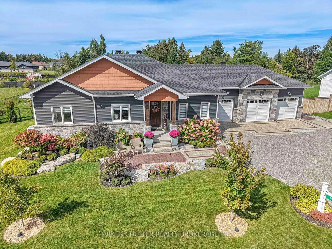
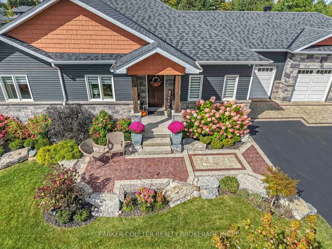
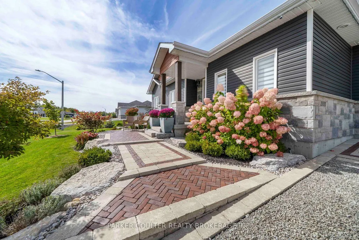
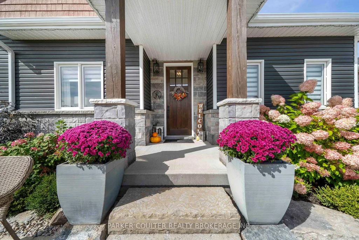
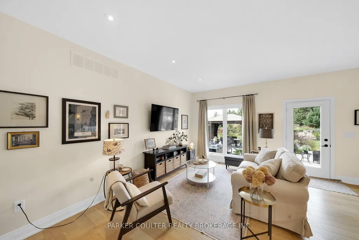
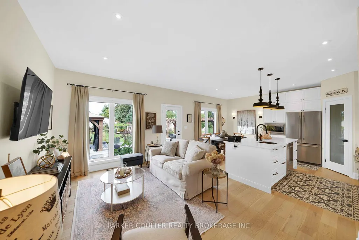
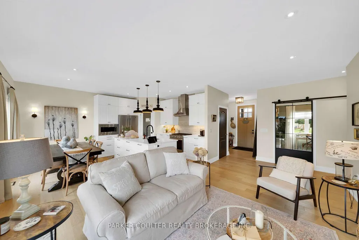
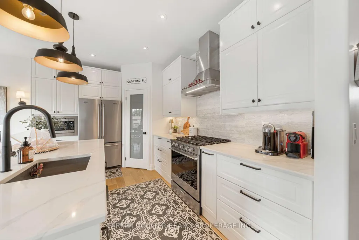
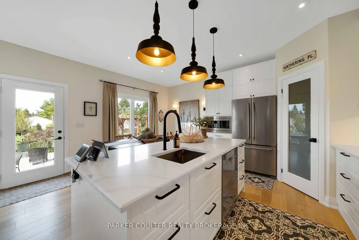
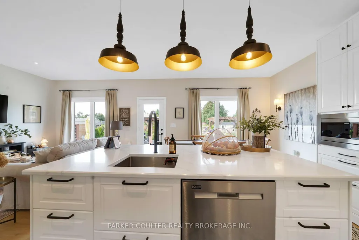
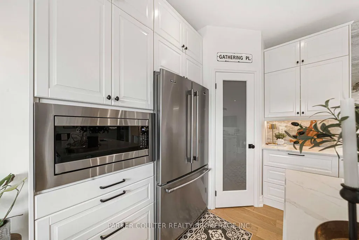
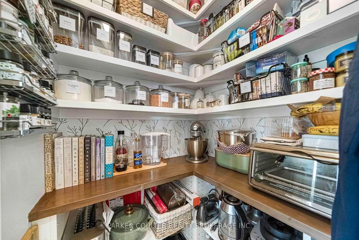
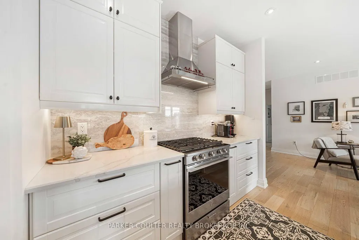
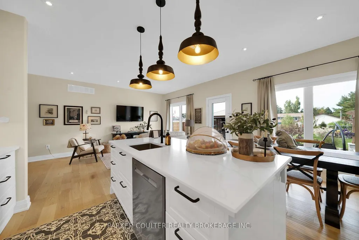
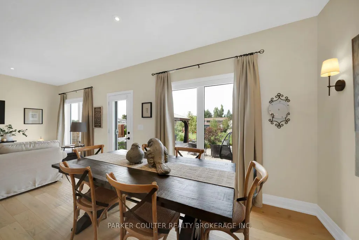
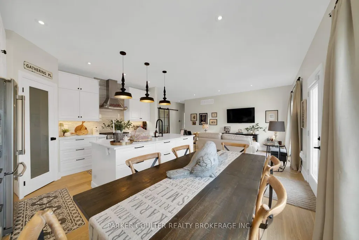
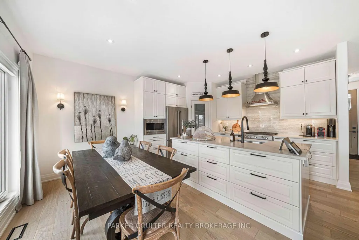
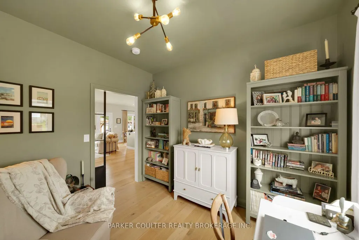
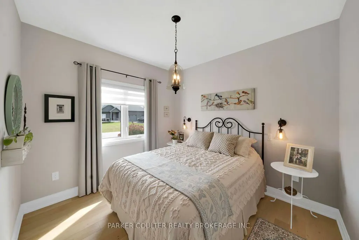
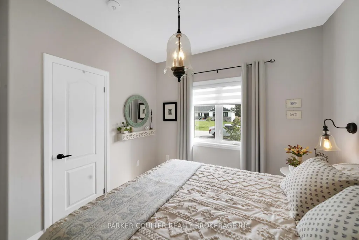
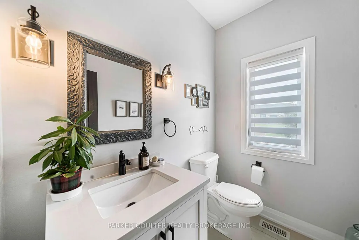
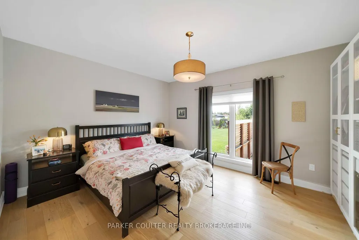
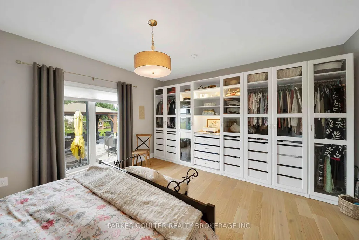
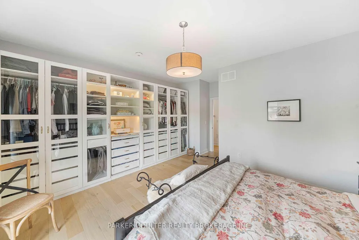
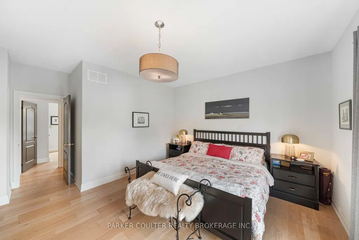
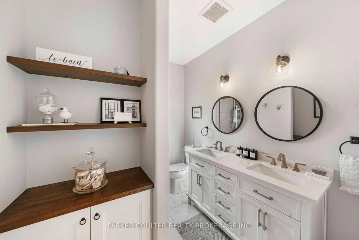
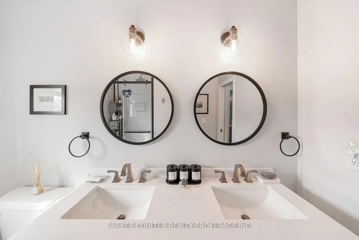
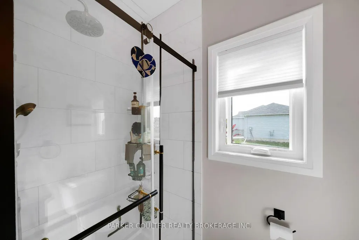
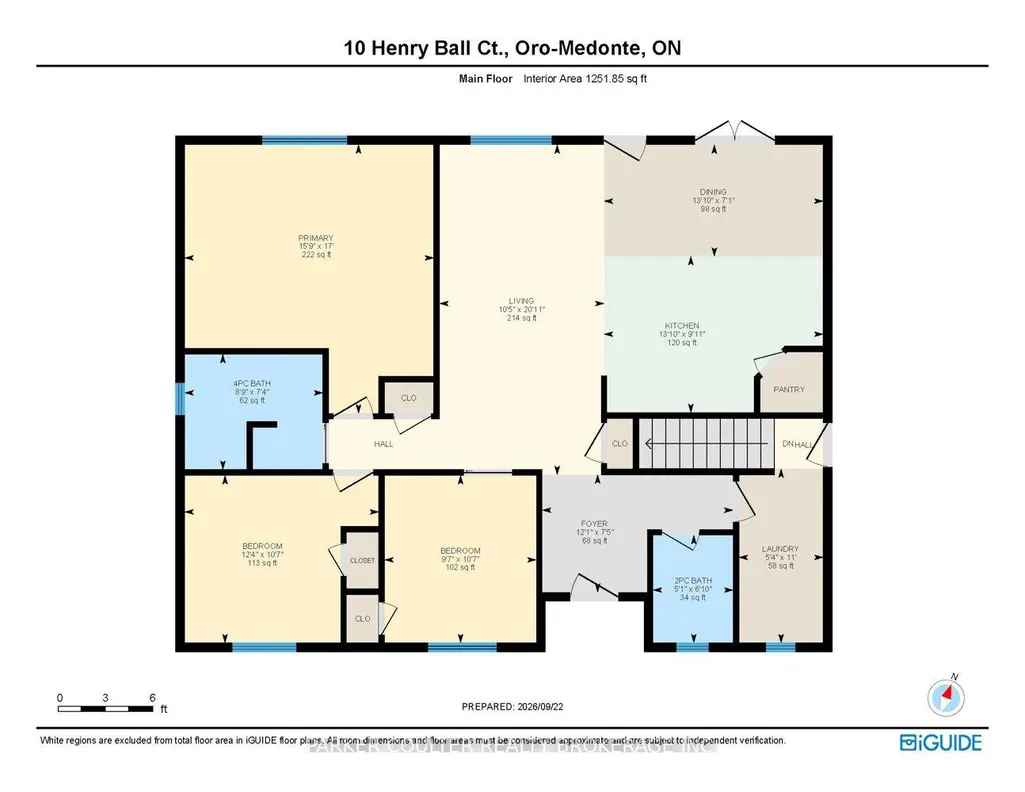
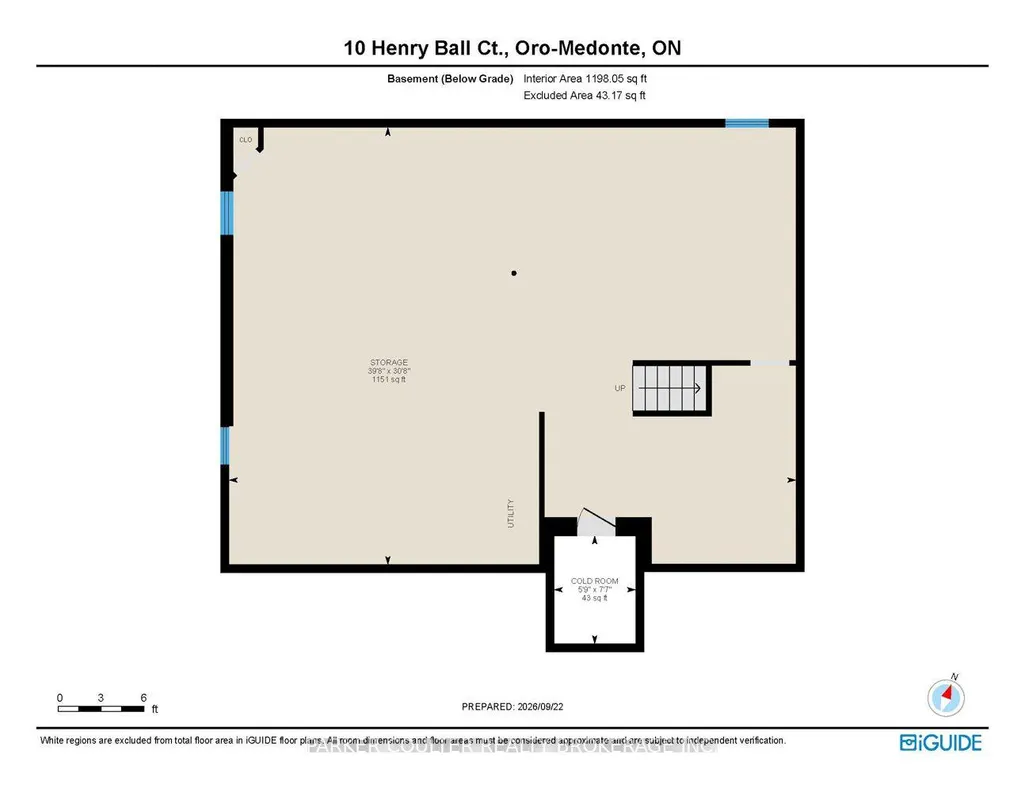
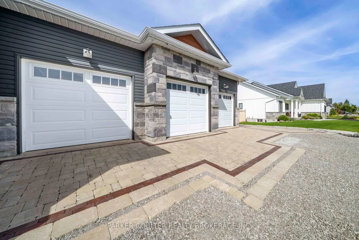
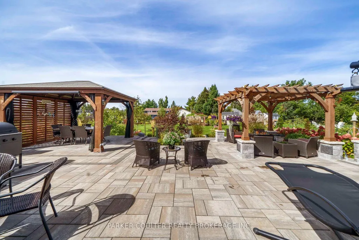
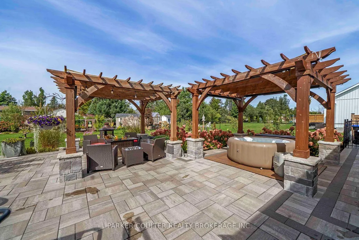
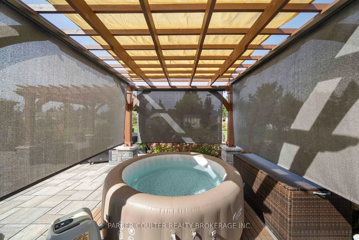
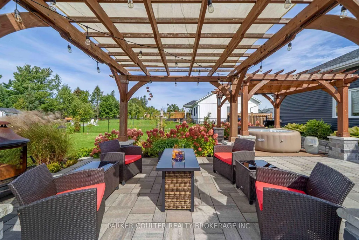
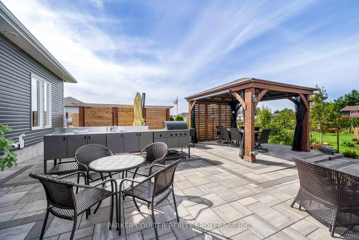
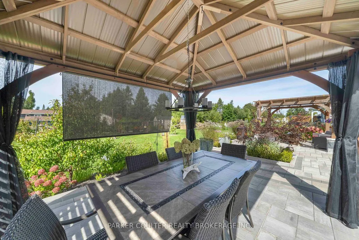
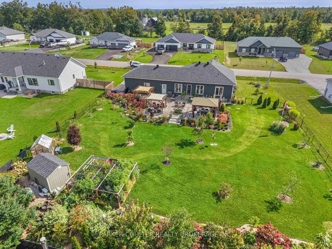
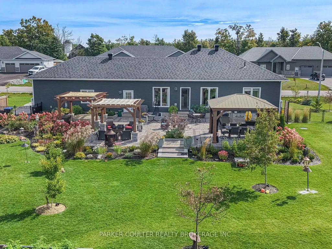
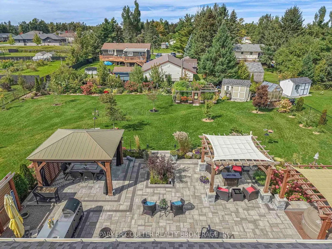
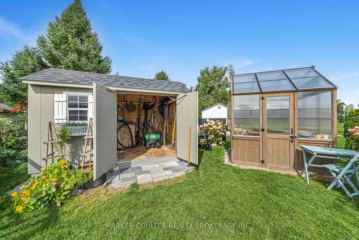
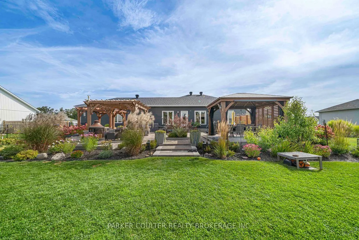
Welcome to this beautifully maintained and thoughtfully customized bungalow in the desirable Warminster area, just minutes from Orillia, Highway 12, skiing, golf, trails and year-round recreation. Exceptional curb appeal welcomes you with striking armour stone, an interlock walkway and an impressive insulated three-car garage with inside entry, two man doors, window, gas-heater rough-in, New Age wall shelving and tire rack. The covered front porch leads into a bright, open-concept main floor featuring three bedrooms, two bathrooms and convenient main-floor laundry. The upgraded kitchen offers quartz countertops, abundant cabinetry and drawer storage, plus a separate walk-in pantry flowing seamlessly into the dining area and spacious living room. The primary bedroom features a full-wall wardrobe with lighting, hanging and drawer space, while two additional bedrooms provide flexibility for family, guests or a home office. The extraordinary, fully fenced and landscaped backyard is designed for entertaining and relaxation, with inground sprinklers and an approximately 1,500 sq. ft. multi-tiered patio. Enjoy the outdoor kitchen/BBQ, gazebo, two pergolas with roll-up shades, hot tub, immaculate gardens, enclosed vegetable garden and greenhouse. A powered and ventilated shed provides additional storage and workspace. Additional features include GenerLink hydro backup, security cameras, cold cellar/storage, 200-amp electrical service, owned tankless water heater, and Bell and Rogers fibre availability. This exceptional property offers comfortable bungalow living, impressive indoor and outdoor amenities, and an outstanding location close to Orillia and the area's best recreational opportunities.
| Price History | |
|---|---|
| 9/24/2026 | Listed $1,050,000 |
General Features
| Sewer | Septic |
|---|---|
| Cooling | Central Air |
| Roof | Asphalt Shingle |
| Architectural Style | Bungalow |
| Pool Features | None |
| Security Features | Carbon Monoxide Detectors,Security System,Smoke Detector |
| Construction Materials | Stone,Vinyl Siding |
| Heater Type | Forced Air |
| Parking Spaces | 6 |
| Topography | Flat |
| Property Subtype | Detached |
| Tax Year | 2026 |
| Lot Depth | 179.88 |
| PropertyFeatures | Fenced Yard,Level,School,School Bus Route |
| County | Simcoe |
| New Construction | No |
| Property Type | Residential Freehold |
| Attached Garage | No |
| Facing Direction | South |
| Garage Y/N | Yes |
| Other Structures | Garden Shed,Gazebo,Greenhouse |
| Status | New |
| City | Oro-Medonte |
| Senior Community Y/N | No |
| Lot Size Units | Feet |
| Property Attached Y/N | No |
| Tax Annual Amount | 4406.58 |
| Standard Status | Active |
| Occupancy Type | Owner |
| Tax Assessed Value | 417000 |
| Legal Description | LOT 34,PLAN 51M1086 SUBJECT TO AN EASEMENT FOR ENTRY AS IN SC1595804 TOWNSHIP OF ORO-MEDONTE |
Interior Features
| Interior Amenities | Air Exchanger,Auto Garage Door Remote,Carpet Free,On Demand Water Heater,Rough-In Bath,Sump Pump,Water Heater Owned,Water Softener |
|---|---|
| Basement | Unfinished |
| Heat Source | Gas |
| Basement (Y/N) | No |
| Air Conditioning Y/N | Yes |
| Heating Y/N | Yes |
| Fireplace Y/N | No |
| Total Bedrooms | 3 |
| Elevator? | No |
| Total Baths | 2 |
| Bedrooms | 3 |
| Living Area Range | 1100-1500 |
Exterior Features
| Exterior Amenities | Built-In-BBQ,Hot Tub,Landscaped,Lawn Sprinkler System,Patio,Porch Enclosed,Private Pond,Year Round Living |
|---|---|
| Parking Features | Other |
| Total Parking | 9.0 |
| Garage Type | Built-In |
| Foundation Details | Poured Concrete |
| Spa | No |
| Lot Size Source | GeoWarehouse |
| Waterfront Y/N | No |
| Covered Spaces | 3.0 |
Amenities
- Views
- New Construction
- Adult 55+
- Lease To Own
- No Strata Fees
- Furnished
- Primary On Main
- Air Conditioning
- Seller Finance
- Green
- Fixer Upper
- Horse
- Golf
- Fireplace
- Deck
- Garage
- Basement
- Pool
Property vs Single Family Average in L3V 8N7
Price
Taxes
Visits
 Toronto Real Estate Board (TRREB); All information deemed reliable but not guaranteed. All properties are subject to prior sale, change or withdrawal. Neither listing broker(s) or information provider(s) shall be responsible for any typographical errors, misinformation, misprints and shall be held totally harmless. Listing(s) information is provided for consumer's personal, non-commercial use and may not be used for any purpose other than to identify prospective properties consumers may be interested
 Data provided by the Ontario Regional Technology & Information Systems. The information is deemed reliable, but is not guaranteed. Not intended to solicit buyers or sellers, landlords or tenants currently under contract.
The trademarks REALTOR®, REALTORS® and the REALTOR® logo are controlled by The Canadian Real Estate Association (CREA) and identify real estate professionals who are members of CREA. The trademarks MLS®, Multiple Listing Service® and the associated logos are owned
Data provided by the Ontario Regional Technology & Information Systems. The information is deemed reliable, but is not guaranteed. Not intended to solicit buyers or sellers, landlords or tenants currently under contract.
The trademarks REALTOR®, REALTORS® and the REALTOR® logo are controlled by The Canadian Real Estate Association (CREA) and identify real estate professionals who are members of CREA. The trademarks MLS®, Multiple Listing Service® and the associated logos are owned
 All information deemed reliable but not guaranteed. All properties are subject to prior sale, change or withdrawal. Neither listing broker(s) or information provider(s) shall be responsible for any typographical errors, misinformation, misprints and shall be held totally harmless. Listing(s) information is provided for consumer's personal, non-commercial use and may not be used for any purpose other than to identify prospective properties consumers may be interested in purchasing. The data relating