
Just Listed









Address
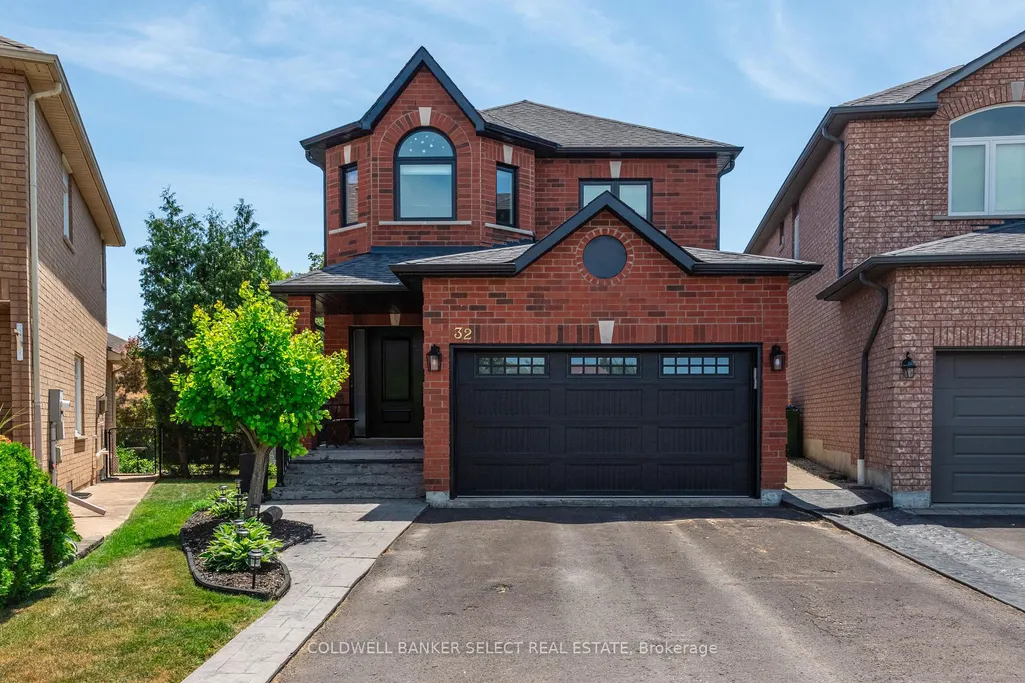
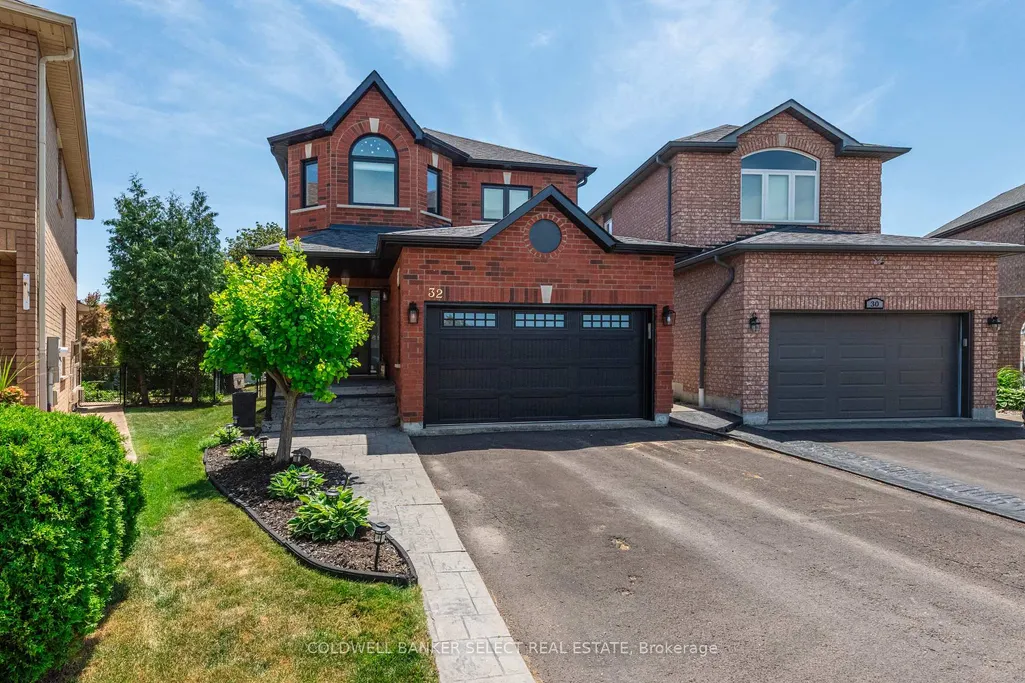
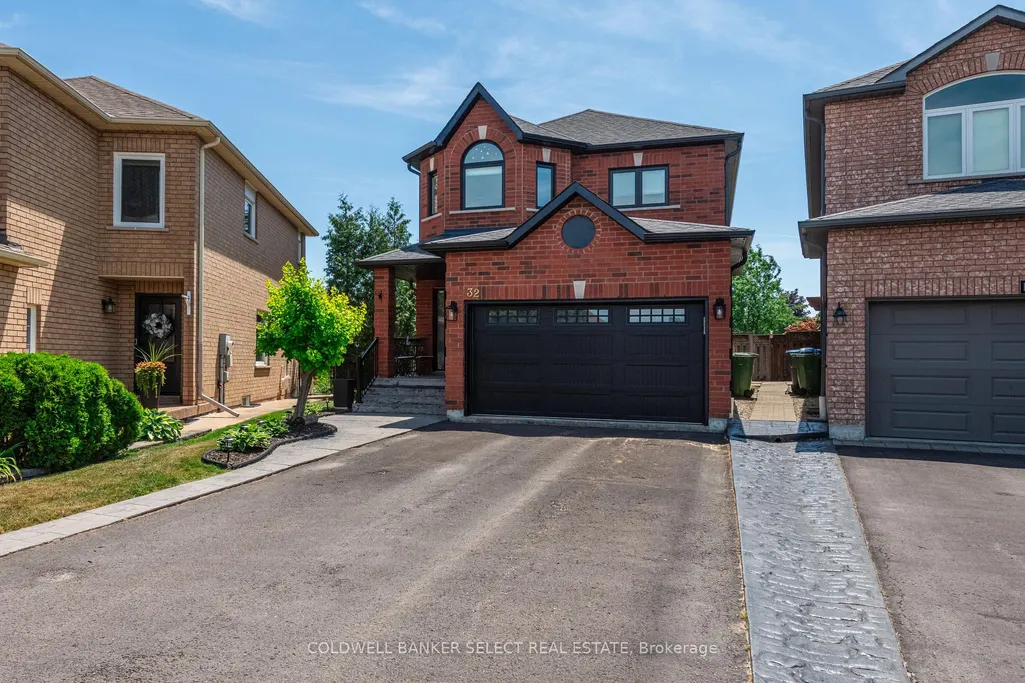
32 Coolspring Crescent, Caledon, ON
Price
$ 1,189,000
Property Attributes
- MLS#W13812482
- TypeSingle Family
- Listing Status New
- CityCaledon
- AreaBolton East
- NeighbourhoodBolton East
- Postal CodeL7E 1W6
- Style2-Storey
- Taxes$ 5744
- Price$ 1,189,000
- Bedrooms6
- Full Bathrooms3
- Half Bathrooms0
- Sqr Footage2500-3000
Data Source:
Toronto Real Estate Board (TRREB)
Property Description
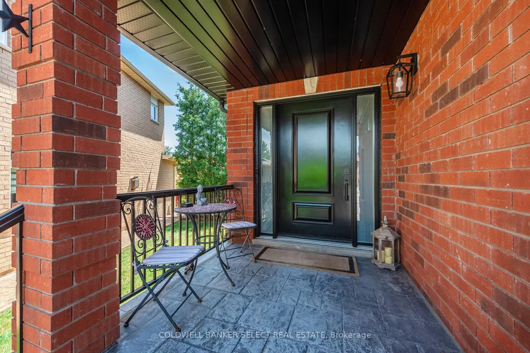
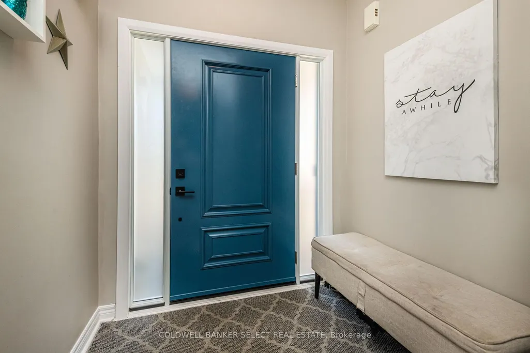
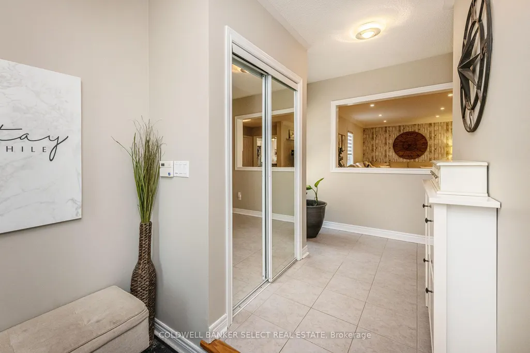
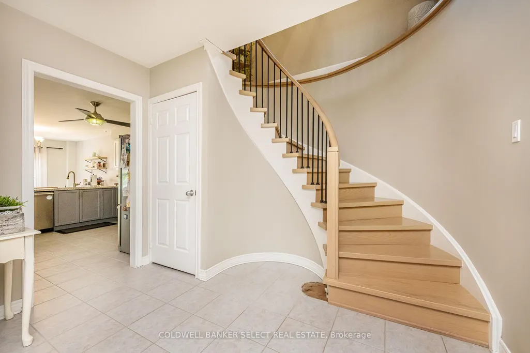
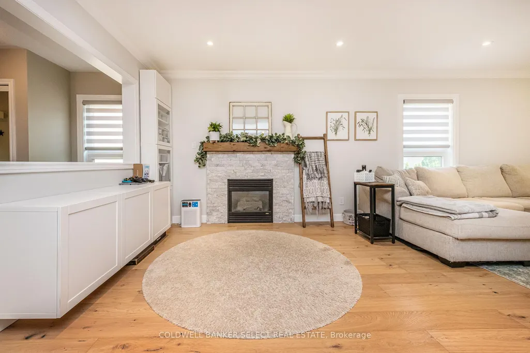
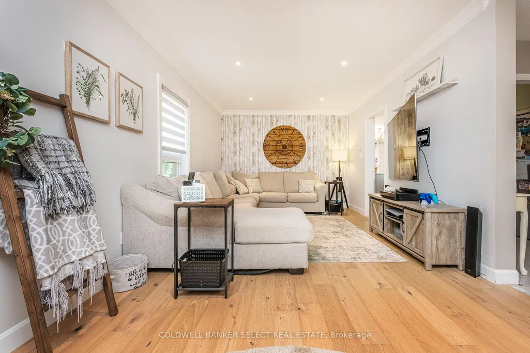
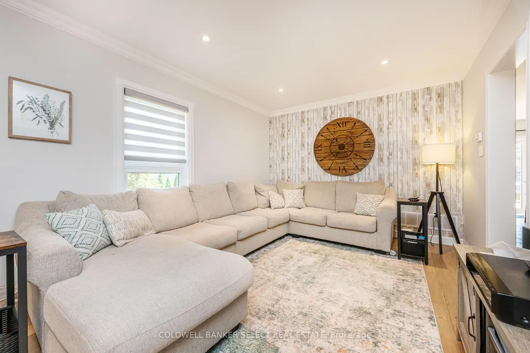
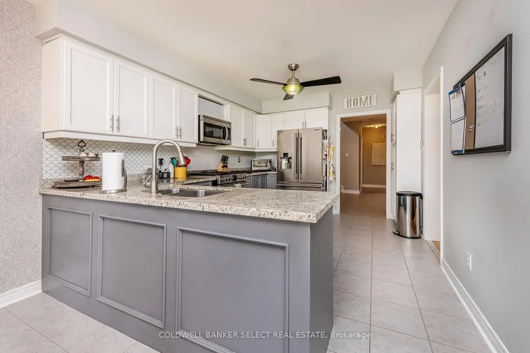
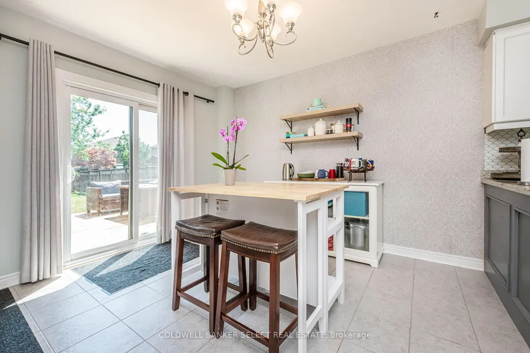
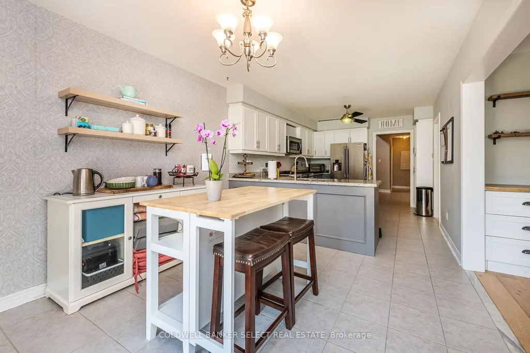
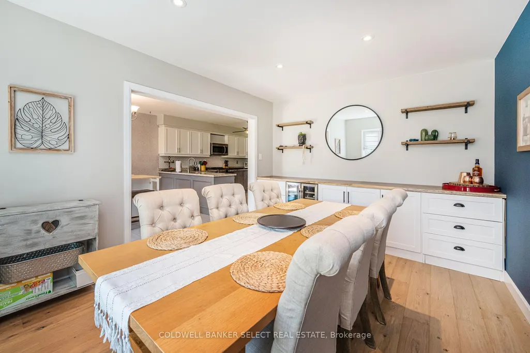
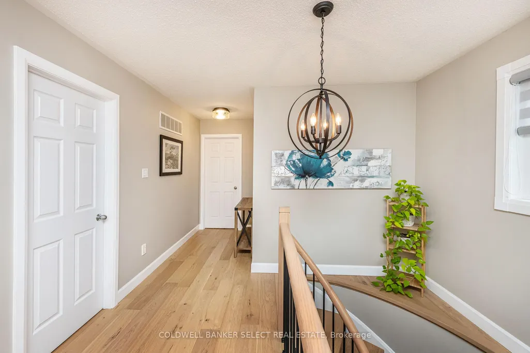
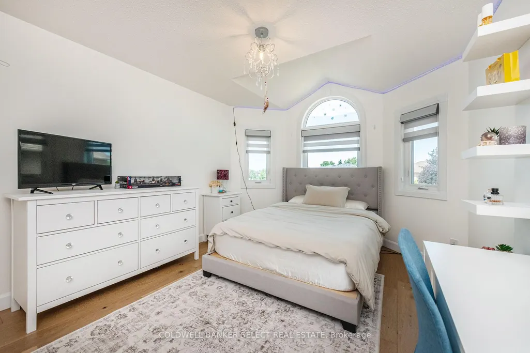
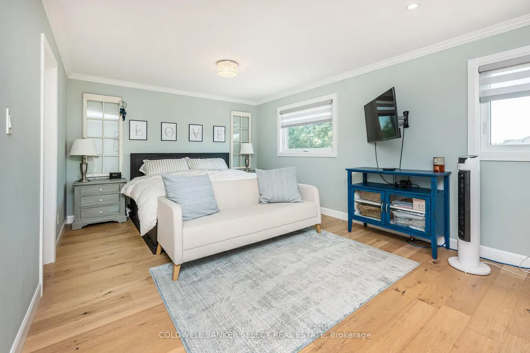
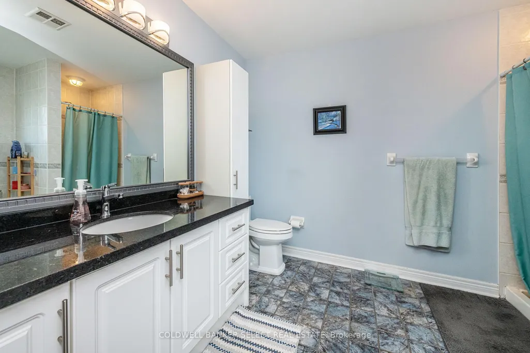
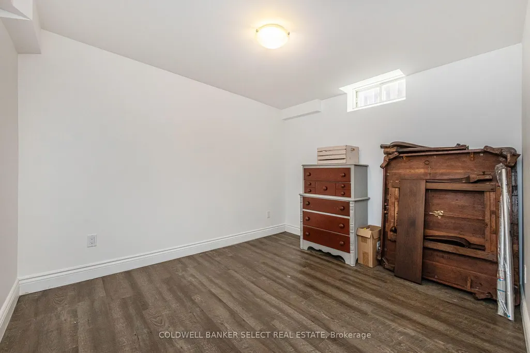
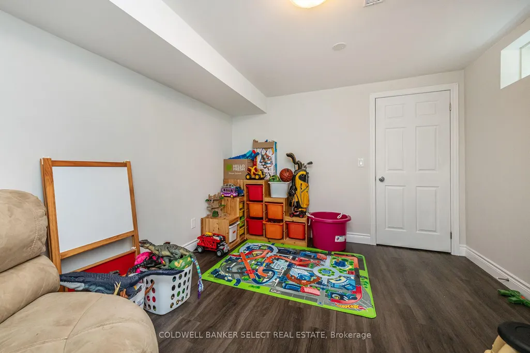
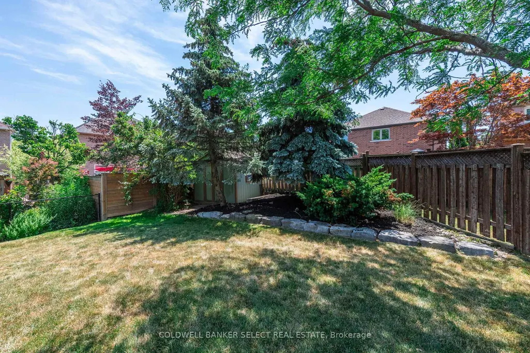
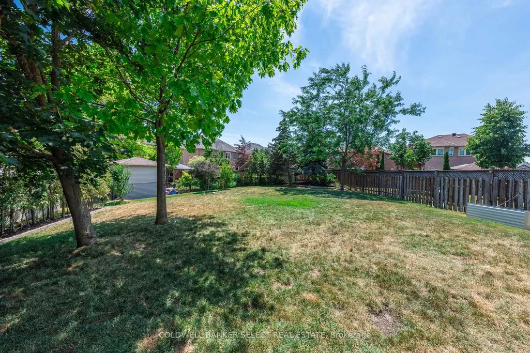
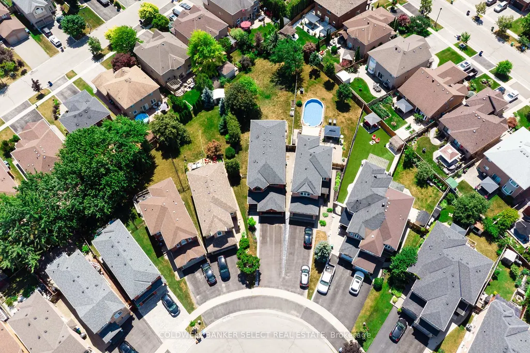
Beautifully Updated South Hill Family Home Offering Over 3,800 sq. ft. of Living Space on a Spectacular Pie-Shaped Lot. With Approximately 2,543 sq. ft. Above Grade plus a 1,272 sq. ft. Lower Level Waiting for Your Finishing Touches with 2 Bedrooms Completed. This Home Combines Generous Living Space with Exceptional Outdoor Potential. Set on an Impressive Lot Measuring 18.07' x 179.57' x 30.16' x 211.60' x 74.16', the Expansive Backyard is a Rare Find, Offering Outstanding Privacy and Endless Possibilities, Including Plenty of Room for a Pool, Play Area, or Future Outdoor Retreat or all Three. Designed for Both Everyday Family Living and Entertaining, the Backyard Features a Beautiful 12' x 16' Deck with an 11' Retractable Awning, Creating the Perfect Outdoor Gathering Space. Inside, the Updated Kitchen Serves as the Heart of the Home, Featuring Granite Countertops, Stainless Steel Appliances, and a Spacious Breakfast Area Located Beside the Dining Room with Built in Custom Buffet.The Thoughtfully Designed Floor Plan Offers Four Generously Sized Bedrooms, Including a Spacious Primary Suite with a New Walk in Closet. Additional Highlights include a Welcoming Front Foyer, Patterned Concrete Front Walkway and Porch, and a Convenient Lower-Level Laundry Room. Major Updates Include Updated Kitchen, Front Door (2022), All Windows (2021), Eaves and Eavestroughs (2022), Furnace (2022), Garage Door (2022), Deckboards and Stairs (2026). Move-in Ready and Ideally Located in the Sought-After South Hill Neighbourhood of Bolton, this Exceptional Home Offers the Perfect Combination of Space, Quality Updates, and an Incredible Backyard for Today's Growing Family.
| Price History | |
|---|---|
| 9/22/2026 | Listed $1,189,000 |
General Features
| Sewer | Sewer |
|---|---|
| Cooling | Central Air |
| Roof | Asphalt Shingle |
| Architectural Style | 2-Storey |
| Pool Features | None |
| Construction Materials | Brick |
| Heater Type | Forced Air |
| Parking Spaces | 4 |
| Property Subtype | Detached |
| Tax Year | 2026 |
| Lot Depth | 195.6 |
| PropertyFeatures | Level,Place Of Worship,Rec./Commun.Centre,School |
| County | Peel |
| New Construction | No |
| Property Type | Residential Freehold |
| Attached Garage | Yes |
| Facing Direction | West |
| Garage Y/N | Yes |
| Other Structures | Garden Shed |
| Total Rooms | 9 |
| Status | New |
| City | Caledon |
| Senior Community Y/N | No |
| Lot Size Units | Feet |
| Property Attached Y/N | No |
| Tax Annual Amount | 5744.72 |
| Virtual Tour | https://tour.homeontour.com/W9xi2WLll?branded=0 |
| Standard Status | Active |
| Occupancy Type | Owner |
| Legal Description | Plan M1304 Pt. Lot 1 Rp 43R23769 Parts 5-11 (see schedule B) |
Interior Features
| Interior Amenities | Central Vacuum,Auto Garage Door Remote |
|---|---|
| Basement | Partially Finished |
| Fireplace Features | Natural Gas |
| Heat Source | Gas |
| Basement (Y/N) | No |
| Air Conditioning Y/N | Yes |
| Heating Y/N | Yes |
| Fireplace Y/N | Yes |
| Total Bedrooms | 6 |
| Elevator? | No |
| Total Baths | 3 |
| Bedrooms | 4+2 |
| Living Area Range | 2500-3000 |
Exterior Features
| Parking Features | Private Double |
|---|---|
| Total Parking | 6.0 |
| Garage Type | Attached |
| Foundation Details | Concrete |
| Spa | No |
| Lot Size Source | GeoWarehouse |
| Waterfront Y/N | No |
| Covered Spaces | 2.0 |
| LotDimensionsSource | Other |
Amenities
- Views
- New Construction
- Adult 55+
- Lease To Own
- No Strata Fees
- Furnished
- Primary On Main
- Air Conditioning
- Seller Finance
- Green
- Fixer Upper
- Horse
- Golf
- Fireplace
- Deck
- Garage
- Basement
- Pool
Property vs Single Family Average in L7E 1W6
Price
Taxes
 Toronto Real Estate Board (TRREB); All information deemed reliable but not guaranteed. All properties are subject to prior sale, change or withdrawal. Neither listing broker(s) or information provider(s) shall be responsible for any typographical errors, misinformation, misprints and shall be held totally harmless. Listing(s) information is provided for consumer's personal, non-commercial use and may not be used for any purpose other than to identify prospective properties consumers may be interested
 Data provided by the Ontario Regional Technology & Information Systems. The information is deemed reliable, but is not guaranteed. Not intended to solicit buyers or sellers, landlords or tenants currently under contract.
The trademarks REALTOR®, REALTORS® and the REALTOR® logo are controlled by The Canadian Real Estate Association (CREA) and identify real estate professionals who are members of CREA. The trademarks MLS®, Multiple Listing Service® and the associated logos are owned
Data provided by the Ontario Regional Technology & Information Systems. The information is deemed reliable, but is not guaranteed. Not intended to solicit buyers or sellers, landlords or tenants currently under contract.
The trademarks REALTOR®, REALTORS® and the REALTOR® logo are controlled by The Canadian Real Estate Association (CREA) and identify real estate professionals who are members of CREA. The trademarks MLS®, Multiple Listing Service® and the associated logos are owned
 All information deemed reliable but not guaranteed. All properties are subject to prior sale, change or withdrawal. Neither listing broker(s) or information provider(s) shall be responsible for any typographical errors, misinformation, misprints and shall be held totally harmless. Listing(s) information is provided for consumer's personal, non-commercial use and may not be used for any purpose other than to identify prospective properties consumers may be interested in purchasing. The data relating