
Just Listed



Address
4786 St. Martin Mews, Mississauga, ON
Price
$ 1,399,900
Property Attributes
- MLS#W13829922
- TypeSingle Family
- Listing Status New
- CityMississauga
- AreaChurchill Meadows
- NeighbourhoodChurchill Meadows
- Postal CodeL5M 7K1
- Style2-Storey
- Taxes$ 9098
- Price$ 1,399,900
- Bedrooms5
- Full Bathrooms5
- Half Bathrooms0
- Sqr Footage3000-3500
Data Source:
Toronto Real Estate Board (TRREB)
Property Description
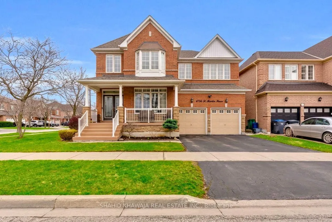
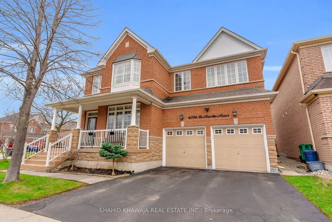
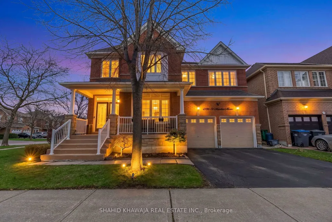
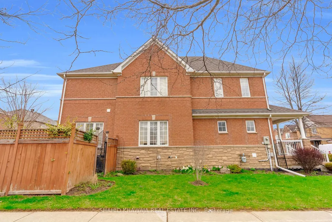
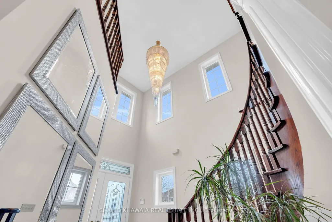
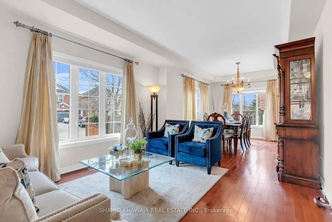
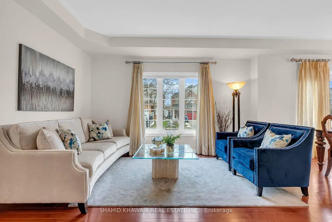
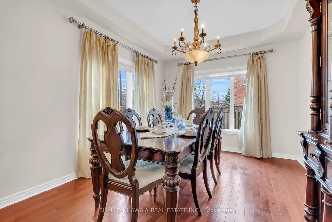
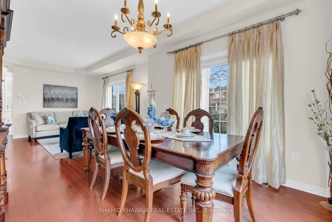
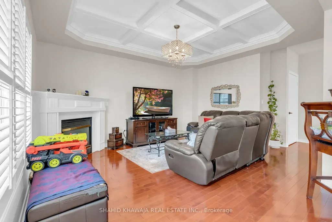
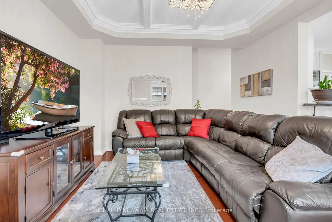
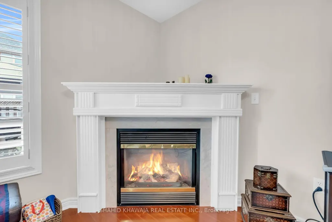
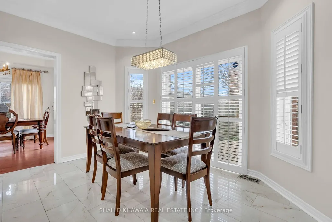
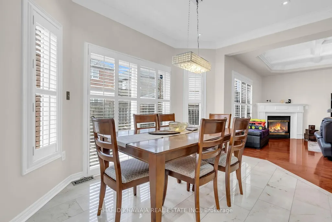
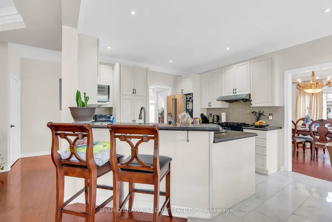
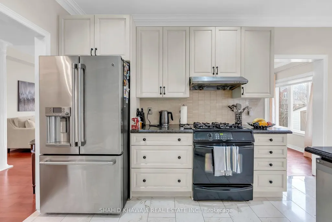
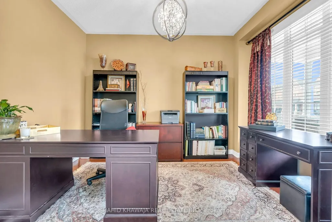
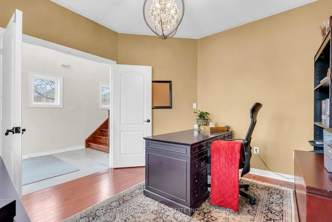
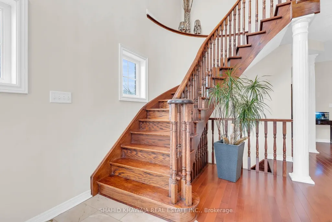
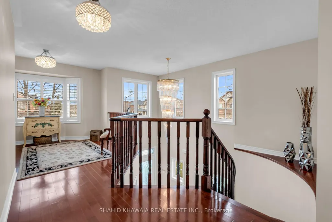
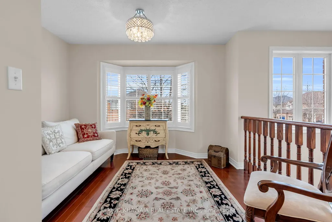
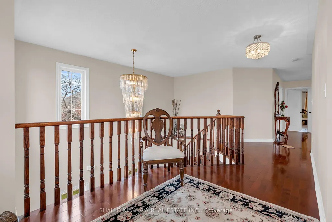
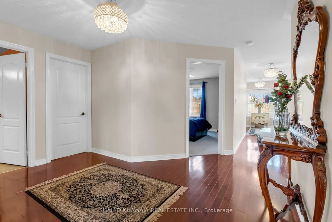
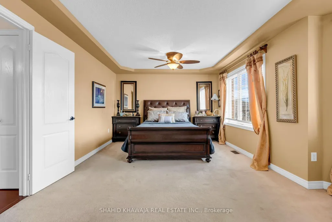
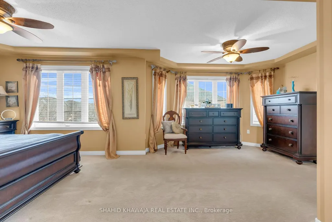
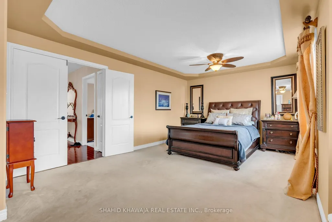
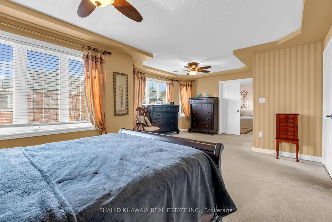
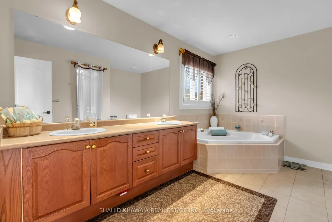
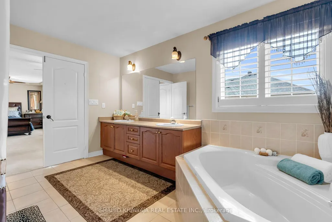
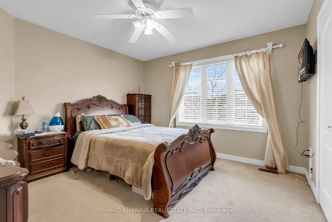
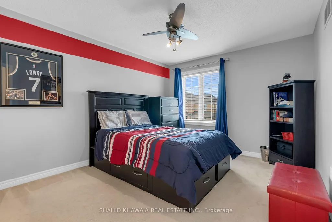
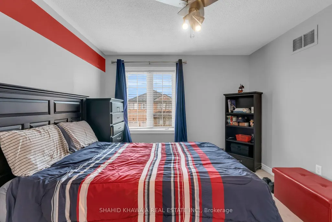
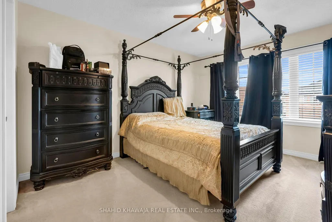
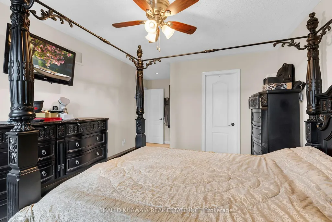
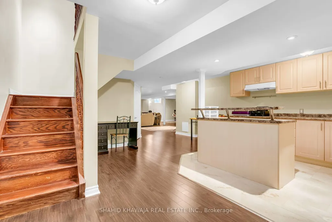
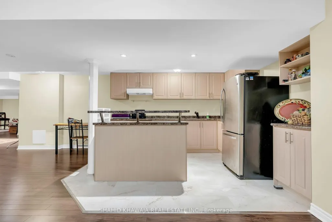
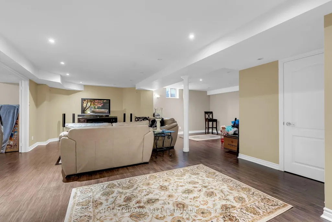
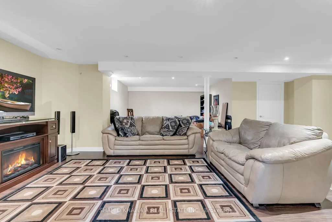
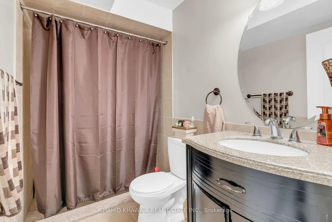
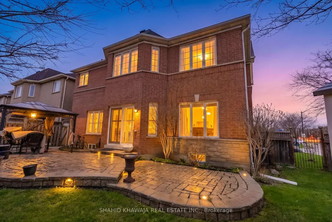
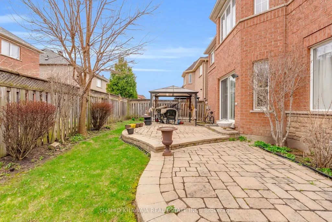
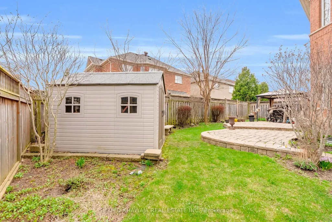
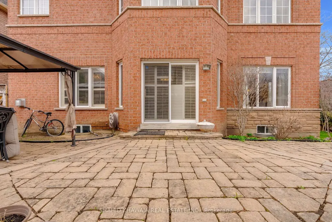
Premium Corner lot Absolutely stunning detached home in highly sought-after Churchill Meadows community, offering over 3,000 sq. ft. above grade + Fully finished basement. This beautifully maintained home features hardwood floors throughout the main floor and second floor hallway and loft, coffered ceiling in the family room, & a bright, open-concept layout filled with natural light from oversized windows on all sides. The main level features a spacious living and dining area ideal for entertaining, along with a separate den perfect for a home office/study. Separate family room with a gas fireplace and coffered ceilings set the tone for family gatherings. The open-concept eat-in kitchen offers plenty of cabinetry for storage, overlooks the family rm and breakfast area, with a walk-out to a stunning 3-tier stone patio, creating a seamless indoor-outdoor experience perfect for hosting and relaxing. Rough-in main floor laundry with access to the garage for added convenience. Elegant spiral staircase leads to the second floor. Enjoy a rare open sitting area/loft with a charming bay window, along with 4 generously sized bedrooms, including a primary retreat, secondary bedroom with ensuite and two additional bedrooms sharing a bathroom. The grand primary retreat offers a private sitting area, walk-in closet, and a spa-like 5-piece ensuite. The professionally finished basement includes a kitchen, bedroom, 3-piece washroom, and laundry, with the potential to easily add 2 more bedrooms and a side entrance for rental income or multi-generational living. Additional features include rough-in for main floor laundry, owned tankless water heater, roof replaced in 2017. Steps from Top-Rated Schools, Scenic Parks, Churchill Meadows Community Centre and Mattamy Sports Park! Minutes from Ridgeway Plaza, Erin Mills Town Centre, Credit Valley Hospital, Highways 403, 407, 401, & the QEW Ensures Effortless Connectivity Across the City!
| Price History | |
|---|---|
| 9/25/2026 | Listed $1,399,900 |
General Features
| Sewer | Sewer |
|---|---|
| Cooling | Central Air |
| Roof | Asphalt Shingle |
| Architectural Style | 2-Storey |
| Pool Features | None |
| Security Features | Carbon Monoxide Detectors,Smoke Detector |
| Construction Materials | Stone,Brick |
| Heater Type | Forced Air |
| Parking Spaces | 2 |
| Property Subtype | Detached |
| Tax Year | 2025 |
| Lot Depth | 85.3 |
| PropertyFeatures | Library,Park,Place Of Worship,Public Transit,Rec./Commun.Centre,School Bus Route |
| County | Peel |
| New Construction | No |
| Property Type | Residential Freehold |
| Attached Garage | No |
| Facing Direction | North |
| Garage Y/N | Yes |
| Other Structures | Fence - Full,Garden Shed,Gazebo |
| Status | New |
| City | Mississauga |
| Senior Community Y/N | No |
| Lot Size Units | Feet |
| Property Attached Y/N | No |
| Tax Annual Amount | 9098.0 |
| Virtual Tour | https://tourwizard.net/4786-saint-martin-mews-mississauga/nb/ |
| Standard Status | Active |
| Occupancy Type | Owner |
| Legal Description | LOT 105,PLAN 43M1499 |
Interior Features
| Interior Amenities | Auto Garage Door Remote,Central Vacuum,Garburator,In-Law Suite,On Demand Water Heater,Other,Water Heater Owned,Water Heater |
|---|---|
| Basement | Finished |
| Fireplace Features | Family Room,Natural Gas |
| Heat Source | Gas |
| Basement (Y/N) | No |
| Air Conditioning Y/N | Yes |
| Heating Y/N | Yes |
| Fireplace Y/N | Yes |
| Total Bedrooms | 5 |
| Elevator? | No |
| Total Baths | 5 |
| Bedrooms | 4+1 |
| Living Area Range | 3000-3500 |
Exterior Features
| Exterior Amenities | Patio,Porch |
|---|---|
| Parking Features | Available,Private Double |
| Total Parking | 4.0 |
| Garage Type | Built-In |
| Foundation Details | Concrete,Stone |
| Spa | No |
| Lot Size Source | MPAC |
| Waterfront Y/N | No |
| Covered Spaces | 2.0 |
Amenities
- Views
- New Construction
- Adult 55+
- Lease To Own
- No Strata Fees
- Furnished
- Primary On Main
- Air Conditioning
- Seller Finance
- Green
- Fixer Upper
- Horse
- Golf
- Fireplace
- Deck
- Garage
- Basement
- Pool
Property vs Single Family Average in L5M 7K1
Price
Taxes
 Toronto Real Estate Board (TRREB); All information deemed reliable but not guaranteed. All properties are subject to prior sale, change or withdrawal. Neither listing broker(s) or information provider(s) shall be responsible for any typographical errors, misinformation, misprints and shall be held totally harmless. Listing(s) information is provided for consumer's personal, non-commercial use and may not be used for any purpose other than to identify prospective properties consumers may be interested
 Data provided by the Ontario Regional Technology & Information Systems. The information is deemed reliable, but is not guaranteed. Not intended to solicit buyers or sellers, landlords or tenants currently under contract.
The trademarks REALTOR®, REALTORS® and the REALTOR® logo are controlled by The Canadian Real Estate Association (CREA) and identify real estate professionals who are members of CREA. The trademarks MLS®, Multiple Listing Service® and the associated logos are owned
Data provided by the Ontario Regional Technology & Information Systems. The information is deemed reliable, but is not guaranteed. Not intended to solicit buyers or sellers, landlords or tenants currently under contract.
The trademarks REALTOR®, REALTORS® and the REALTOR® logo are controlled by The Canadian Real Estate Association (CREA) and identify real estate professionals who are members of CREA. The trademarks MLS®, Multiple Listing Service® and the associated logos are owned
 All information deemed reliable but not guaranteed. All properties are subject to prior sale, change or withdrawal. Neither listing broker(s) or information provider(s) shall be responsible for any typographical errors, misinformation, misprints and shall be held totally harmless. Listing(s) information is provided for consumer's personal, non-commercial use and may not be used for any purpose other than to identify prospective properties consumers may be interested in purchasing. The data relating