
Open House Sun, Sep 27th 2:00 PM - 4:00 PM
Address
1409 Holly Court, Oakville, ON
Price
$ 1,749,900
Property Attributes
- MLS#W13831628
- TypeSingle Family
- Listing Status New
- CityOakville
- Area1005 - FA Falgarwood
- Neighbourhood1005 - FA Falgarwood
- Postal CodeL6H 3H4
- Style2-Storey
- Taxes$ 7144
- Price$ 1,749,900
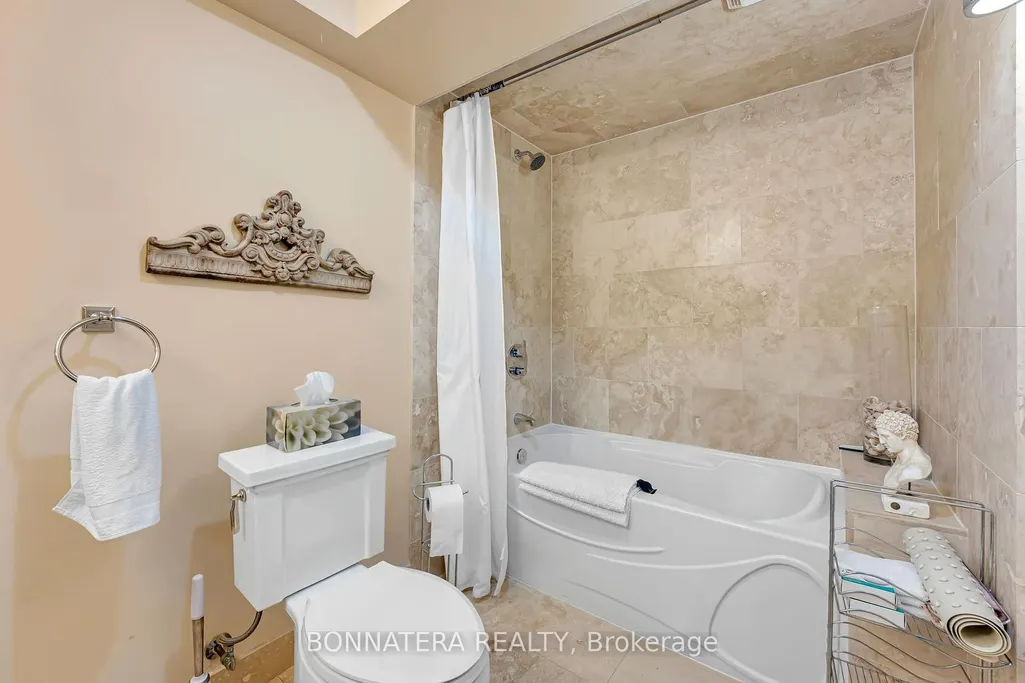
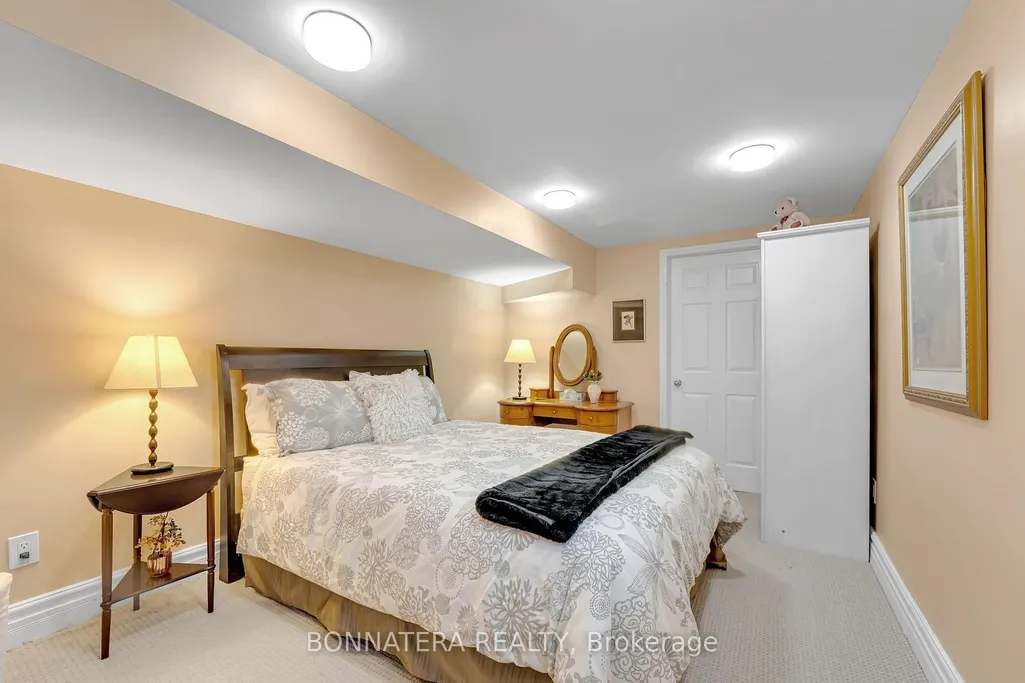
- Bedrooms5
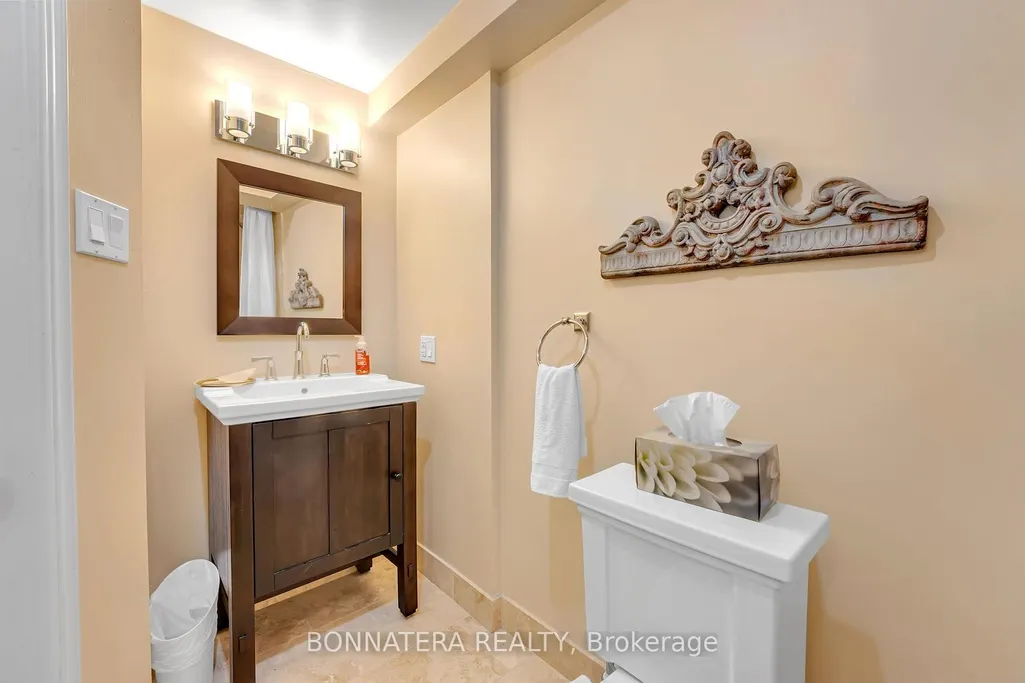
- Full Bathrooms4
- Half Bathrooms0
- Sqr Footage2000-2500
- Lot Size0.25 Acres
Data Source:
Toronto Real Estate Board (TRREB)
Property Description
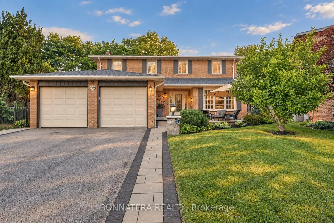
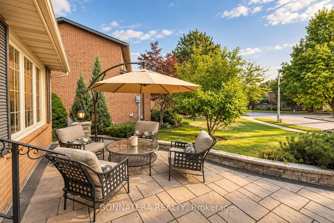
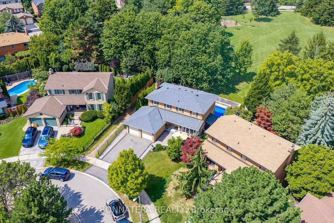
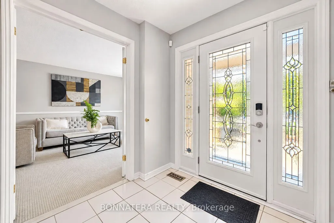
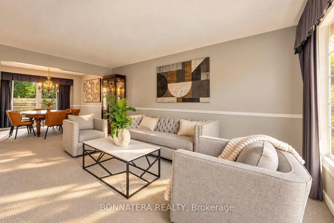
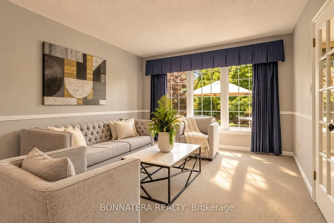
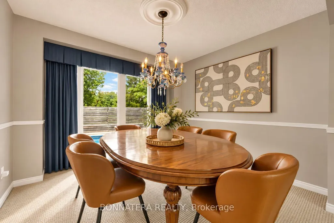
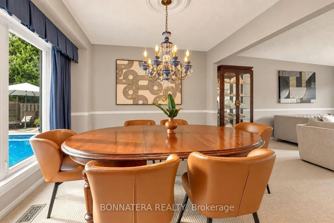
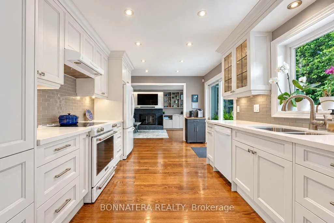
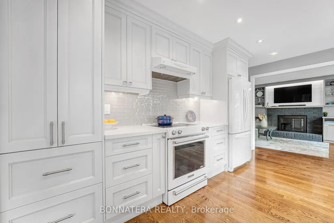
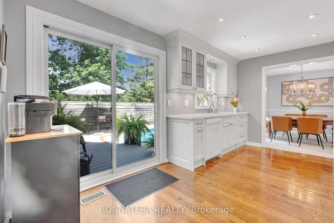
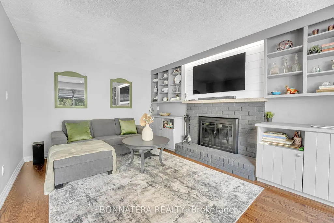
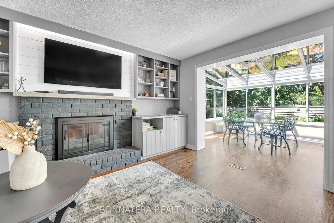
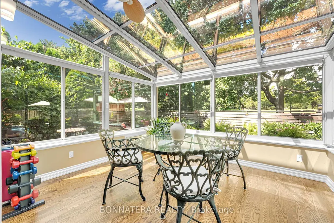
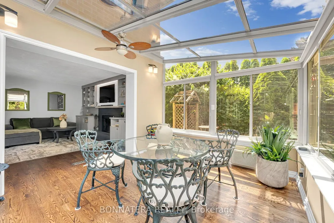
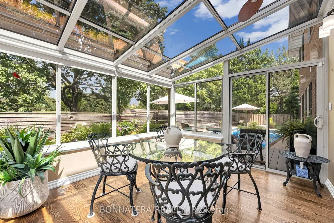
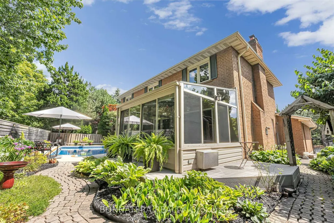
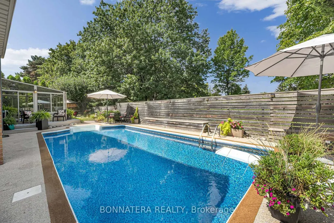
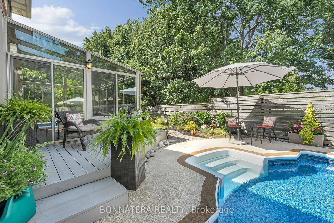
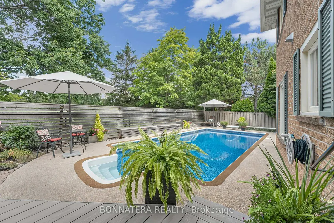
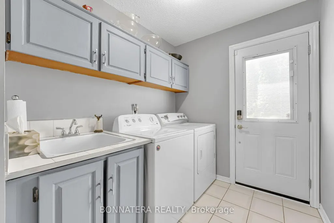
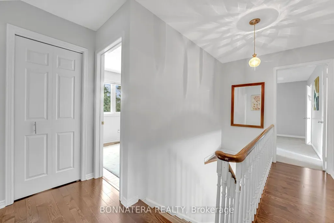
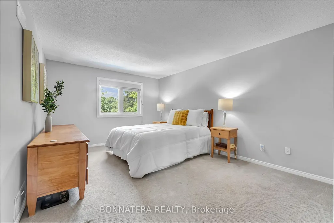
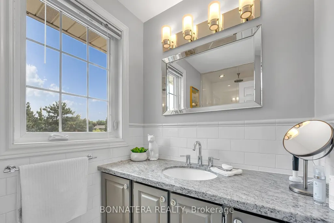
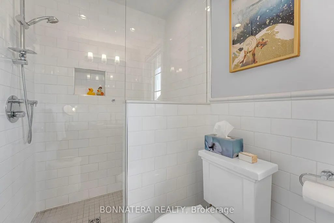
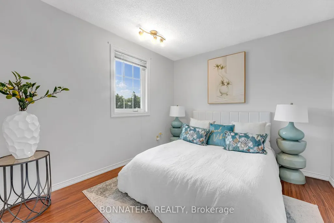
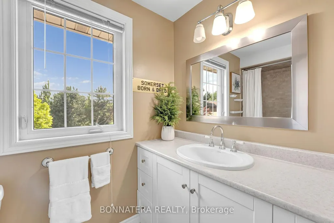
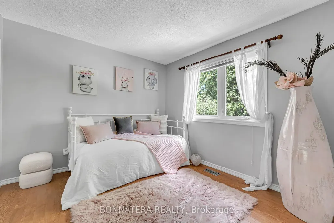
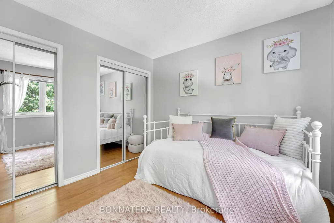
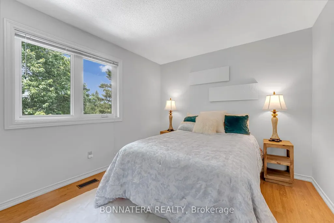
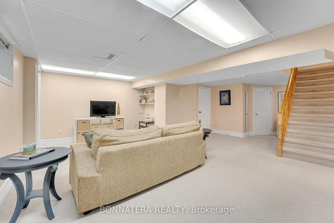
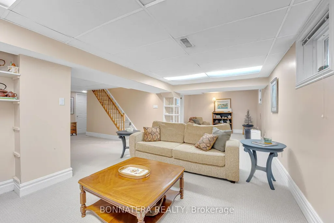
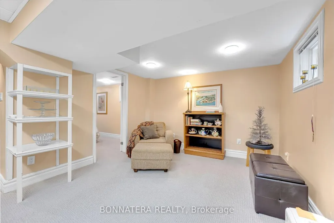
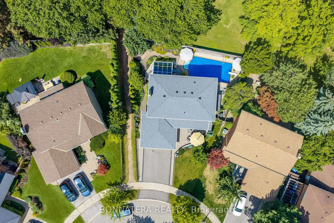
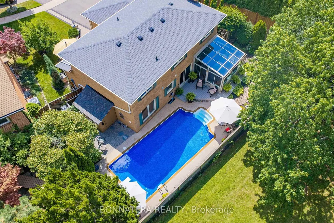
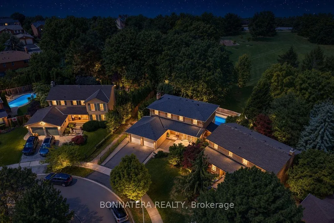
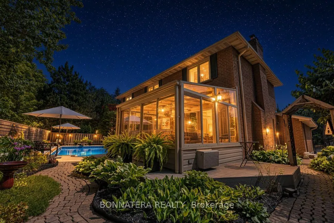
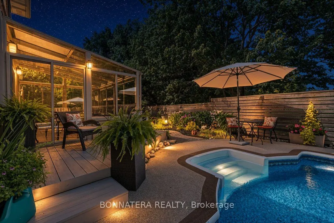
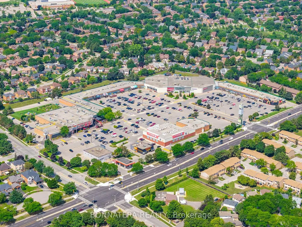
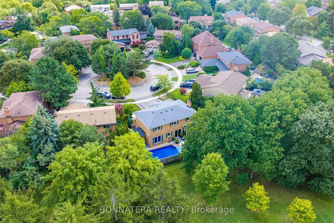
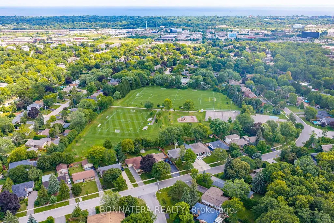
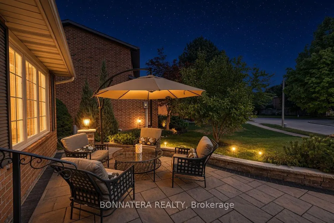
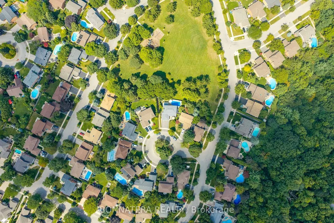
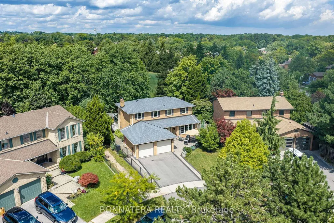
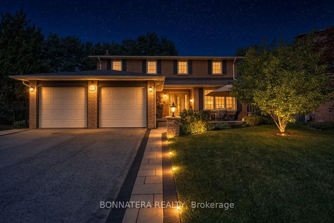
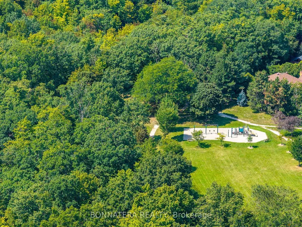
Welcome to an exceptional family home tucked away on a peaceful court in the heart of sought-after Falgarwood, backing directly onto beautiful Golden Meadow Park. Offering 4 bedrooms and 4 bathrooms, this thoughtfully updated residence combines a fantastic family-friendly setting with generous living spaces and an impressive backyard retreat. At the heart of the home is a custom Kakoz white kitchen featuring elegant cabinetry and quartz countertops. The bright sunroom addition, designed with self-cleaning, anti-reflective glass, provides a wonderful year-round space with views of the landscaped backyard, heated saltwater pool and park beyond. Step outside and enjoy your own private summer oasis, complete with an in-ground heated saltwater pool-perfect for entertaining, relaxing and spending long summer days with family and friends. The extended driveway also features an inviting sitting area where you can enjoy your morning coffee or an evening drink while overlooking the quiet court and watching the kids play. An outstanding location for families, surrounded by parks, ravines and walking trails and located within the boundaries of highly regarded Iroquois Ridge High School and Munn's Public School French Immersion. Everyday conveniences are just minutes away, including Metro, Shoppers Drug Mart, LCBO, Vereda Central, Dollarama, restaurants, banks and more. Extensive recent improvements provide added peace of mind: roof replaced (2026), rental water heater replaced (2026), pool liner and pool pump replaced (2025), pool vacuum purchased in 2025 and currently under warranty, security system installed (2024), and deck upgraded (2022). The pool also includes a safety cover. A rare opportunity to enjoy a quiet court, a beautiful pool and direct park access in one of Oakville's established family neighborhoods.
| Price History | |
|---|---|
| 9/26/2026 | Listed $1,749,900 |
General Features
| Sewer | Sewer |
|---|---|
| Cooling | Central Air |
| Roof | Asphalt Shingle |
| Architectural Style | 2-Storey |
| Pool Features | Inground |
| Construction Materials | Brick |
| Heater Type | Forced Air |
| Parking Spaces | 3 |
| Property Subtype | Detached |
| Tax Year | 2025 |
| Lot Depth | 101.12 |
| County | Halton |
| New Construction | No |
| Property Type | Residential Freehold |
| Attached Garage | No |
| Facing Direction | East |
| Garage Y/N | Yes |
| Status | New |
| City | Oakville |
| Senior Community Y/N | No |
| Lot Size Units | Feet |
| Property Attached Y/N | Yes |
| Tax Annual Amount | 7144.0 |
| Virtual Tour | https://listings.stellargrade.ca/sites/elvljywa/unbranded |
| Standard Status | Active |
| Occupancy Type | Owner |
| Legal Description | PLAN M240 LOT 95 |
Interior Features
| Interior Amenities | Central Vacuum |
|---|---|
| Basement | Finished,Full |
| Fireplace Features | Family Room,Wood |
| Heat Source | Gas |
| Basement (Y/N) | No |
| Air Conditioning Y/N | Yes |
| Heating Y/N | Yes |
| Fireplace Y/N | Yes |
| Total Bedrooms | 5 |
| Elevator? | No |
| Total Baths | 4 |
| Bedrooms | 4+1 |
| Living Area Range | 2000-2500 |
Exterior Features
| Waterfront | None |
|---|---|
| Parking Features | Front Yard Parking,Private Double,Other |
| Lot Features | Irregular Lot |
| Total Parking | 5.0 |
| Garage Type | Attached |
| Foundation Details | Poured Concrete |
| Spa | No |
| Waterfront Y/N | No |
| Covered Spaces | 2.0 |
Amenities
- Views
- New Construction
- Adult 55+
- Lease To Own
- No Strata Fees
- Furnished
- Primary On Main
- Air Conditioning
- Seller Finance
- Green
- Fixer Upper
- Horse
- Golf
- Fireplace
- Deck
- Garage
- Basement
- Pool
Property vs Single Family Average in L6H 3H4
Price
Visits
 Toronto Real Estate Board (TRREB); All information deemed reliable but not guaranteed. All properties are subject to prior sale, change or withdrawal. Neither listing broker(s) or information provider(s) shall be responsible for any typographical errors, misinformation, misprints and shall be held totally harmless. Listing(s) information is provided for consumer's personal, non-commercial use and may not be used for any purpose other than to identify prospective properties consumers may be interested
 Data provided by the Ontario Regional Technology & Information Systems. The information is deemed reliable, but is not guaranteed. Not intended to solicit buyers or sellers, landlords or tenants currently under contract.
The trademarks REALTOR®, REALTORS® and the REALTOR® logo are controlled by The Canadian Real Estate Association (CREA) and identify real estate professionals who are members of CREA. The trademarks MLS®, Multiple Listing Service® and the associated logos are owned
Data provided by the Ontario Regional Technology & Information Systems. The information is deemed reliable, but is not guaranteed. Not intended to solicit buyers or sellers, landlords or tenants currently under contract.
The trademarks REALTOR®, REALTORS® and the REALTOR® logo are controlled by The Canadian Real Estate Association (CREA) and identify real estate professionals who are members of CREA. The trademarks MLS®, Multiple Listing Service® and the associated logos are owned
 All information deemed reliable but not guaranteed. All properties are subject to prior sale, change or withdrawal. Neither listing broker(s) or information provider(s) shall be responsible for any typographical errors, misinformation, misprints and shall be held totally harmless. Listing(s) information is provided for consumer's personal, non-commercial use and may not be used for any purpose other than to identify prospective properties consumers may be interested in purchasing. The data relating