
Open House Sat, Nov 7th 2:00 PM - 4:00 PM
Address
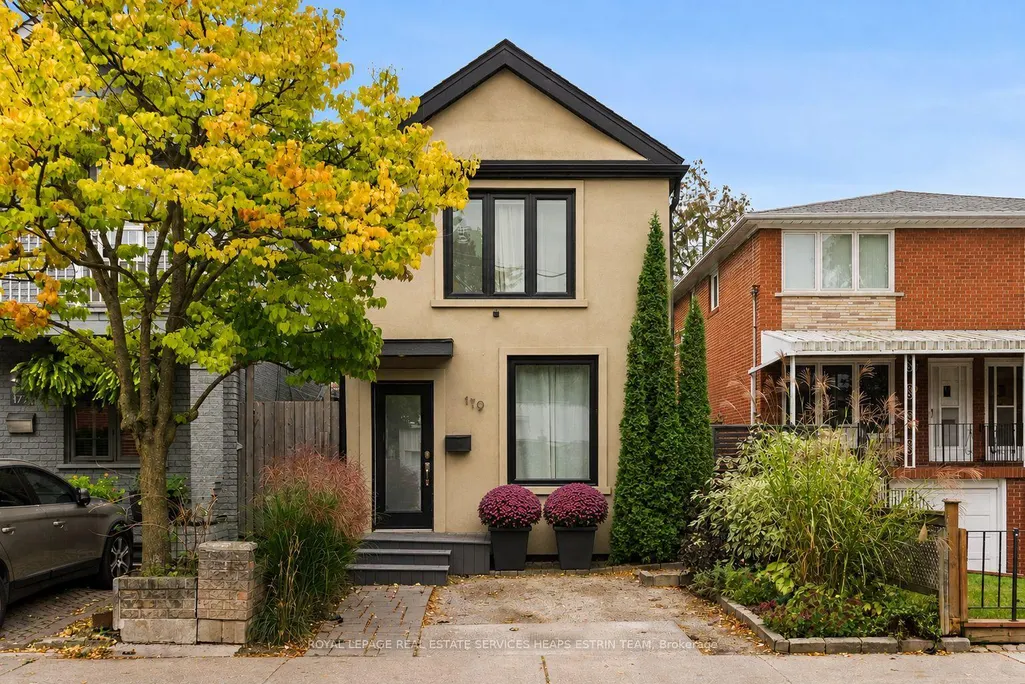
179 Yarmouth Road, Toronto, ON
Price
$ 1,385,000
Property Attributes
- MLS#W14125252
- TypeSingle Family
- Listing Status New
- CityToronto
- AreaDovercourt-Wallace Emerson-Junction
- NeighbourhoodDovercourt-Wallace Emerson-Junction
- Postal CodeM6G 1X5
- Style2-Storey
- Taxes$ 6054
- Price$ 1,385,000
- Bedrooms3
- Full Bathrooms2
- Half Bathrooms0
- Sqr Footage700-1100
Data Source:
Toronto Real Estate Board (TRREB)
Property Description
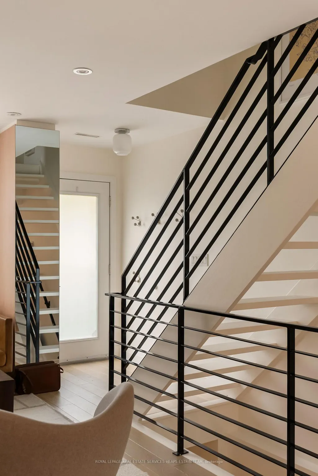
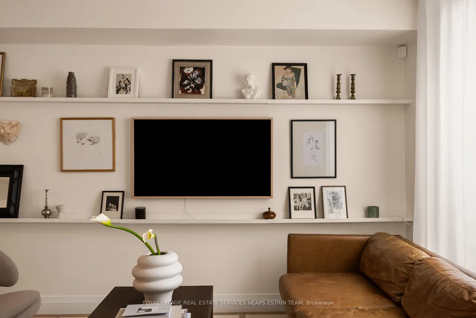
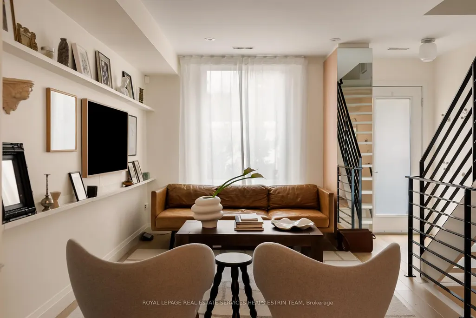
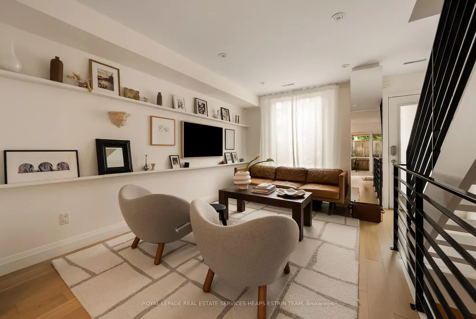
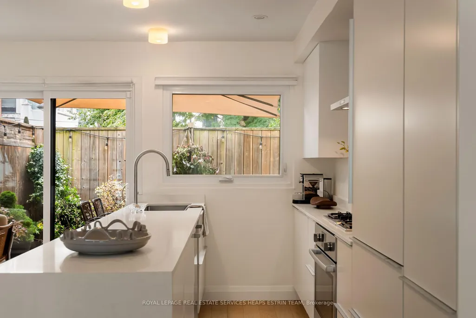
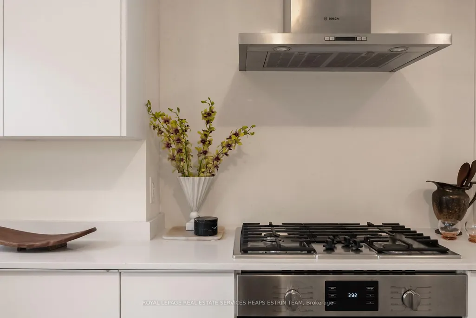
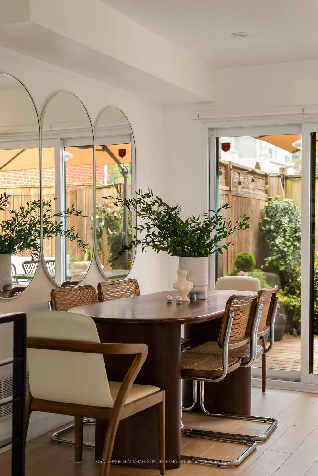
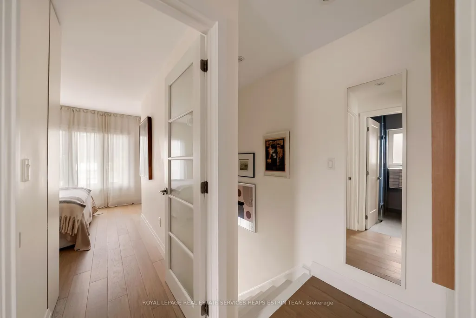
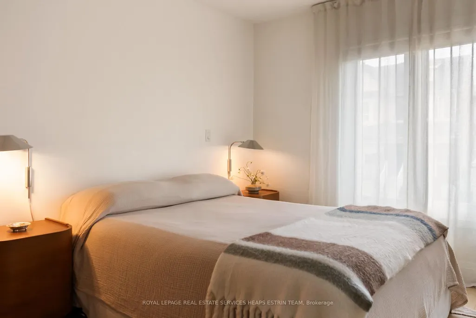
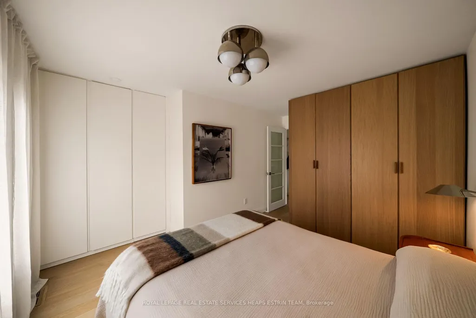
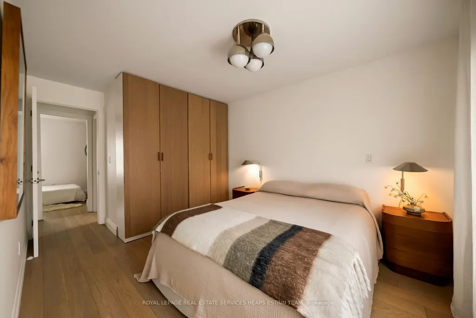
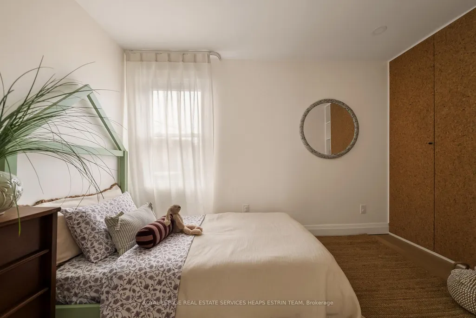
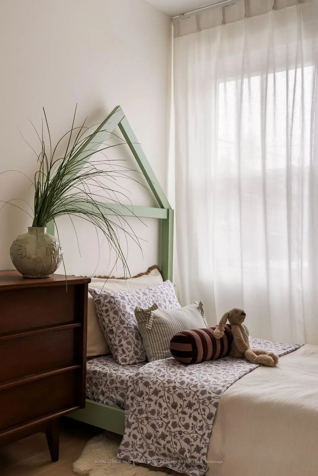
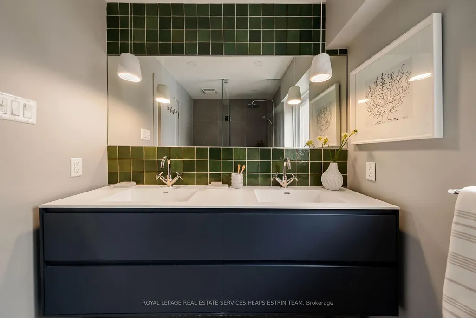
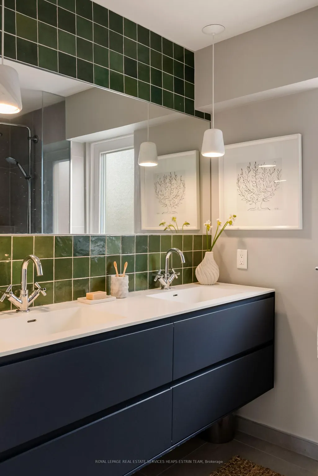
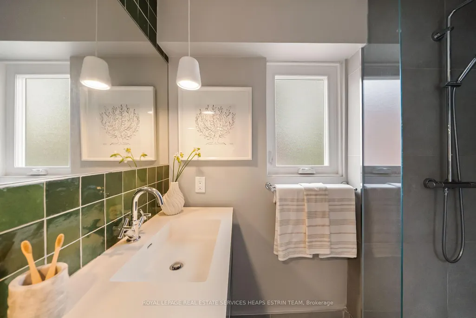
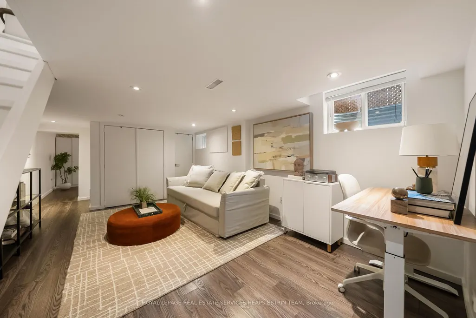
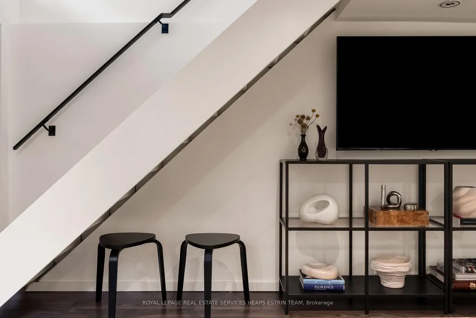
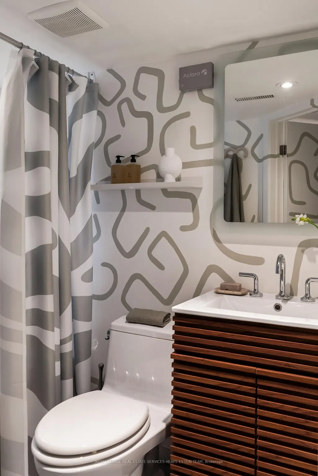
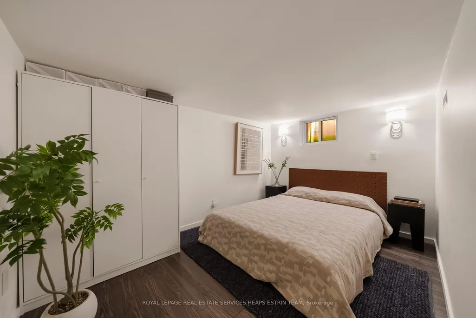
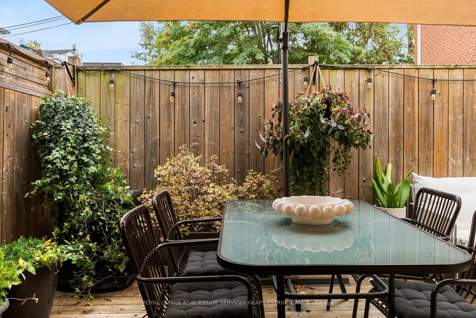
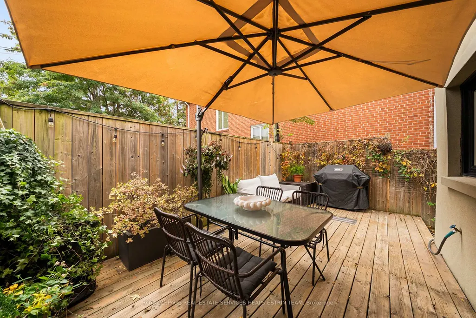
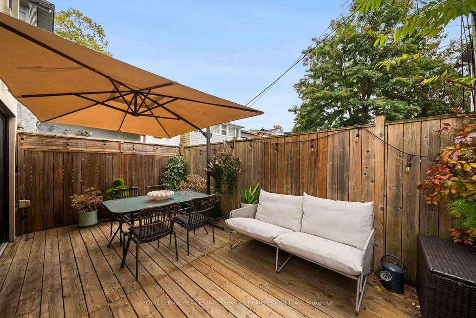
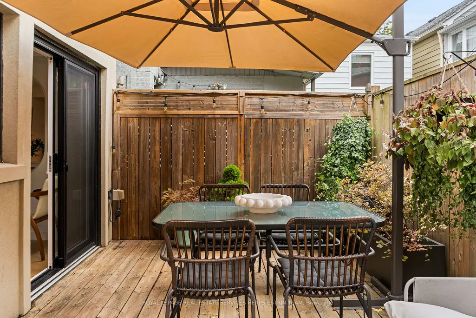
Renovated by a designer for her own family, 179 Yarmouth Road is a home where every square foot has a purpose. The open-concept main floor is filled with natural light, flowing from the living room through the dining area to a kitchen made for cooking and gathering. A long quartz counter offers generous space for preparing and serving, while an abundance of cabinetry ensures everything has a home. An integrated Liebherr refrigerator and Bosch gas cooktop, oven and dishwasher complete the space. White oak hardwood, custom entry millwork and alabaster lighting set the tone and elevate the space. Patio doors open to a sunny south-facing deck designed as an outdoor room, ideal for summer dinners and easy entertaining, with little upkeep required. Upstairs, the primary bedroom is fitted with custom storage, the second bedroom suits a nursery or home office, and the bathroom is finished in European tile with a double vanity, a custom mirror and Carrara marble pendants. The lower level adds a spacious recreation room, a third bedroom, a second full bathroom and laundry. Licensed front pad parking for ease of mind, while neighbourhood coffee shops, Fiesta Farms and the new Farm Boy are close at hand. Excellent schools nearby, and the Bloor subway is a short walk away.
| Price History | |
|---|---|
| 10/28/2026 | Listed $1,385,000 |
General Features
| Sewer | Sewer |
|---|---|
| Cooling | Central Air |
| Roof | Shingles |
| Architectural Style | 2-Storey |
| Pool Features | None |
| Construction Materials | Stucco (Plaster) |
| Heater Type | Forced Air |
| Parking Spaces | 1 |
| Property Subtype | Detached |
| Tax Year | 2026 |
| Lot Depth | 40.58 |
| County | Toronto |
| New Construction | No |
| Property Type | Residential Freehold |
| Attached Garage | No |
| Facing Direction | South |
| Garage Y/N | No |
| Status | New |
| City | Toronto W02 |
| Senior Community Y/N | No |
| Lot Size Units | Feet |
| Property Attached Y/N | No |
| Tax Annual Amount | 6054.09 |
| Virtual Tour | https://youtu.be/4bvWFAVJKVo |
| Standard Status | Active |
| Occupancy Type | Owner |
| Legal Description | PT LT 44-45 PL 901 TORONTO AS IN CA208646; CITY OF TORONTO |
Interior Features
| Interior Amenities | Carpet Free |
|---|---|
| Basement | Finished |
| Heat Source | Gas |
| Basement (Y/N) | No |
| Air Conditioning Y/N | Yes |
| Heating Y/N | Yes |
| Fireplace Y/N | No |
| Total Bedrooms | 3 |
| Elevator? | No |
| Total Baths | 2 |
| Bedrooms | 2+1 |
| Living Area Range | 700-1100 |
Exterior Features
| Parking Features | Front Yard Parking |
|---|---|
| Total Parking | 1.0 |
| Garage Type | None |
| Foundation Details | Unknown |
| Spa | No |
| Lot Size Source | GeoWarehouse |
| Waterfront Y/N | No |
| Covered Spaces | 0.0 |
Amenities
- Views
- New Construction
- Adult 55+
- Lease To Own
- No Strata Fees
- Furnished
- Primary On Main
- Air Conditioning
- Seller Finance
- Green
- Fixer Upper
- Horse
- Golf
- Fireplace
- Deck
- Garage
- Basement
- Pool
Property vs Single Family Average in M6G 1X5
Price
Taxes
Visits
 Toronto Real Estate Board (TRREB); All information deemed reliable but not guaranteed. All properties are subject to prior sale, change or withdrawal. Neither listing broker(s) or information provider(s) shall be responsible for any typographical errors, misinformation, misprints and shall be held totally harmless. Listing(s) information is provided for consumer's personal, non-commercial use and may not be used for any purpose other than to identify prospective properties consumers may be interested
 Data provided by the Ontario Regional Technology & Information Systems. The information is deemed reliable, but is not guaranteed. Not intended to solicit buyers or sellers, landlords or tenants currently under contract.
The trademarks REALTOR®, REALTORS® and the REALTOR® logo are controlled by The Canadian Real Estate Association (CREA) and identify real estate professionals who are members of CREA. The trademarks MLS®, Multiple Listing Service® and the associated logos are owned
 All information deemed reliable but not guaranteed. All properties are subject to prior sale, change or withdrawal. Neither listing broker(s) or information provider(s) shall be responsible for any typographical errors, misinformation, misprints and shall be held totally harmless. Listing(s) information is provided for consumer's personal, non-commercial use and may not be used for any purpose other than to identify prospective properties consumers may be interested in purchasing. The data relating