
Address
1823 Livingstone Lake Road, Algonquin Highlands, ON
Price
$ 1,659,000
Property Attributes
- MLS#X13205874
- TypeSingle Family
- Listing Status Extension
- CityAlgonquin Highlands
- AreaMcClintock
- NeighbourhoodMcClintock
- Postal CodeP0A 1E0
- StyleContemporary
- Taxes$ 4908
- Price$ 1,659,000
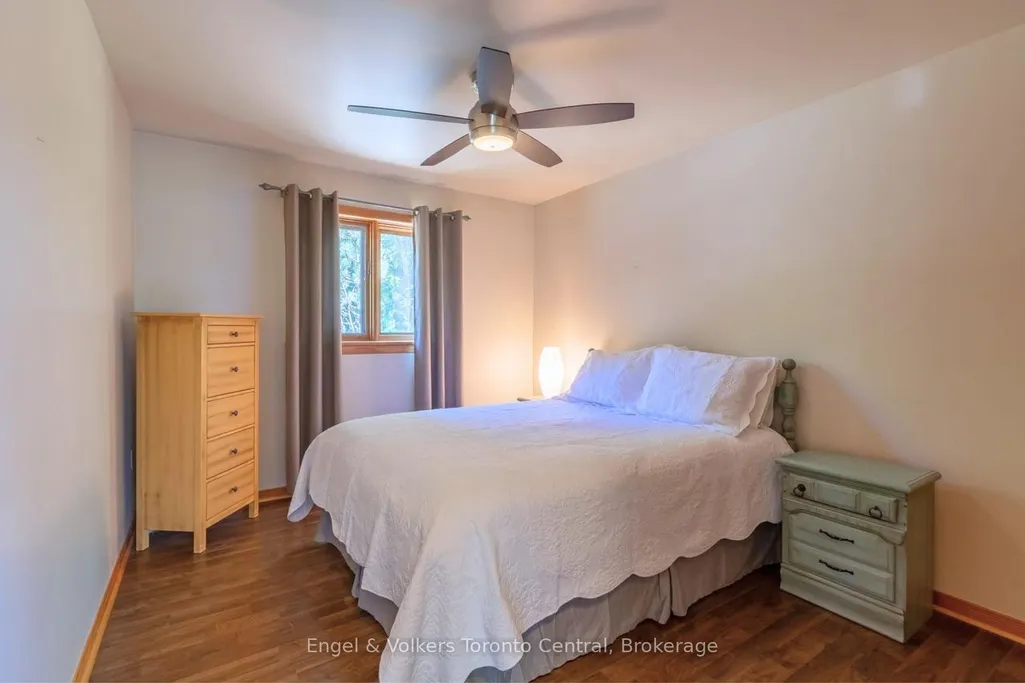
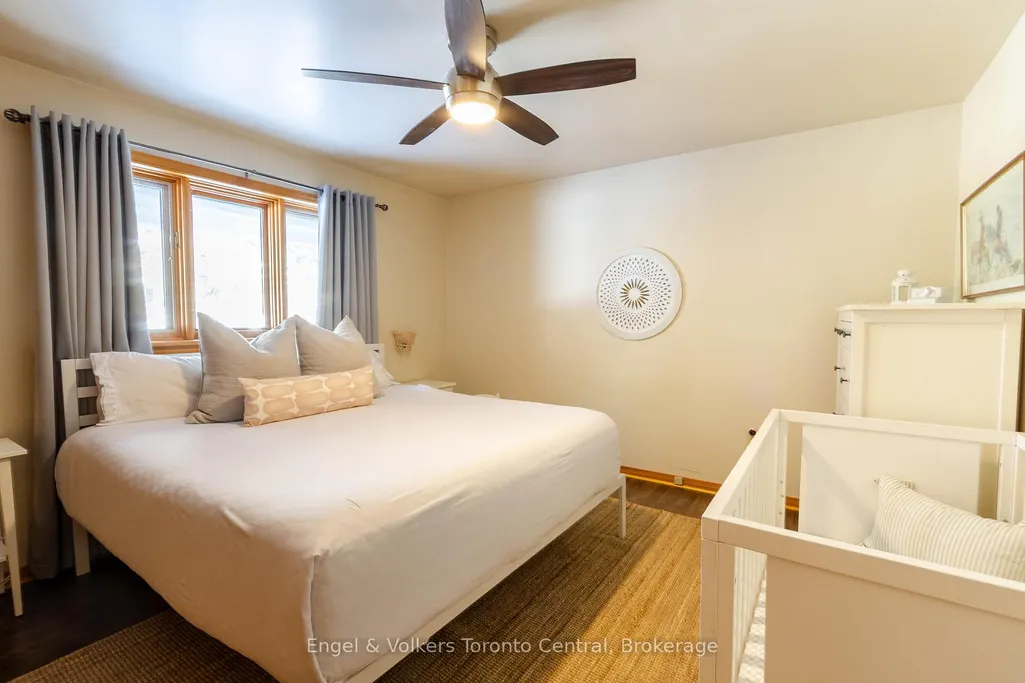
- Bedrooms5
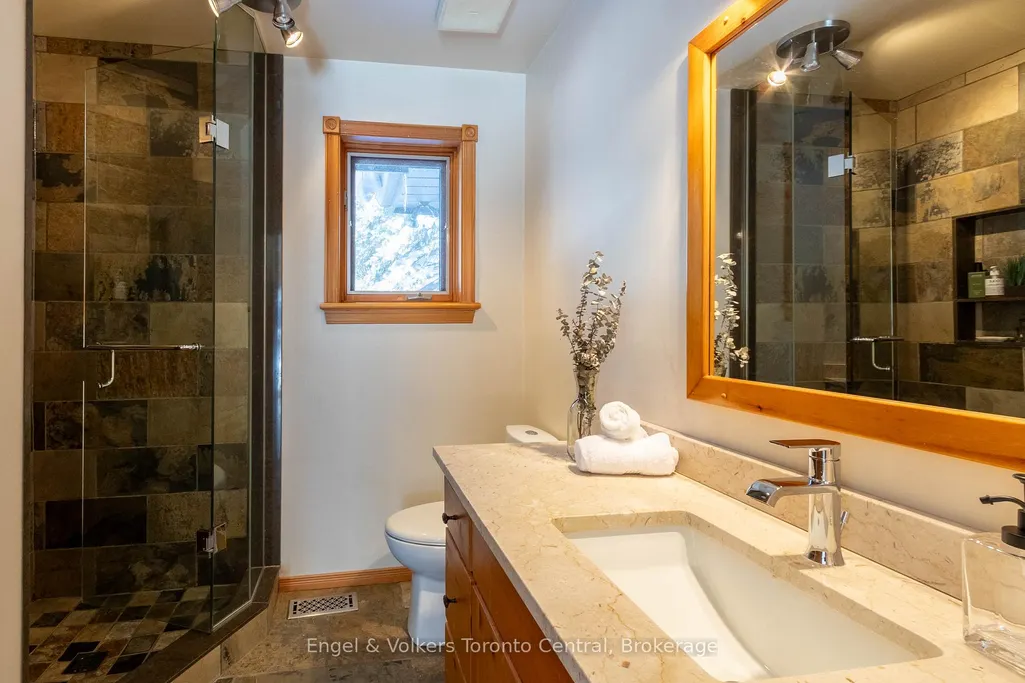
- Full Bathrooms3
- Half Bathrooms0
- Sqr Footage3000-3500
- Lot Size3.3 Acres
Data Source:
Toronto Real Estate Board (TRREB)
Property Description
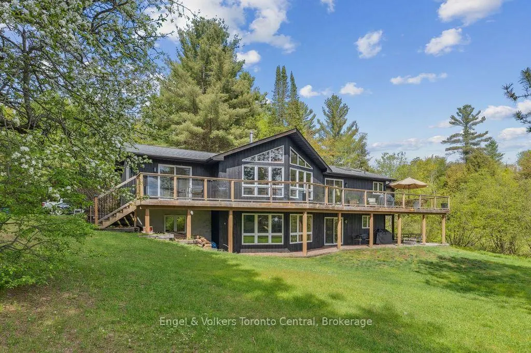
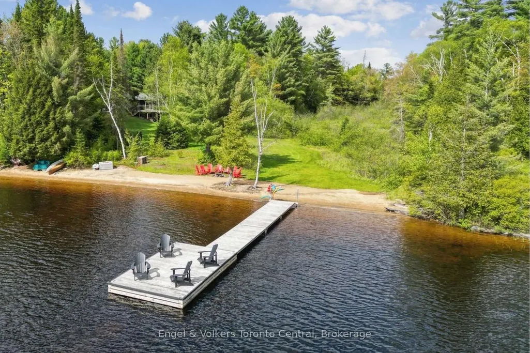
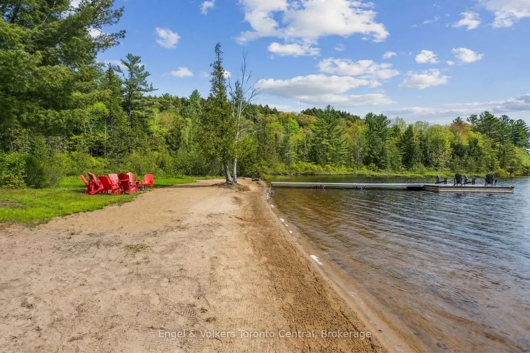
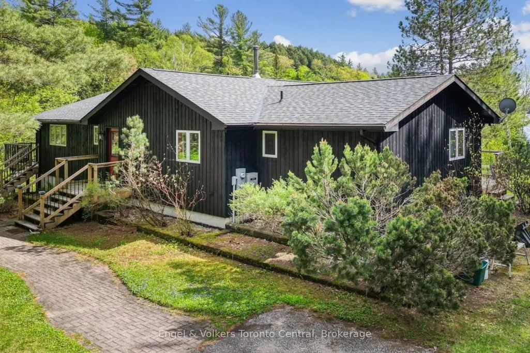
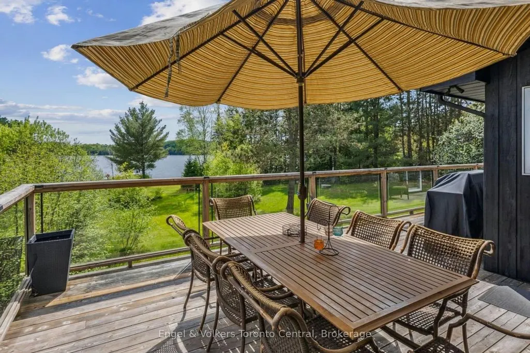
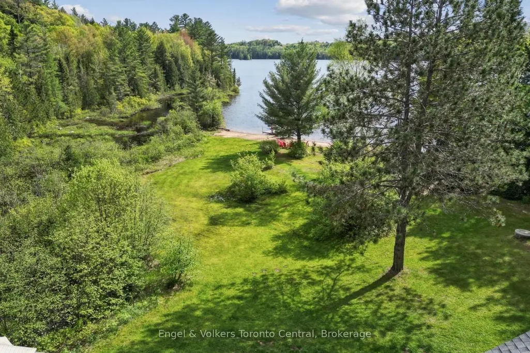
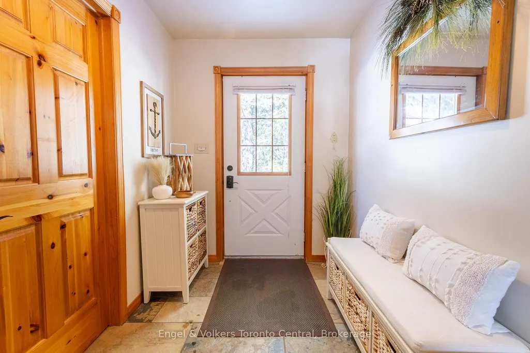
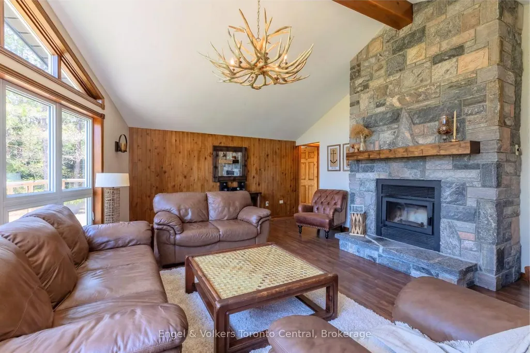
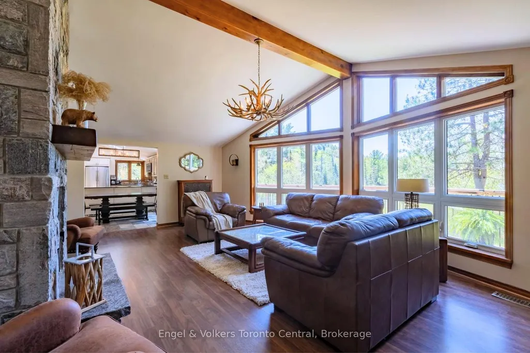
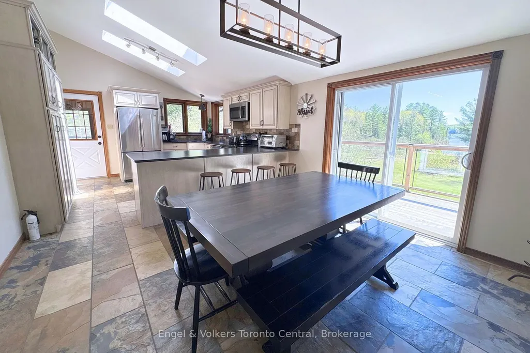
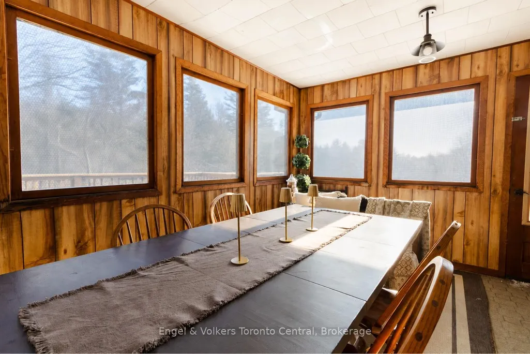
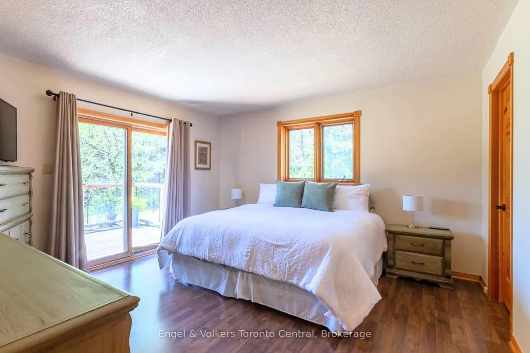
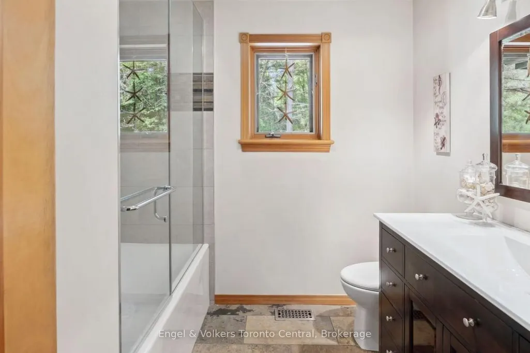
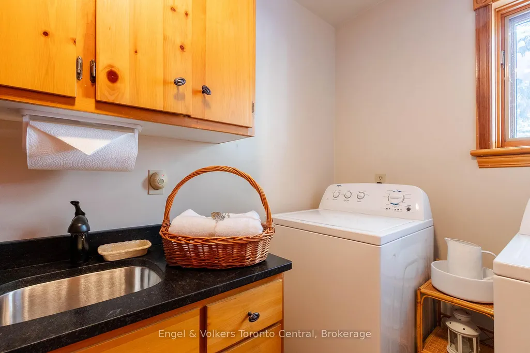
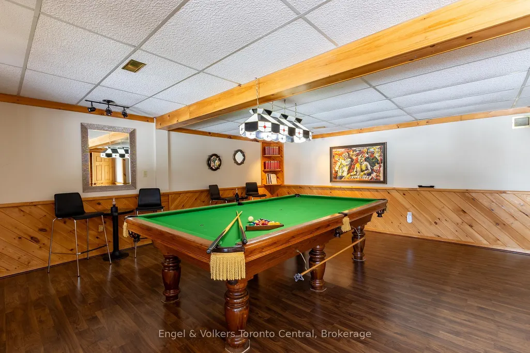
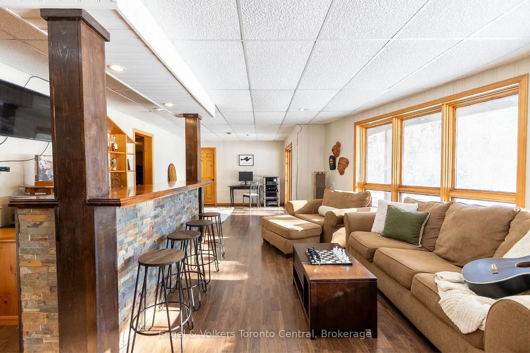
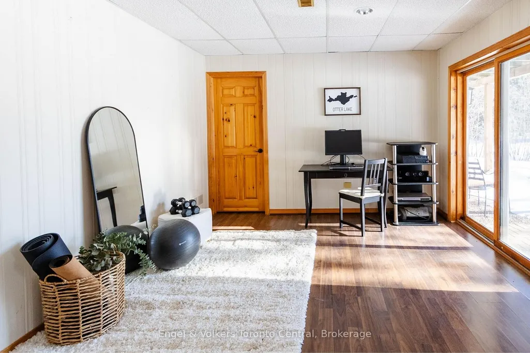
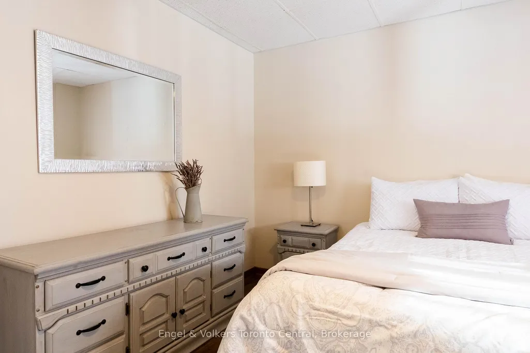
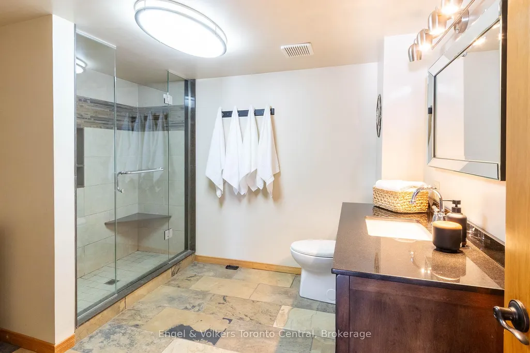
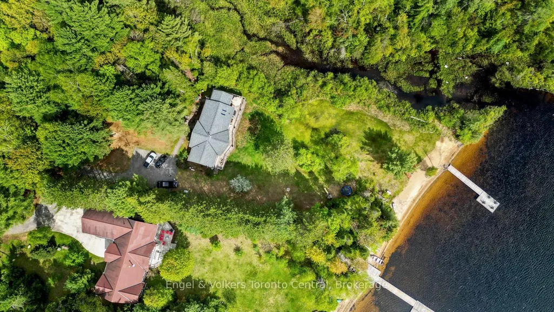
Set on the quiet shores of Otter Lake, this four-season home is designed for the moments that matter most, where days unfold easily-swimming off the dock, paddling at sunset, gathering for long meals, and settling into a slower, more intentional pace. Tucked just off a municipally maintained road and minutes from Highway 35, the property offers convenient year-round access while still feeling remarkably private and connected to nature. With over 3,200 square feet of lovingly updated living space and a layout that comfortably hosts family and friends, the home is well suited to everyday living, extended stays, and shared moments across generations, from sunlit afternoons to peaceful evenings on the water. Outside, 150 feet of clean southwest-facing shoreline and a private beach create an ideal setting for swimming, relaxing, and enjoying life at the lake. Adjoining Crown land and a gently running creek further deepen the sense of privacy and connection to the surrounding landscape, creating a setting that supports time together and effortless year-round living. A separate bunkie adds further potential, with an unfinished interior and roughed-in bathroom ready for future renovation as additional guest accommodations, a studio, or a private retreat.
| Price History | |
|---|---|
| 5/27/2026 | Listed $1,739,000 |
| 6/23/2026 | 5$1,659,000 |
General Features
| Sewer | Septic |
|---|---|
| Cooling | None |
| Roof | Asphalt Shingle |
| Architectural Style | Contemporary |
| Pool Features | None |
| Construction Materials | Wood |
| Waterview | Direct |
| View | Lake,Beach,Creek/Stream |
| Heater Type | Forced Air |
| Parking Spaces | 4 |
| Property Subtype | Detached |
| Tax Year | 2025 |
| Lot Depth | 466.81 |
| Waterfront Features | Beach Front,Dock |
| County | Haliburton |
| New Construction | No |
| Property Type | Residential Freehold |
| Attached Garage | No |
| Facing Direction | South |
| Garage Y/N | No |
| Status | Extension |
| City | Algonquin Highlands |
| Body of Water | Otter Lake |
| Disclosures | Unknown |
| Senior Community Y/N | No |
| Lot Size Units | Feet |
| Property Attached Y/N | No |
| Tax Annual Amount | 4908.57 |
| Virtual Tour | https://www.youtube.com/watch?v=BpJHRqgJCCE |
| Standard Status | Active |
| Occupancy Type | Owner |
| Legal Description | PT LT 6 CON 1 MCCLINTOCK PT 2 19R1156; PT RDAL IN FRONT OF LT 6 CON 1 MCCLINTOCK CLOSED BY H179586 PT 1 19R4900; ALGONQUIN HIGHLANDS |
Interior Features
| Interior Amenities | Primary Bedroom - Main Floor,Sump Pump,Generator - Full,Water Treatment,Water Heater Owned,Central Vacuum |
|---|---|
| Basement | Finished |
| Fireplace Features | Fireplace Insert,Wood |
| Heat Source | Propane |
| Basement (Y/N) | No |
| Air Conditioning Y/N | No |
| Heating Y/N | Yes |
| Fireplace Y/N | Yes |
| Total Bedrooms | 5 |
| Elevator? | No |
| Total Baths | 3 |
| Bedrooms | 5 |
| Living Area Range | 3000-3500 |
Exterior Features
| Waterfront | Direct |
|---|---|
| Total Parking | 4.0 |
| Garage Type | None |
| Foundation Details | Concrete Block |
| Spa | No |
| Lot Size Source | MPAC |
| Waterfront Y/N | Yes |
| Covered Spaces | 0.0 |
Amenities
- Views
- New Construction
- Adult 55+
- Lease To Own
- No Strata Fees
- Furnished
- Primary On Main
- Air Conditioning
- Seller Finance
- Green
- Fixer Upper
- Horse
- Golf
- Fireplace
- Deck
- Garage
- Basement
- Pool
Property vs Single Family Average in P0A 1E0
Price
Taxes
Visits
In The Neighbourhood
Just Listed
Algonquin Highlands
$ 3,595,000
- Type
- Single Family
- Size
- 2,000 SqFt
- Rooms
- 3 Beds + 3 Baths
 Toronto Real Estate Board (TRREB); All information deemed reliable but not guaranteed. All properties are subject to prior sale, change or withdrawal. Neither listing broker(s) or information provider(s) shall be responsible for any typographical errors, misinformation, misprints and shall be held totally harmless. Listing(s) information is provided for consumer's personal, non-commercial use and may not be used for any purpose other than to identify prospective properties consumers may be interested
 Data provided by the Ontario Regional Technology & Information Systems. The information is deemed reliable, but is not guaranteed. Not intended to solicit buyers or sellers, landlords or tenants currently under contract.
The trademarks REALTOR®, REALTORS® and the REALTOR® logo are controlled by The Canadian Real Estate Association (CREA) and identify real estate professionals who are members of CREA. The trademarks MLS®, Multiple Listing Service® and the associated logos are owned
Data provided by the Ontario Regional Technology & Information Systems. The information is deemed reliable, but is not guaranteed. Not intended to solicit buyers or sellers, landlords or tenants currently under contract.
The trademarks REALTOR®, REALTORS® and the REALTOR® logo are controlled by The Canadian Real Estate Association (CREA) and identify real estate professionals who are members of CREA. The trademarks MLS®, Multiple Listing Service® and the associated logos are owned
 All information deemed reliable but not guaranteed. All properties are subject to prior sale, change or withdrawal. Neither listing broker(s) or information provider(s) shall be responsible for any typographical errors, misinformation, misprints and shall be held totally harmless. Listing(s) information is provided for consumer's personal, non-commercial use and may not be used for any purpose other than to identify prospective properties consumers may be interested in purchasing. The data relating