

Address
127 Green Street, Deseronto, ON
Price
$ 489,000
Property Attributes
- MLS#X13414218
- TypeSingle Family
- Listing Status Price Change
- CityDeseronto
- AreaDeseronto
- NeighbourhoodDeseronto
- Postal CodeK0K 1X0
- Style2-Storey
- Taxes$ 4471
- Price$ 489,000
- Bedrooms5
- Full Bathrooms3
- Half Bathrooms0
- Sqr Footage2000-2500
- Lot Size0.2 Acres
Data Source:
Toronto Real Estate Board (TRREB)
Property Description
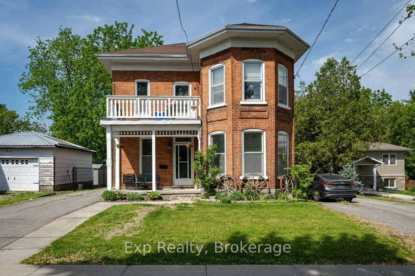
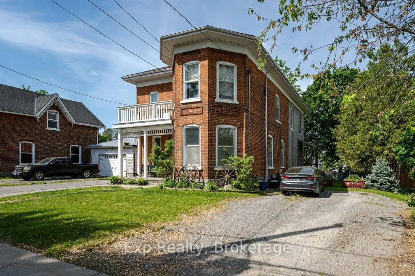
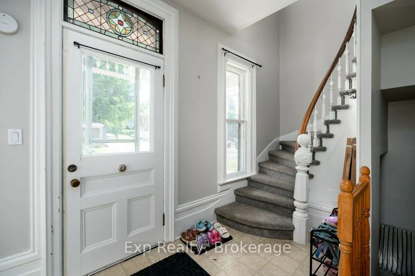
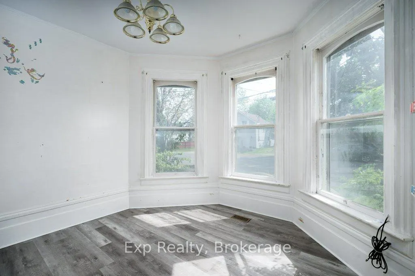
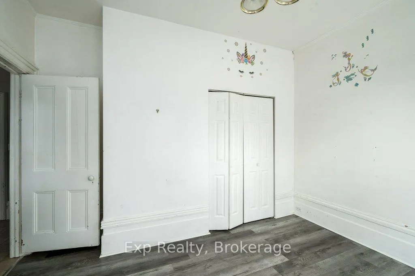
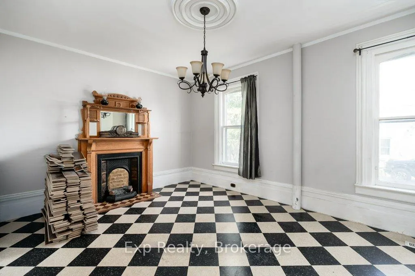
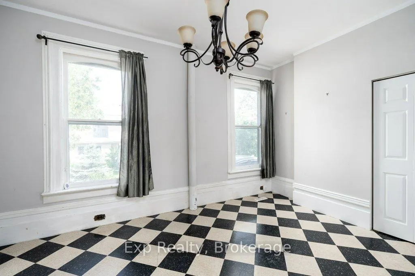
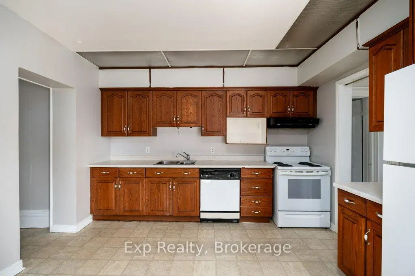
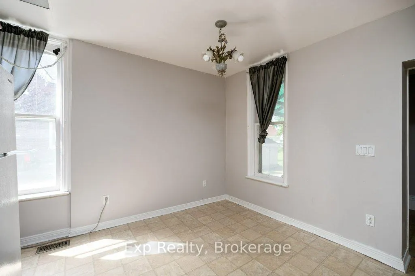
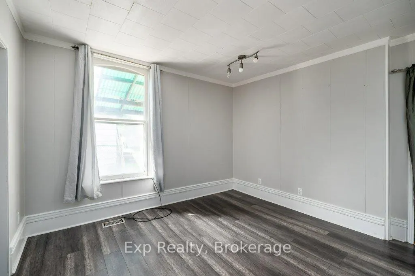
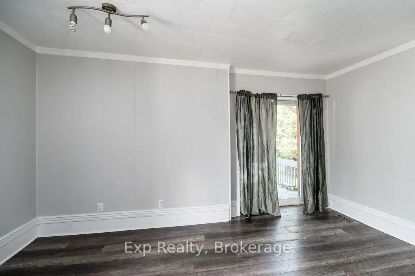
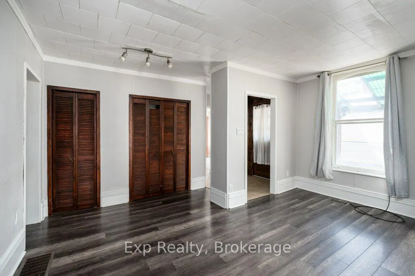
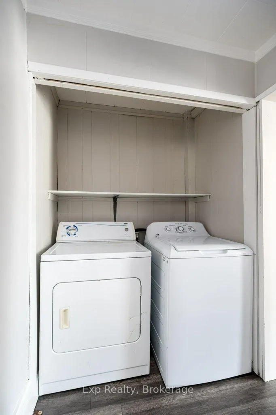
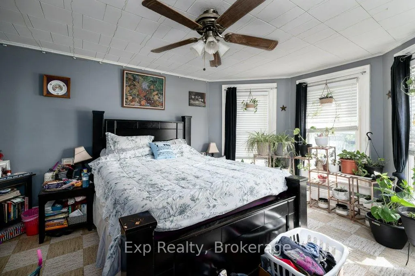
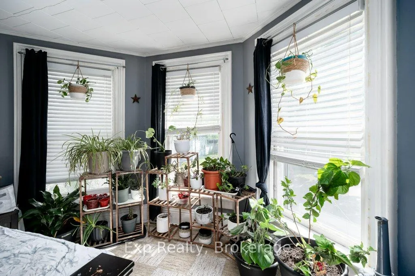
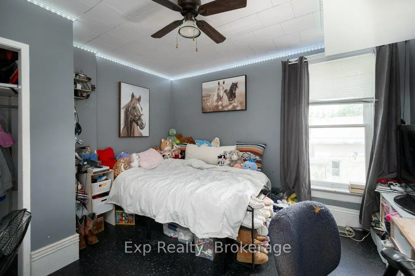
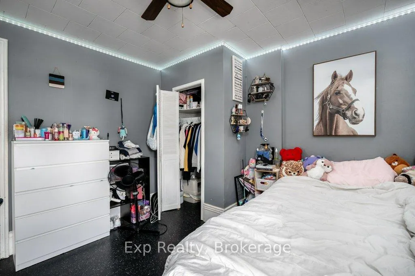
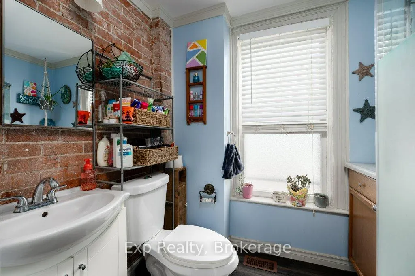
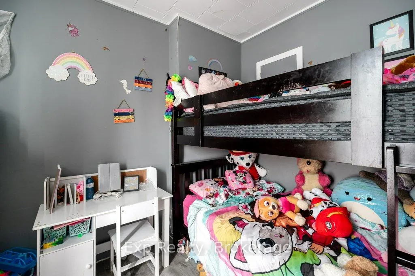
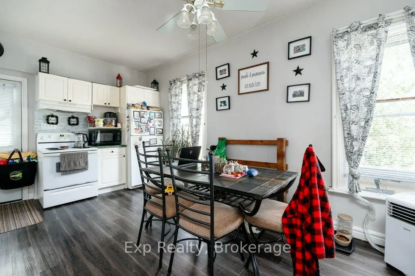
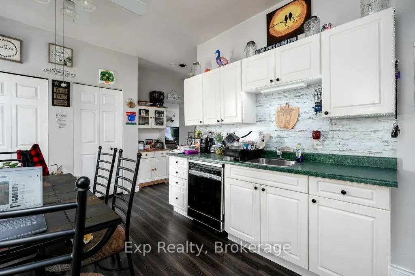
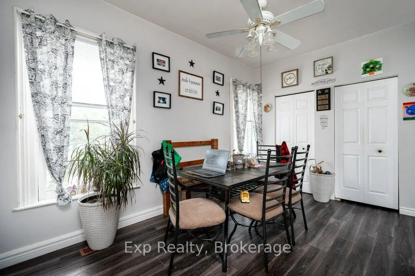
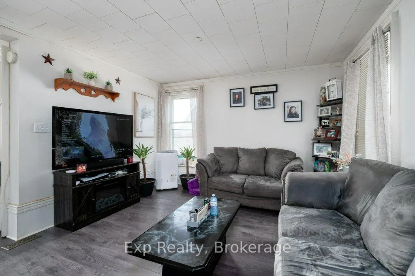
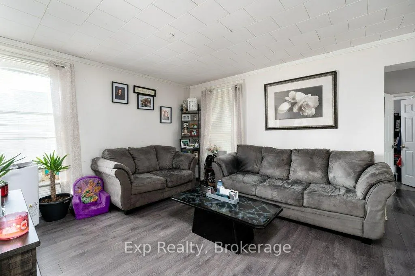
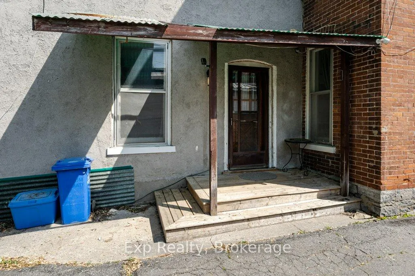
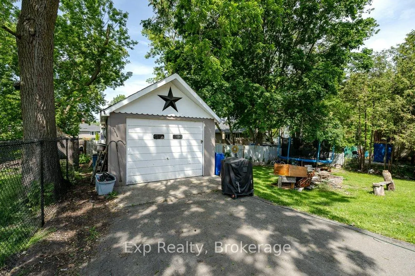
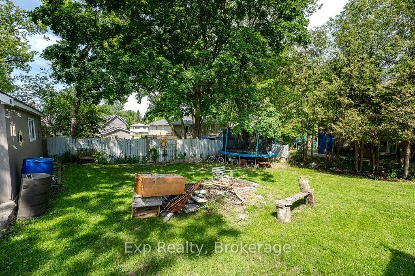
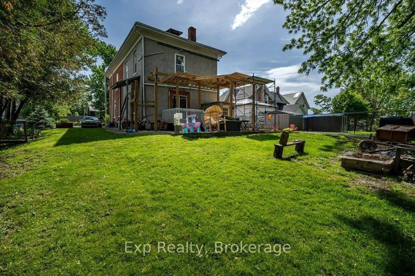
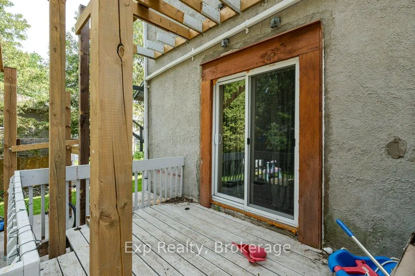
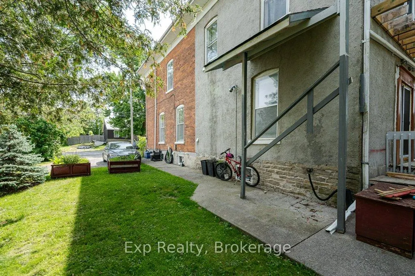
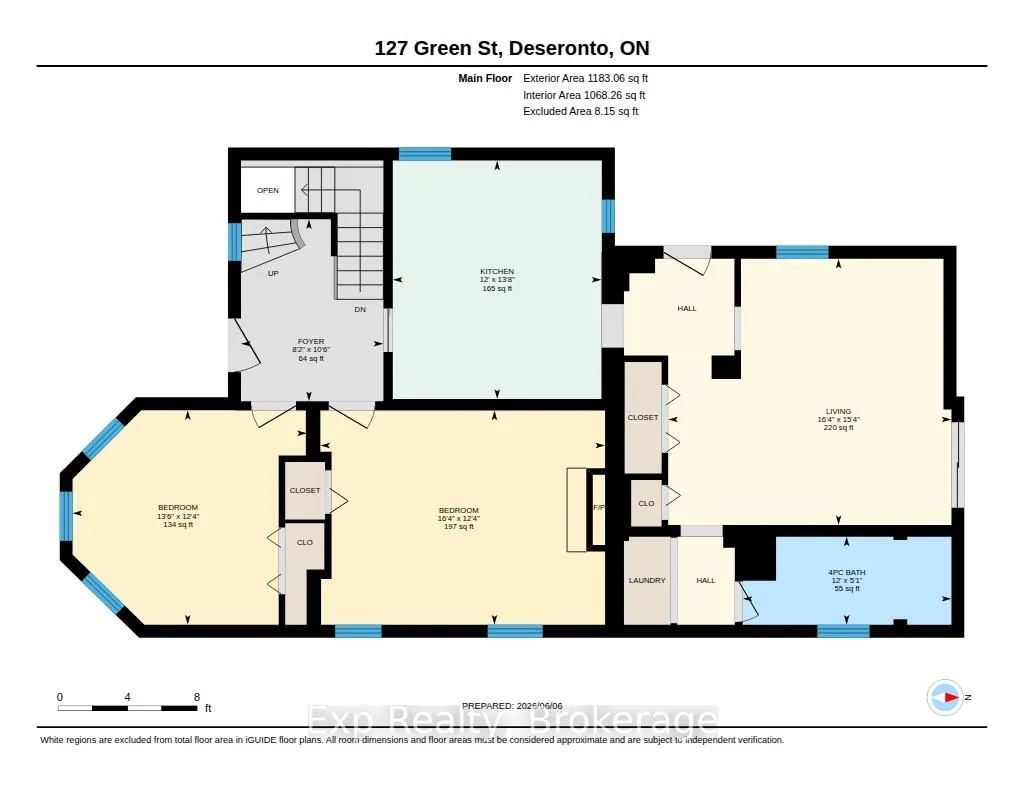
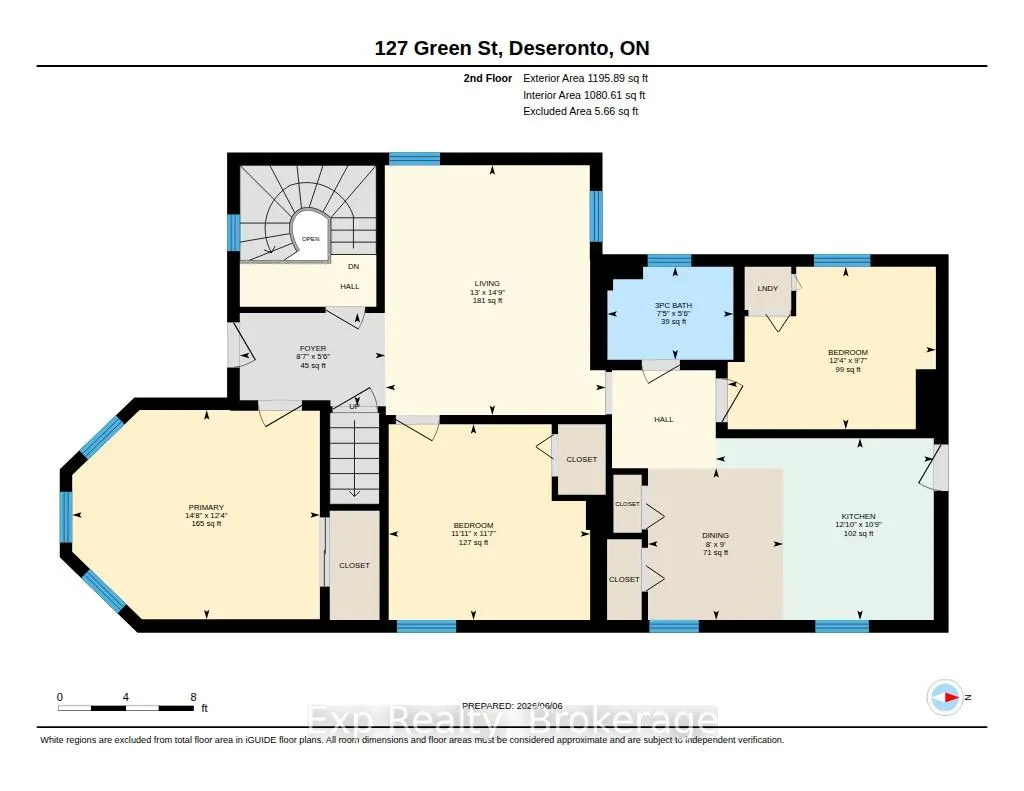
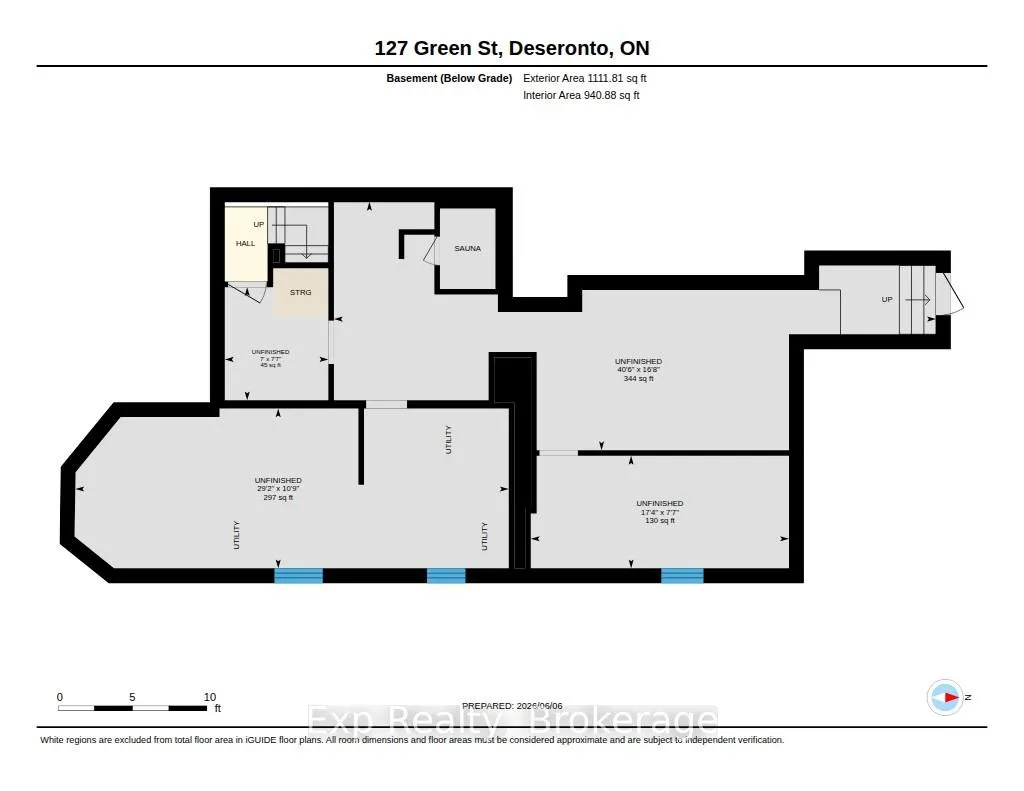
At $499,000, this home is a rare income opportunity in the heart of Deseronto. This tenant-ready century home is priced to deliver immediate returns and long-term upside. With two separate self-contained units, this property offers the flexibility investors and owner-occupants are searching for: live in one unit and let the other help pay your mortgage, or lease both for a strong, dependable cash flow. The upper unit (3 bed/1 bath) is already tenanted at $973/month all-inclusive, generating income from day one, while the vacant main-floor unit (2 bed/1 bath) gives you the freedom to move in, choose your own tenant, or capture additional market rent. Both units are bright and spacious, with their own private entrances, full eat-in kitchens, in-unit laundry, and comfortable living areas, making them genuinely easy to rent and easy to hold. The value extends well beyond the units themselves: a full unfinished basement offers abundant storage along with a sauna and a bathroom rough-in, presenting clear potential to add even more usable space and equity down the road. Outside, you'll find a detached single-car garage, two separate driveways with parking to suit both households, and a generous, mature-treed backyard with a new covered deck being completed by the seller. Set in a well-established neighbourhood close to local amenities and the waterfront, this is the kind of property that rarely comes to market at this price: solid, income-producing, and full of upside. Whether you're growing your portfolio or buying your first home with built-in income, 127 Green Street is an opportunity worth moving on. Units are not separately metered; 24 hours' notice required for showings.
| Price History | |
|---|---|
| 6/8/2026 | Listed $499,000 |
| 6/24/2026 | 3$489,000 |
General Features
| Sewer | Sewer |
|---|---|
| Cooling | None |
| Roof | Asphalt Shingle |
| Architectural Style | 2-Storey |
| Pool Features | None |
| Construction Materials | Brick |
| Heater Type | Forced Air |
| Parking Spaces | 10 |
| Property Subtype | Detached |
| Tax Year | 2026 |
| Lot Depth | 132.0 |
| County | Hastings |
| New Construction | No |
| Property Type | Residential Freehold |
| Attached Garage | No |
| Facing Direction | West |
| Garage Y/N | Yes |
| Status | Price Change |
| City | Deseronto |
| Senior Community Y/N | No |
| Lot Size Units | Feet |
| Property Attached Y/N | No |
| Tax Annual Amount | 4471.01 |
| Virtual Tour | https://unbranded.youriguide.com/127_green_st_deseronto_ont/ |
| Standard Status | Active |
| Occupancy Type | Tenant |
| Legal Description | LT 62 BLK M PL 243; DESERONTO ; COUNTY OF HASTINGS |
Interior Features
| Interior Amenities | Primary Bedroom - Main Floor |
|---|---|
| Basement | Walk-Up,Unfinished |
| Heat Source | Gas |
| Basement (Y/N) | No |
| Air Conditioning Y/N | No |
| Heating Y/N | Yes |
| Fireplace Y/N | No |
| Total Bedrooms | 5 |
| Elevator? | No |
| Total Baths | 3 |
| Bedrooms | 5 |
| Living Area Range | 2000-2500 |
Exterior Features
| Parking Features | Private,Private Double |
|---|---|
| Total Parking | 11.0 |
| Garage Type | Detached |
| Foundation Details | Stone |
| Spa | No |
| Lot Size Source | GeoWarehouse |
| Waterfront Y/N | No |
| Covered Spaces | 1.0 |
Amenities
- Views
- New Construction
- Adult 55+
- Lease To Own
- No Strata Fees
- Furnished
- Primary On Main
- Air Conditioning
- Seller Finance
- Green
- Fixer Upper
- Horse
- Golf
- Fireplace
- Deck
- Garage
- Basement
- Pool
Property vs Single Family Average in K0K 1X0
Price
Taxes
Visits
 Toronto Real Estate Board (TRREB); All information deemed reliable but not guaranteed. All properties are subject to prior sale, change or withdrawal. Neither listing broker(s) or information provider(s) shall be responsible for any typographical errors, misinformation, misprints and shall be held totally harmless. Listing(s) information is provided for consumer's personal, non-commercial use and may not be used for any purpose other than to identify prospective properties consumers may be interested
 Data provided by the Ontario Regional Technology & Information Systems. The information is deemed reliable, but is not guaranteed. Not intended to solicit buyers or sellers, landlords or tenants currently under contract.
The trademarks REALTOR®, REALTORS® and the REALTOR® logo are controlled by The Canadian Real Estate Association (CREA) and identify real estate professionals who are members of CREA. The trademarks MLS®, Multiple Listing Service® and the associated logos are owned
Data provided by the Ontario Regional Technology & Information Systems. The information is deemed reliable, but is not guaranteed. Not intended to solicit buyers or sellers, landlords or tenants currently under contract.
The trademarks REALTOR®, REALTORS® and the REALTOR® logo are controlled by The Canadian Real Estate Association (CREA) and identify real estate professionals who are members of CREA. The trademarks MLS®, Multiple Listing Service® and the associated logos are owned
 All information deemed reliable but not guaranteed. All properties are subject to prior sale, change or withdrawal. Neither listing broker(s) or information provider(s) shall be responsible for any typographical errors, misinformation, misprints and shall be held totally harmless. Listing(s) information is provided for consumer's personal, non-commercial use and may not be used for any purpose other than to identify prospective properties consumers may be interested in purchasing. The data relating