
Just Listed


Address
28 Booth Street N, Trent Hills, ON
Price
$ 499,999
Property Attributes
- MLS#X13489120
- TypeSingle Family
- Listing Status Price Change
- CityTrent Hills
- AreaCampbellford
- NeighbourhoodCampbellford
- Postal CodeK0L 1L0
- Style1 1/2 Storey
- Taxes$ 2261
- Price$ 499,999
- Bedrooms2
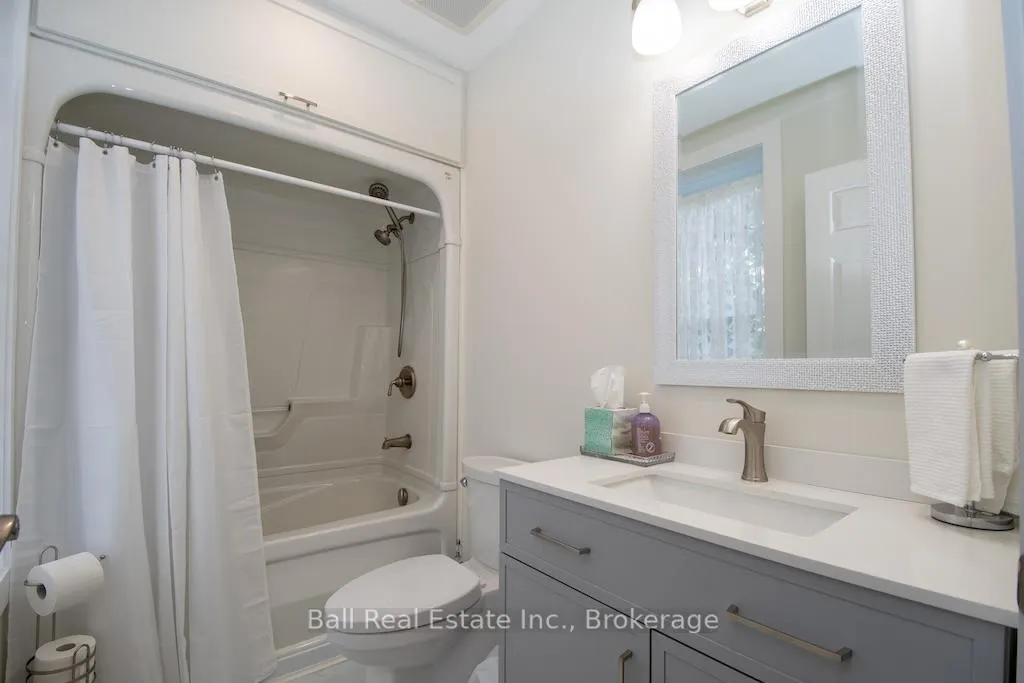
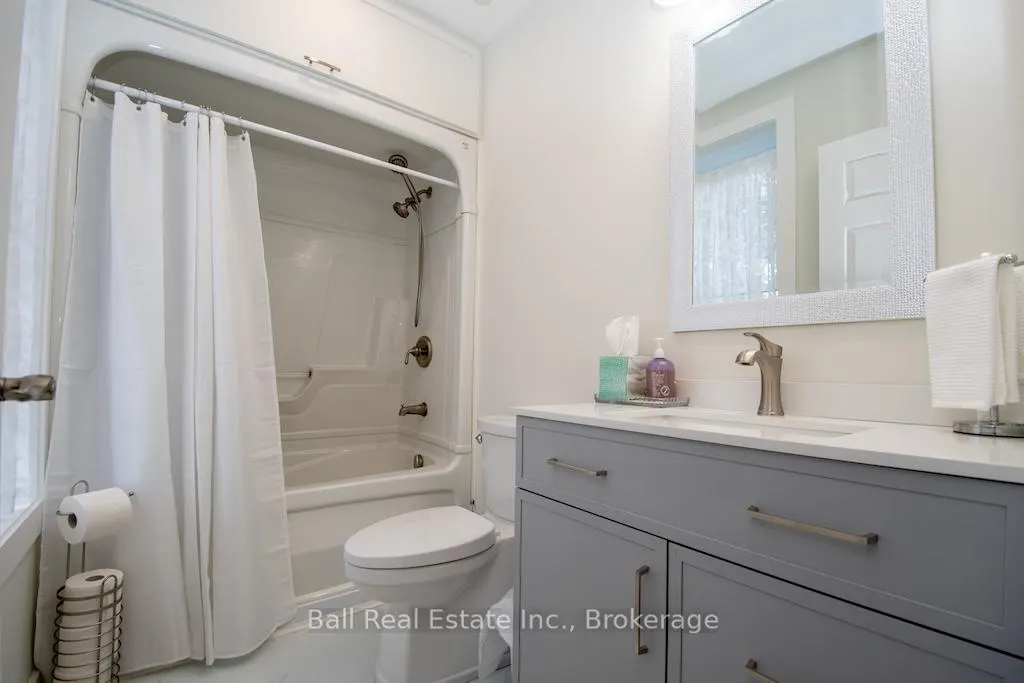
- Full Bathrooms1
- Half Bathrooms0
- Sqr Footage1100-1500
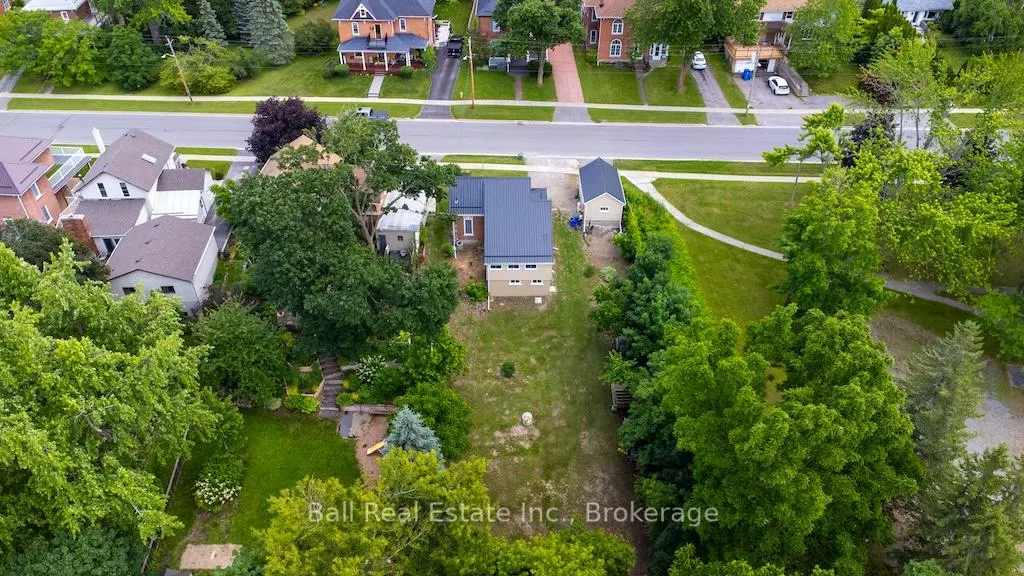
- Lot Size0.25 Acres
Data Source:
Toronto Real Estate Board (TRREB)
Property Description
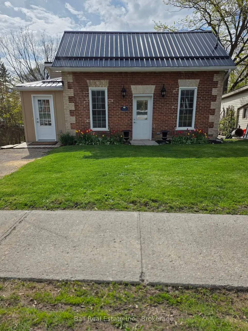
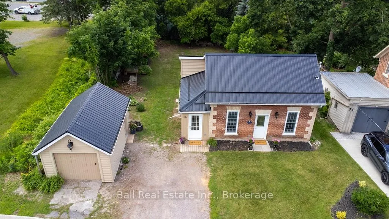
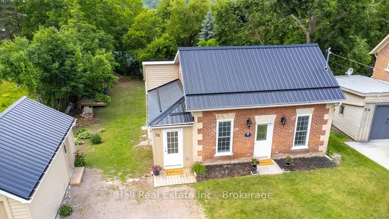
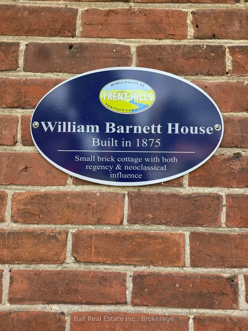
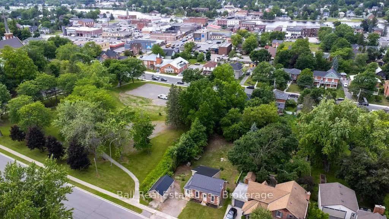
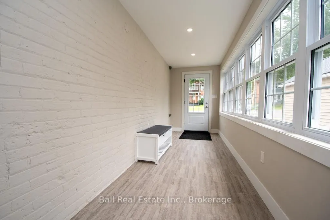
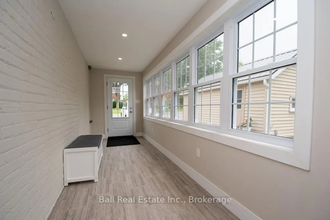
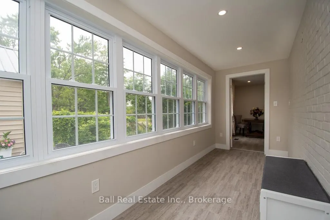
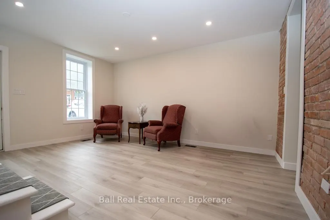
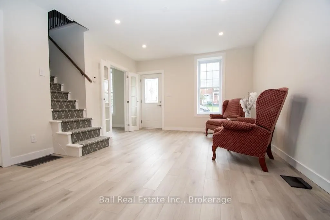
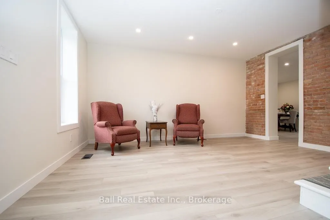
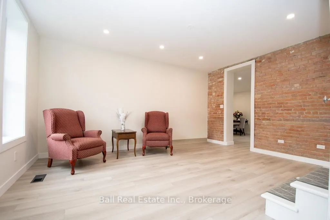
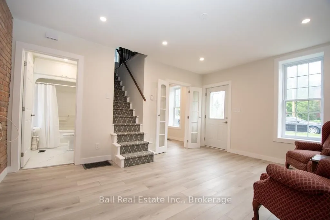
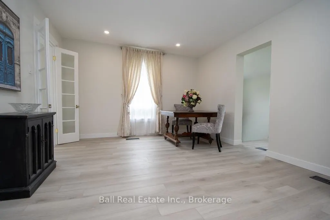
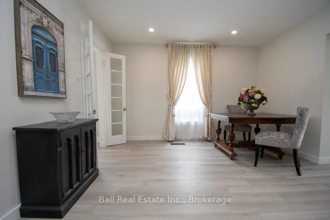
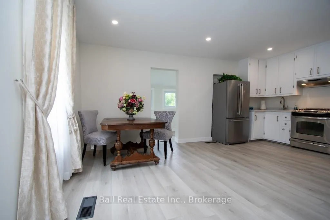
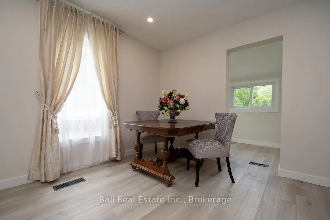
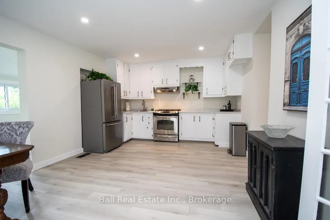
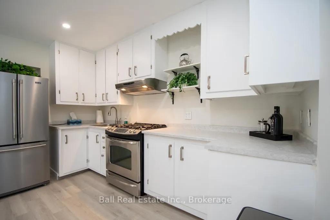
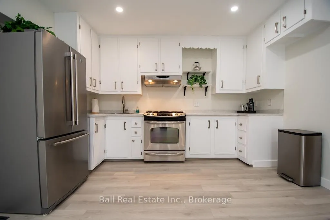
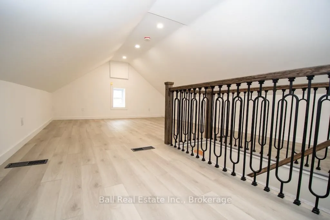
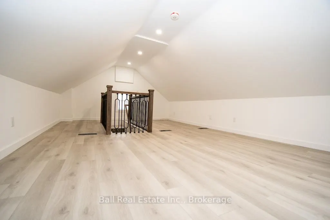
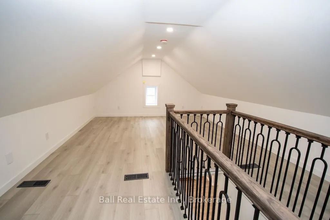
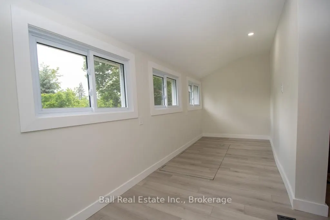
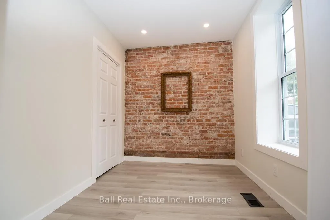
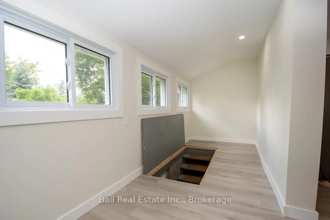
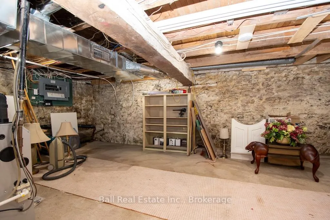
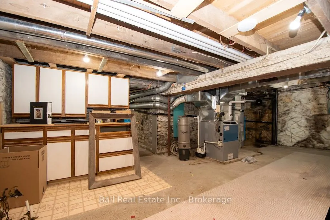
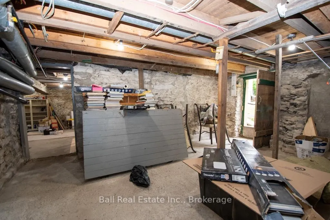
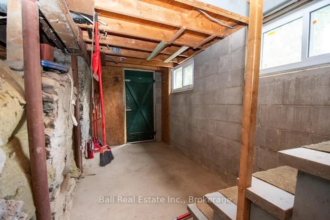
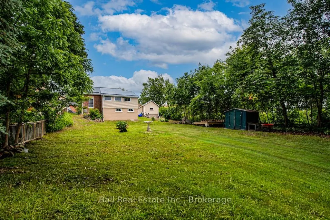
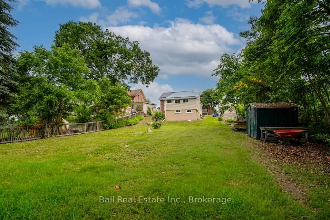
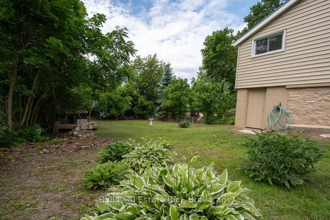
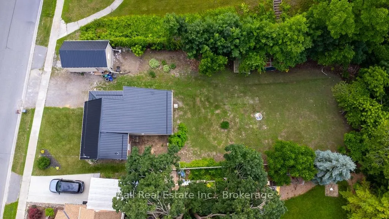
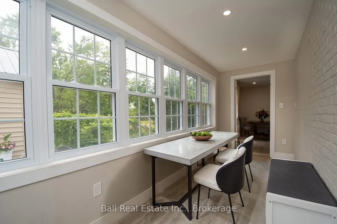
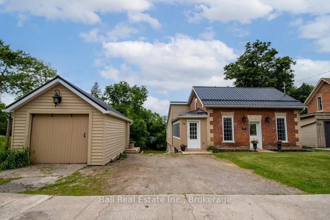
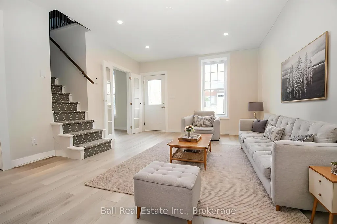
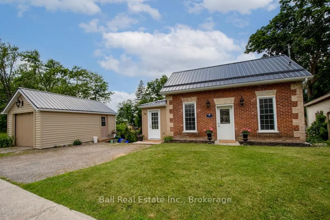
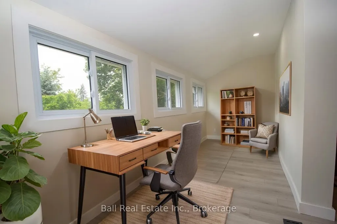
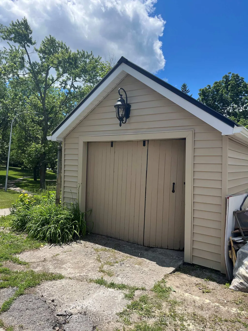
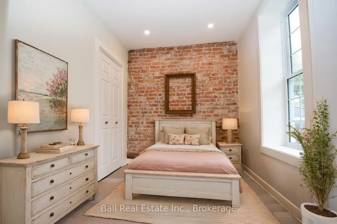
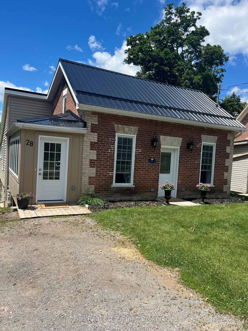
Charming century home in the town of Campbellford. Totally renovated and updated within the past two years to include plumbing, wiring, metal roof, insulation, drywall, lighting, flooring, windows and doors. Full list of improvements available. Loft area has space for powder room. Main floor laundry area has plumbing capped just under new flooring. Garage recently improved to include new siding and has hydro and panel. Ready for use as a workshop as is the walk out basement which includes work benches and is wired for heavy duty use. All renovations permitted and inspected. This historical home was the original "William Barnett House" built in 1875 and described as "small brick cottage with both regency & neoclassical influence" and is a city designation but not Ontario.. Attractions in this Trent Severn Waterway town include the famous Doohers Bakery, Giant Two Dollar Coin, Ranney Gorge Suspension Bridge, several restaurants, golf courses nearby and is just 1.5 hours east of Toronto or 30 minutes to Belleville. Come for a visit, stay for a lifetime.
| Price History | |
|---|---|
| 6/25/2026 | Listed $525,000 |
| 9/28/2026 | 5$499,999 |
General Features
| Sewer | Sewer |
|---|---|
| Cooling | Central Air |
| Roof | Metal |
| Architectural Style | 1 1/2 Storey |
| Pool Features | None |
| Security Features | Carbon Monoxide Detectors,Smoke Detector |
| Construction Materials | Brick,Vinyl Siding |
| View | City,Garden,Park/Greenbelt,Trees/Woods |
| Heater Type | Forced Air |
| Parking Spaces | 2 |
| Topography | Dry,Open Space,Sloping |
| Property Subtype | Detached |
| Tax Year | 2026 |
| Lot Depth | 165.0 |
| PropertyFeatures | Fenced Yard,Hospital,Library,Park,Place Of Worship,School |
| County | Northumberland |
| New Construction | No |
| Property Type | Residential Freehold |
| Attached Garage | No |
| Facing Direction | West |
| Garage Y/N | Yes |
| Status | Price Change |
| City | Trent Hills |
| Senior Community Y/N | No |
| Lot Size Units | Feet |
| Property Attached Y/N | No |
| Tax Annual Amount | 2261.0 |
| Virtual Tour | https://www.venturehomes.ca/trebtour.asp?tourid=70365 |
| Standard Status | Active |
| Occupancy Type | Vacant |
| Legal Description | LT 5 BLK L BOOTH ST PL 112 CAMPBELLFORD; TRENT HILLS |
Interior Features
| Interior Amenities | Carpet Free,Primary Bedroom - Main Floor,Storage,Upgraded Insulation,Ventilation System,Water Heater Owned,Water Meter,Workbench |
|---|---|
| Basement | Unfinished,Walk-Out,Exposed Rock |
| Heat Source | Gas |
| Basement (Y/N) | No |
| Air Conditioning Y/N | Yes |
| Heating Y/N | Yes |
| Fireplace Y/N | No |
| Total Bedrooms | 2 |
| Elevator? | No |
| Total Baths | 1 |
| Bedrooms | 2 |
| Living Area Range | 1100-1500 |
Exterior Features
| Exterior Amenities | Landscaped,Porch Enclosed,Year Round Living |
|---|---|
| Parking Features | Private |
| Total Parking | 3.0 |
| Garage Type | Detached |
| Foundation Details | Stone |
| Spa | No |
| Lot Size Source | GeoWarehouse |
| Waterfront Y/N | No |
| Covered Spaces | 1.0 |
Amenities
- Views
- New Construction
- Adult 55+
- Lease To Own
- No Strata Fees
- Furnished
- Primary On Main
- Air Conditioning
- Seller Finance
- Green
- Fixer Upper
- Horse
- Golf
- Fireplace
- Deck
- Garage
- Basement
- Pool
Property vs Single Family Average in K0L 1L0
Price
 Toronto Real Estate Board (TRREB); All information deemed reliable but not guaranteed. All properties are subject to prior sale, change or withdrawal. Neither listing broker(s) or information provider(s) shall be responsible for any typographical errors, misinformation, misprints and shall be held totally harmless. Listing(s) information is provided for consumer's personal, non-commercial use and may not be used for any purpose other than to identify prospective properties consumers may be interested
 Data provided by the Ontario Regional Technology & Information Systems. The information is deemed reliable, but is not guaranteed. Not intended to solicit buyers or sellers, landlords or tenants currently under contract.
The trademarks REALTOR®, REALTORS® and the REALTOR® logo are controlled by The Canadian Real Estate Association (CREA) and identify real estate professionals who are members of CREA. The trademarks MLS®, Multiple Listing Service® and the associated logos are owned
Data provided by the Ontario Regional Technology & Information Systems. The information is deemed reliable, but is not guaranteed. Not intended to solicit buyers or sellers, landlords or tenants currently under contract.
The trademarks REALTOR®, REALTORS® and the REALTOR® logo are controlled by The Canadian Real Estate Association (CREA) and identify real estate professionals who are members of CREA. The trademarks MLS®, Multiple Listing Service® and the associated logos are owned
 All information deemed reliable but not guaranteed. All properties are subject to prior sale, change or withdrawal. Neither listing broker(s) or information provider(s) shall be responsible for any typographical errors, misinformation, misprints and shall be held totally harmless. Listing(s) information is provided for consumer's personal, non-commercial use and may not be used for any purpose other than to identify prospective properties consumers may be interested in purchasing. The data relating