
Address
1101 Langford Road, Lakeof Bays, ON
Price
$ 299,000
Property Attributes
- MLS#X13625266
- TypeSingle Family
- Listing Status Price Change
- CityLakeof Bays
- AreaMclean
- NeighbourhoodMclean
- Postal CodeP0B 1A0
- StyleBungalow
- Taxes$ 326
- Price$ 299,000
- Bedrooms0
- Full Bathrooms0
- Half Bathrooms0
- Sqr Footage700-1100
- Lot Size25 Acres
Data Source:
Toronto Real Estate Board (TRREB)
Property Description
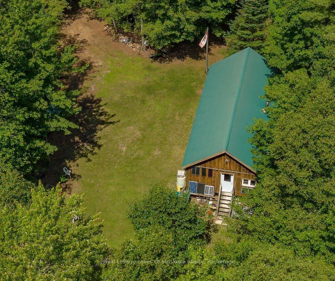
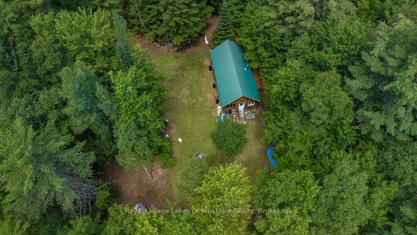
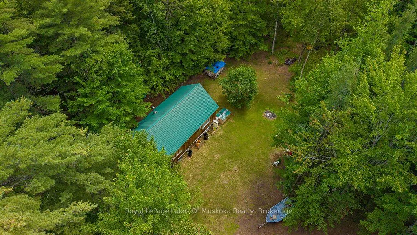
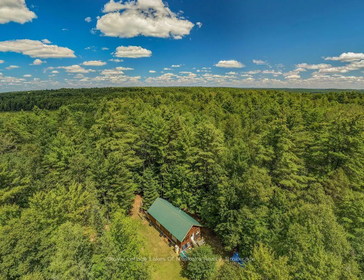
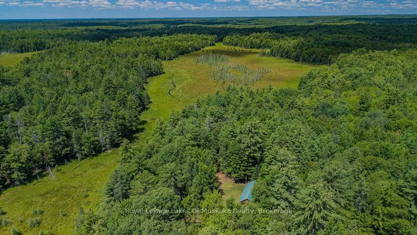
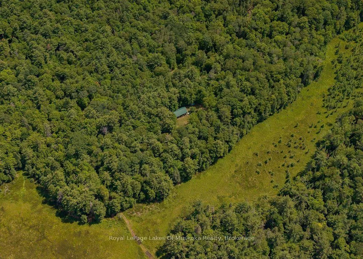
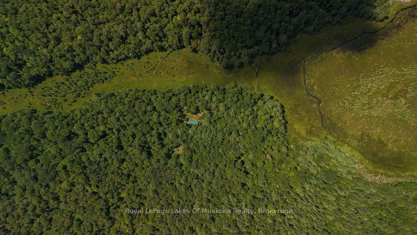
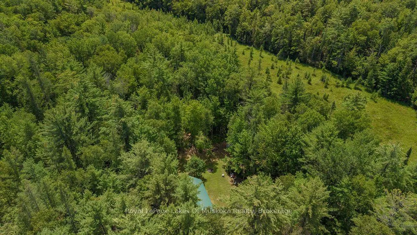
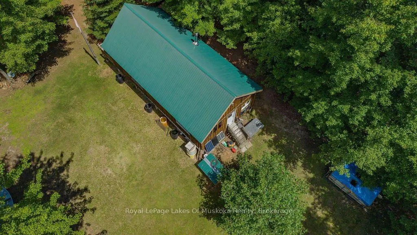
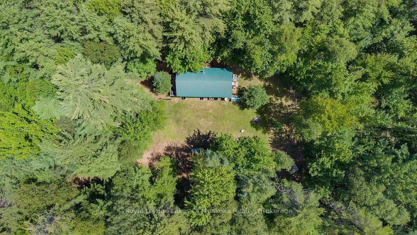
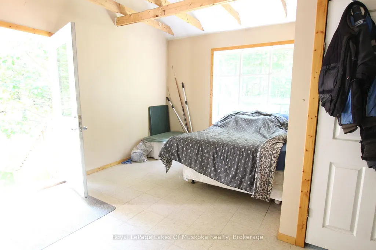
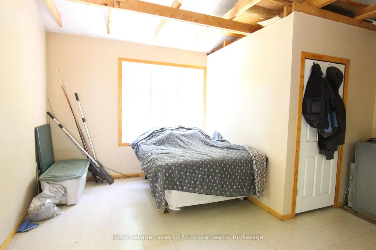
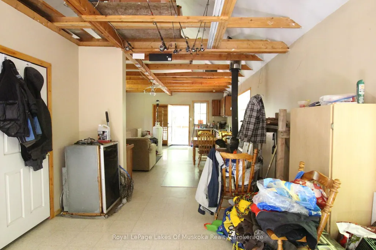
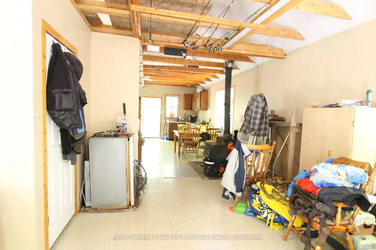
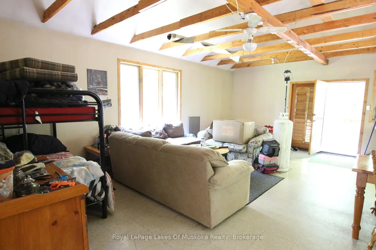
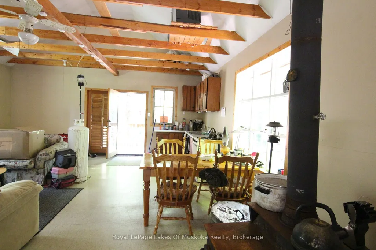
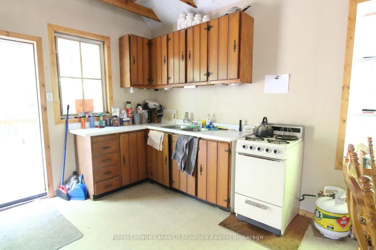
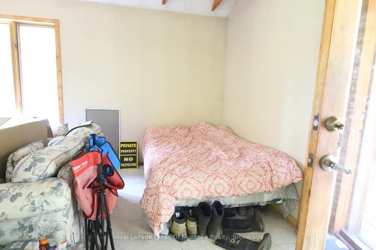
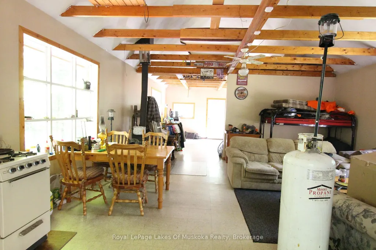
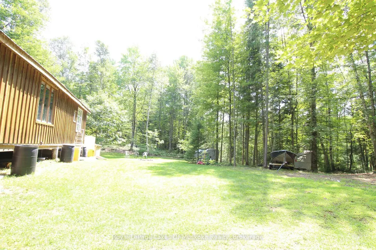
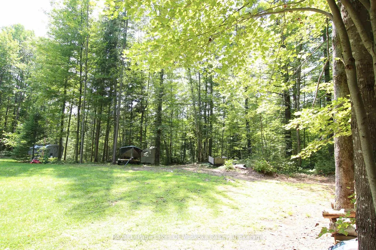

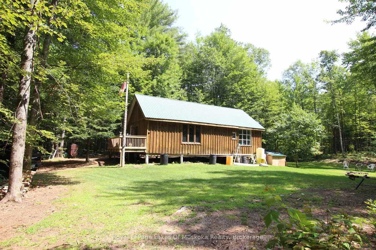
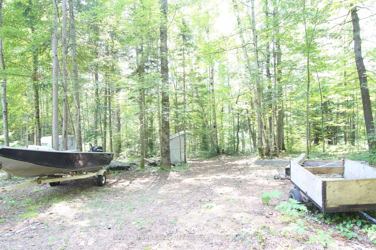
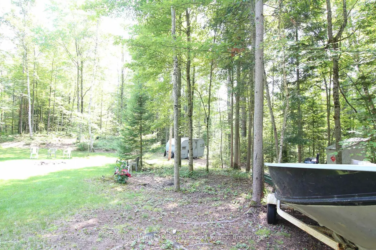
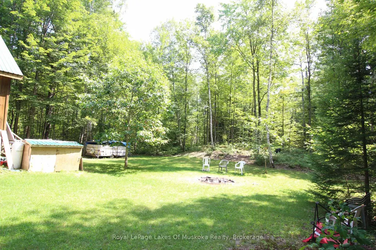
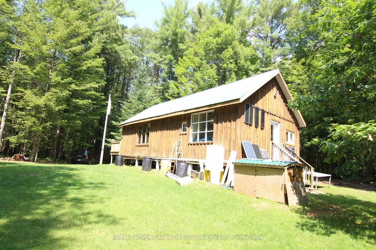
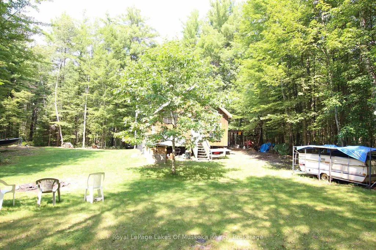
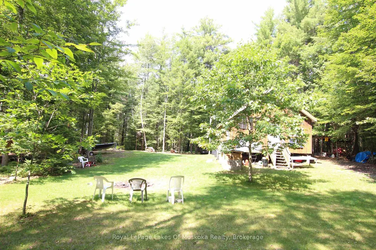
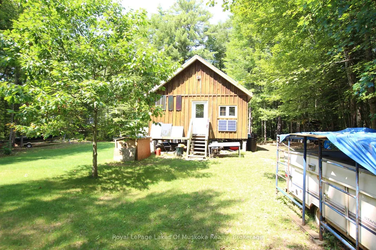
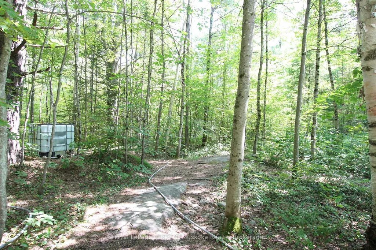
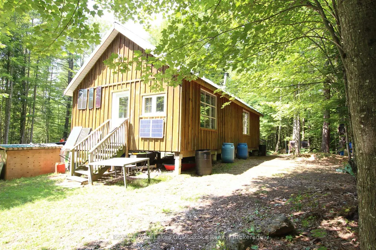
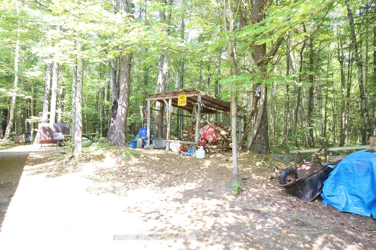
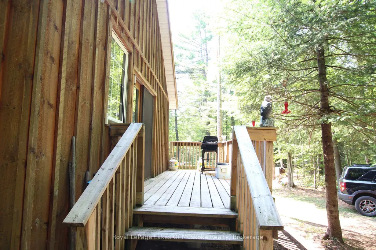
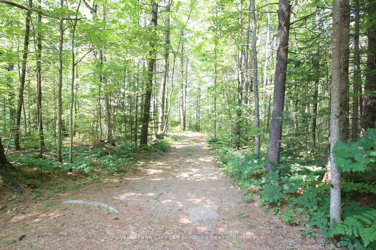
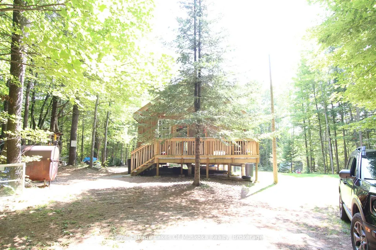
Escape to your own 25-acre private wilderness retreat, where peace, privacy, and year-round adventure await. Located just a few meters from a year-round municipal road via a well-maintained trail, this hidden gem offers the perfect balance of seclusion and accessibility. Built in 2010 with permits, the approximately 800 sq. ft. off-grid cabin is designed for comfortable four-season enjoyment. The spacious open-concept layout provides plenty of room for family and friends, with ample opportunity to easily create private bedrooms if desired. Surrounded by mature trees, this property is ideal for those seeking an off-grid lifestyle, a recreational getaway, or the ultimate hunting camp. Whether you're a hunter, snowmobiler, hiker, ATV enthusiast, or simply someone who craves nature and total privacy, this property delivers. Stay warm on cool evenings with efficient wood heat, then step outside to enjoy miles of nearby trails. Some of Muskoka's finest snowmobile trails are located right at the entrance to the property, while the cabin itself is tucked well back from the road, ensuring exceptional privacy. Conveniently located just minutes from Baysville and Lake of Bays, you'll enjoy easy access to local amenities while feeling a world away. Properties offering this combination of acreage, privacy, and year-round recreation are becoming increasingly rare.
| Price History | |
|---|---|
| 7/31/2026 | Listed $349,000 |
| 8/30/2026 | 15$299,000 |
General Features
| Sewer | Other |
|---|---|
| Cooling | None |
| Roof | Metal |
| Architectural Style | Bungalow |
| Pool Features | None |
| Construction Materials | Wood |
| View | Trees/Woods |
| Heater Type | Other |
| Parking Spaces | 5 |
| Topography | Wooded/Treed |
| Property Subtype | Detached |
| Tax Year | 2026 |
| Lot Depth | 3300.0 |
| PropertyFeatures | Wooded/Treed |
| County | Muskoka |
| New Construction | No |
| Property Type | Residential Freehold |
| Attached Garage | No |
| Facing Direction | South |
| Garage Y/N | No |
| Status | Price Change |
| City | Lake of Bays |
| Senior Community Y/N | No |
| Lot Size Units | Feet |
| Property Attached Y/N | No |
| Tax Annual Amount | 326.13 |
| Standard Status | Active |
| Occupancy Type | Owner |
| Tax Assessed Value | 41500 |
| Legal Description | Part Lot 21,Conc 8 |
Interior Features
| Interior Amenities | Other |
|---|---|
| Basement | None |
| Fireplace Features | Wood Stove |
| Heat Source | Wood |
| Basement (Y/N) | No |
| Air Conditioning Y/N | No |
| Heating Y/N | Yes |
| Fireplace Y/N | Yes |
| Elevator? | No |
| Living Area Range | 700-1100 |
Exterior Features
| Waterfront | None |
|---|---|
| Total Parking | 5.0 |
| Garage Type | None |
| Foundation Details | Piers |
| Spa | No |
| Lot Size Source | MPAC |
| Waterfront Y/N | No |
| Covered Spaces | 0.0 |
Amenities
- Views
- New Construction
- Adult 55+
- Lease To Own
- No Strata Fees
- Furnished
- Primary On Main
- Air Conditioning
- Seller Finance
- Green
- Fixer Upper
- Horse
- Golf
- Fireplace
- Deck
- Garage
- Basement
- Pool
Property vs Single Family Average in P0B 1A0
Price
Taxes
Visits
 Toronto Real Estate Board (TRREB); All information deemed reliable but not guaranteed. All properties are subject to prior sale, change or withdrawal. Neither listing broker(s) or information provider(s) shall be responsible for any typographical errors, misinformation, misprints and shall be held totally harmless. Listing(s) information is provided for consumer's personal, non-commercial use and may not be used for any purpose other than to identify prospective properties consumers may be interested
 Data provided by the Ontario Regional Technology & Information Systems. The information is deemed reliable, but is not guaranteed. Not intended to solicit buyers or sellers, landlords or tenants currently under contract.
The trademarks REALTOR®, REALTORS® and the REALTOR® logo are controlled by The Canadian Real Estate Association (CREA) and identify real estate professionals who are members of CREA. The trademarks MLS®, Multiple Listing Service® and the associated logos are owned
Data provided by the Ontario Regional Technology & Information Systems. The information is deemed reliable, but is not guaranteed. Not intended to solicit buyers or sellers, landlords or tenants currently under contract.
The trademarks REALTOR®, REALTORS® and the REALTOR® logo are controlled by The Canadian Real Estate Association (CREA) and identify real estate professionals who are members of CREA. The trademarks MLS®, Multiple Listing Service® and the associated logos are owned
 All information deemed reliable but not guaranteed. All properties are subject to prior sale, change or withdrawal. Neither listing broker(s) or information provider(s) shall be responsible for any typographical errors, misinformation, misprints and shall be held totally harmless. Listing(s) information is provided for consumer's personal, non-commercial use and may not be used for any purpose other than to identify prospective properties consumers may be interested in purchasing. The data relating