
Open House Sun, Sep 27th 1:00 PM - 3:00 PM
Address
276 Jeffrey Road N, Ryerson, ON
Price
$ 1,849,000
Property Attributes
- MLS#X13686418
- TypeSingle Family
- Listing Status New
- CityRyerson
- AreaRyerson
- NeighbourhoodRyerson
- Postal CodeP0A 1C0
- StyleBungalow
- Taxes$ 9877
- Price$ 1,849,000
- Bedrooms5
- Full Bathrooms4
- Half Bathrooms0
- Sqr Footage1500-2000
- Lot Size1 Acres
Data Source:
Toronto Real Estate Board (TRREB)
Property Description
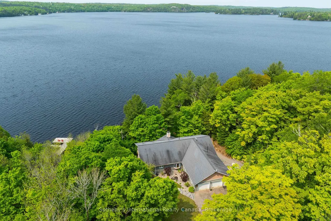
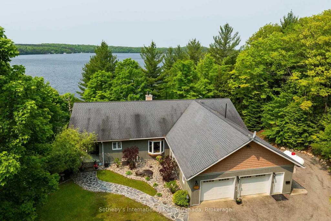
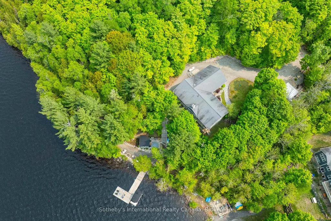
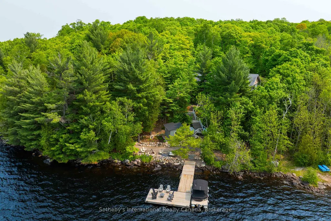
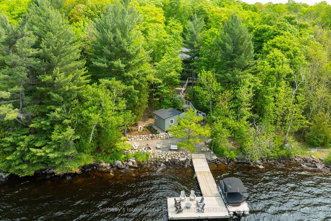
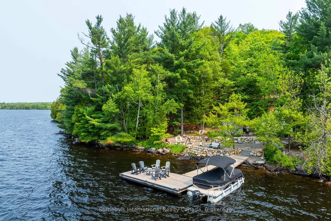
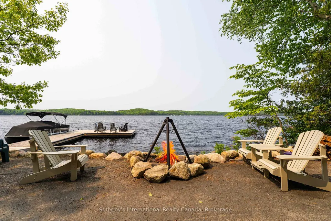
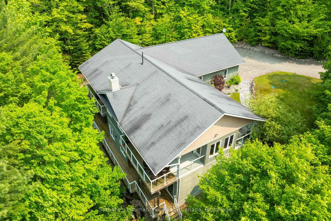
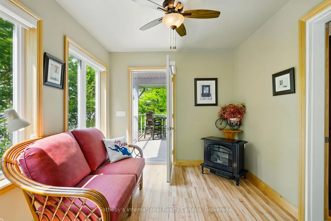
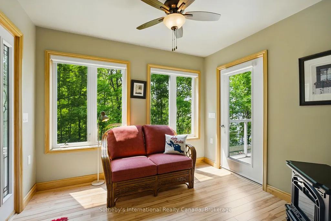
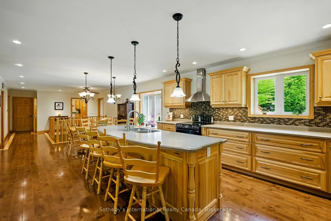
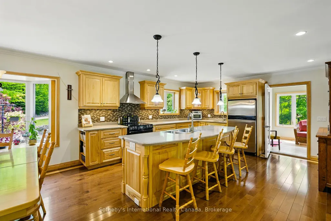
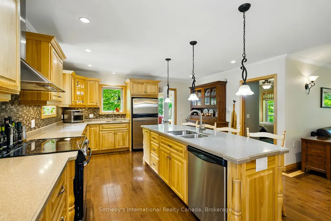
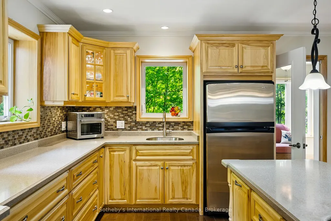
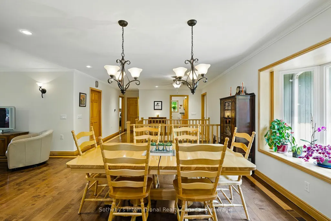
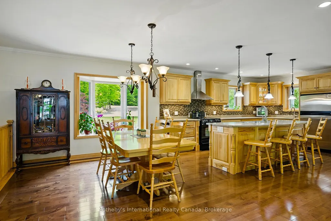

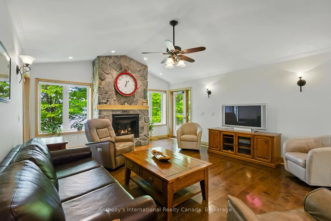
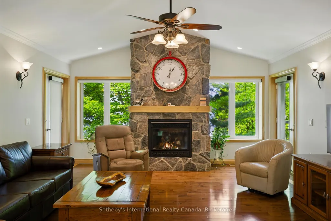
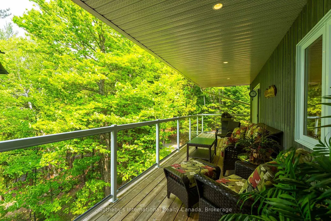
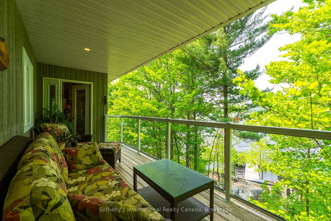
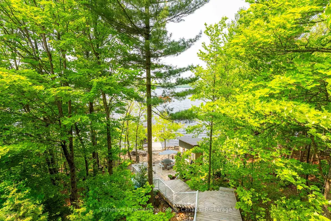
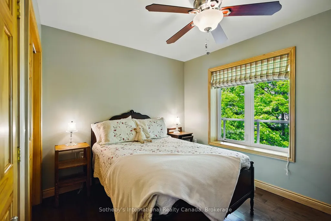
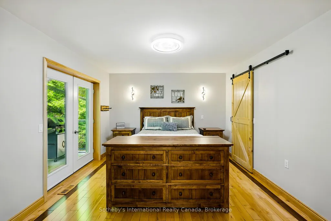
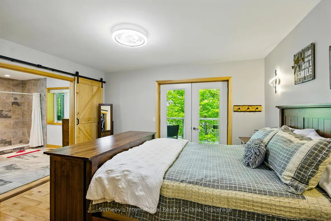
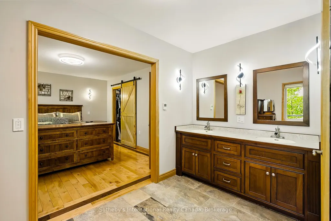
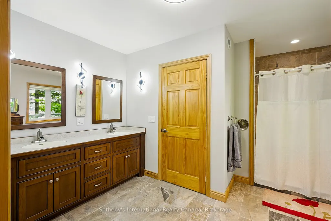
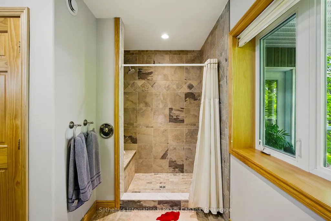
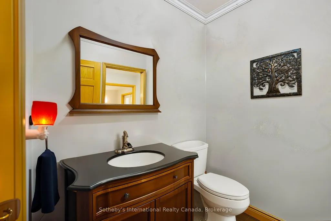
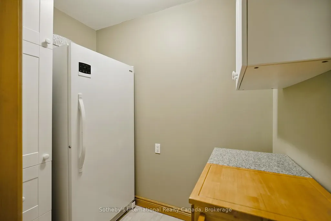
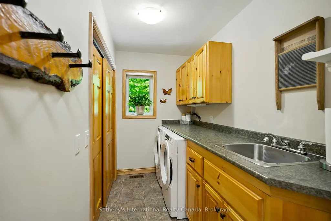
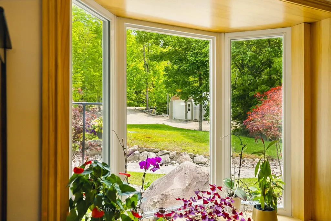
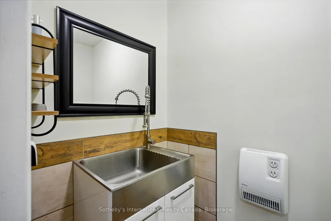
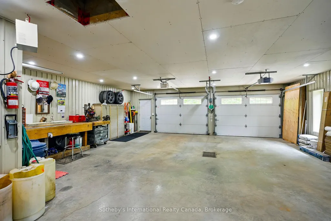
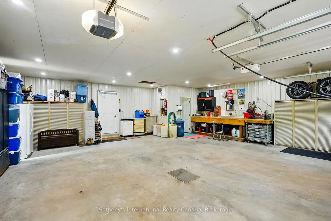
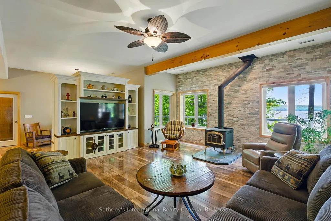
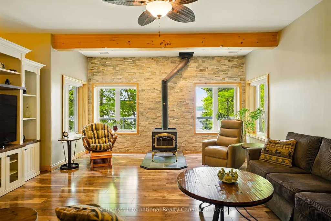
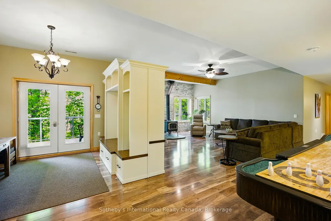
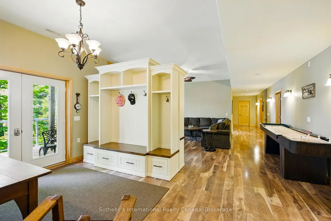
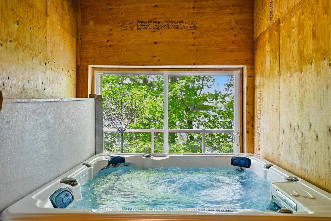
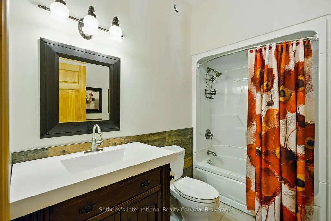
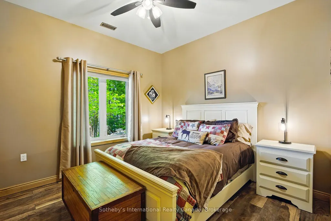
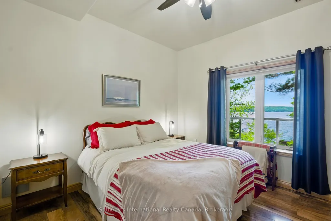
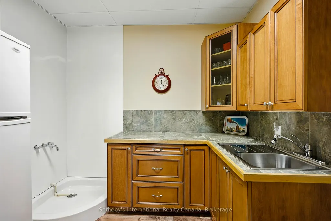
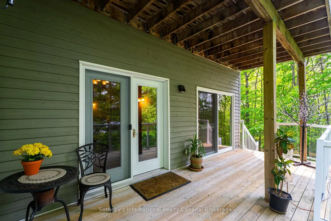
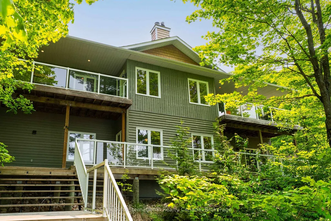
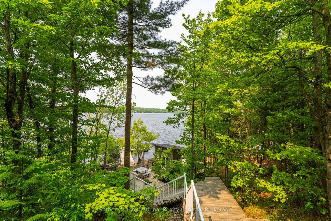
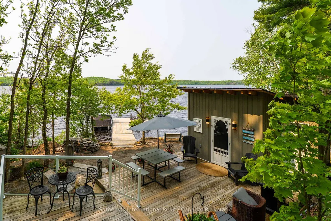
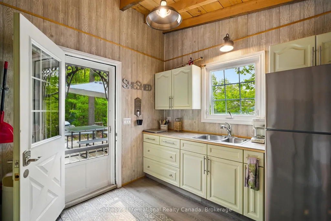
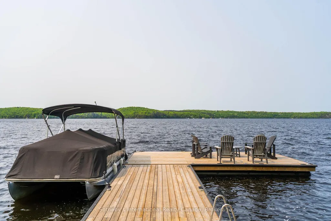
Welcome to this exceptional year-round waterfront retreat on the pristine shores of Lake Cecebe. Privately positioned at the end of a quiet dead-end road on an irregular 1-acre lot, this beautifully appointed bungalow offers an extraordinary blend of comfort, privacy and Muskoka-inspired living, with desirable southwest exposure and breathtaking lake views.The thoughtfully designed main level features rich hardwood and tile flooring and an impressive open-concept kitchen, dining and living area-ideal for sophisticated entertaining. The custom chef's kitchen by Cutter's Edge of Muskoka showcases solid hickory cabinetry, Corian countertops and two sinks. The vaulted living room is anchored by a stunning granite stone gas fireplace, with walkouts to decks on both sides, creating seamless indoor-outdoor living.The serene primary suite offers a walk-in closet and luxurious ensuite with double vanity, walk-in shower and heated tile flooring. A second lake-facing bedroom, convenient main-floor laundry, pantry/freezer storage and mudroom complete the level. The oversized 30' x 30' two-car garage includes a workbench and a convenient 2-piece washroom with utility sink.The walk-out lower level provides exceptional additional living space, featuring two generous bedrooms, a 3-piece heated-floor bath, spacious family room with Napoleon wood-burning stove, entertainment centre and shuffleboard table. A kitchenette, dedicated wood room and versatile indoor hot tub room-with sliding-door access outdoors-offer endless possibilities for guests, recreation, home office or gym. Step outside and follow the deck to the water's edge. Lake Cecebe offers approximately 40 miles of boating, connecting to the Magnetawan River, Midlothian Lake and Ahmic Lake. Ideally located between Burk's Falls and Magnetawan and approximately 30 minutes to Huntsville, this is the quintessential four-season waterfront escape.
| Price History | |
|---|---|
| 8/18/2026 | Listed $1,849,000 |
General Features
| Sewer | Septic |
|---|---|
| Cooling | Central Air |
| Roof | Asphalt Shingle |
| Architectural Style | Bungalow |
| Pool Features | None |
| Security Features | Carbon Monoxide Detectors,None,Smoke Detector |
| Construction Materials | Wood |
| Waterview | Direct |
| View | Lake,Trees/Woods,Water |
| Heater Type | Forced Air |
| Parking Spaces | 6 |
| Topography | Waterway,Wooded/Treed |
| Property Subtype | Detached |
| Tax Year | 2025 |
| Lot Depth | 259.0 |
| PropertyFeatures | Cul de Sac/Dead End,Marina,Park,Place Of Worship,School,Waterfront |
| Waterfront Features | Dock,Marina Services,Stairs to Waterfront |
| County | Parry Sound |
| New Construction | No |
| Property Type | Residential Freehold |
| Attached Garage | No |
| Facing Direction | West |
| Garage Y/N | Yes |
| Other Structures | Garden Shed,Shed,Workshop |
| Status | New |
| City | Ryerson |
| Body of Water | Lake Cecebe |
| Disclosures | Unknown |
| Senior Community Y/N | No |
| Lot Size Units | Feet |
| Property Attached Y/N | No |
| Tax Annual Amount | 9877.0 |
| Virtual Tour | https://media.navigatorvisuals.com/sites/emovqobo/unbranded |
| Standard Status | Active |
| Occupancy Type | Owner |
| Legal Description | PCL 26861 SEC SS; PT LT 18 CON 13 RYERSON PT 1 42R4206; RYERSON |
Interior Features
| Interior Amenities | Air Exchanger,Auto Garage Door Remote,Bar Fridge,Floor Drain,Generator - Full,Guest Accommodations,In-Law Capability,Primary Bedroom - Main Floor,Propane Tank,Separate Heating Controls,Storage |
|---|---|
| Basement | Finished with Walk-Out |
| Fireplace Features | Family Room,Living Room,Propane,Wood |
| Heat Source | Propane |
| Basement (Y/N) | No |
| Air Conditioning Y/N | Yes |
| Heating Y/N | Yes |
| Fireplace Y/N | Yes |
| Total Bedrooms | 5 |
| Elevator? | No |
| Total Baths | 4 |
| Bedrooms | 2+3 |
| Living Area Range | 1500-2000 |
Exterior Features
| Exterior Amenities | Deck,Hot Tub,Landscaped,Patio,Privacy,Porch,Recreational Area,Year Round Living |
|---|---|
| Waterfront | Direct |
| Parking Features | Available,Front Yard Parking |
| Water Source | Drilled Well |
| Total Parking | 8.0 |
| Garage Type | Attached |
| Foundation Details | Insulated Concrete Form |
| Spa | No |
| Lot Size Source | GeoWarehouse |
| Waterfront Y/N | Yes |
| Covered Spaces | 2.0 |
Amenities
- Views
- New Construction
- Adult 55+
- Lease To Own
- No Strata Fees
- Furnished
- Primary On Main
- Air Conditioning
- Seller Finance
- Green
- Fixer Upper
- Horse
- Golf
- Fireplace
- Deck
- Garage
- Basement
- Pool
Property vs Single Family Average in P0A 1C0
Price
Visits
 Toronto Real Estate Board (TRREB); All information deemed reliable but not guaranteed. All properties are subject to prior sale, change or withdrawal. Neither listing broker(s) or information provider(s) shall be responsible for any typographical errors, misinformation, misprints and shall be held totally harmless. Listing(s) information is provided for consumer's personal, non-commercial use and may not be used for any purpose other than to identify prospective properties consumers may be interested
 Data provided by the Ontario Regional Technology & Information Systems. The information is deemed reliable, but is not guaranteed. Not intended to solicit buyers or sellers, landlords or tenants currently under contract.
The trademarks REALTOR®, REALTORS® and the REALTOR® logo are controlled by The Canadian Real Estate Association (CREA) and identify real estate professionals who are members of CREA. The trademarks MLS®, Multiple Listing Service® and the associated logos are owned
Data provided by the Ontario Regional Technology & Information Systems. The information is deemed reliable, but is not guaranteed. Not intended to solicit buyers or sellers, landlords or tenants currently under contract.
The trademarks REALTOR®, REALTORS® and the REALTOR® logo are controlled by The Canadian Real Estate Association (CREA) and identify real estate professionals who are members of CREA. The trademarks MLS®, Multiple Listing Service® and the associated logos are owned
 All information deemed reliable but not guaranteed. All properties are subject to prior sale, change or withdrawal. Neither listing broker(s) or information provider(s) shall be responsible for any typographical errors, misinformation, misprints and shall be held totally harmless. Listing(s) information is provided for consumer's personal, non-commercial use and may not be used for any purpose other than to identify prospective properties consumers may be interested in purchasing. The data relating