
Address
492 River Road, Mississippi Mills, ON
Price
$ 1,100,000
Property Attributes
- MLS#X13714454
- TypeSingle Family
- Listing Status Sold Conditional Escape
- CityMississippi Mills
- Area912 - Mississippi MillsTwp
- Neighbourhood912 - Mississippi MillsTwp
- Postal CodeK0A 1A0
- Style2-Storey
- Taxes$ 6809
- Price$ 1,100,000
- Bedrooms4
- Full Bathrooms3
- Half Bathrooms0
- Sqr Footage3000-3500
Data Source:
Toronto Real Estate Board (TRREB)
Property Description
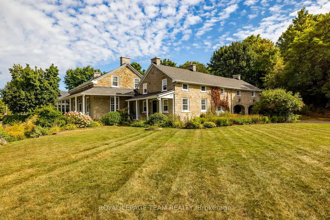
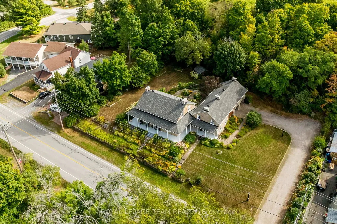
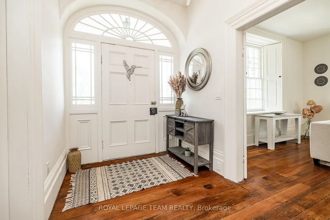
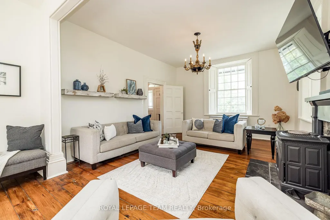
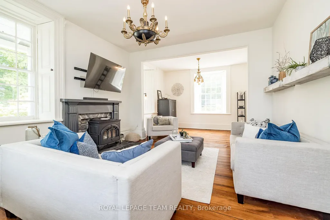
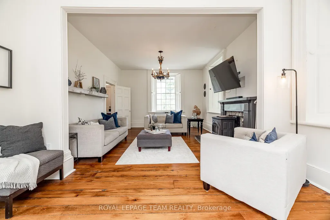
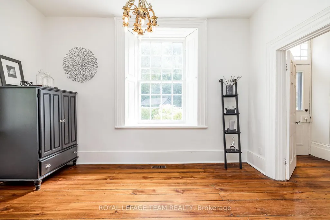
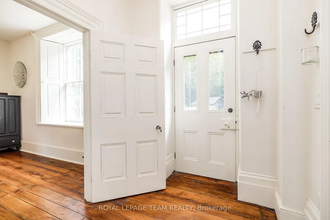
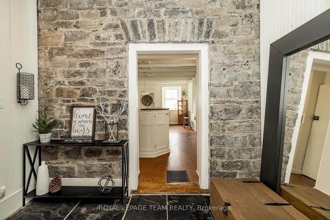
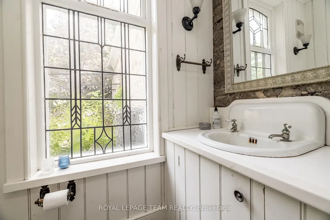
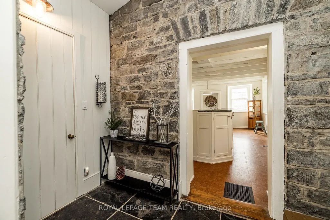
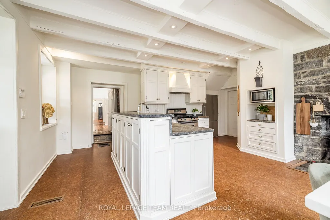
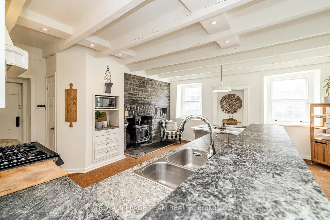
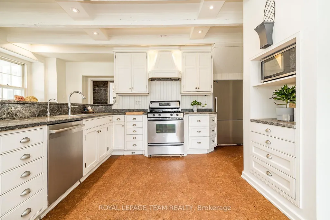
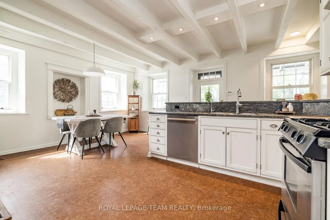
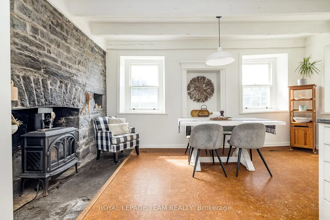
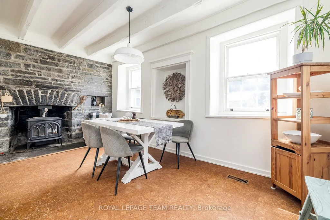
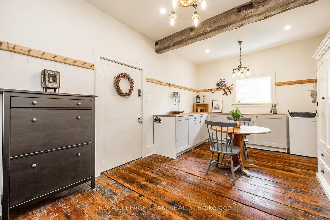
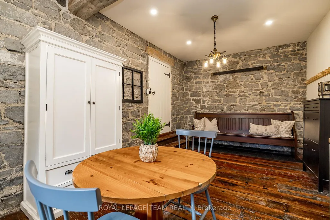
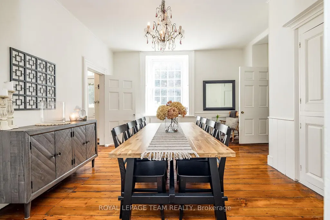
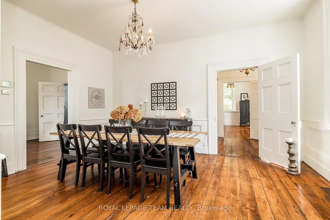
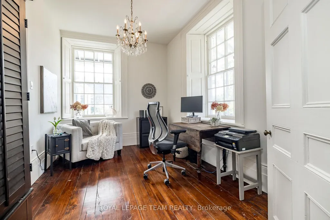
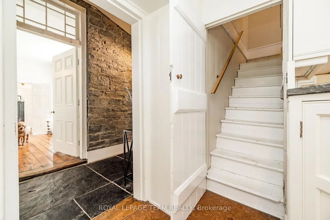
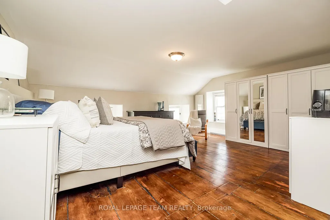
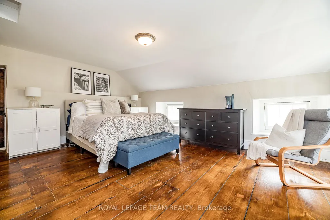
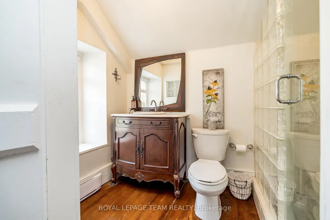
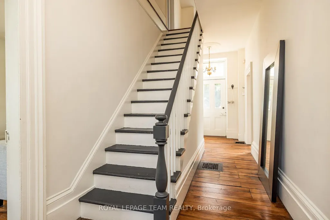
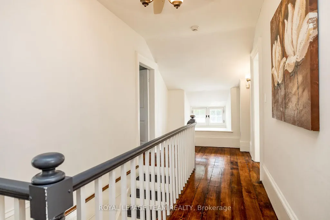
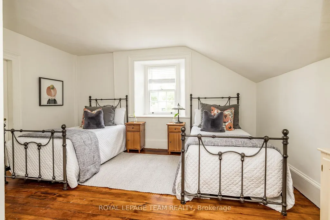
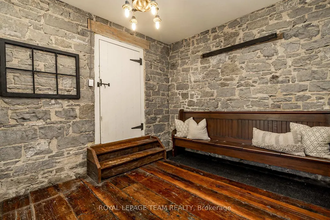
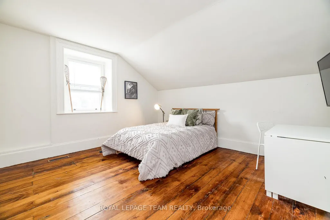
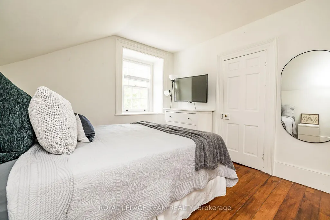
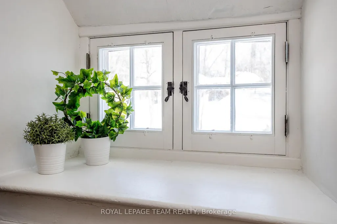
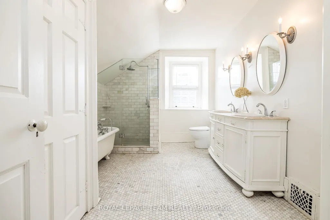
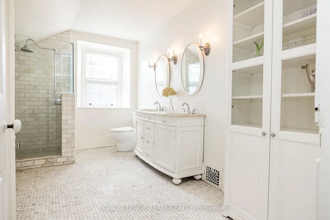
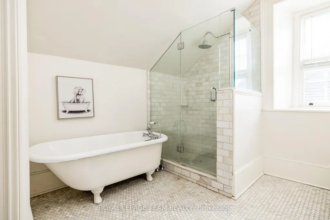
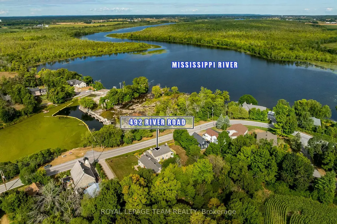
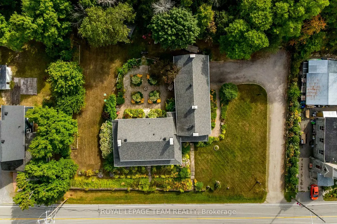
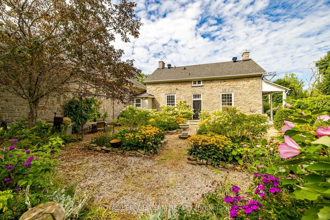
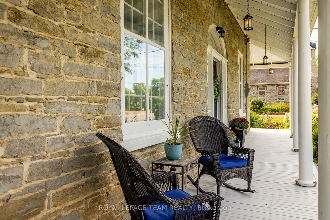
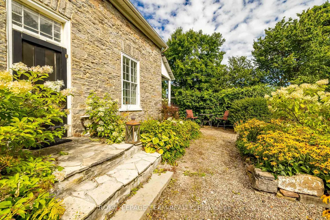
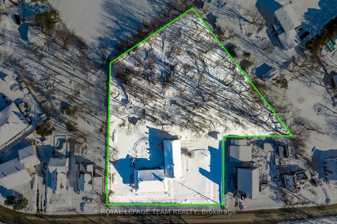
*OPEN HOUSE SUNDAY AUGUST 30 2-4PM* Nestled in the picturesque village of Appleton, this remarkable stone home sits on 1.4 acres of enchanting grounds directly across from the Mississippi River. Rich in history, character and timeless charm, the home invites you to appreciate the details of a bygone era, from its original hardwood floors and soaring ceilings to its deep window sills and intricate period features. At the heart of the home, the inviting eat-in kitchen features stainless steel appliances, soapstone countertops and a remarkable gas fireplace that once served as the original cooking hearth and bake oven. A charming breezeway connects the kitchen to the main living areas. The private primary suite is tucked above the kitchen and includes its own ensuite, while three additional bedrooms, a spa-inspired bathroom, formal dining and living rooms, a home office and cozy sitting room provide ample space. Generous storage throughout adds everyday practicality. Outside, the setting is truly special. Begin your mornings with coffee on the wraparound covered verandah as the sounds of the river rapids drift through the air, spend quiet afternoons among the blooms of the English cottage garden or wander the thoughtfully landscaped grounds. A newly added loft above the garage offers even more possibilities as an art studio, creative retreat, hobby space or additional storage. Thoughtful improvements, including 200-amp electrical service, offer modern comfort while preserving the home's timeless appeal. Lovingly maintained and carefully updated, this rare property offers a lifestyle surrounded by history, nature and enduring charm. Ideally located just minutes from Carleton Place and Almonte, with convenient highway access to Kanata and downtown Ottawa.
| Price History | |
|---|---|
| 8/26/2026 | Listed $1,100,000 |
General Features
| Sewer | Septic |
|---|---|
| Cooling | Central Air |
| Roof | Asphalt Shingle |
| Architectural Style | 2-Storey |
| Pool Features | None |
| Construction Materials | Stone |
| View | River |
| Heater Type | Forced Air |
| Parking Spaces | 8 |
| Property Subtype | Detached |
| Tax Year | 2025 |
| Lot Depth | 242.23 |
| PropertyFeatures | Golf,Park,River/Stream,Wooded/Treed |
| County | Lanark |
| New Construction | No |
| Property Type | Residential Freehold |
| Attached Garage | No |
| Facing Direction | North |
| Garage Y/N | Yes |
| Total Rooms | 13 |
| Status | Sold Conditional Escape |
| City | Mississippi Mills |
| Senior Community Y/N | No |
| Lot Size Units | Feet |
| Property Attached Y/N | No |
| Tax Annual Amount | 6809.16 |
| Standard Status | Active Under Contract |
| Occupancy Type | Owner |
| Legal Description | PT LT 1 TESKEY SURVEY PL 843 LANARK N RAMSAY; PT LT 4 TESKEY SURVEY PL843 LANARK N RAMSAY; PT LT 8 TESKEY SURVEY PL 843 LANARK N RAMSAY AS IN LT14119 |
Interior Features
| Interior Amenities | Sump Pump |
|---|---|
| Basement | Unfinished |
| Fireplace Features | Propane |
| Heat Source | Propane |
| Basement (Y/N) | No |
| Air Conditioning Y/N | Yes |
| Heating Y/N | Yes |
| Fireplace Y/N | Yes |
| Total Bedrooms | 4 |
| Elevator? | No |
| Total Baths | 3 |
| Bedrooms | 4+0 |
| Living Area Range | 3000-3500 |
Exterior Features
| Exterior Amenities | Porch |
|---|---|
| Parking Features | Private |
| Total Parking | 10.0 |
| Garage Type | Other |
| Foundation Details | Stone |
| Spa | No |
| Frontage Length | 54.13 |
| Waterfront Y/N | No |
| Covered Spaces | 0.0 |
Amenities
- Views
- New Construction
- Adult 55+
- Lease To Own
- No Strata Fees
- Furnished
- Primary On Main
- Air Conditioning
- Seller Finance
- Green
- Fixer Upper
- Horse
- Golf
- Fireplace
- Deck
- Garage
- Basement
- Pool
Property vs Single Family Average in K0A 1A0
Price
Visits
 Toronto Real Estate Board (TRREB); All information deemed reliable but not guaranteed. All properties are subject to prior sale, change or withdrawal. Neither listing broker(s) or information provider(s) shall be responsible for any typographical errors, misinformation, misprints and shall be held totally harmless. Listing(s) information is provided for consumer's personal, non-commercial use and may not be used for any purpose other than to identify prospective properties consumers may be interested
 Data provided by the Ontario Regional Technology & Information Systems. The information is deemed reliable, but is not guaranteed. Not intended to solicit buyers or sellers, landlords or tenants currently under contract.
The trademarks REALTOR®, REALTORS® and the REALTOR® logo are controlled by The Canadian Real Estate Association (CREA) and identify real estate professionals who are members of CREA. The trademarks MLS®, Multiple Listing Service® and the associated logos are owned
Data provided by the Ontario Regional Technology & Information Systems. The information is deemed reliable, but is not guaranteed. Not intended to solicit buyers or sellers, landlords or tenants currently under contract.
The trademarks REALTOR®, REALTORS® and the REALTOR® logo are controlled by The Canadian Real Estate Association (CREA) and identify real estate professionals who are members of CREA. The trademarks MLS®, Multiple Listing Service® and the associated logos are owned
 All information deemed reliable but not guaranteed. All properties are subject to prior sale, change or withdrawal. Neither listing broker(s) or information provider(s) shall be responsible for any typographical errors, misinformation, misprints and shall be held totally harmless. Listing(s) information is provided for consumer's personal, non-commercial use and may not be used for any purpose other than to identify prospective properties consumers may be interested in purchasing. The data relating