
Address
1 Jessie Street, Huron-Kinloss, ON
Price
$ 749,000
Property Attributes
- MLS#X13740404
- TypeSingle Family
- Listing Status New
- CityHuron-Kinloss
- AreaHuron-Kinloss
- NeighbourhoodHuron-Kinloss
- Postal CodeN0G 2R0
- Style2-Storey
- Taxes$ 3850
- Price$ 749,000
- Bedrooms4
- Full Bathrooms2
- Half Bathrooms0
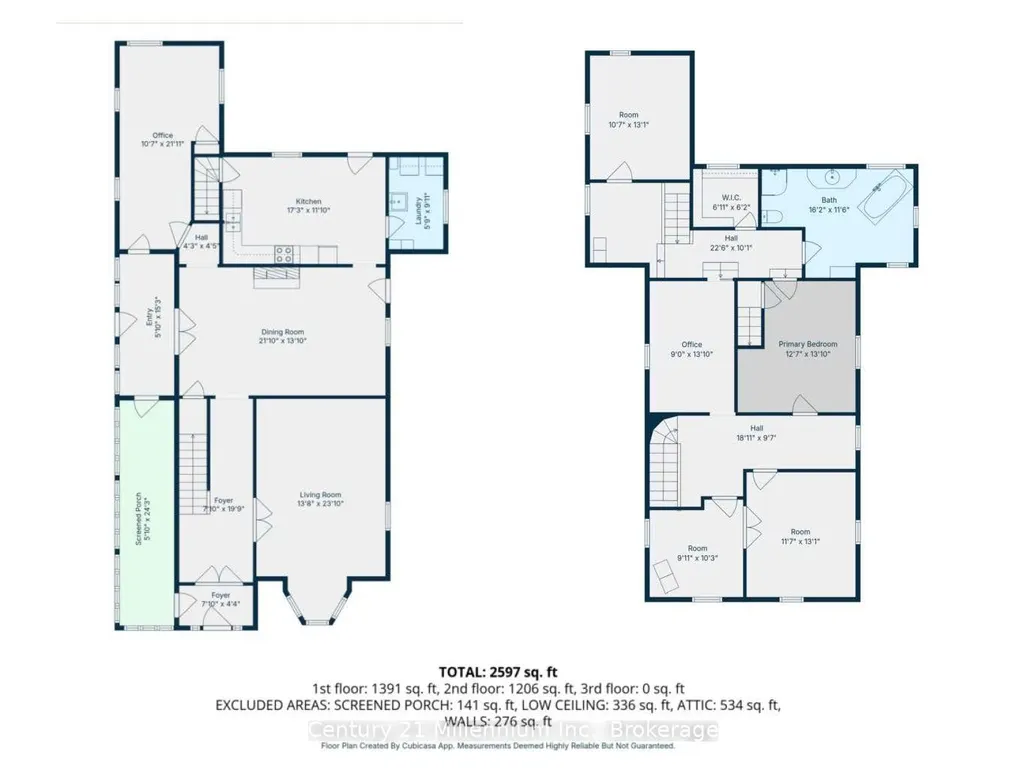
- Sqr Footage2500-3000
- Lot Size1.44 Acres
Data Source:
Toronto Real Estate Board (TRREB)
Property Description
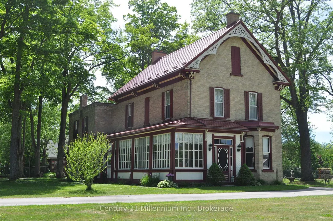
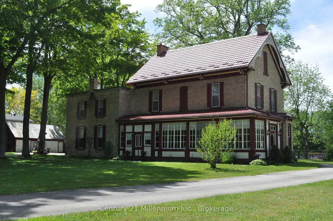
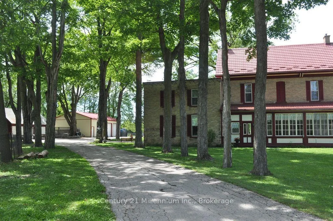
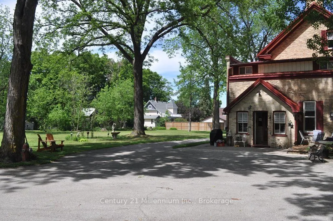
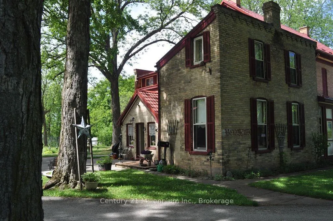
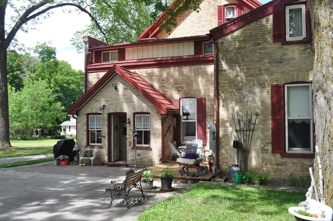
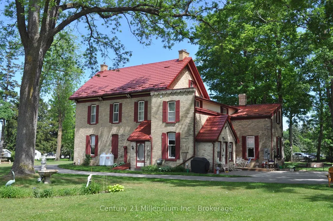
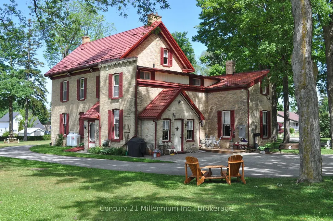
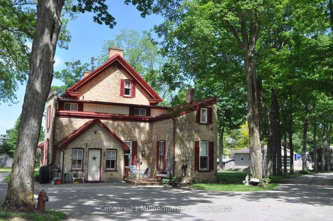
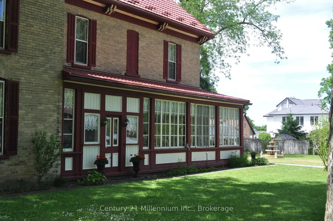
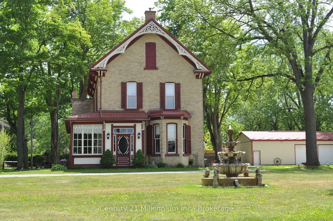
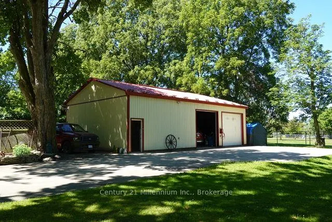
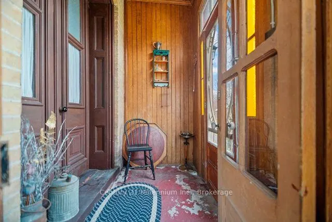
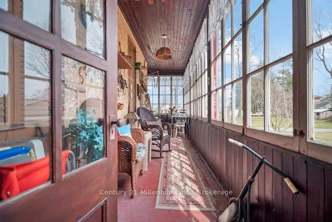
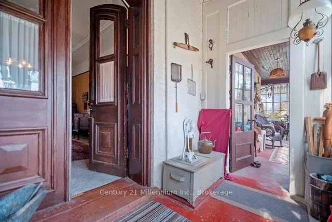
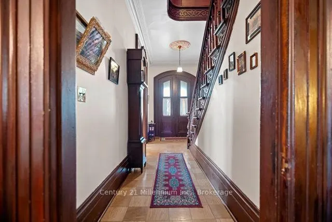
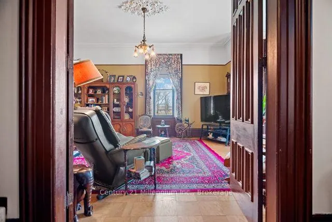
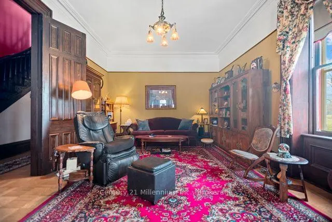
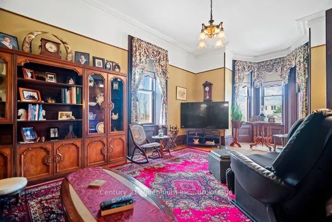
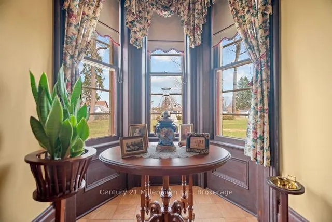
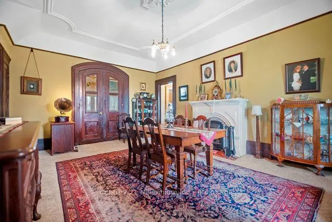
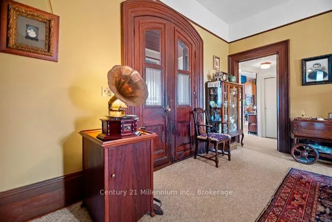
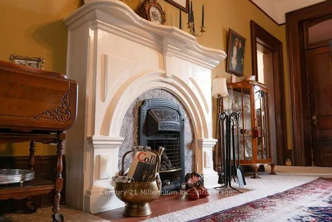
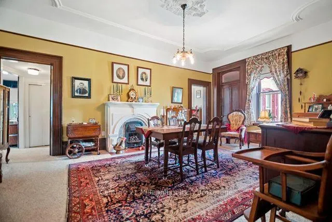
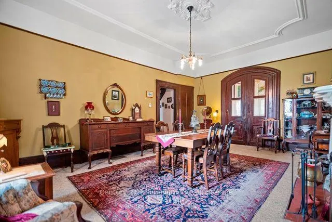
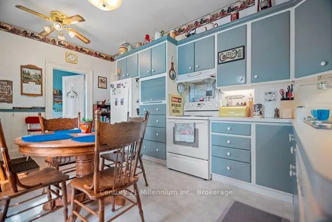
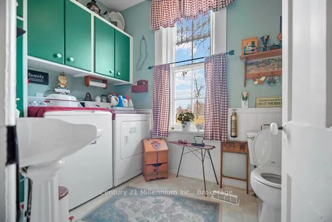
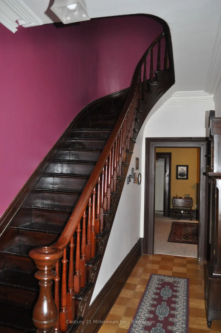
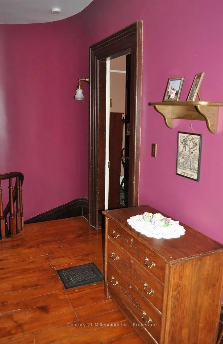
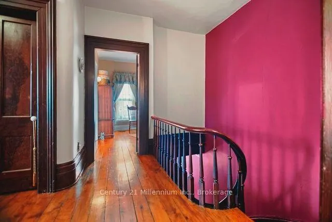
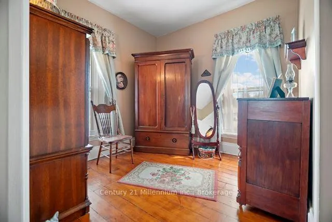
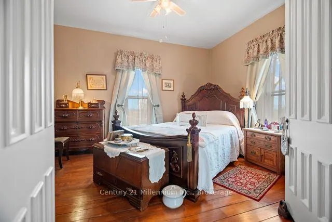
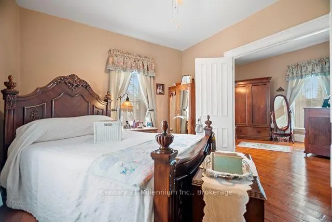
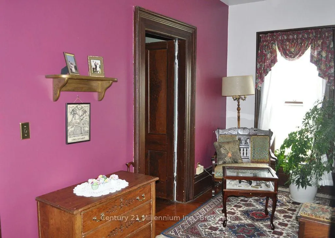
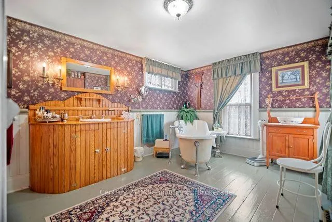
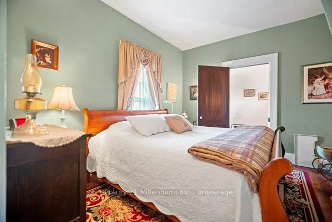
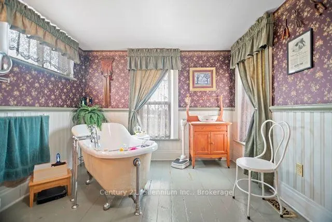
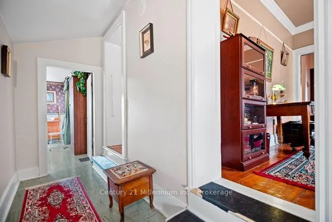
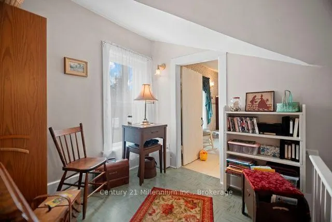
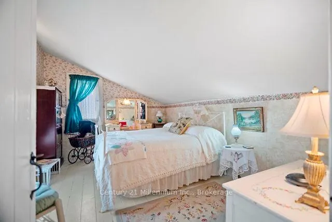
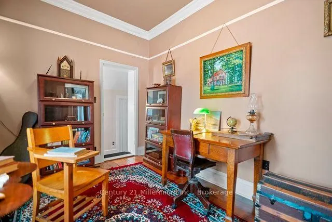
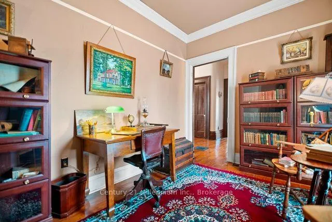
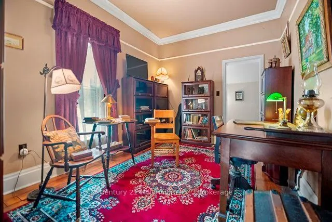
"Bernhardt" has stood proudly at 1 Jessie Street in Ripley since 1878. Truly avant garde for the period this 3000 sq foot home features incredible craftsmanship, walnut doors, cherry woodwork and amazing plaster artisanry. The home "welcomes" you no matter which door you enter. The dining room was designed for gatherings and the "parlour" for more quiet times. Converting one of the original five bedrooms into a spa-like bath greatly improved the functionality of the second floor; the original bathroom is now a great storage closet. Typical of the era, the nursery was next to the master bedroom; makes a wonderful dressing room today. The den on the second floor is adorned by intricate plaster detail at the ceiling similar to the main floor. The paved drive winds its way around the home to an amazing two bay heated garage/shop and the original carriage house. Two working fountains adorn the grounds surrounded by mature walnut trees. The concrete floor basement accommodates the modern heating system with walk ups to the side yard. Just in case of power outage a 16KW Briggs and Stratton generator is at the ready. So many stories to share it's difficult to describe it all here. Loved by families for over 140 years, this home is ready to love your family next.
| Price History | |
|---|---|
| 9/3/2026 | Listed $749,000 |
General Features
| Sewer | Sewer |
|---|---|
| Cooling | None |
| Roof | Metal,Other |
| Architectural Style | 2-Storey |
| Pool Features | None |
| Construction Materials | Brick |
| Heater Type | Forced Air |
| Parking Spaces | 15 |
| Property Subtype | Detached |
| Tax Year | 2026 |
| Lot Depth | 258.77 |
| County | Bruce |
| New Construction | No |
| Property Type | Residential Freehold |
| Attached Garage | No |
| Facing Direction | West |
| Garage Y/N | Yes |
| Status | New |
| City | Huron-Kinloss |
| Senior Community Y/N | No |
| Lot Size Units | Feet |
| Property Attached Y/N | No |
| Tax Annual Amount | 3850.0 |
| Standard Status | Active |
| Occupancy Type | Owner |
| Legal Description | PT LT 16 CON 7 HURON PT 1,3R7055; HURON-KINLOSS |
Interior Features
| Interior Amenities | Water Heater Owned,Water Softener |
|---|---|
| Basement | Unfinished |
| Fireplace Features | Other,Propane |
| Heat Source | Propane |
| Basement (Y/N) | No |
| Air Conditioning Y/N | No |
| Heating Y/N | Yes |
| Fireplace Y/N | Yes |
| Total Bedrooms | 4 |
| Elevator? | No |
| Total Baths | 2 |
| Bedrooms | 4 |
| Living Area Range | 2500-3000 |
Exterior Features
| Exterior Amenities | Porch Enclosed |
|---|---|
| Waterfront | None |
| Total Parking | 17.0 |
| Garage Type | Detached |
| Foundation Details | Stone |
| Spa | No |
| Lot Size Source | MPAC |
| Waterfront Y/N | No |
| Covered Spaces | 2.0 |
Amenities
- Views
- New Construction
- Adult 55+
- Lease To Own
- No Strata Fees
- Furnished
- Primary On Main
- Air Conditioning
- Seller Finance
- Green
- Fixer Upper
- Horse
- Golf
- Fireplace
- Deck
- Garage
- Basement
- Pool
Property vs Single Family Average in N0G 2R0
Price
Visits
 Toronto Real Estate Board (TRREB); All information deemed reliable but not guaranteed. All properties are subject to prior sale, change or withdrawal. Neither listing broker(s) or information provider(s) shall be responsible for any typographical errors, misinformation, misprints and shall be held totally harmless. Listing(s) information is provided for consumer's personal, non-commercial use and may not be used for any purpose other than to identify prospective properties consumers may be interested
 Data provided by the Ontario Regional Technology & Information Systems. The information is deemed reliable, but is not guaranteed. Not intended to solicit buyers or sellers, landlords or tenants currently under contract.
The trademarks REALTOR®, REALTORS® and the REALTOR® logo are controlled by The Canadian Real Estate Association (CREA) and identify real estate professionals who are members of CREA. The trademarks MLS®, Multiple Listing Service® and the associated logos are owned
Data provided by the Ontario Regional Technology & Information Systems. The information is deemed reliable, but is not guaranteed. Not intended to solicit buyers or sellers, landlords or tenants currently under contract.
The trademarks REALTOR®, REALTORS® and the REALTOR® logo are controlled by The Canadian Real Estate Association (CREA) and identify real estate professionals who are members of CREA. The trademarks MLS®, Multiple Listing Service® and the associated logos are owned
 All information deemed reliable but not guaranteed. All properties are subject to prior sale, change or withdrawal. Neither listing broker(s) or information provider(s) shall be responsible for any typographical errors, misinformation, misprints and shall be held totally harmless. Listing(s) information is provided for consumer's personal, non-commercial use and may not be used for any purpose other than to identify prospective properties consumers may be interested in purchasing. The data relating