











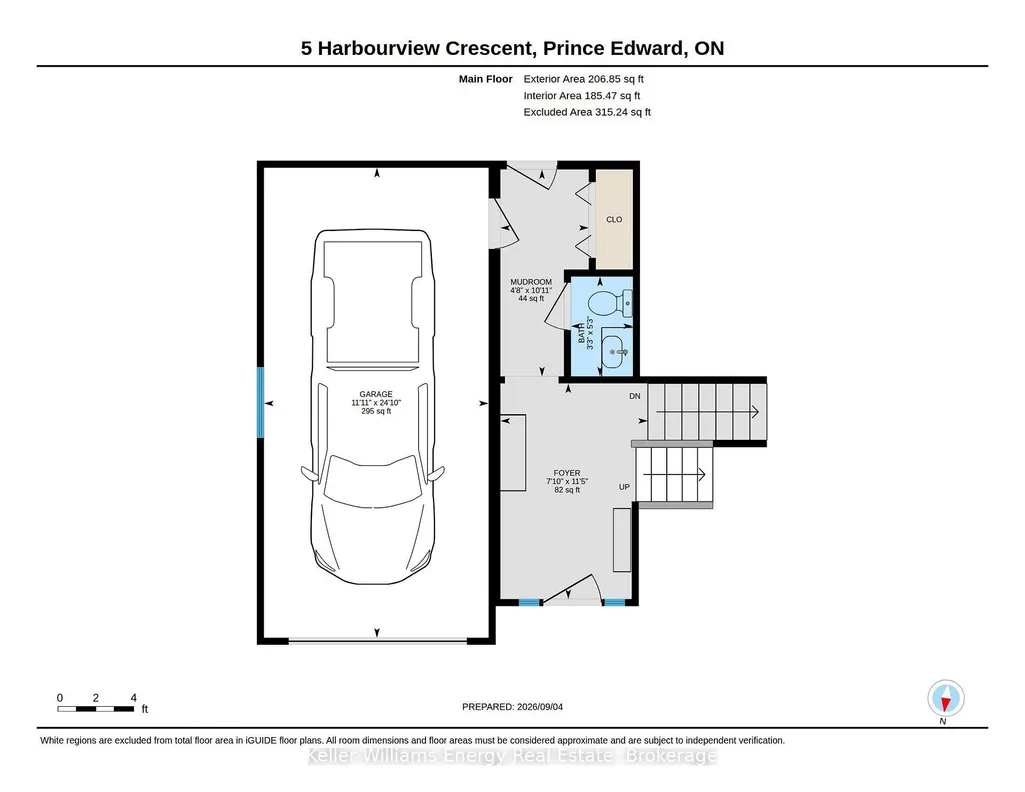
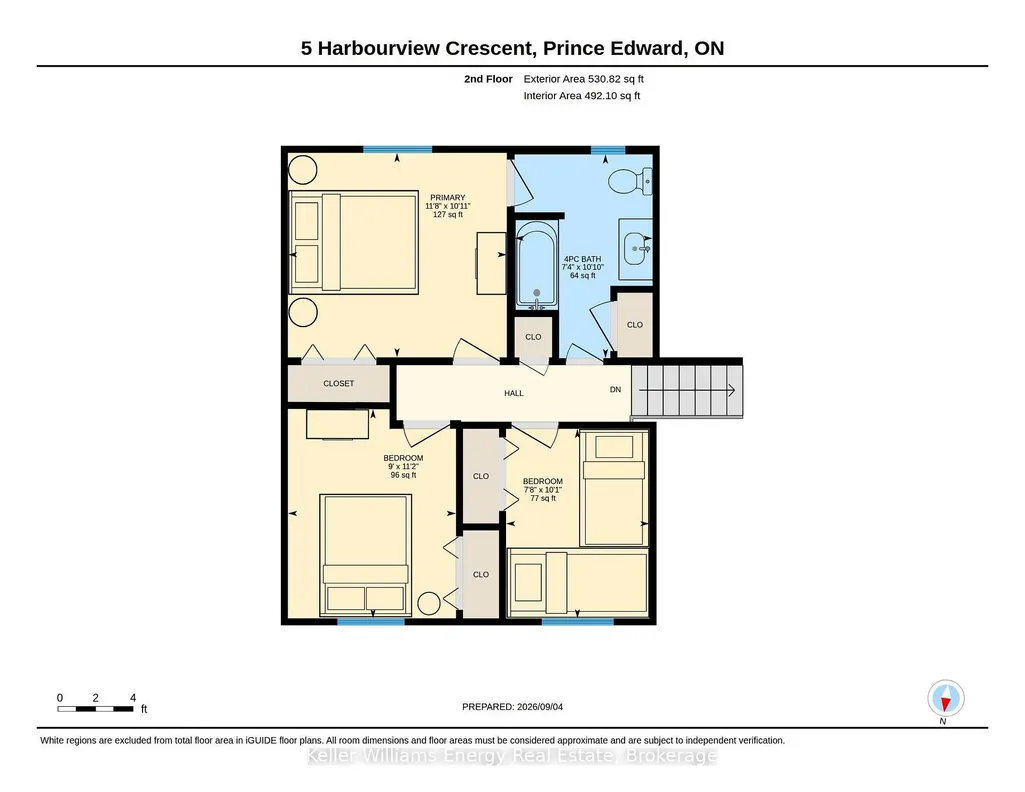
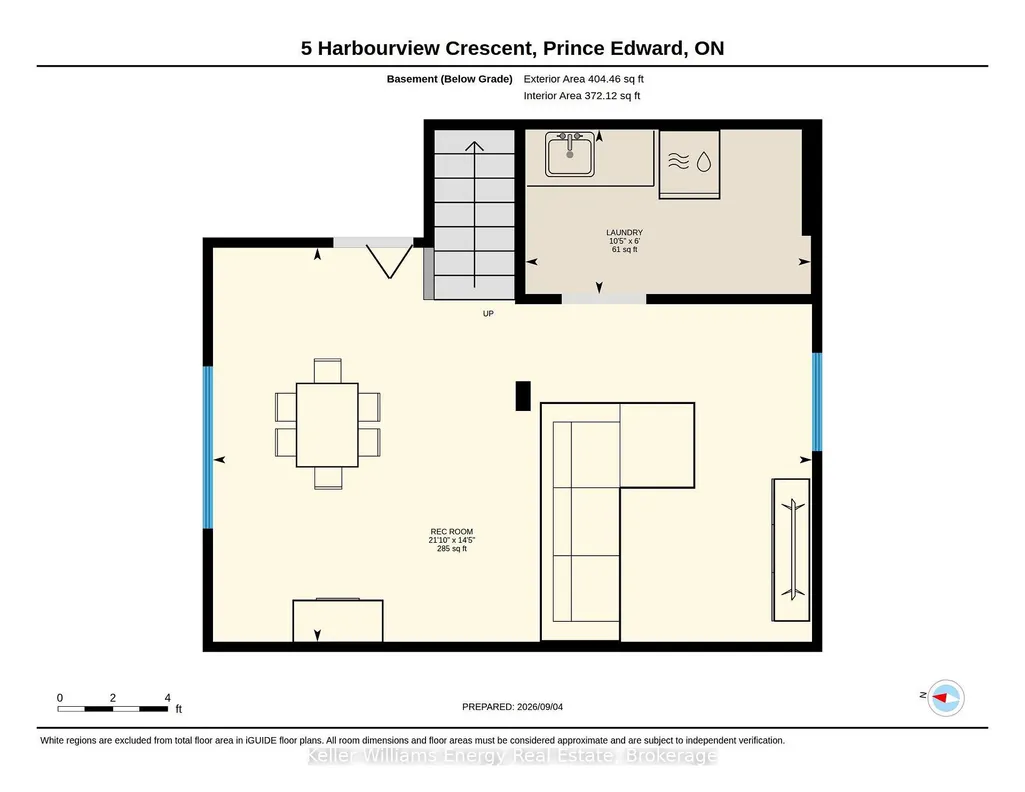
Address
5 Harbourview Crescent, Prince Edward County, ON
Price
$ 659,900
Property Attributes
- MLS#X13746804
- TypeSingle Family
- Listing Status Price Change
- CityPrince Edward County
- AreaWellington Ward
- NeighbourhoodWellington Ward
- Postal CodeK0K 3L0
- StyleBacksplit 4
- Taxes$ 2880
- Price$ 659,900
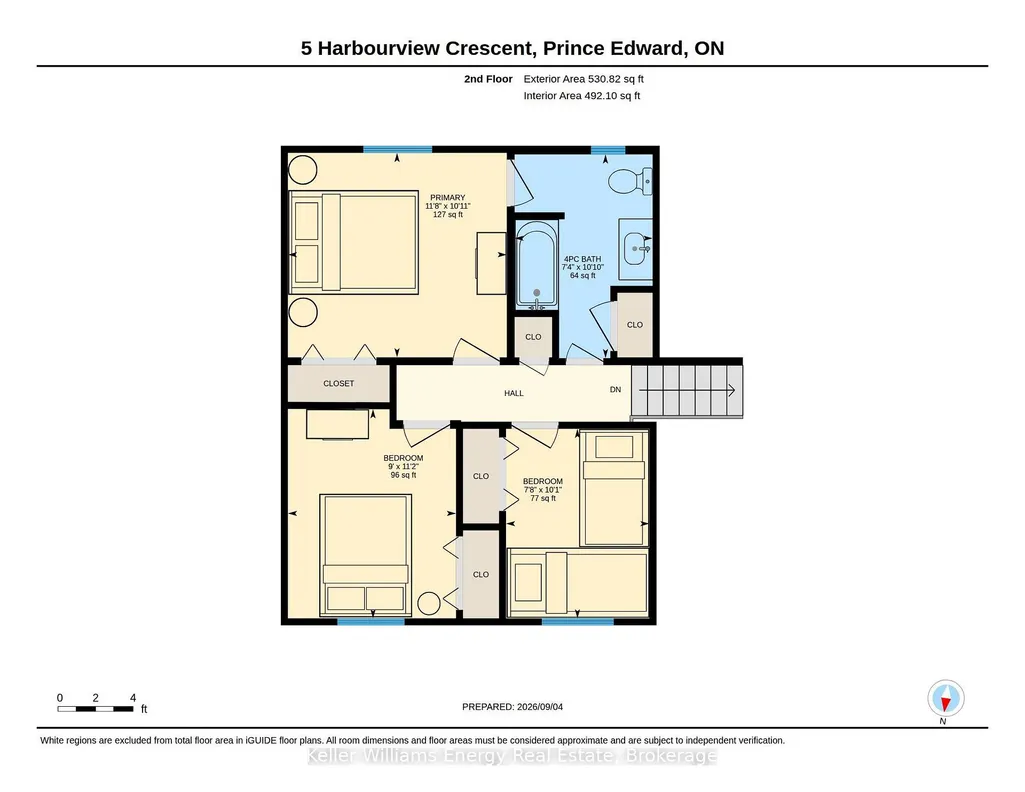
- Bedrooms3
- Full Bathrooms2
- Half Bathrooms0
- Sqr Footage1100-1500
- Lot Size0.15 Acres
Data Source:
Toronto Real Estate Board (TRREB)
Property Description
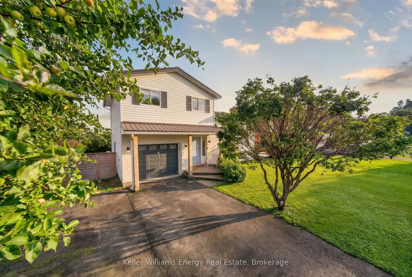
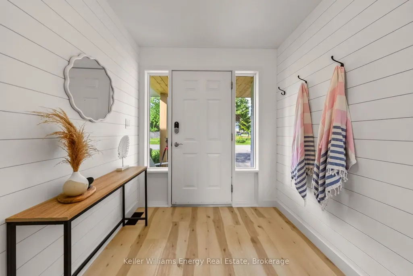
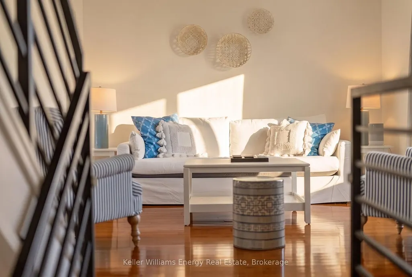
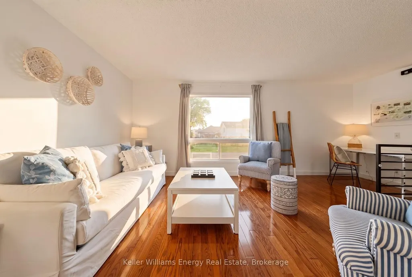
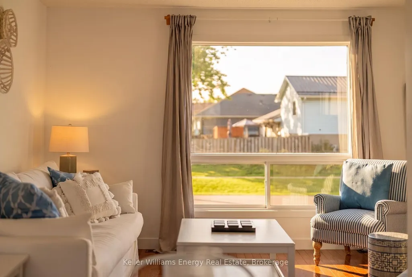
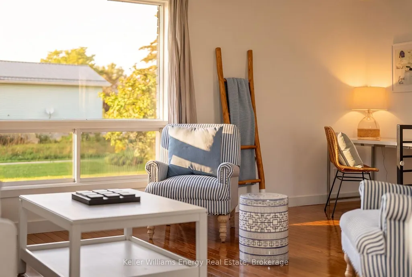
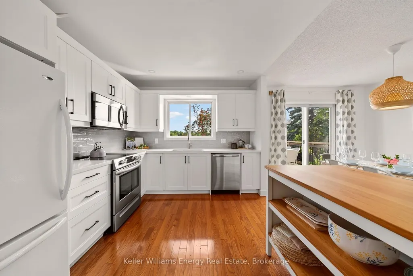
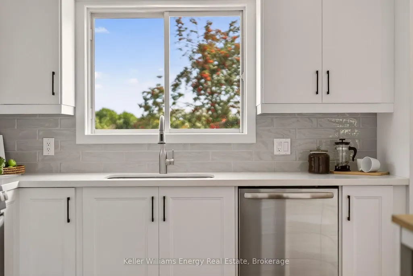
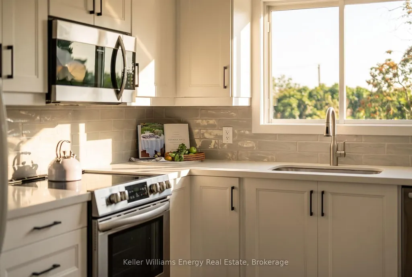
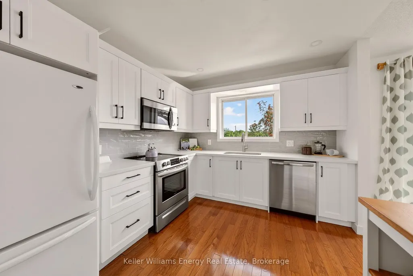
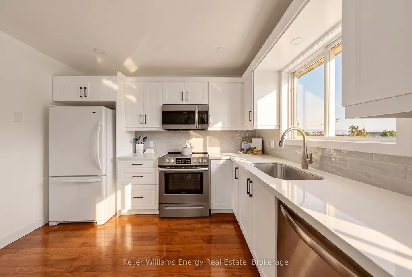
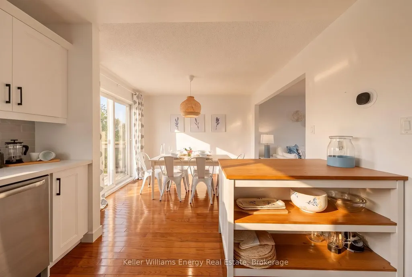
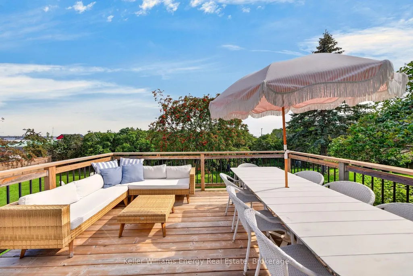
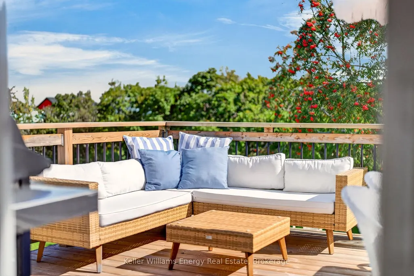
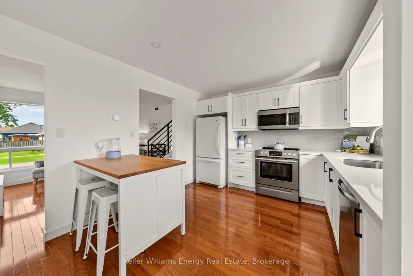
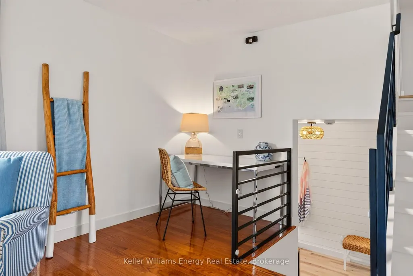
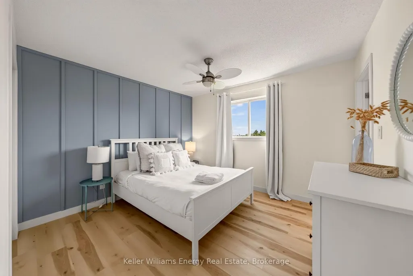
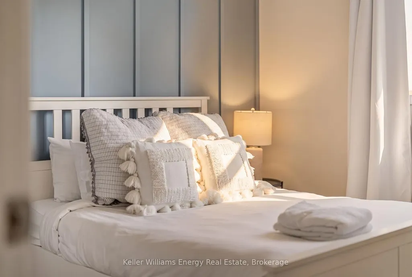
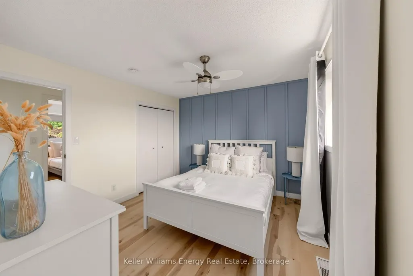
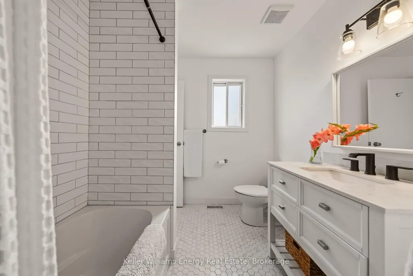
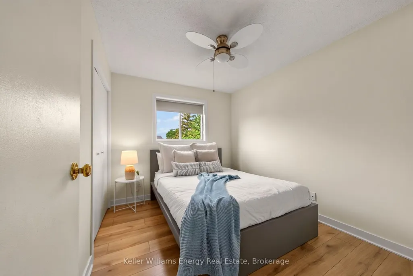
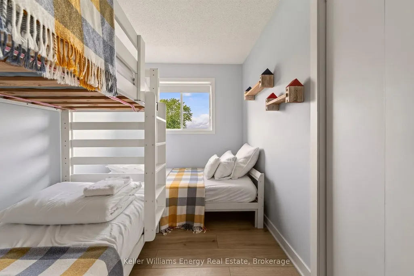
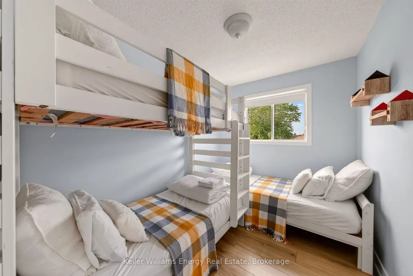
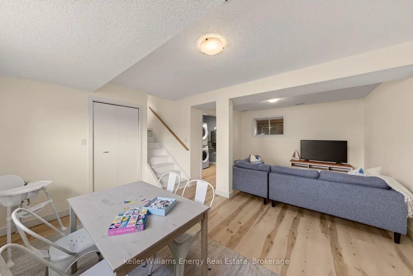
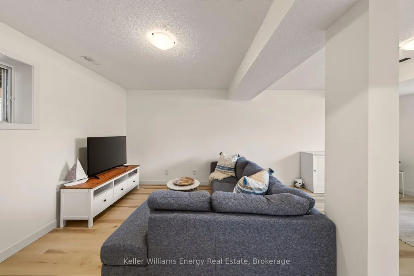
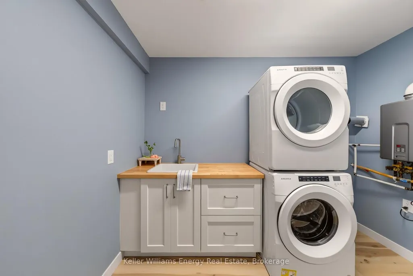
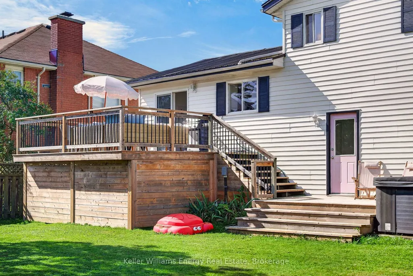
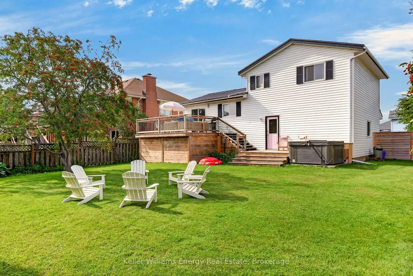
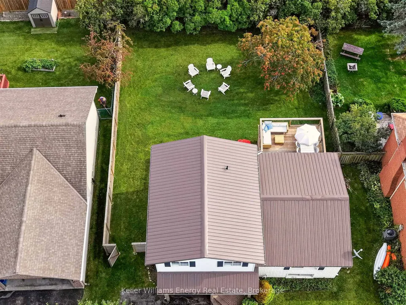
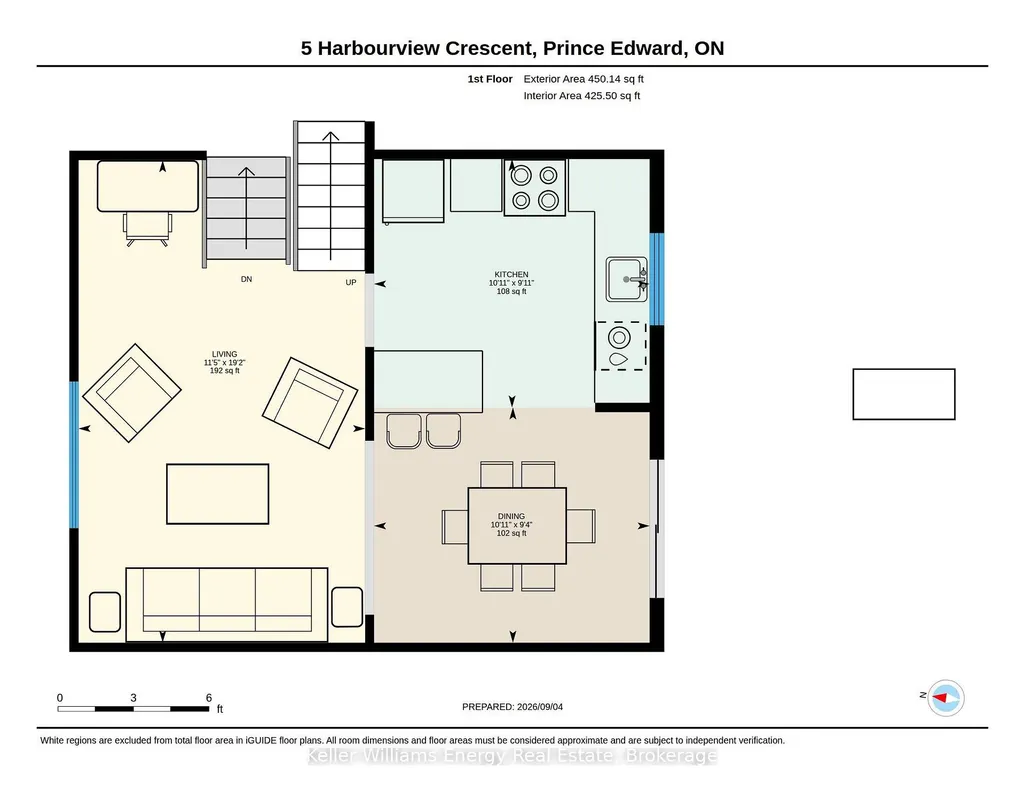
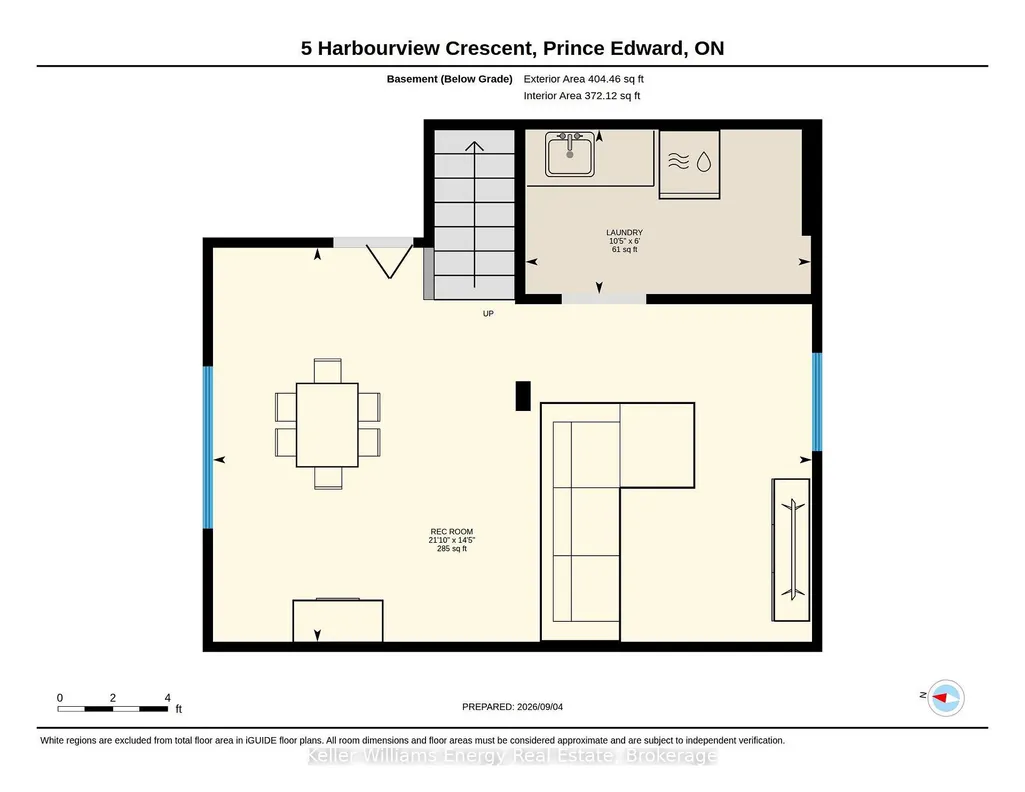
Live here. Escape here. Let it work for you when you're away. Set in the heart of Wellington, this beautifully updated 3-bedroom home offers the rare flexibility to be a permanent residence, personal getaway, investment property, or some combination of the three. Here are 5 reasons to take a closer look: ONE: A location that sells itself. Walk to Wellington Beach, shops, restaurants and everything that makes this village one of the County's most sought-after places to live and visit. TWO: Beautifully updated inside. A new kitchen, flooring, updated bathrooms, new plumbing, on-trend finishes and a thoughtfully built-out laundry room create a home that feels polished, comfortable and made to be enjoyed. THREE: Views worth waking up to. Enjoy the sights and sounds of West Lake from the primary bedroom, kitchen and back deck, bringing the water into everyday life. FOUR: Outdoor living done right. An upgraded deck, saltwater hot tub and newly fenced backyard create a private space for summer dinners, evening soaks, kids, four-legged friends and guests. FIVE: Flexibility for whatever comes next. Use it as your permanent home, a personal County retreat, or take advantage of its fully licensed grandfathered Secondary STA status and strong rental history. For the right buyer, it could also be the best of both worlds-enjoy it yourself and generate income when you're away. Whether you're looking to put down roots in Wellington, invest in a proven rental, or blend personal use with income potential, this property gives you options without asking you to choose just one. This may be your opportunity to Call The County Home.
| Price History | |
|---|---|
| 9/4/2026 | Listed $675,000 |
| 9/25/2026 | 3$659,900 |
General Features
| Sewer | Sewer |
|---|---|
| Cooling | Central Air |
| Roof | Metal |
| Architectural Style | Backsplit 4 |
| Pool Features | None |
| Construction Materials | Brick,Vinyl Siding |
| Waterview | Partially Obstructive |
| View | Lake,Water |
| Heater Type | Forced Air |
| Parking Spaces | 4 |
| Property Subtype | Detached |
| Tax Year | 2026 |
| Lot Depth | 115.22 |
| PropertyFeatures | Beach,Cul de Sac/Dead End,Lake Access,Park,Rec./Commun.Centre,School |
| County | Prince Edward County |
| New Construction | No |
| Property Type | Residential Freehold |
| Attached Garage | Yes |
| Facing Direction | North |
| Garage Y/N | Yes |
| Total Rooms | 7 |
| Status | Price Change |
| City | Prince Edward County |
| Senior Community Y/N | No |
| Lot Size Units | Feet |
| Property Attached Y/N | No |
| Tax Annual Amount | 2880.76 |
| Virtual Tour | https://youtu.be/w3_O39ggqLE |
| Standard Status | Active |
| Occupancy Type | Owner+Tenant |
| Legal Description | Lt 3 Pl 105; Prince Edward |
Interior Features
| Interior Amenities | Water Heater Owned |
|---|---|
| Basement | Finished,Partial Basement |
| Heat Source | Gas |
| Basement (Y/N) | No |
| Air Conditioning Y/N | Yes |
| Heating Y/N | Yes |
| Fireplace Y/N | No |
| Total Bedrooms | 3 |
| Elevator? | No |
| Total Baths | 2 |
| Bedrooms | 3 |
| Living Area Range | 1100-1500 |
Exterior Features
| Exterior Amenities | Deck,Hot Tub,Landscaped,Privacy,Year Round Living |
|---|---|
| Parking Features | Private Double |
| Total Parking | 5.0 |
| Garage Type | Built-In |
| Foundation Details | Poured Concrete |
| Spa | No |
| Lot Size Source | GeoWarehouse |
| Waterfront Y/N | No |
| Covered Spaces | 1.0 |
| LotDimensionsSource | Other |
Amenities
- Views
- New Construction
- Adult 55+
- Lease To Own
- No Strata Fees
- Furnished
- Primary On Main
- Air Conditioning
- Seller Finance
- Green
- Fixer Upper
- Horse
- Golf
- Fireplace
- Deck
- Garage
- Basement
- Pool
Property vs Single Family Average in K0K 3L0
Price
Taxes
Visits
 Toronto Real Estate Board (TRREB); All information deemed reliable but not guaranteed. All properties are subject to prior sale, change or withdrawal. Neither listing broker(s) or information provider(s) shall be responsible for any typographical errors, misinformation, misprints and shall be held totally harmless. Listing(s) information is provided for consumer's personal, non-commercial use and may not be used for any purpose other than to identify prospective properties consumers may be interested
 Data provided by the Ontario Regional Technology & Information Systems. The information is deemed reliable, but is not guaranteed. Not intended to solicit buyers or sellers, landlords or tenants currently under contract.
The trademarks REALTOR®, REALTORS® and the REALTOR® logo are controlled by The Canadian Real Estate Association (CREA) and identify real estate professionals who are members of CREA. The trademarks MLS®, Multiple Listing Service® and the associated logos are owned
Data provided by the Ontario Regional Technology & Information Systems. The information is deemed reliable, but is not guaranteed. Not intended to solicit buyers or sellers, landlords or tenants currently under contract.
The trademarks REALTOR®, REALTORS® and the REALTOR® logo are controlled by The Canadian Real Estate Association (CREA) and identify real estate professionals who are members of CREA. The trademarks MLS®, Multiple Listing Service® and the associated logos are owned
 All information deemed reliable but not guaranteed. All properties are subject to prior sale, change or withdrawal. Neither listing broker(s) or information provider(s) shall be responsible for any typographical errors, misinformation, misprints and shall be held totally harmless. Listing(s) information is provided for consumer's personal, non-commercial use and may not be used for any purpose other than to identify prospective properties consumers may be interested in purchasing. The data relating