
Address
305 Centre Street, Niagara-on-the-Lake, ON
Price
$ 1,195,000
Property Attributes
- MLS#X13750200
- TypeSingle Family
- Listing Status New
- CityNiagara-on-the-Lake
- Area101 - Town
- Neighbourhood101 - Town
- Postal CodeL0S 1J0
- StyleSidesplit 4
- Taxes$ 5459
- Price$ 1,195,000
- Bedrooms4
- Full Bathrooms3
- Half Bathrooms0
- Sqr Footage1100-1500
Data Source:
Toronto Real Estate Board (TRREB)
Property Description
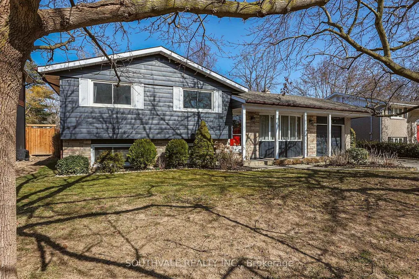
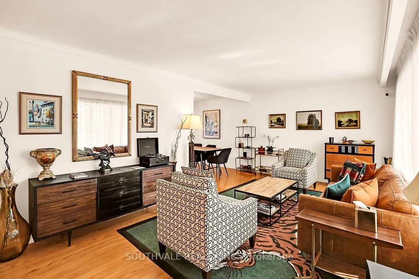
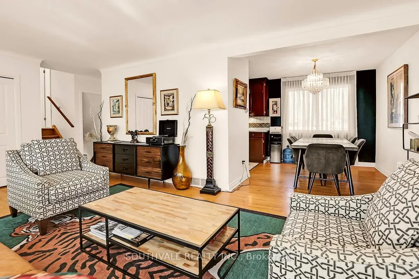
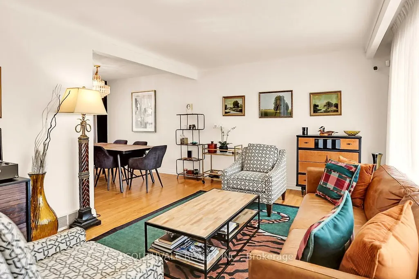
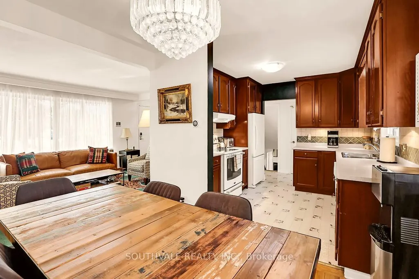
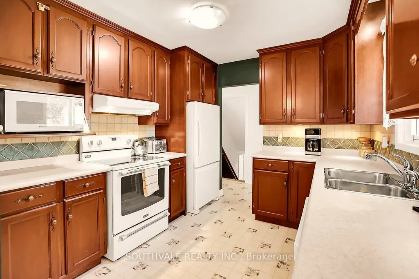
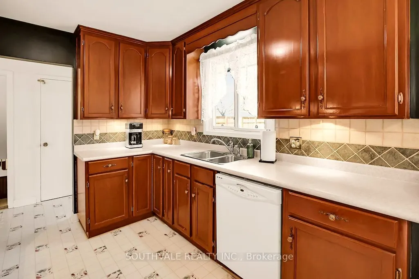
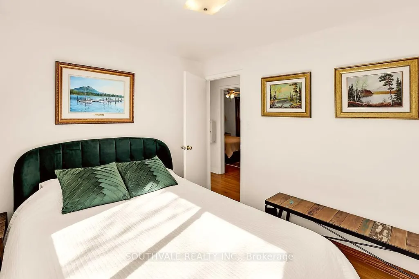
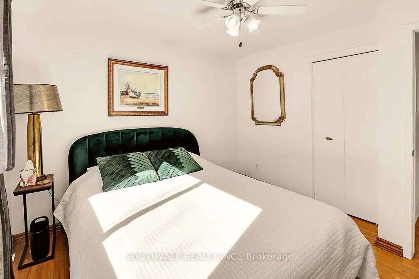
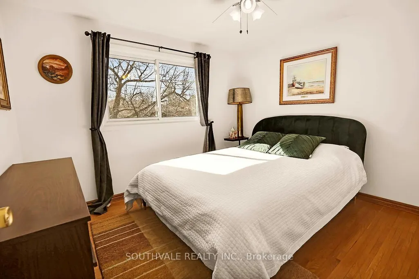
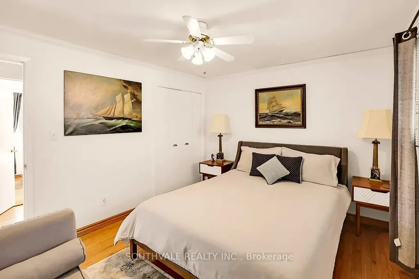
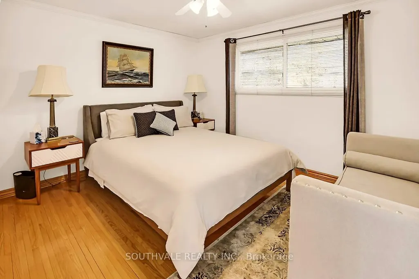
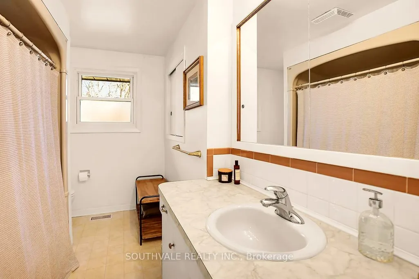
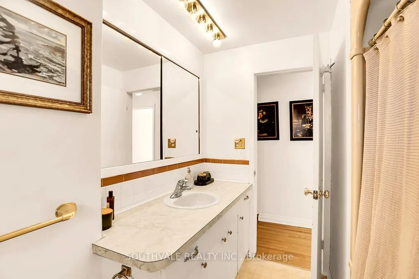
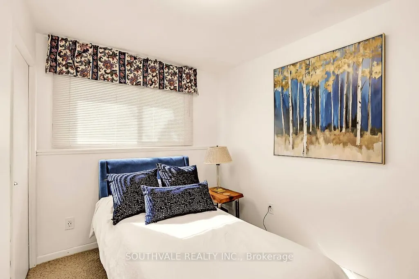
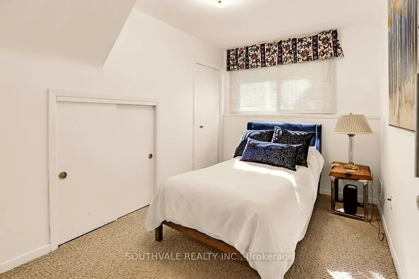
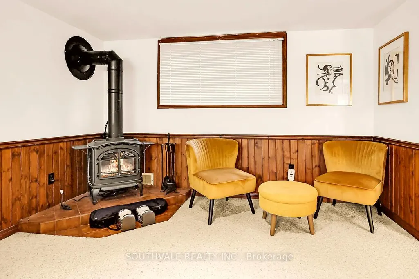
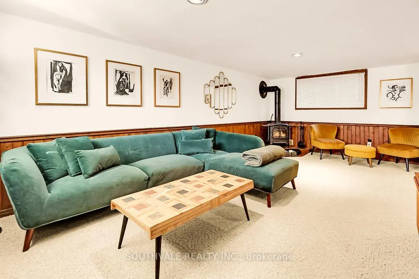
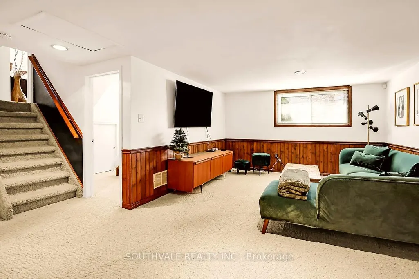
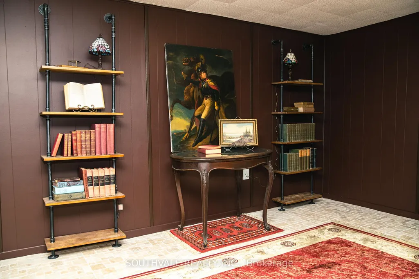
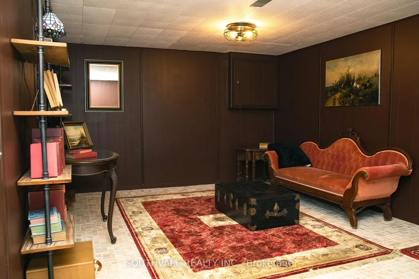
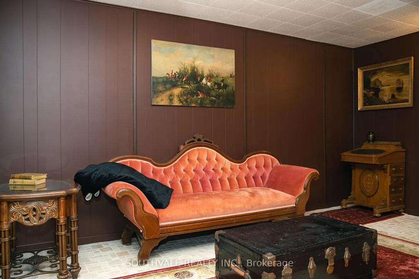
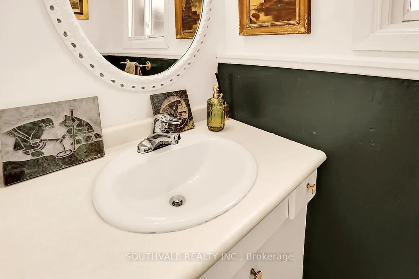
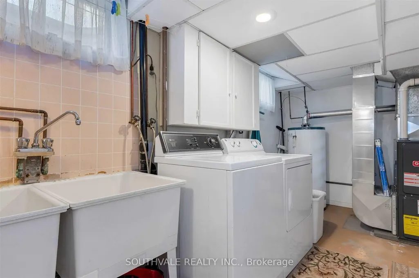
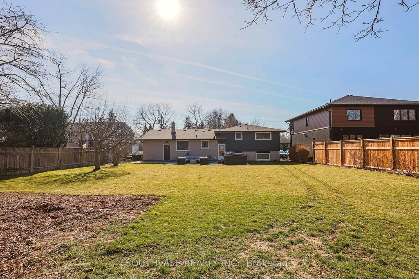
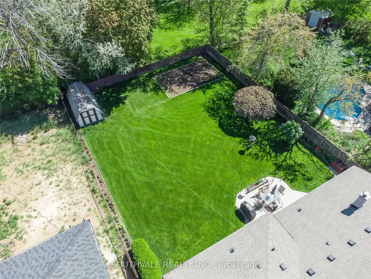
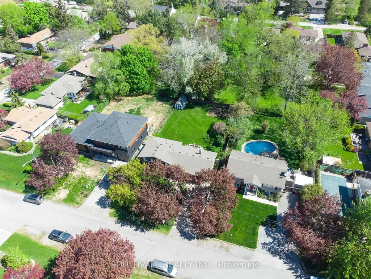
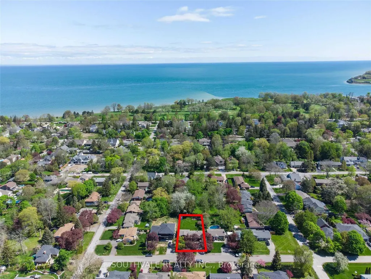
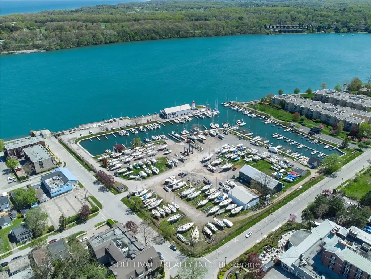
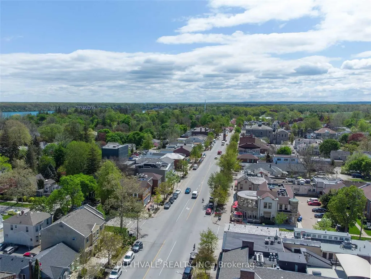
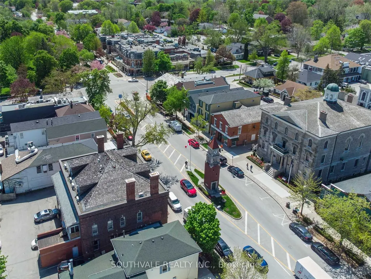
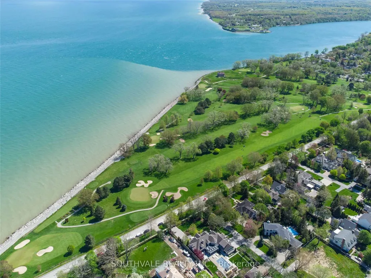
Centrally located in the heart of Old Town Niagara-on-the-Lake, the Cellar House offers a warm & inviting mid-century modern living experience. Set on a generous, beautifully maintained 70' x 140' lot, this charming side-split home includes an attached garage and 4 fully finished levels of living space. Featuring 3 +1 spacious bedrooms + 2 bathrooms, the home is move-in ready while also offering exciting potential for future expansion, subject to the Town's heritage bylaws. Adding to its appeal, the property comes with a short-term rental permit- a valuable opportunity as new permits are no longer being issued. Whether you're looking to enjoy the home yourself or hold it as an investment, this is a rare opportunity for the savvy buyer. Inside, bright and thoughtfully designed living spaces create a comfortable & welcoming atmosphere. The well-preserved kitchen showcases beautiful cherry wood cabinetry, while 3 generously sized bedrooms provide plenty of space for family and guests. Step outside to discover an expansive, private backyard designed for relaxation & entertaining. The outdoor space features a stone patio area, seven-person hot tub, and gas fireplace-perfect for enjoying quiet evenings or hosting friends and family. Just a short walk from the golf course, Queen Street's shops and restaurants, & the area's renowned wineries, the Cellar House offers an exceptional location for full-time living, a weekend getaway, or a revenue-generating investment property. Don't miss this rare opportunity to own your own piece of historic Niagara-on-the- lake!
| Price History | |
|---|---|
| 9/7/2026 | Listed $1,195,000 |
General Features
| Sewer | Sewer |
|---|---|
| Cooling | Central Air |
| Roof | Shingles |
| Architectural Style | Sidesplit 4 |
| Pool Features | None |
| Construction Materials | Brick,Concrete |
| Heater Type | Forced Air |
| Parking Spaces | 4 |
| Property Subtype | Detached |
| Tax Year | 2025 |
| Lot Depth | 140.0 |
| PropertyFeatures | Golf,Lake/Pond,Park,Place Of Worship,Public Transit,School |
| County | Niagara |
| New Construction | No |
| Property Type | Residential Freehold |
| Attached Garage | No |
| Facing Direction | North |
| Garage Y/N | Yes |
| Other Structures | Garden Shed |
| Status | New |
| City | Niagara-on-the-Lake |
| Senior Community Y/N | No |
| Lot Size Units | Feet |
| Property Attached Y/N | No |
| Tax Annual Amount | 5459.91 |
| Standard Status | Active |
| Occupancy Type | Partial |
| Legal Description | Lot 20,Pl 575; Niagara on The Lake |
Interior Features
| Interior Amenities | Other,Guest Accommodations,In-Law Capability |
|---|---|
| Basement | Finished,Other |
| Heat Source | Gas |
| Basement (Y/N) | No |
| Air Conditioning Y/N | Yes |
| Heating Y/N | Yes |
| Fireplace Y/N | Yes |
| Total Bedrooms | 4 |
| Elevator? | No |
| Total Baths | 3 |
| Bedrooms | 3+1 |
| Living Area Range | 1100-1500 |
Exterior Features
| Parking Features | Private Double |
|---|---|
| Total Parking | 5.0 |
| Garage Type | Attached |
| Foundation Details | Concrete |
| Spa | No |
| Waterfront Y/N | No |
| Covered Spaces | 1.0 |
Amenities
- Views
- New Construction
- Adult 55+
- Lease To Own
- No Strata Fees
- Furnished
- Primary On Main
- Air Conditioning
- Seller Finance
- Green
- Fixer Upper
- Horse
- Golf
- Fireplace
- Deck
- Garage
- Basement
- Pool
Property vs Single Family Average in L0S 1J0
Price
Taxes
Visits
In The Neighbourhood
Just Listed
Niagara-on-the-Lake
$ 1,225,000
- Type
- Single Family
- Size
- 2,000 SqFt
- Rooms
- 3 Beds + 4 Baths
Just Listed
Niagara-on-the-Lake
$ 1,225,000
- Type
- Single Family
- Size
- 2,348 SqFt
- Rooms
- 3 Beds + 3.5 Baths
 Toronto Real Estate Board (TRREB); All information deemed reliable but not guaranteed. All properties are subject to prior sale, change or withdrawal. Neither listing broker(s) or information provider(s) shall be responsible for any typographical errors, misinformation, misprints and shall be held totally harmless. Listing(s) information is provided for consumer's personal, non-commercial use and may not be used for any purpose other than to identify prospective properties consumers may be interested
 Data provided by the Ontario Regional Technology & Information Systems. The information is deemed reliable, but is not guaranteed. Not intended to solicit buyers or sellers, landlords or tenants currently under contract.
The trademarks REALTOR®, REALTORS® and the REALTOR® logo are controlled by The Canadian Real Estate Association (CREA) and identify real estate professionals who are members of CREA. The trademarks MLS®, Multiple Listing Service® and the associated logos are owned
Data provided by the Ontario Regional Technology & Information Systems. The information is deemed reliable, but is not guaranteed. Not intended to solicit buyers or sellers, landlords or tenants currently under contract.
The trademarks REALTOR®, REALTORS® and the REALTOR® logo are controlled by The Canadian Real Estate Association (CREA) and identify real estate professionals who are members of CREA. The trademarks MLS®, Multiple Listing Service® and the associated logos are owned
 All information deemed reliable but not guaranteed. All properties are subject to prior sale, change or withdrawal. Neither listing broker(s) or information provider(s) shall be responsible for any typographical errors, misinformation, misprints and shall be held totally harmless. Listing(s) information is provided for consumer's personal, non-commercial use and may not be used for any purpose other than to identify prospective properties consumers may be interested in purchasing. The data relating