
Address
1010 Koch Trail, Highlands East, ON
Price
$ 675,000
Property Attributes
- MLS#X13753118
- TypeSingle Family
- Listing Status Sold Conditional
- CityHighlands East
- AreaGlamorgan
- NeighbourhoodGlamorgan
- Postal CodeK0M 1S0
- StyleBungalow
- Taxes$ 3934
- Price$ 675,000
- Bedrooms3
- Full Bathrooms1
- Half Bathrooms0
- Sqr Footage700-1100
- Lot Size1.373 Acres
Data Source:
Toronto Real Estate Board (TRREB)
Property Description
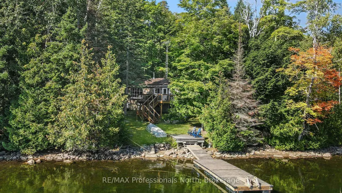
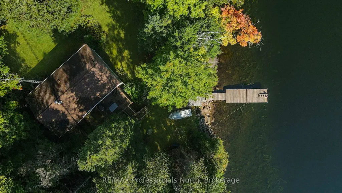
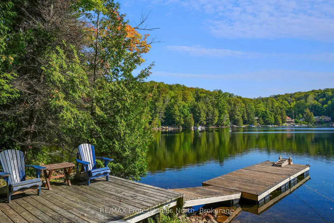
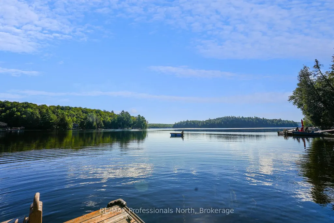
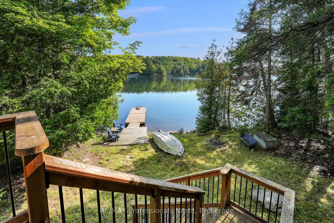
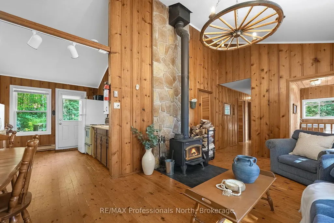
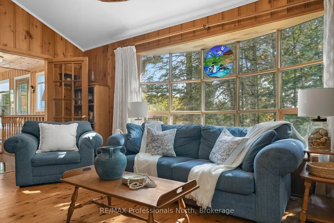
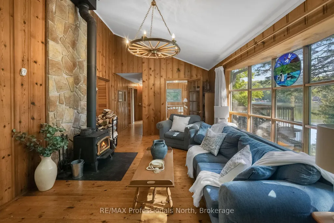
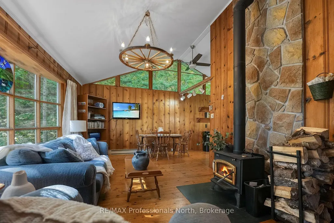
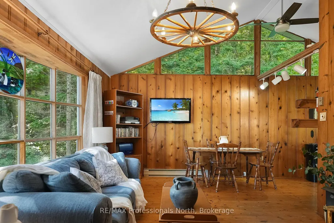
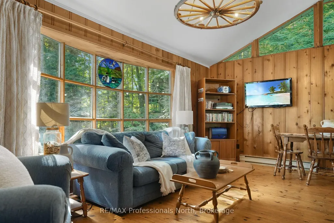
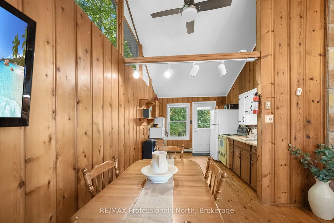
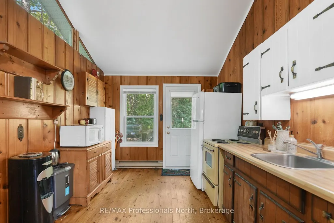
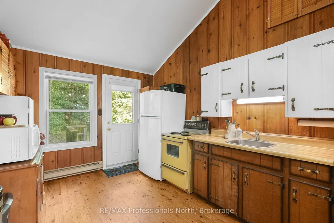
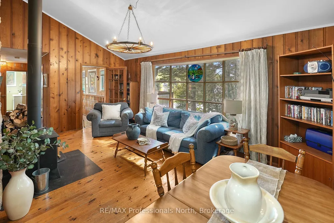
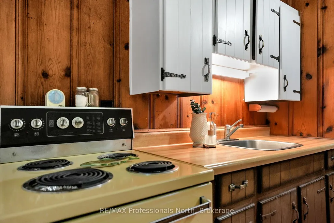
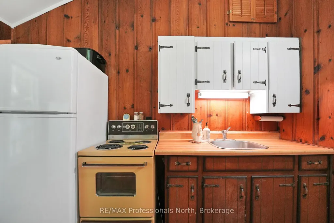
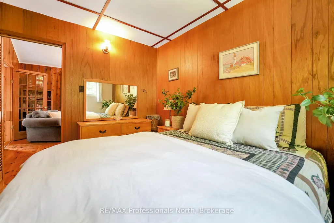
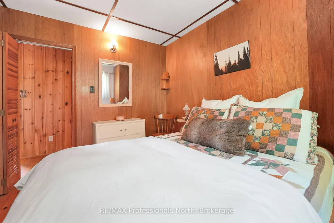
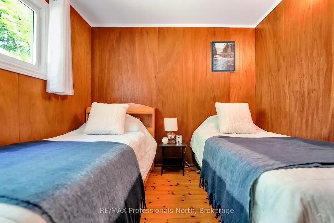
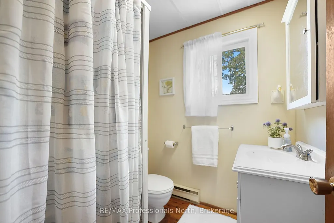
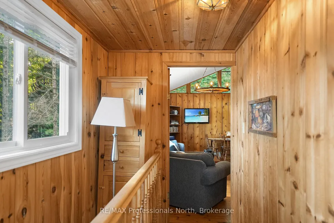
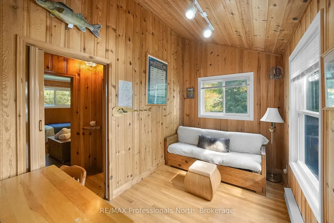
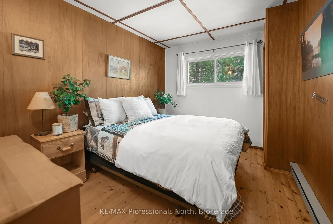
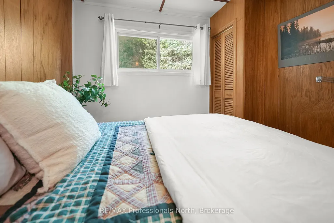
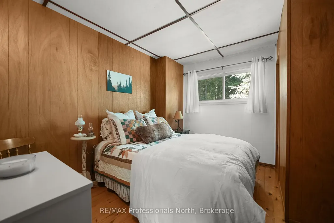
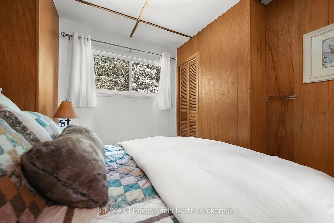
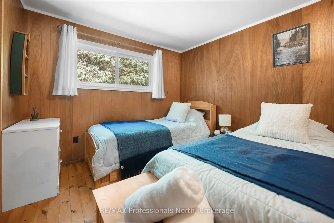
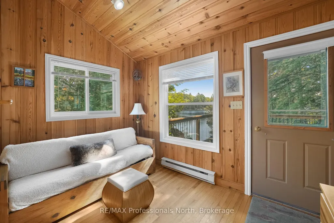
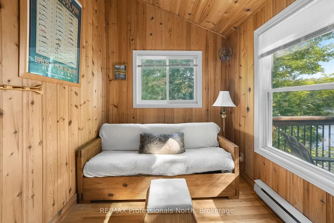
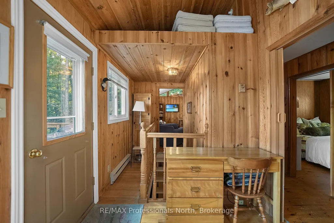
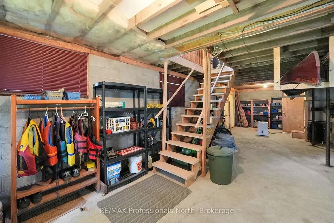
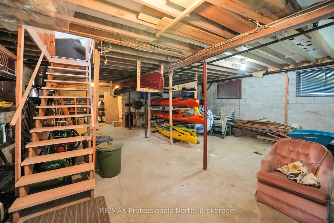
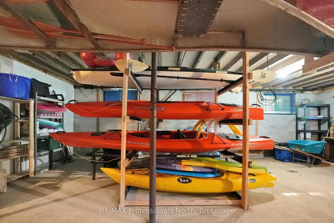
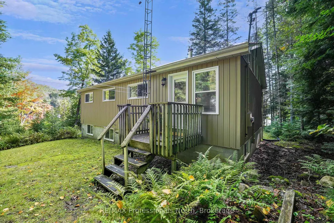
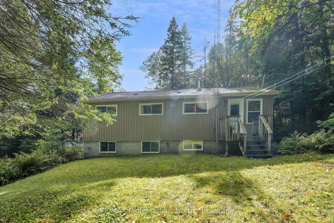
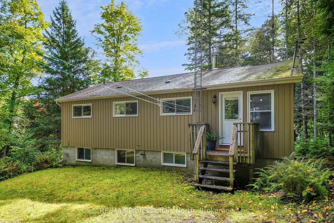
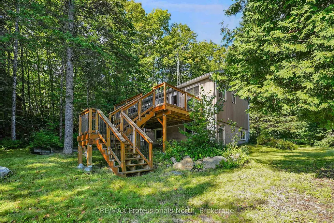
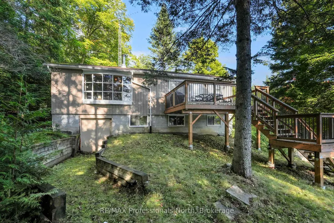
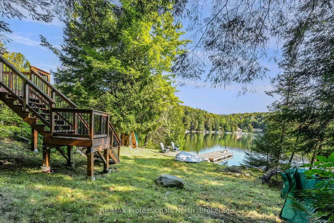
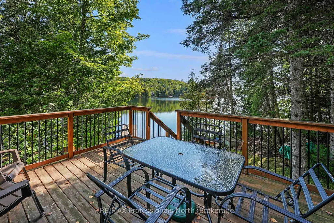
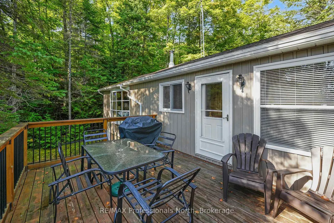
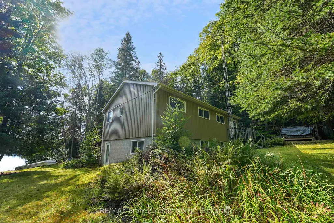
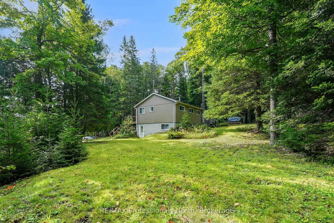
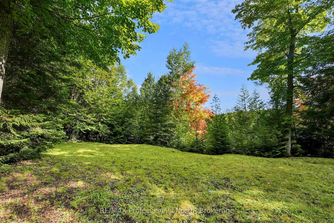
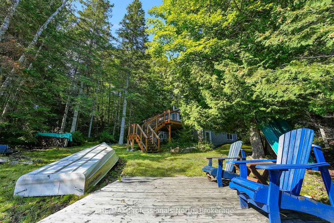
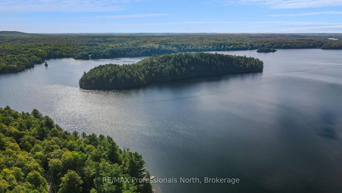
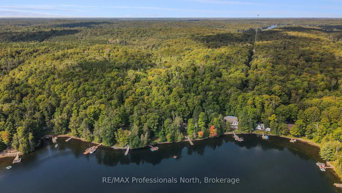
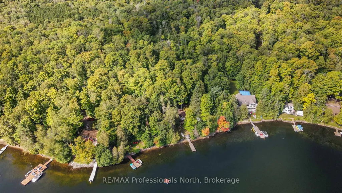
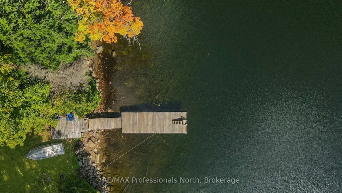
Escape to Glamor Lake with this delightful three-bedroom, one-bathroom cottage retreat. Tucked away on a private, year-round road, 1010 Koch Trail offers a blend of waterfront peace and effortless multi-season convenience. The property boasts an impressive 200 feet of shoreline featuring a gentle, user-friendly slope leading straight down to the water's edge, paired with deep water off the dock that is ideal for swimming, diving, and docking your boat or shallow entry at the shore. Inside, warm pine interior finishes create a classic, cozy aesthetic throughout the open-concept main floor. The kitchen, dining room, and living room flow together seamlessly, anchored by a crackling woodstove that sets the perfect mood for crisp evenings. All three bedrooms and the full bathroom are conveniently situated on this main level, ensuring comfortable single-story living. Downstairs, a spacious unfinished basement presents a blank canvas with incredible potential to add a secondary rec room, extra guest space, or customized storage. Whether you are searching for a traditional summer haven or a tranquil four-season escape, 1010 Koch Trail is ready to welcome you home to lake life.
| Price History | |
|---|---|
| 9/8/2026 | Listed $675,000 |
General Features
| Sewer | Septic |
|---|---|
| Cooling | None |
| Roof | Asphalt Shingle |
| Architectural Style | Bungalow |
| Pool Features | None |
| Construction Materials | Vinyl Siding |
| Waterview | Direct |
| View | Trees/Woods,Lake |
| Heater Type | Baseboard |
| Parking Spaces | 6 |
| Property Subtype | Detached |
| Tax Year | 2026 |
| Lot Depth | 284.16 |
| PropertyFeatures | Lake/Pond,Wooded/Treed |
| Waterfront Features | Dock |
| County | Haliburton |
| New Construction | No |
| Property Type | Residential Freehold |
| Attached Garage | No |
| Facing Direction | East |
| Garage Y/N | No |
| Status | Sold Conditional |
| City | Highlands East |
| Body of Water | Glamor Lake |
| Disclosures | Unknown |
| Senior Community Y/N | No |
| Lot Size Units | Feet |
| Property Attached Y/N | No |
| Tax Annual Amount | 3934.92 |
| Standard Status | Active Under Contract |
| Occupancy Type | Owner |
| Legal Description | PT LT 33 CON 12 GLAMORGAN AS IN H232713; S/T & T/W H232713; HIGHLANDS EAST |
Interior Features
| Interior Amenities | Primary Bedroom - Main Floor |
|---|---|
| Basement | Walk-Out |
| Fireplace Features | Wood Stove |
| Heat Source | Electric |
| Basement (Y/N) | No |
| Air Conditioning Y/N | No |
| Heating Y/N | Yes |
| Fireplace Y/N | Yes |
| Total Bedrooms | 3 |
| Elevator? | No |
| Total Baths | 1 |
| Bedrooms | 3 |
| Living Area Range | 700-1100 |
Exterior Features
| Waterfront | Direct |
|---|---|
| Water Source | Lake/River |
| Total Parking | 6.0 |
| Garage Type | None |
| Foundation Details | Block |
| Spa | No |
| Waterfront Y/N | Yes |
| Covered Spaces | 0.0 |
Amenities
- Views
- New Construction
- Adult 55+
- Lease To Own
- No Strata Fees
- Furnished
- Primary On Main
- Air Conditioning
- Seller Finance
- Green
- Fixer Upper
- Horse
- Golf
- Fireplace
- Deck
- Garage
- Basement
- Pool
Property vs Single Family Average in K0M 1S0
Price
Taxes
Visits
 Toronto Real Estate Board (TRREB); All information deemed reliable but not guaranteed. All properties are subject to prior sale, change or withdrawal. Neither listing broker(s) or information provider(s) shall be responsible for any typographical errors, misinformation, misprints and shall be held totally harmless. Listing(s) information is provided for consumer's personal, non-commercial use and may not be used for any purpose other than to identify prospective properties consumers may be interested
 Data provided by the Ontario Regional Technology & Information Systems. The information is deemed reliable, but is not guaranteed. Not intended to solicit buyers or sellers, landlords or tenants currently under contract.
The trademarks REALTOR®, REALTORS® and the REALTOR® logo are controlled by The Canadian Real Estate Association (CREA) and identify real estate professionals who are members of CREA. The trademarks MLS®, Multiple Listing Service® and the associated logos are owned
Data provided by the Ontario Regional Technology & Information Systems. The information is deemed reliable, but is not guaranteed. Not intended to solicit buyers or sellers, landlords or tenants currently under contract.
The trademarks REALTOR®, REALTORS® and the REALTOR® logo are controlled by The Canadian Real Estate Association (CREA) and identify real estate professionals who are members of CREA. The trademarks MLS®, Multiple Listing Service® and the associated logos are owned
 All information deemed reliable but not guaranteed. All properties are subject to prior sale, change or withdrawal. Neither listing broker(s) or information provider(s) shall be responsible for any typographical errors, misinformation, misprints and shall be held totally harmless. Listing(s) information is provided for consumer's personal, non-commercial use and may not be used for any purpose other than to identify prospective properties consumers may be interested in purchasing. The data relating