

Address
1243 Lisbon Place, Kingston, ON
Price
$ 1,250,000
Property Attributes
- MLS#X13780448
- TypeSingle Family
- Listing Status New
- CityKingston
- Area42 - City Northwest
- Neighbourhood42 - City Northwest
- Postal CodeK7P 0G5
- StyleBungalow
- Taxes$ 7390
- Price$ 1,250,000
- Bedrooms4
- Full Bathrooms3
- Half Bathrooms0
- Sqr Footage2000-2500
Data Source:
Toronto Real Estate Board (TRREB)
Property Description
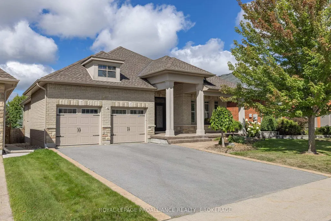
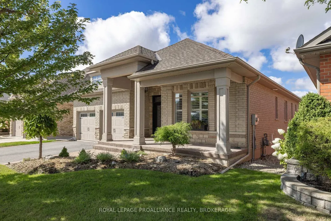
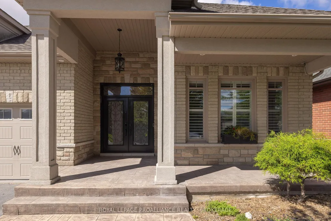
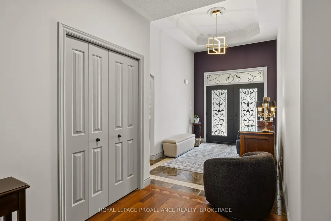
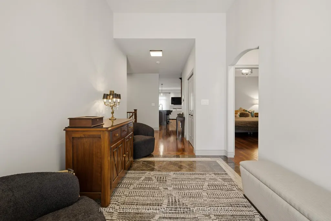
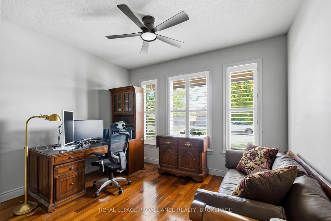
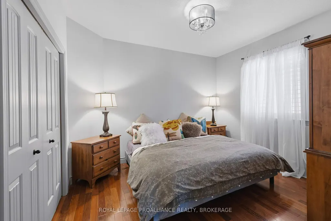
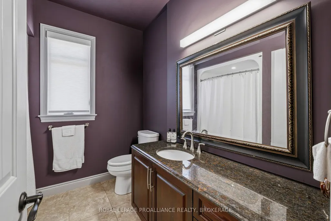
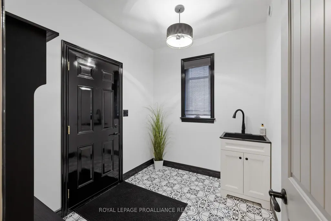
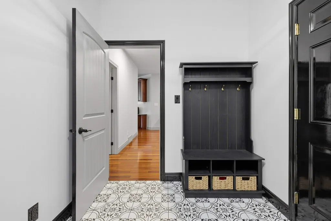
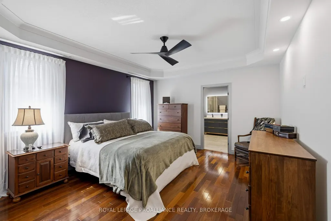
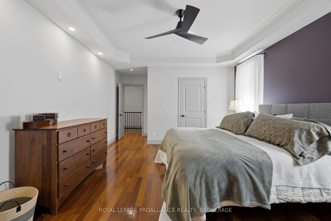
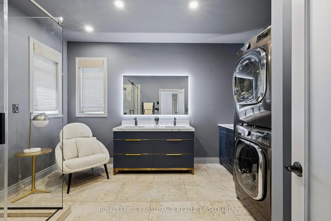
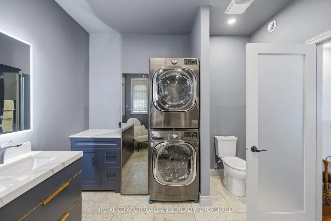
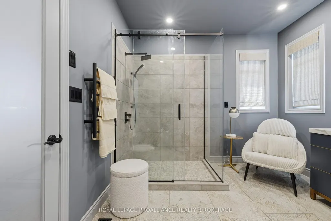
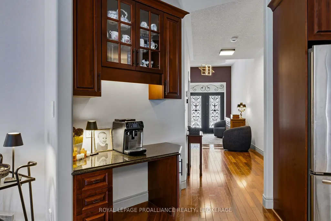
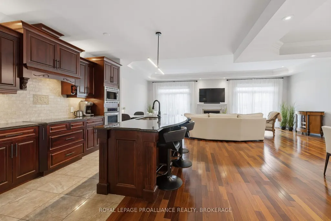
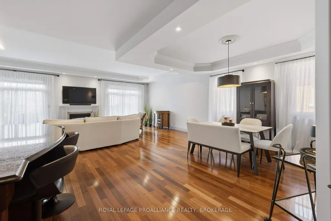
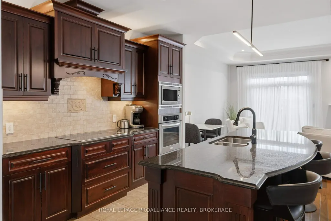
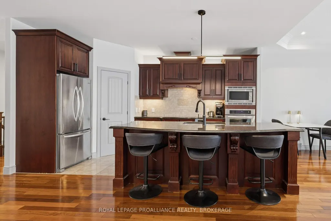
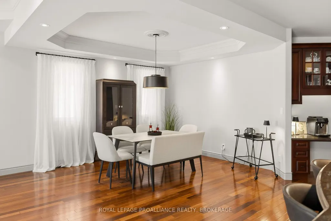
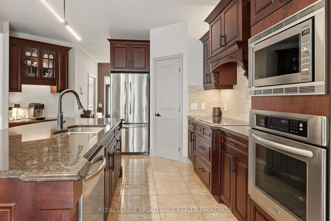
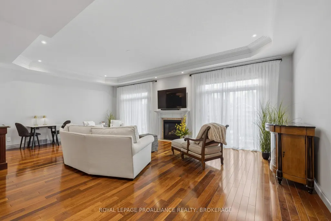
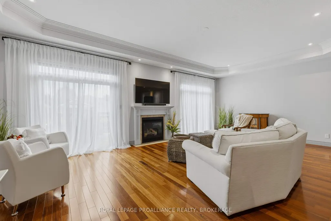
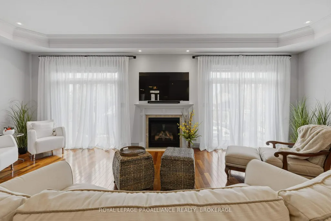
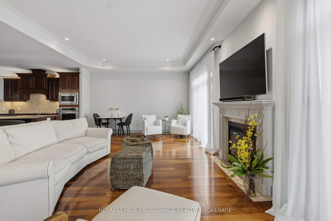
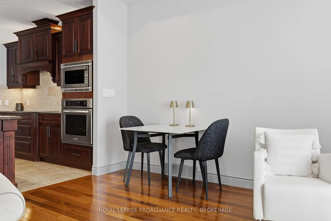
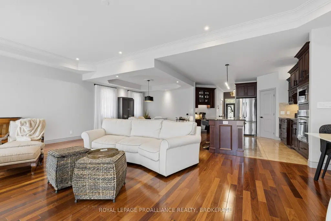
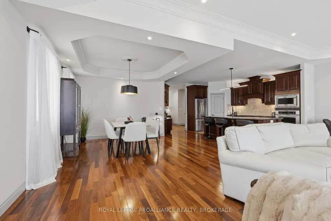
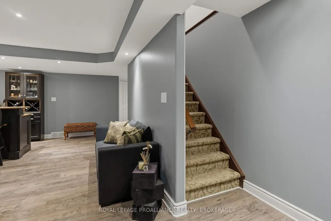
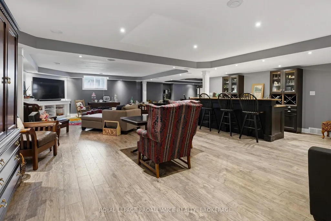
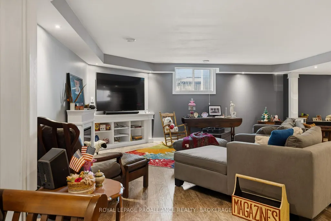
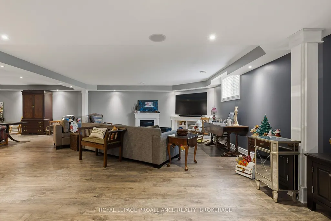
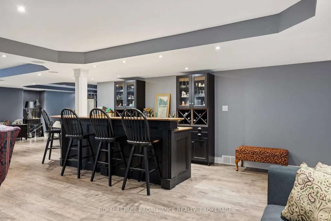
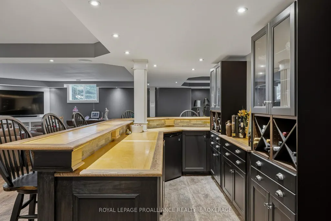
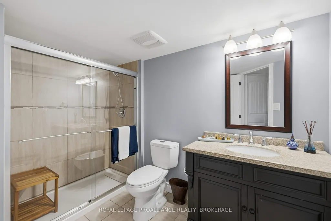
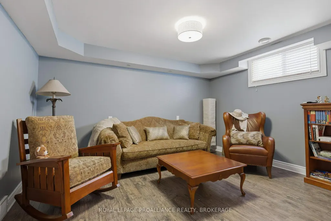
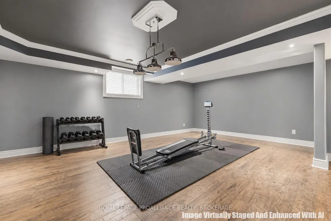
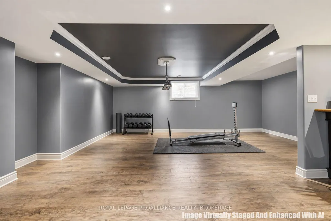
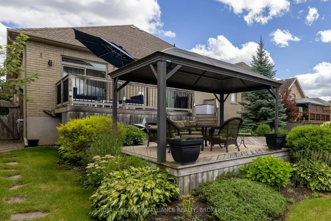
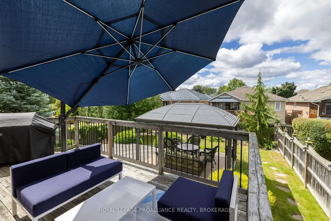
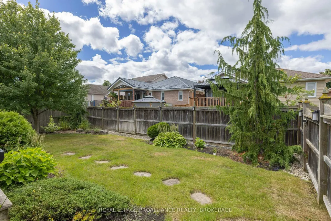
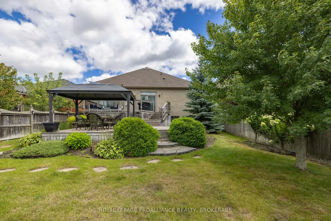
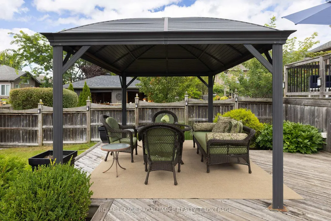
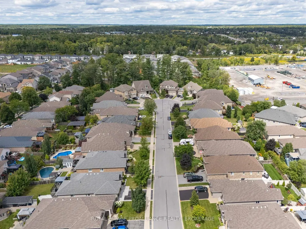
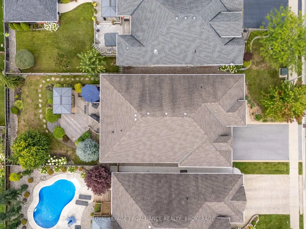
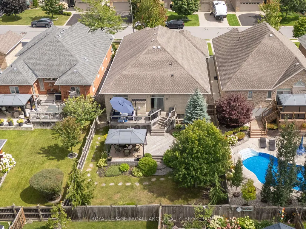
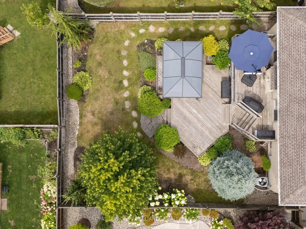
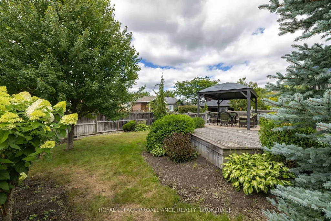
Exceptional all brick and stone bungalow set on a spacious 50 x 142 ft. lot on desirable Lisbon Place. Built in 2011 with refined custom details and quality finishes throughout, this stunning home offers over 3,500 sq. ft. of beautifully finished living space. The main floor showcases impressive architectural detail and features, from the 12-ft vaulted tray ceiling in the foyer to the expansive open concept living and dining area with double glass doors and automated window treatments opening to the gorgeous rear garden. The well appointed chef's kitchen features a large centre island, stainless steel appliances and stone countertops. The primary suite offers a walk-in closet and fully renovated ensuite with glass shower, double quartz vanity, stackable washer/dryer, and steam closet. Two generously sized additional bedrooms with custom shutters and drapery, a stylish four-piece bath with stone counters, and an exceptionally renovated mudroom with direct garage access complete the main floor. On the lower level you'll find an abundance of additional living space, with an inviting family room featuring classic built-in bar, wine fridge and games area, complemented by an additional bedroom and full bathroom ideal for guests or extended family stays. Outdoors an exceptionally finished and landscaped west-facing rear yard by Wentworth Landscaping features tiered decking, perennial gardens and irrigation system, creating your private and serene retreat. Recent improvements include a new furnace and A/C (2025). A truly extraordinary home thoughtfully updated with quality materials and meticulous attention to detail, ideally located in a sought after city central neighbourhood
| Price History | |
|---|---|
| 9/14/2026 | Listed $1,250,000 |
General Features
| Sewer | Sewer |
|---|---|
| Cooling | Central Air |
| Roof | Asphalt Shingle |
| Architectural Style | Bungalow |
| Pool Features | None |
| Construction Materials | Brick,Stone |
| Heater Type | Forced Air |
| Parking Spaces | 2 |
| Property Subtype | Detached |
| Tax Year | 2026 |
| Lot Depth | 142.72 |
| County | Frontenac |
| New Construction | No |
| Property Type | Residential Freehold |
| Attached Garage | No |
| Facing Direction | West |
| Garage Y/N | Yes |
| Status | New |
| City | Kingston |
| Senior Community Y/N | No |
| Lot Size Units | Feet |
| Property Attached Y/N | No |
| Tax Annual Amount | 7390.29 |
| Virtual Tour | https://unbranded.youriguide.com/8gsom_1243_lisbon_place_kingston_on/ |
| Standard Status | Active |
| Occupancy Type | Owner |
| Legal Description | LOT 25,PLAN 13M76,KINGSTON. |
Interior Features
| Interior Amenities | On Demand Water Heater,Water Heater Owned,Central Vacuum |
|---|---|
| Basement | Full,Finished |
| Fireplace Features | Natural Gas |
| Heat Source | Gas |
| Basement (Y/N) | No |
| Air Conditioning Y/N | Yes |
| Heating Y/N | Yes |
| Fireplace Y/N | Yes |
| Total Bedrooms | 4 |
| Elevator? | No |
| Total Baths | 3 |
| Bedrooms | 3+1 |
| Living Area Range | 2000-2500 |
Exterior Features
| Exterior Amenities | Deck,Landscaped |
|---|---|
| Total Parking | 4.0 |
| Garage Type | Attached |
| Foundation Details | Poured Concrete |
| Spa | No |
| Lot Size Source | GeoWarehouse |
| Waterfront Y/N | No |
| Covered Spaces | 2.0 |
Amenities
- Views
- New Construction
- Adult 55+
- Lease To Own
- No Strata Fees
- Furnished
- Primary On Main
- Air Conditioning
- Seller Finance
- Green
- Fixer Upper
- Horse
- Golf
- Fireplace
- Deck
- Garage
- Basement
- Pool
Property vs Single Family Average in K7P 0G5
Price
Visits
 Toronto Real Estate Board (TRREB); All information deemed reliable but not guaranteed. All properties are subject to prior sale, change or withdrawal. Neither listing broker(s) or information provider(s) shall be responsible for any typographical errors, misinformation, misprints and shall be held totally harmless. Listing(s) information is provided for consumer's personal, non-commercial use and may not be used for any purpose other than to identify prospective properties consumers may be interested
 Data provided by the Ontario Regional Technology & Information Systems. The information is deemed reliable, but is not guaranteed. Not intended to solicit buyers or sellers, landlords or tenants currently under contract.
The trademarks REALTOR®, REALTORS® and the REALTOR® logo are controlled by The Canadian Real Estate Association (CREA) and identify real estate professionals who are members of CREA. The trademarks MLS®, Multiple Listing Service® and the associated logos are owned
Data provided by the Ontario Regional Technology & Information Systems. The information is deemed reliable, but is not guaranteed. Not intended to solicit buyers or sellers, landlords or tenants currently under contract.
The trademarks REALTOR®, REALTORS® and the REALTOR® logo are controlled by The Canadian Real Estate Association (CREA) and identify real estate professionals who are members of CREA. The trademarks MLS®, Multiple Listing Service® and the associated logos are owned
 All information deemed reliable but not guaranteed. All properties are subject to prior sale, change or withdrawal. Neither listing broker(s) or information provider(s) shall be responsible for any typographical errors, misinformation, misprints and shall be held totally harmless. Listing(s) information is provided for consumer's personal, non-commercial use and may not be used for any purpose other than to identify prospective properties consumers may be interested in purchasing. The data relating