

Address
22 Marine Drive, Mc Kellar, ON
Price
$ 649,000
Property Attributes
- MLS#X13783834
- TypeSingle Family
- Listing Status New
- CityMc Kellar
- AreaMcKellar
- NeighbourhoodMcKellar
- Postal CodeP2A 0B4
- StyleChalet
- Taxes$ 3075
- Price$ 649,000
- Bedrooms4
- Full Bathrooms1
- Half Bathrooms0
- Sqr Footage700-1100
- Lot Size0.68 Acres
Data Source:
Toronto Real Estate Board (TRREB)
Property Description
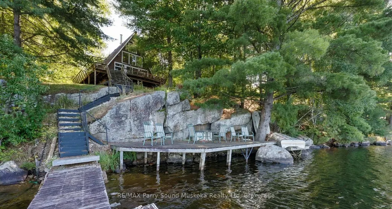
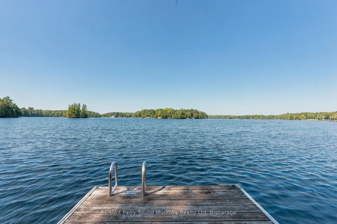
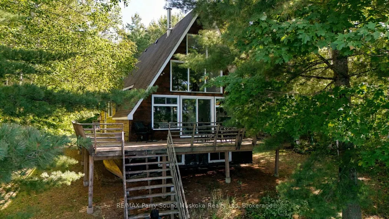
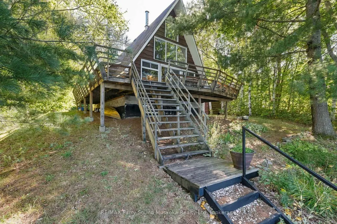
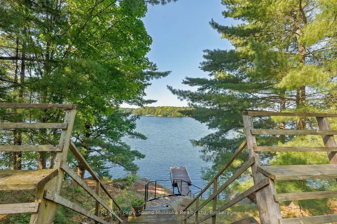
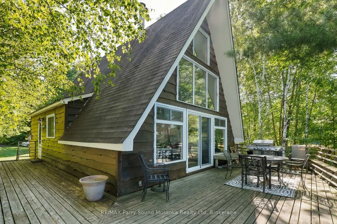
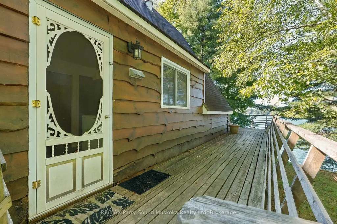
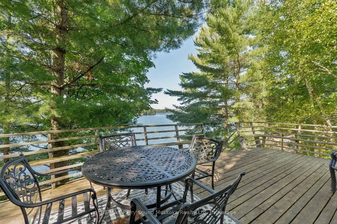
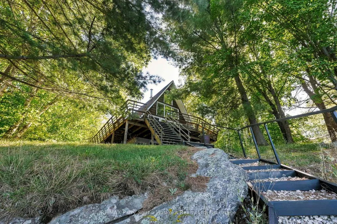
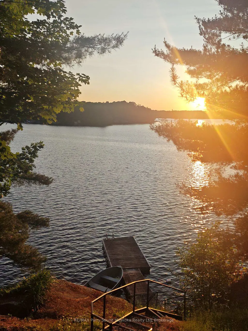
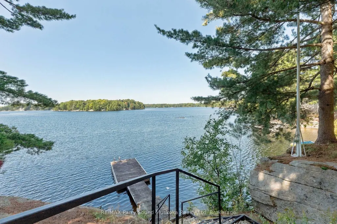
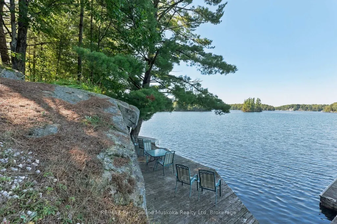
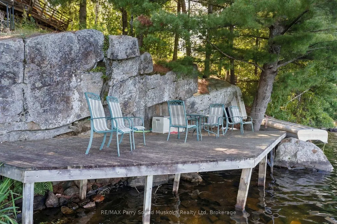
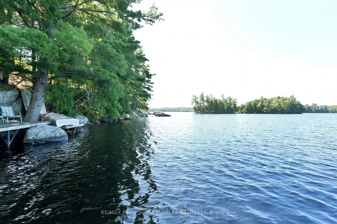
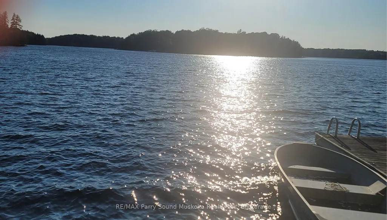
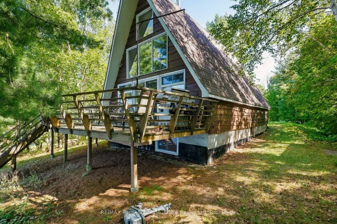
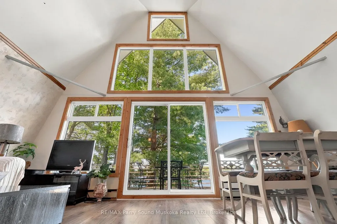
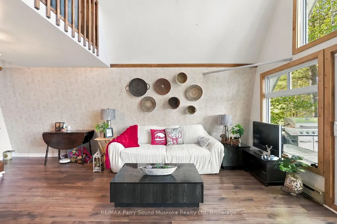
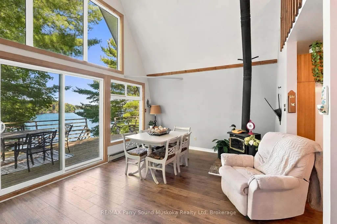
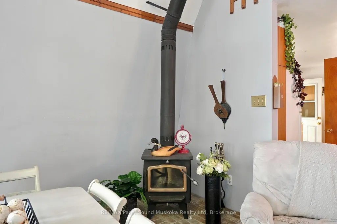
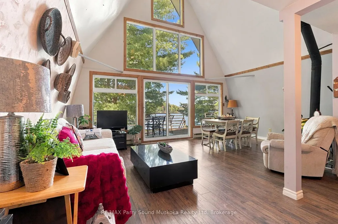
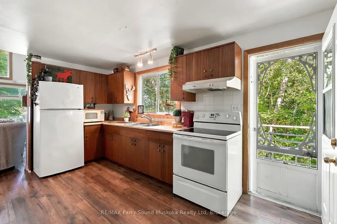
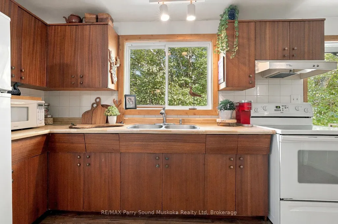
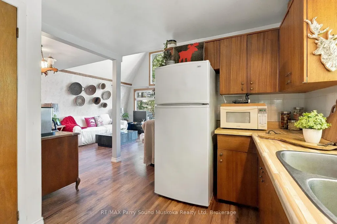
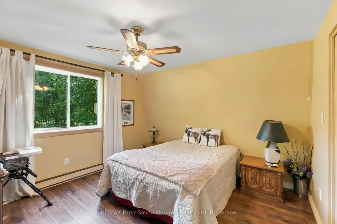
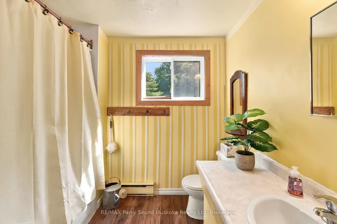
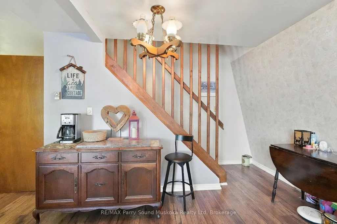
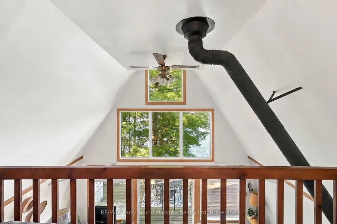
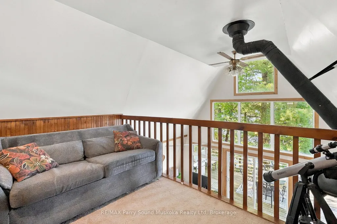
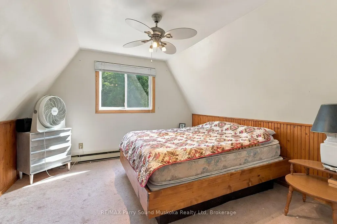
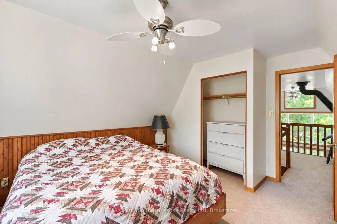
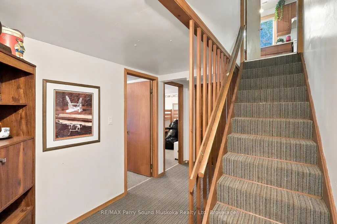
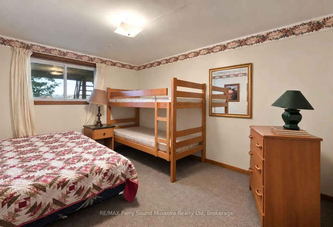
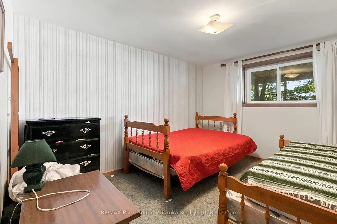
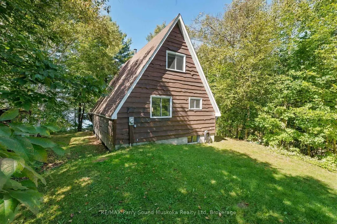
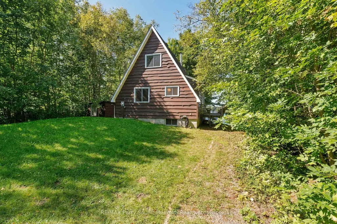
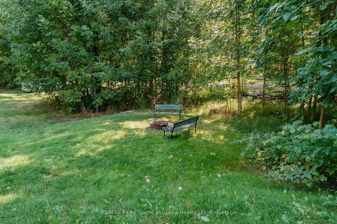
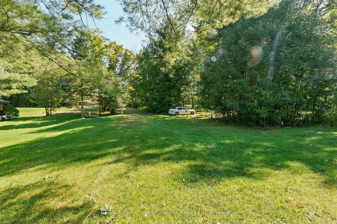
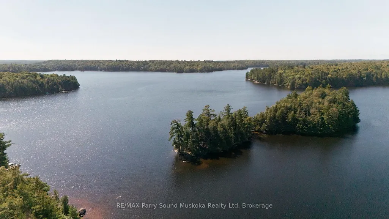
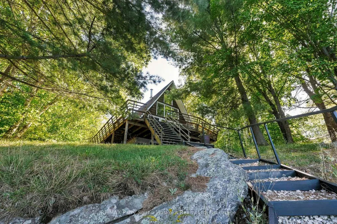
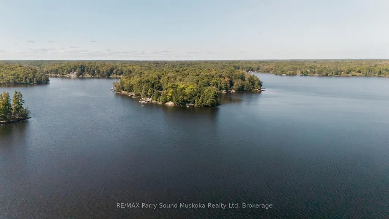
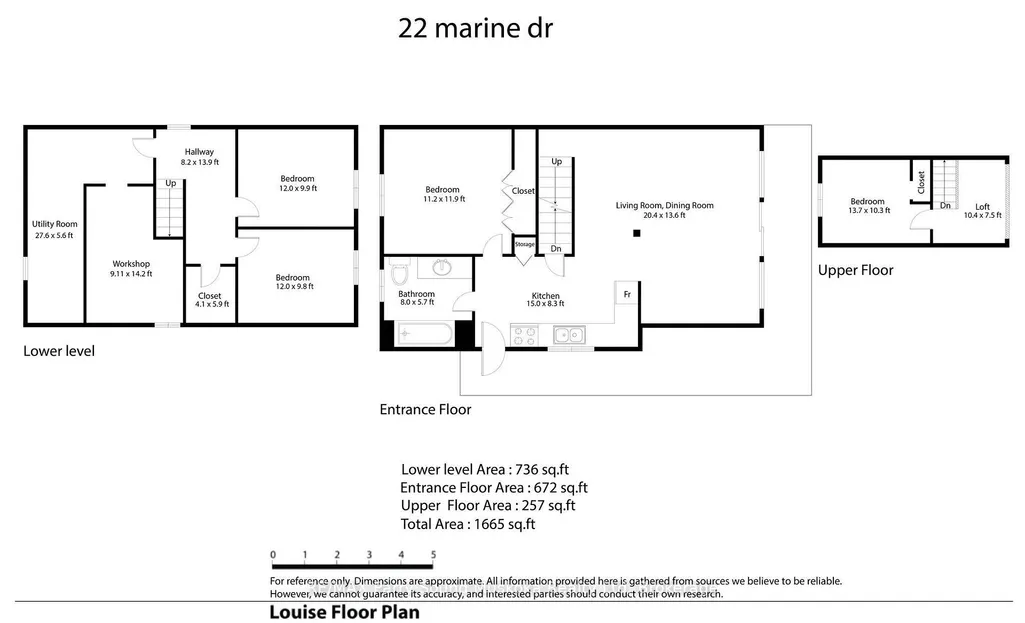
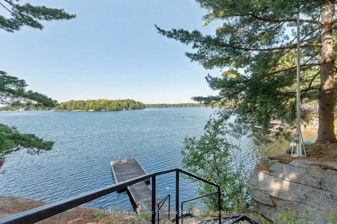
There's something special about an A-frame on the lake! Set on the shores of beautiful Lake Manitouwabing, this 4-bedroom chalet-style cottage captures the character and charm that make A-frames so appealing. Step inside to a bright, open living and dining area where soaring ceilings and an impressive wall of windows draw your eye straight toward the lake. A wood stove adds to the classic cottage atmosphere, while the upper loft overlooks the main living space and takes advantage of the unique design. With approx. 1,665 sq. ft. over three levels, there's plenty of room for family and friends, including four bedrooms and a full bathroom. Step through the patio doors onto the expansive wraparound deck, a natural extension of the living space with gorgeous views across the lake. Follow the stairs down through the granite landscape to the waterfront, where a large waterside deck and dock provide plenty of room to spend the day swimming, boating, relaxing and enjoying Lake Manitouwabing. Surrounded by mature trees and Canadian Shield rock, the setting has that unmistakable cottage-country feel. Located on a year-round municipally maintained road with easy access, approximately 20 minutes from Parry Sound and close to The Ridge at Manitou Golf Club. A distinctive waterfront retreat with loads of character, stunning views and all the ingredients for memorable days at the lake.
| Price History | |
|---|---|
| 9/15/2026 | Listed $649,000 |
General Features
| Sewer | Septic |
|---|---|
| Cooling | None |
| Roof | Shingles |
| Architectural Style | Chalet |
| Pool Features | None |
| Construction Materials | Wood |
| Waterview | Direct |
| View | Lake |
| Heater Type | Baseboard |
| Parking Spaces | 6 |
| Topography | Level |
| Property Subtype | Detached |
| Tax Year | 2026 |
| Lot Depth | 0.0 |
| PropertyFeatures | Marina,Golf |
| Waterfront Features | Dock |
| County | Parry Sound |
| New Construction | No |
| Property Type | Residential Freehold |
| Attached Garage | No |
| Facing Direction | West |
| Garage Y/N | No |
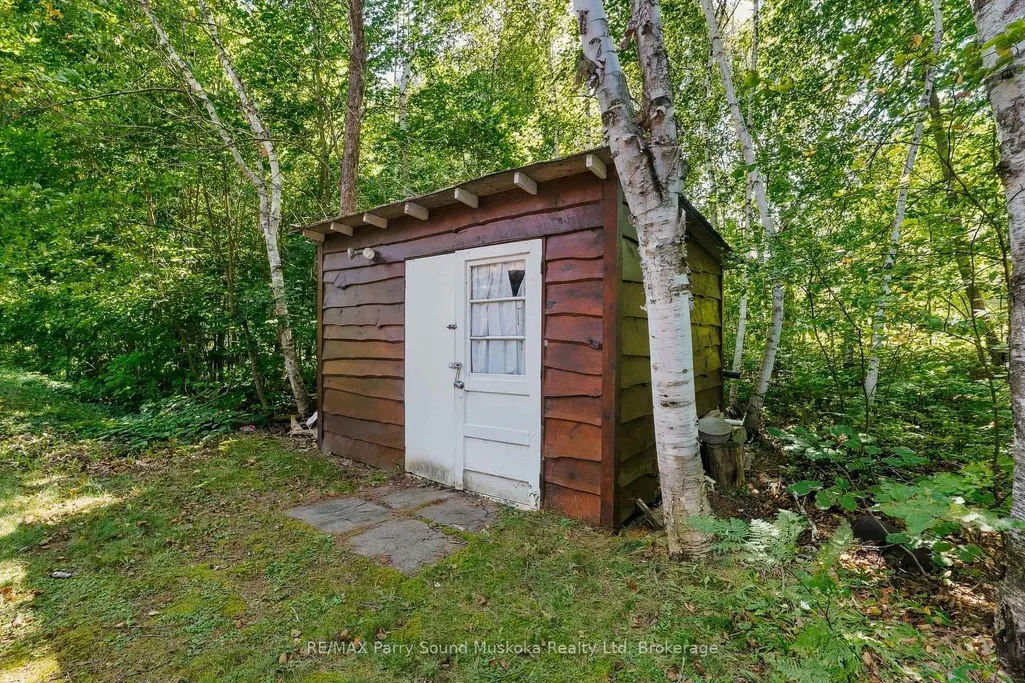
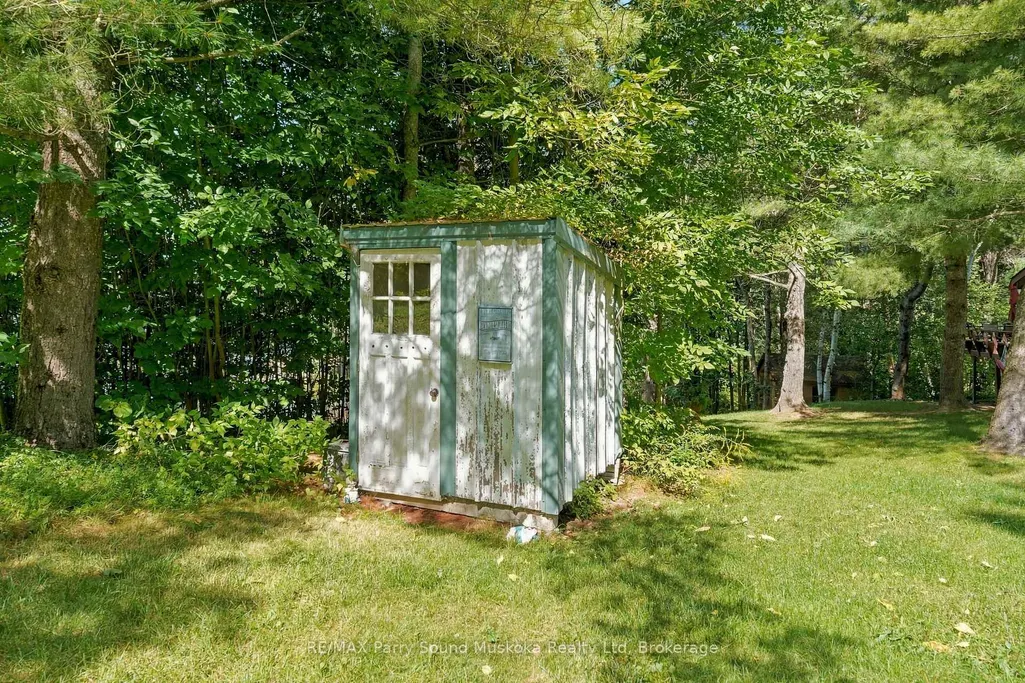
| Other Structures | Shed |
| Status | New |
| City | McKellar |
| Body of Water | Manitouwabing Lake |
| Disclosures | Easement |
| Senior Community Y/N | No |
| Lot Size Units | Feet |
| Property Attached Y/N | No |
| Tax Annual Amount | 3075.38 |
| Virtual Tour | https://youtu.be/O_Zh0kzuXMw |
| Standard Status | Active |
| Occupancy Type | Partial |
| Legal Description | PCL 15954 SEC SS; PT LT A CON 8 MCKELLAR PT 4 PSR1470,S/T THE RIGHT OF THE TOWN OF PARRY SOUND TO FLOOD THE SAID LANDS,T/W A RIGHT OF USER IN COMMON WITH OTHERS,OF PT 21 PSR1470; MCKELLAR |
Interior Features
| Interior Amenities | Primary Bedroom - Main Floor |
|---|---|
| Basement | Partially Finished |
| Fireplace Features | Wood Stove |
| Heat Source | Electric |
| Basement (Y/N) | No |
| Air Conditioning Y/N | No |
| Heating Y/N | Yes |
| Fireplace Y/N | Yes |
| Total Bedrooms | 4 |
| Elevator? | No |
| Total Baths | 1 |
| Bedrooms | 4 |
| Living Area Range | 700-1100 |
Exterior Features
| Exterior Amenities | Deck |
|---|---|
| Waterfront | Direct |
| Parking Features | Private |
| Water Source | Dug Well,Lake/River |
| Total Parking | 6.0 |
| Garage Type | None |
| Foundation Details | Block |
| Spa | No |
| Lot Size Source | MPAC |
| Waterfront Y/N | Yes |
| Covered Spaces | 0.0 |
Amenities
- Views
- New Construction
- Adult 55+
- Lease To Own
- No Strata Fees
- Furnished
- Primary On Main
- Air Conditioning
- Seller Finance
- Green
- Fixer Upper
- Horse
- Golf
- Fireplace
- Deck
- Garage
- Basement
- Pool
Property vs Single Family Average in P2A 0B4
Price
Visits
 Toronto Real Estate Board (TRREB); All information deemed reliable but not guaranteed. All properties are subject to prior sale, change or withdrawal. Neither listing broker(s) or information provider(s) shall be responsible for any typographical errors, misinformation, misprints and shall be held totally harmless. Listing(s) information is provided for consumer's personal, non-commercial use and may not be used for any purpose other than to identify prospective properties consumers may be interested
 Data provided by the Ontario Regional Technology & Information Systems. The information is deemed reliable, but is not guaranteed. Not intended to solicit buyers or sellers, landlords or tenants currently under contract.
The trademarks REALTOR®, REALTORS® and the REALTOR® logo are controlled by The Canadian Real Estate Association (CREA) and identify real estate professionals who are members of CREA. The trademarks MLS®, Multiple Listing Service® and the associated logos are owned
Data provided by the Ontario Regional Technology & Information Systems. The information is deemed reliable, but is not guaranteed. Not intended to solicit buyers or sellers, landlords or tenants currently under contract.
The trademarks REALTOR®, REALTORS® and the REALTOR® logo are controlled by The Canadian Real Estate Association (CREA) and identify real estate professionals who are members of CREA. The trademarks MLS®, Multiple Listing Service® and the associated logos are owned
 All information deemed reliable but not guaranteed. All properties are subject to prior sale, change or withdrawal. Neither listing broker(s) or information provider(s) shall be responsible for any typographical errors, misinformation, misprints and shall be held totally harmless. Listing(s) information is provided for consumer's personal, non-commercial use and may not be used for any purpose other than to identify prospective properties consumers may be interested in purchasing. The data relating