
Open House Thu, Sep 24th 4:00 PM - 6:30 PM











Address
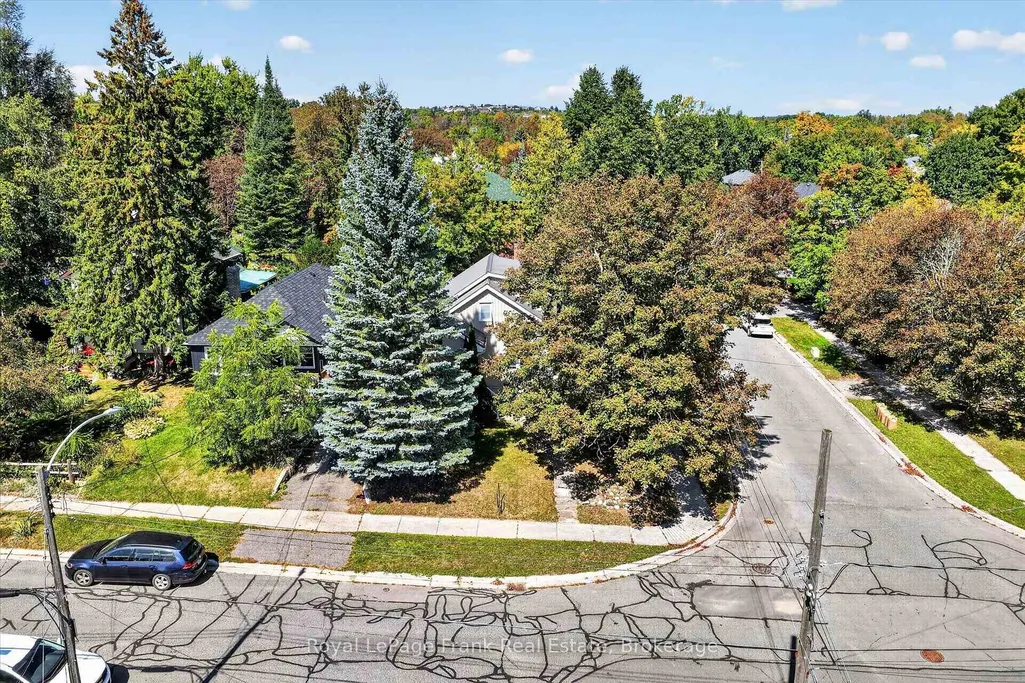
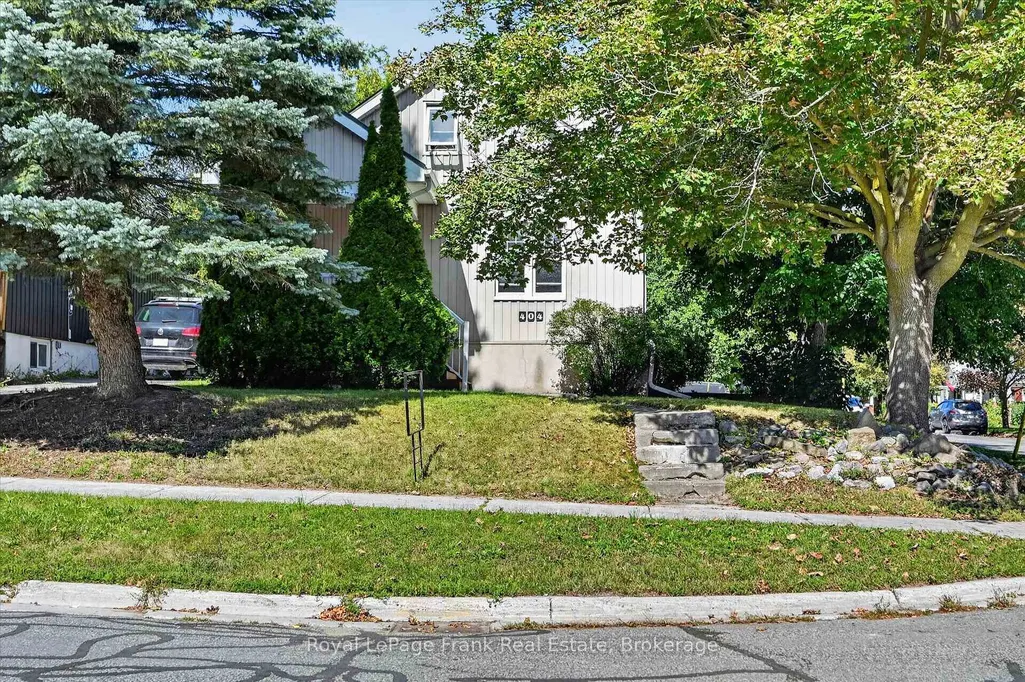
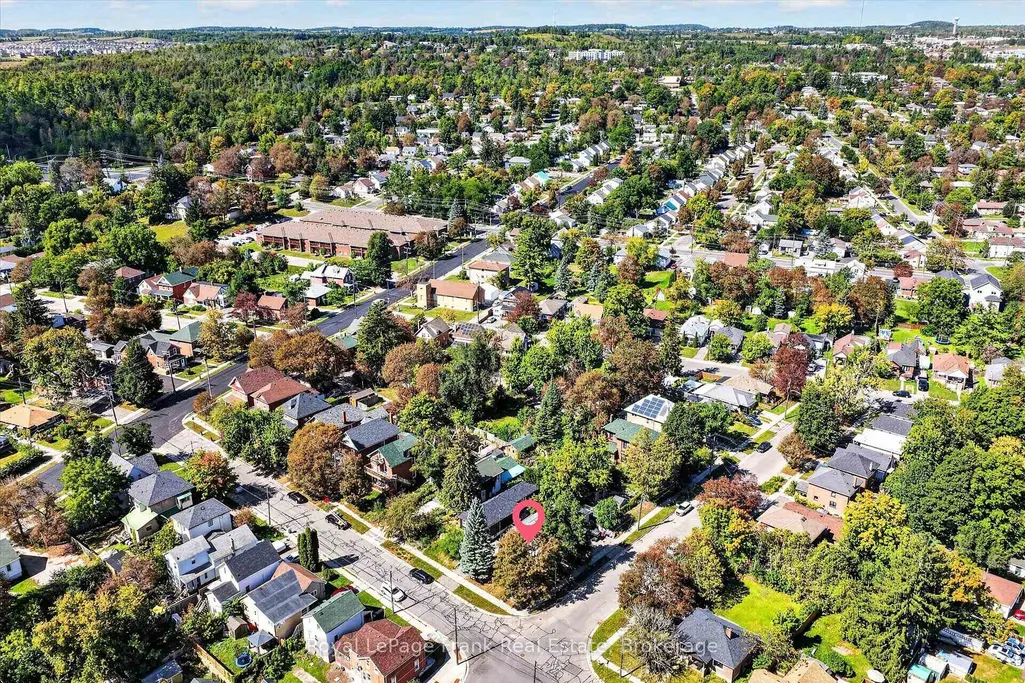
404 London Street, Peterborough, ON
Price
$ 512,000
Property Attributes
- MLS#X13786586
- TypeSingle Family
- Listing Status New
- CityPeterborough
- AreaTown Ward 3
- NeighbourhoodTown Ward 3
- Postal CodeK9H 3A3
- Style1 1/2 Storey
- Taxes$ 4849
- Price$ 512,000
- Bedrooms2
- Full Bathrooms2
- Half Bathrooms0
- Sqr Footage1500-2000
Data Source:
Toronto Real Estate Board (TRREB)
Property Description
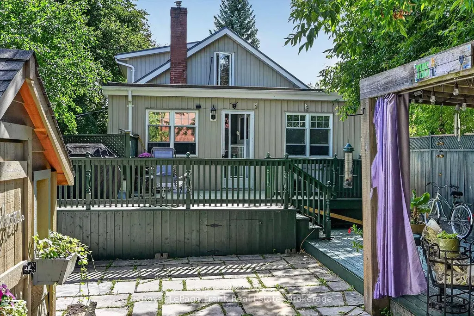
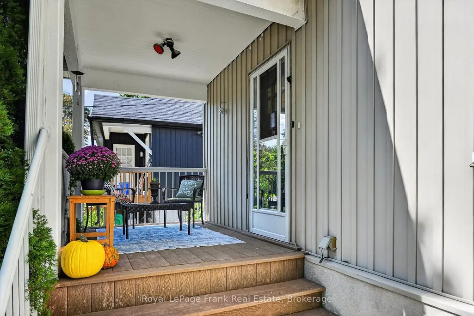
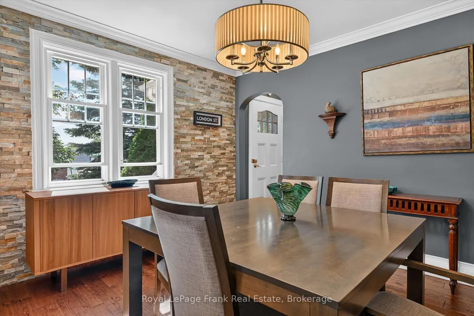
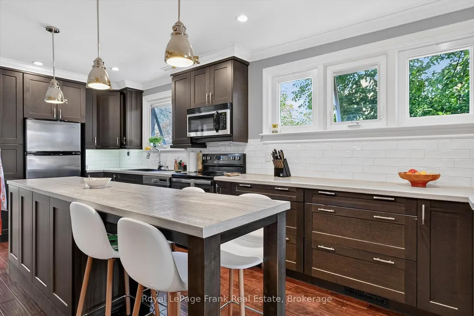
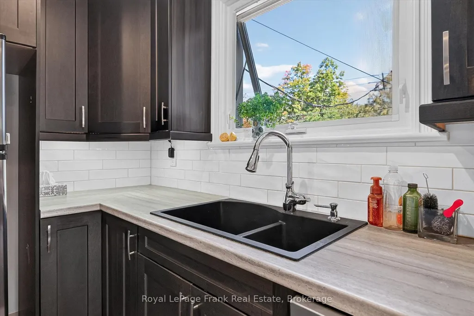
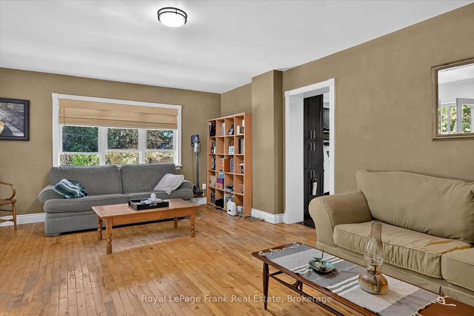
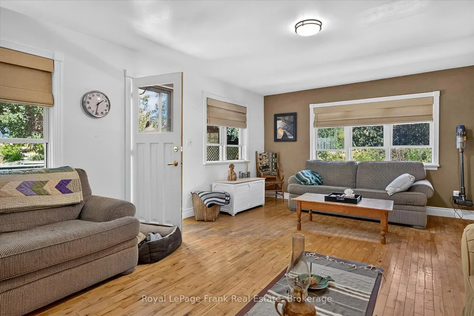
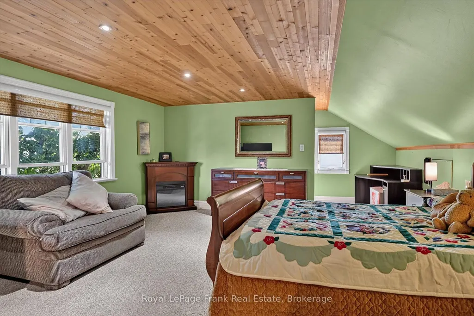
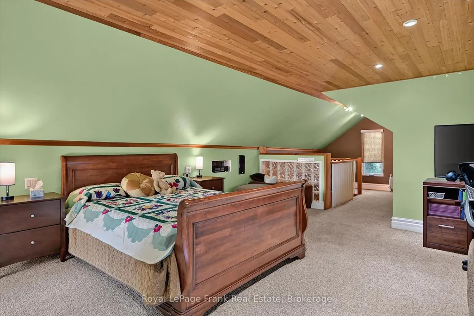
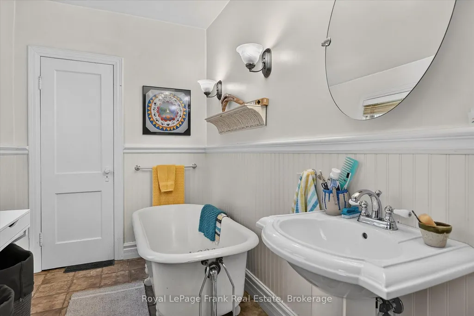
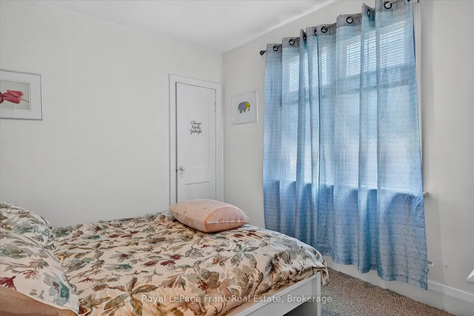
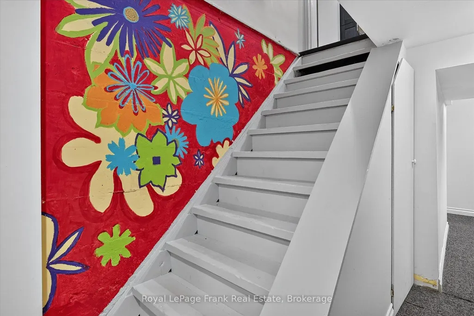
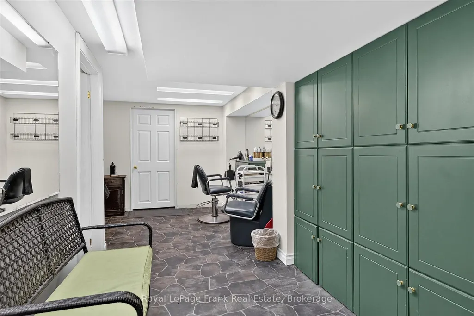
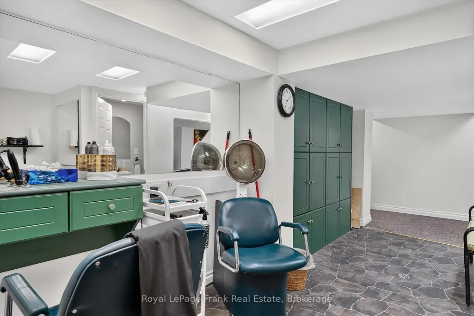
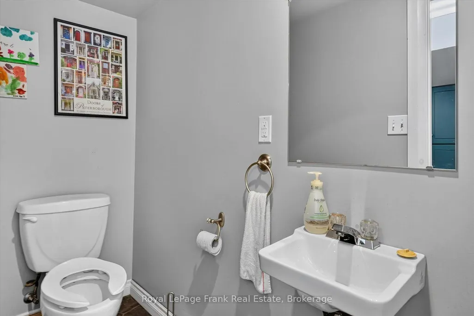
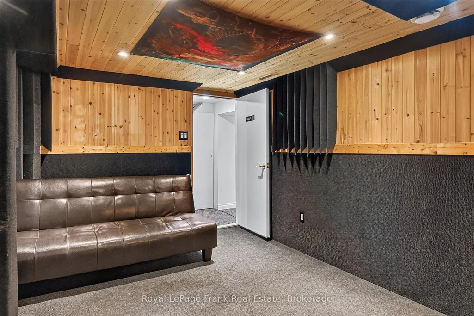
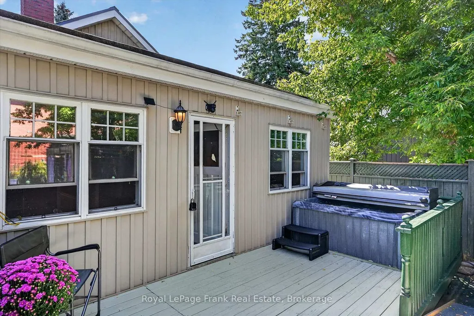
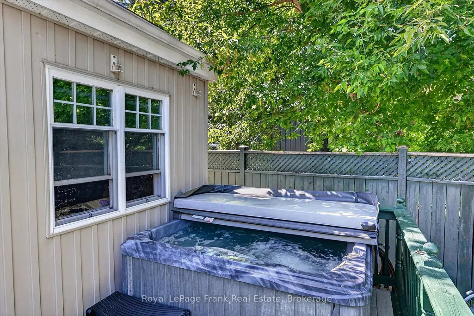
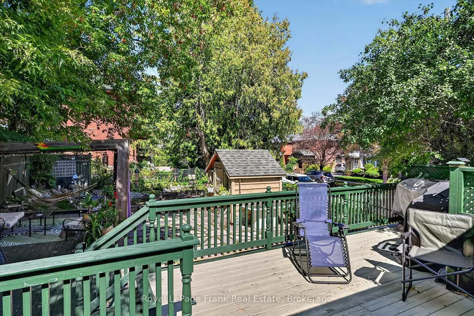
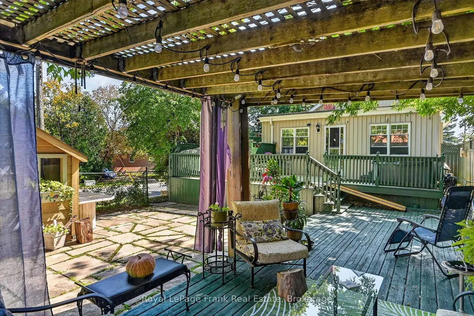
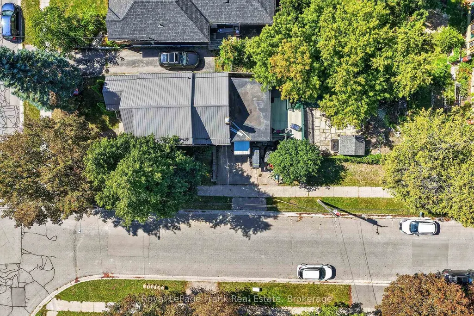
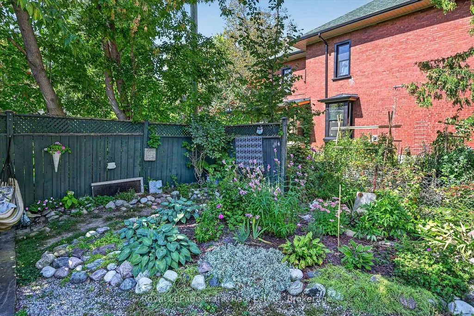
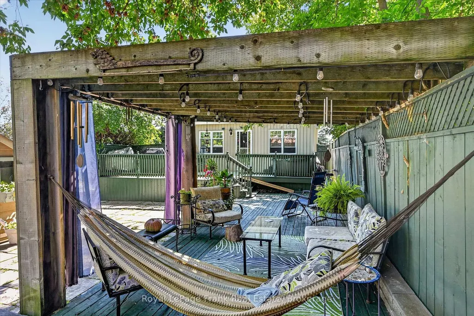
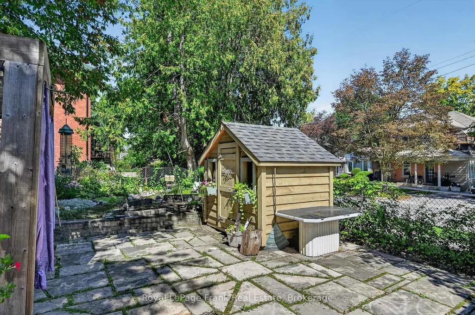
Looking for a character home walking distance to Peterborough's vibrant downtown? This home has it all. Fabulous bright kitchen with huge centre island, loads of cabinetry and large sink. Sunny dining room with hardwood flooring, and stone accent wall overlooking the street view. Large living room with hardwood flooring and walk out to oversized rear deck with hot tub as well as a garden oasis complete with a wooden pergola. Main floor bath with soaker tub and shower, ensuite laundry in cupboard. Main level bedroom. Upstairs you'll find the large primary bedroom with a cozy cedar ceiling and railings; a great space to relax. Separate entrance to lower level; large room currently used as hair salon - yes all fixtures and chairs are included. Lower level 2pc bath, as well as a recording studio that could be utilized as home office or man-cave. Private drive; garage currently converted to storage space. Natural gas heat, air conditioning, and hot water on demand water heater. Walking distance to schools, parks, on transit route.
| Price History | |
|---|---|
| 9/15/2026 | Listed $512,000 |
General Features
| Sewer | Sewer |
|---|---|
| Cooling | Central Air |
| Roof | Membrane,Metal |
| Architectural Style | 1 1/2 Storey |
| Pool Features | None |
| Security Features | Smoke Detector |
| Construction Materials | Brick,Vinyl Siding |
| Heater Type | Forced Air |
| Parking Spaces | 2 |
| Topography | Sloping |
| Property Subtype | Detached |
| Tax Year | 2026 |
| Lot Depth | 137.58 |
| PropertyFeatures | Park,Place Of Worship,Public Transit,School,School Bus Route |
| County | Peterborough |
| New Construction | No |
| Property Type | Residential Freehold |
| Attached Garage | No |
| Facing Direction | North |
| Garage Y/N | No |
| Other Structures | Garden Shed,Other |
| Status | New |
| City | Peterborough |
| Senior Community Y/N | No |
| Lot Size Units | Feet |
| Property Attached Y/N | No |
| Tax Annual Amount | 4849.62 |
| Virtual Tour | https://unbranded.youriguide.com/404_london_st_peterborough_on/ |
| Standard Status | Active |
| Occupancy Type | Owner |
| Tax Assessed Value | 272000 |
| Legal Description | PT LT 22 N OF LONDON ST & W OF GEORGE ST PL 1 TOWN OF PETERBOROUGH AS IN R623536; T/W R623536; T/W R623536 ; PETERBOROUGH CITY |
Interior Features
| Interior Amenities | Sump Pump,Upgraded Insulation,Water Heater Owned |
|---|---|
| Basement | Finished with Walk-Out,Separate Entrance |
| Heat Source | Gas |
| Basement (Y/N) | No |
| Air Conditioning Y/N | Yes |
| Heating Y/N | Yes |
| Fireplace Y/N | No |
| Total Bedrooms | 2 |
| Elevator? | No |
| Total Baths | 2 |
| Bedrooms | 1+1 |
| Living Area Range | 1500-2000 |
Exterior Features
| Exterior Amenities | Awnings,Deck,Hot Tub,Patio,Porch |
|---|---|
| Parking Features | Private |
| Total Parking | 2.0 |
| Garage Type | None |
| Foundation Details | Concrete |
| Spa | No |
| Lot Size Source | GeoWarehouse |
| Waterfront Y/N | No |
| Covered Spaces | 0.0 |
Amenities
- Views
- New Construction
- Adult 55+
- Lease To Own
- No Strata Fees
- Furnished
- Primary On Main
- Air Conditioning
- Seller Finance
- Green
- Fixer Upper
- Horse
- Golf
- Fireplace
- Deck
- Garage
- Basement
- Pool
Property vs Single Family Average in K9H 3A3
Price
Taxes
Visits
 Toronto Real Estate Board (TRREB); All information deemed reliable but not guaranteed. All properties are subject to prior sale, change or withdrawal. Neither listing broker(s) or information provider(s) shall be responsible for any typographical errors, misinformation, misprints and shall be held totally harmless. Listing(s) information is provided for consumer's personal, non-commercial use and may not be used for any purpose other than to identify prospective properties consumers may be interested
 Data provided by the Ontario Regional Technology & Information Systems. The information is deemed reliable, but is not guaranteed. Not intended to solicit buyers or sellers, landlords or tenants currently under contract.
The trademarks REALTOR®, REALTORS® and the REALTOR® logo are controlled by The Canadian Real Estate Association (CREA) and identify real estate professionals who are members of CREA. The trademarks MLS®, Multiple Listing Service® and the associated logos are owned
Data provided by the Ontario Regional Technology & Information Systems. The information is deemed reliable, but is not guaranteed. Not intended to solicit buyers or sellers, landlords or tenants currently under contract.
The trademarks REALTOR®, REALTORS® and the REALTOR® logo are controlled by The Canadian Real Estate Association (CREA) and identify real estate professionals who are members of CREA. The trademarks MLS®, Multiple Listing Service® and the associated logos are owned
 All information deemed reliable but not guaranteed. All properties are subject to prior sale, change or withdrawal. Neither listing broker(s) or information provider(s) shall be responsible for any typographical errors, misinformation, misprints and shall be held totally harmless. Listing(s) information is provided for consumer's personal, non-commercial use and may not be used for any purpose other than to identify prospective properties consumers may be interested in purchasing. The data relating