
Just Listed



Address
2001 Foresters Falls Road, Whitewater Region, ON
Price
$ 362,900
Property Attributes
- MLS#X13811826
- TypeSingle Family
- Listing Status New
- CityWhitewater Region
- Area580 - Whitewater Region
- Neighbourhood580 - Whitewater Region
- Postal CodeK0J 1V0
- Style2 1/2 Storey
- Taxes$ 1580
- Price$ 362,900
- Bedrooms3
- Full Bathrooms2
- Half Bathrooms0
- Sqr Footage1500-2000
Data Source:
Toronto Real Estate Board (TRREB)
Property Description
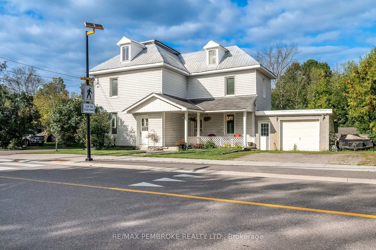
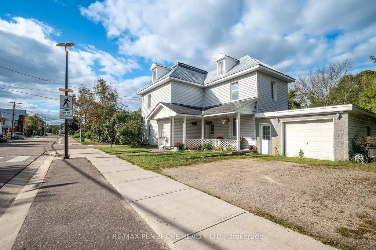
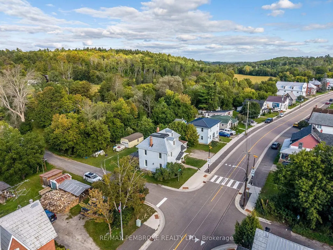
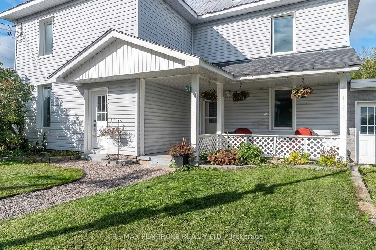
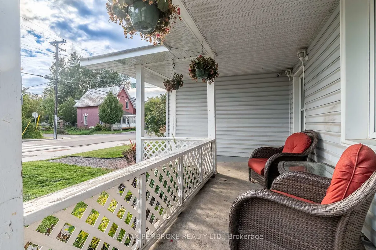
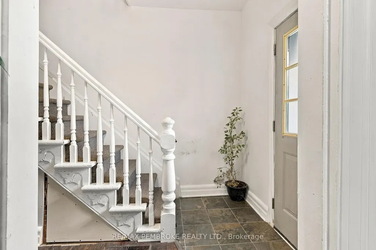
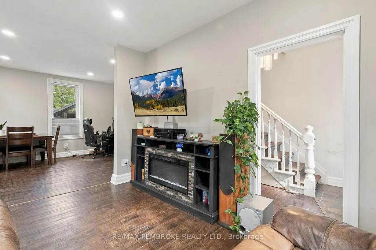
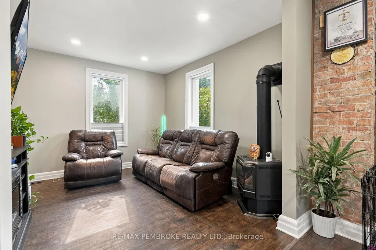
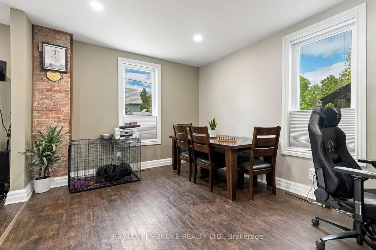
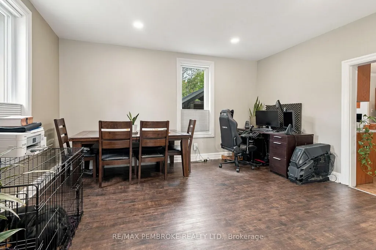
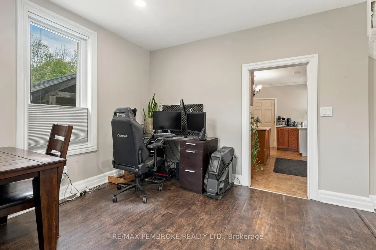
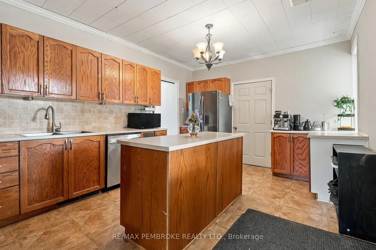
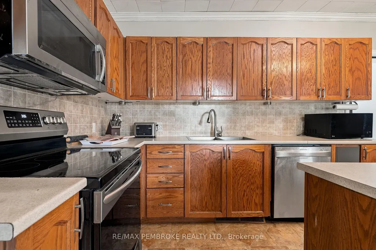
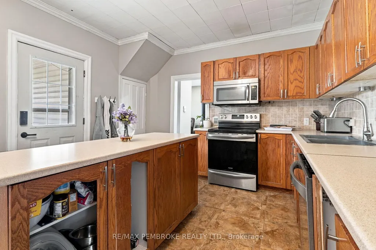
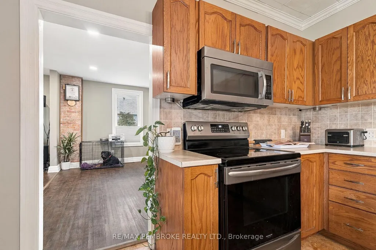
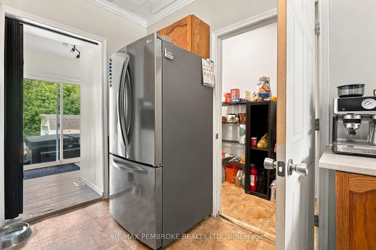
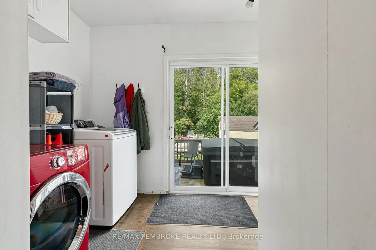
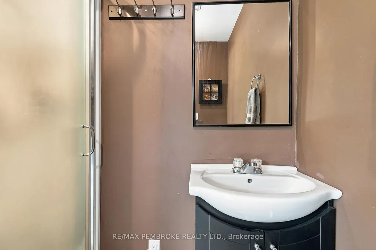
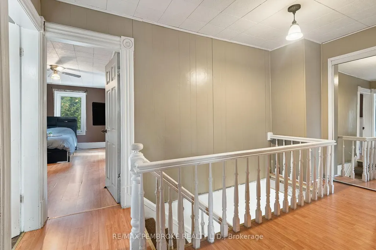
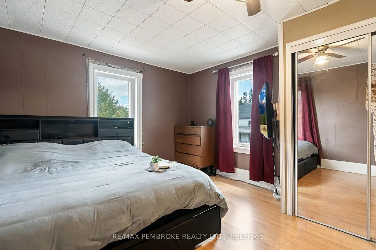
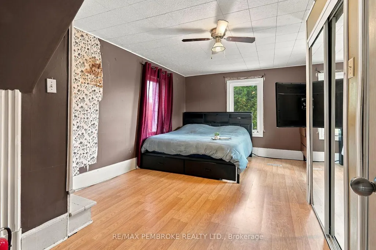
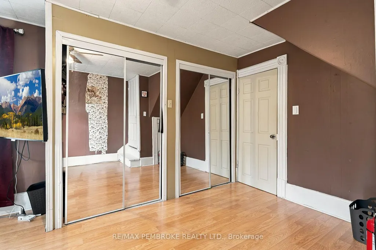
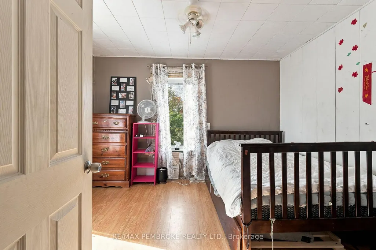
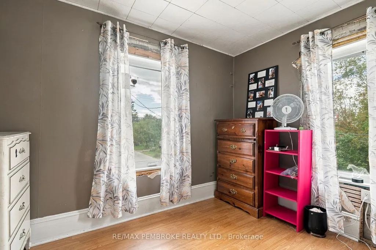
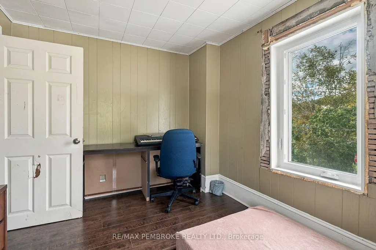
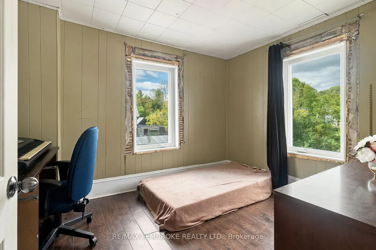
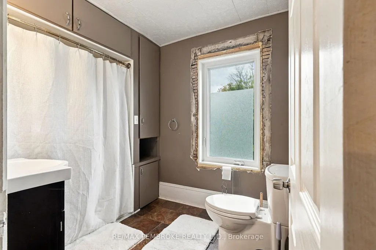
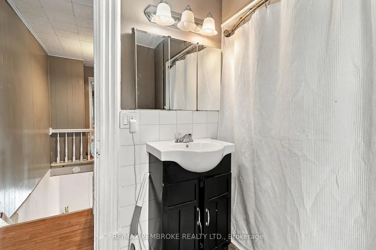
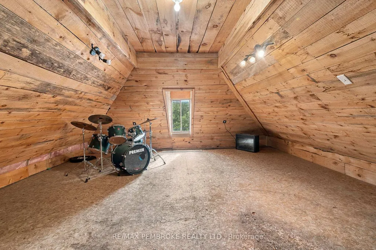
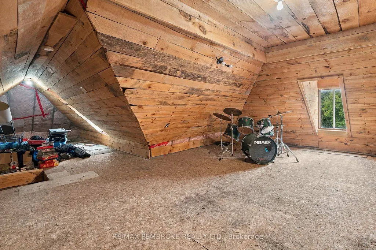
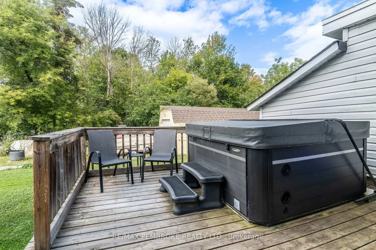
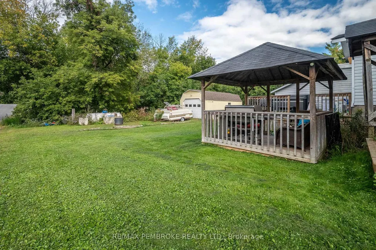
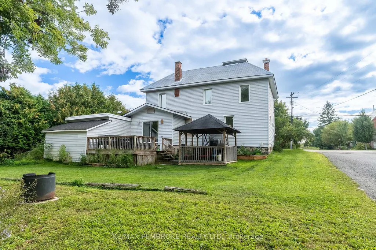
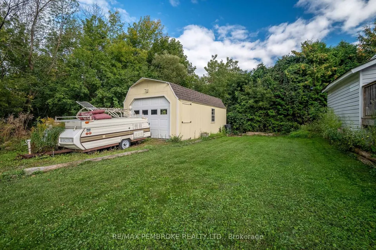
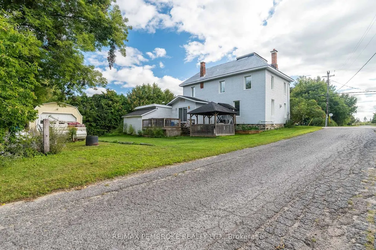
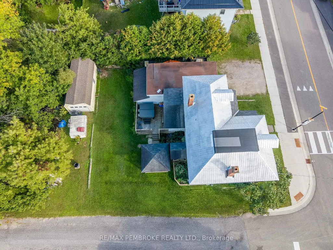
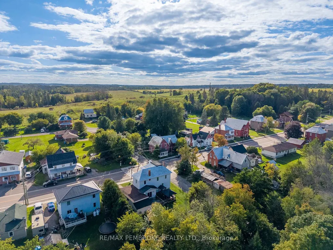
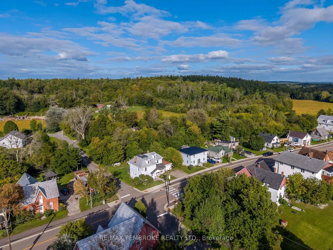
Welcome to the quiet, historic hamlet of Foresters Falls: a scenic community appreciated by outdoor enthusiasts, located just minutes from Muskrat Lake and world-class whitewater rafting on the Ottawa River. Situated on a lovely corner lot, this spacious home greets you with a welcoming covered front porch which is perfect for enjoying a good book or watching the birds. The functional main floor features a spacious kitchen with a central island, coffee station/additional prep space, and a walk-in pantry. Flowing through the kitchen/central hub of the home, you will find a large dining area that makes everyday living and entertaining a breeze, or unwind in the living room by the cozy fireplace. Other conveniences around the corner are main floor laundry, a 3-piece bathroom, and patio doors leading you to your future backyard oasis. The second level offers a four-piece bathroom & three comfortable bedrooms, including an expansive primary bedroom with double closet doors. A staircase can be found in the primary, leading up to a grand 3rd level loft, a versatile blank canvas ready for a studio, playroom or whatever suits your needs. The basement includes a traditional root cellar, adding unique historic character. Outside, enjoy the hot tub under the stars or head to the back deck or relax under the covered gazebo. The property boasts a heated attached garage perfect for year-round projects, plus a secondary garage out back for extra vehicle or recreational gear storage. Priced affordably to account for minor unfinished projects and touch ups, this large home presents an incredible opportunity to build equity in a peaceful small-town setting!
| Price History | |
|---|---|
| 9/22/2026 | Listed $362,900 |
General Features
| Sewer | Septic |
|---|---|
| Cooling | Central Air,Other |
| Roof | Metal |
| Architectural Style | 2 1/2 Storey |
| Pool Features | None |
| Construction Materials | Vinyl Siding |
| Heater Type | Forced Air |
| Parking Spaces | 2 |
| Property Subtype | Detached |
| Tax Year | 2026 |
| Lot Depth | 132.0 |
| PropertyFeatures | School Bus Route |
| County | Renfrew |
| New Construction | No |
| Property Type | Residential Freehold |
| Attached Garage | No |
| Facing Direction | North |
| Garage Y/N | Yes |
| Other Structures | Additional Garage(s),Gazebo |
| Status | New |
| City | Whitewater Region |
| Senior Community Y/N | No |
| Lot Size Units | Feet |
| Property Attached Y/N | No |
| Tax Annual Amount | 1580.0 |
| Standard Status | Active |
| Occupancy Type | Owner |
| Legal Description | ROSS PLAN 66 LOT 7 |
Interior Features
| Interior Amenities | Other |
|---|---|
| Basement | Unfinished |
| Fireplace Features | Propane |
| Heat Source | Other |
| Basement (Y/N) | No |
| Air Conditioning Y/N | Yes |
| Heating Y/N | Yes |
| Fireplace Y/N | Yes |
| Total Bedrooms | 3 |
| Elevator? | No |
| Total Baths | 2 |
| Bedrooms | 3+0 |
| Living Area Range | 1500-2000 |
Exterior Features
| Exterior Amenities | Porch,Deck,Hot Tub |
|---|---|
| Waterfront | None |
| Total Parking | 2.0 |
| Garage Type | Other |
| Foundation Details | Stone,Unknown |
| Spa | No |
| Lot Size Source | GeoWarehouse |
| Waterfront Y/N | No |
| Covered Spaces | 2.0 |
Amenities
- Views
- New Construction
- Adult 55+
- Lease To Own
- No Strata Fees
- Furnished
- Primary On Main
- Air Conditioning
- Seller Finance
- Green
- Fixer Upper
- Horse
- Golf
- Fireplace
- Deck
- Garage
- Basement
- Pool
Property vs Single Family Average in K0J 1V0
Price
Taxes
 Toronto Real Estate Board (TRREB); All information deemed reliable but not guaranteed. All properties are subject to prior sale, change or withdrawal. Neither listing broker(s) or information provider(s) shall be responsible for any typographical errors, misinformation, misprints and shall be held totally harmless. Listing(s) information is provided for consumer's personal, non-commercial use and may not be used for any purpose other than to identify prospective properties consumers may be interested
 Data provided by the Ontario Regional Technology & Information Systems. The information is deemed reliable, but is not guaranteed. Not intended to solicit buyers or sellers, landlords or tenants currently under contract.
The trademarks REALTOR®, REALTORS® and the REALTOR® logo are controlled by The Canadian Real Estate Association (CREA) and identify real estate professionals who are members of CREA. The trademarks MLS®, Multiple Listing Service® and the associated logos are owned
Data provided by the Ontario Regional Technology & Information Systems. The information is deemed reliable, but is not guaranteed. Not intended to solicit buyers or sellers, landlords or tenants currently under contract.
The trademarks REALTOR®, REALTORS® and the REALTOR® logo are controlled by The Canadian Real Estate Association (CREA) and identify real estate professionals who are members of CREA. The trademarks MLS®, Multiple Listing Service® and the associated logos are owned
 All information deemed reliable but not guaranteed. All properties are subject to prior sale, change or withdrawal. Neither listing broker(s) or information provider(s) shall be responsible for any typographical errors, misinformation, misprints and shall be held totally harmless. Listing(s) information is provided for consumer's personal, non-commercial use and may not be used for any purpose other than to identify prospective properties consumers may be interested in purchasing. The data relating