
Just Listed





Address
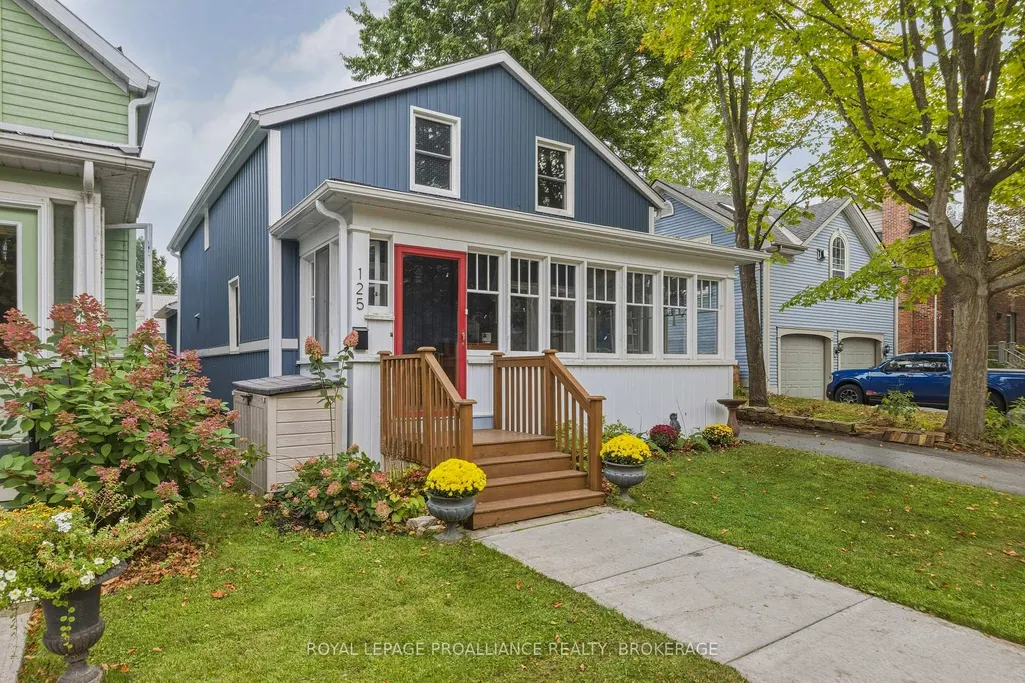
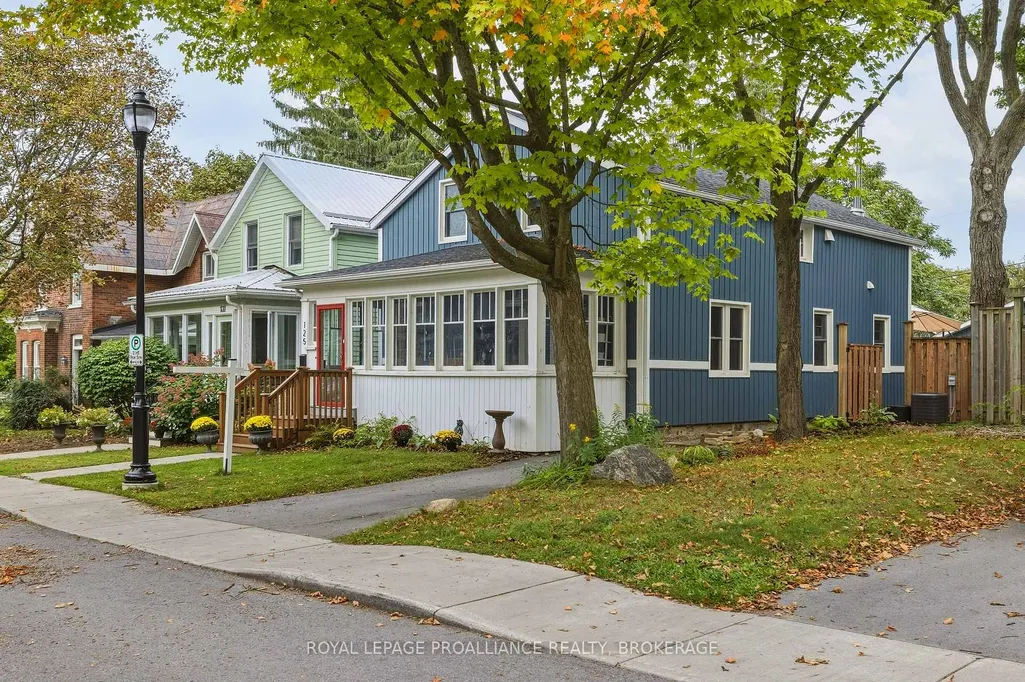
125 Pine Street, Gananoque, ON
Price
$ 879,000
Property Attributes
- MLS#X13815492
- TypeSingle Family
- Listing Status New
- CityGananoque
- Area05 - Gananoque
- Neighbourhood05 - Gananoque
- Postal CodeK7G 1C6
- Style1 1/2 Storey
- Taxes$ 3938
- Price$ 879,000
- Bedrooms3
- Full Bathrooms3
- Half Bathrooms0
- Sqr Footage1500-2000
- Lot Size0.09 Acres
Data Source:
Toronto Real Estate Board (TRREB)
Property Description
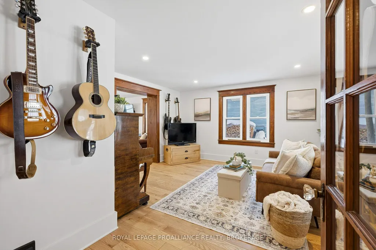
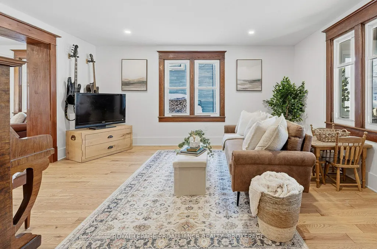
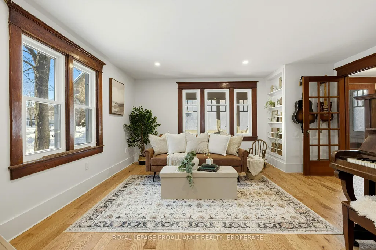
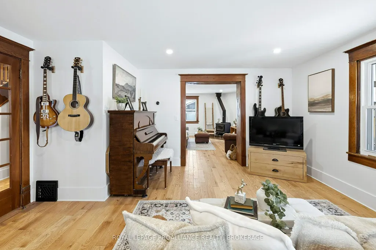
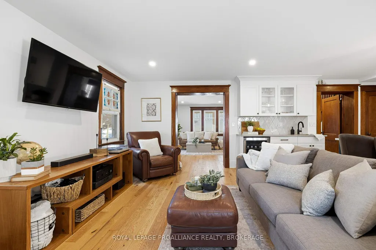
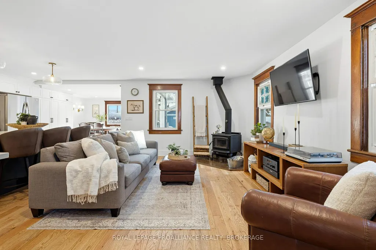
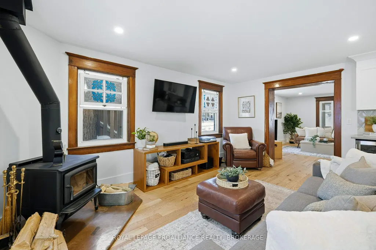
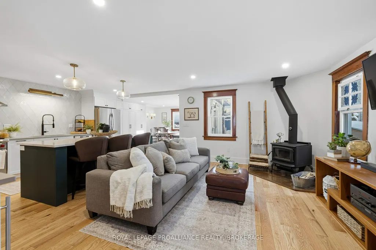
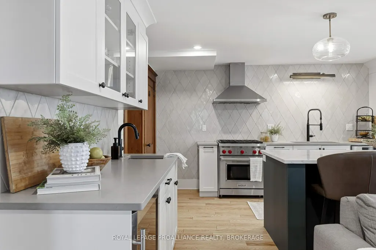
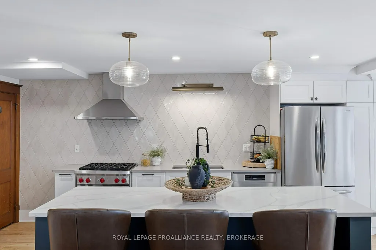
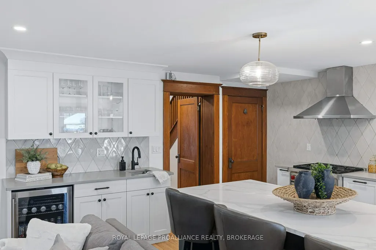
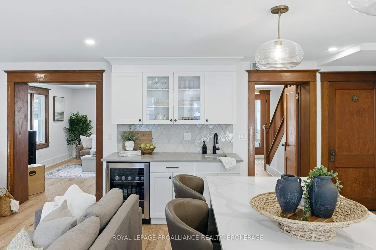
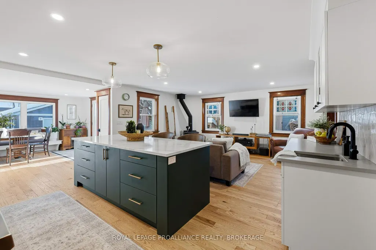
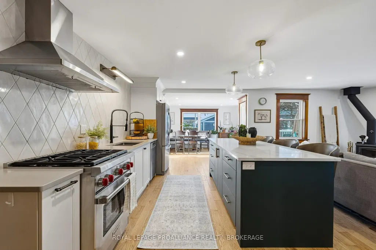
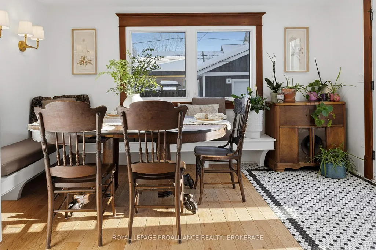
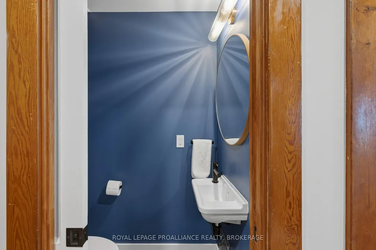
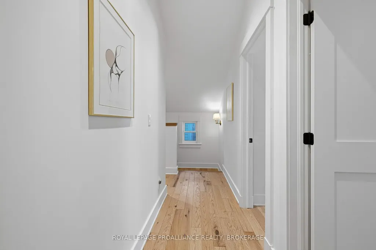
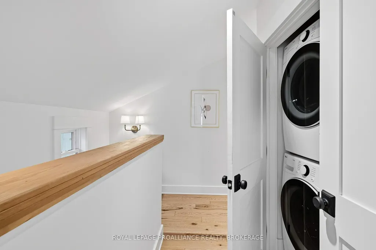
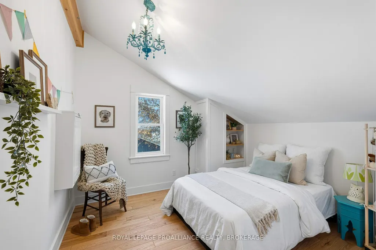
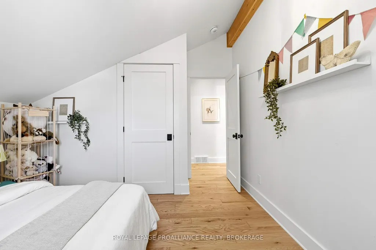
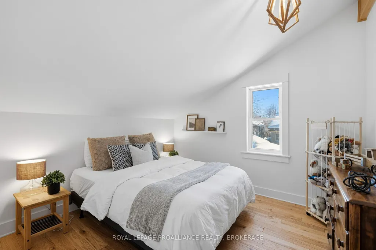
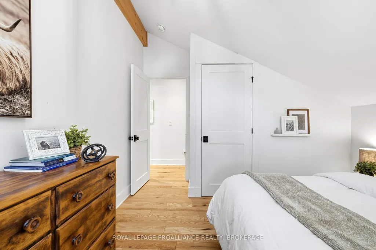
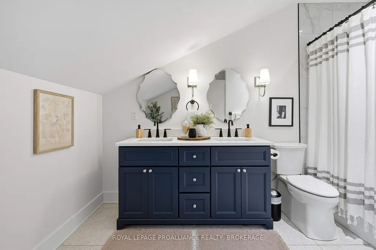
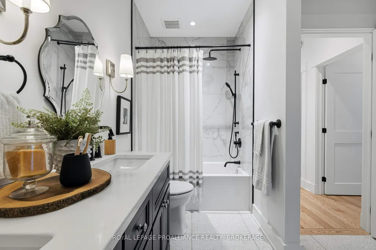
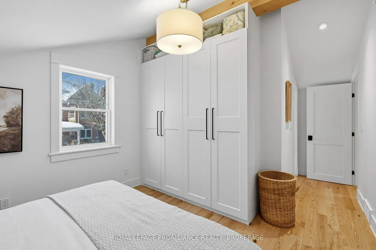
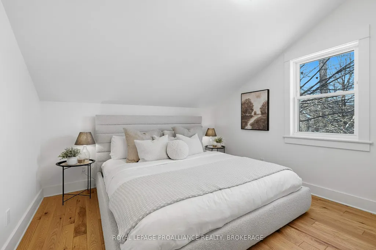
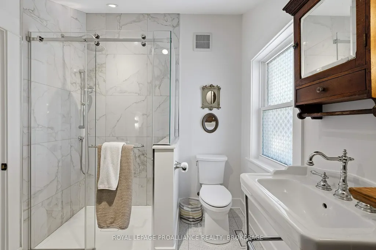
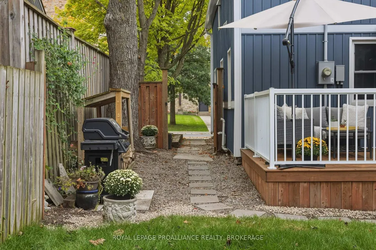
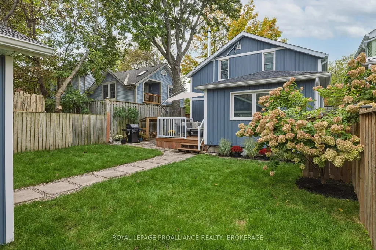
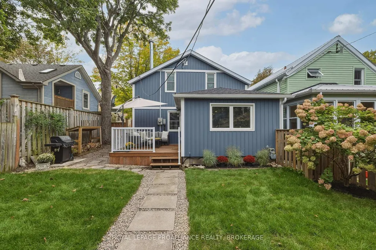
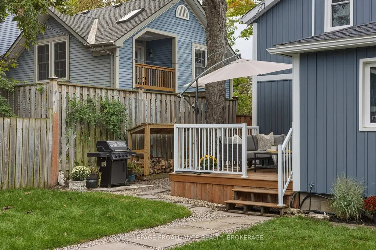
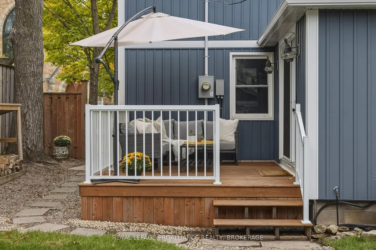
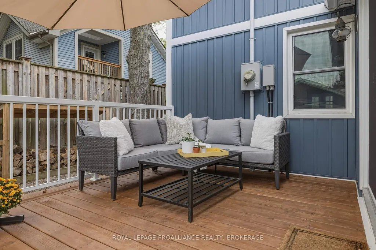
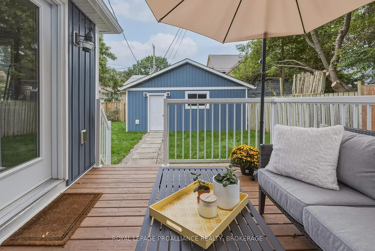
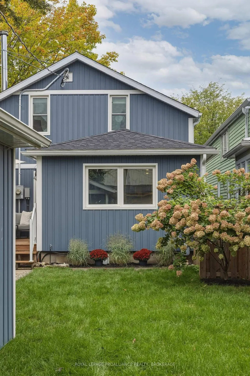
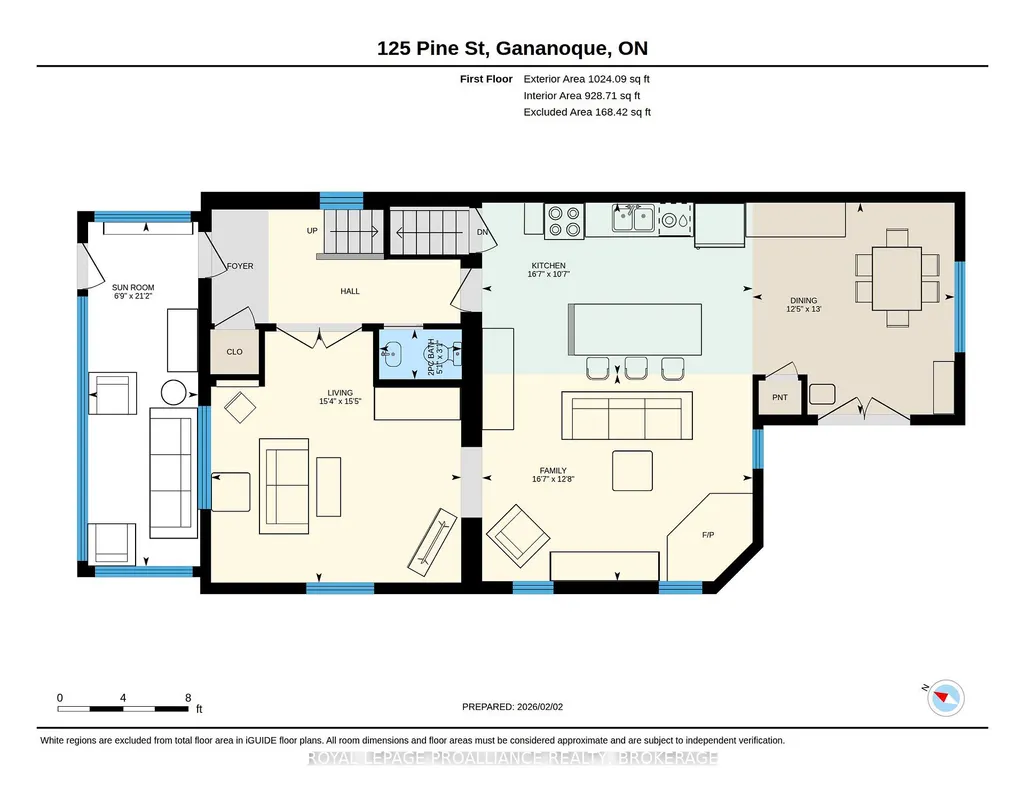
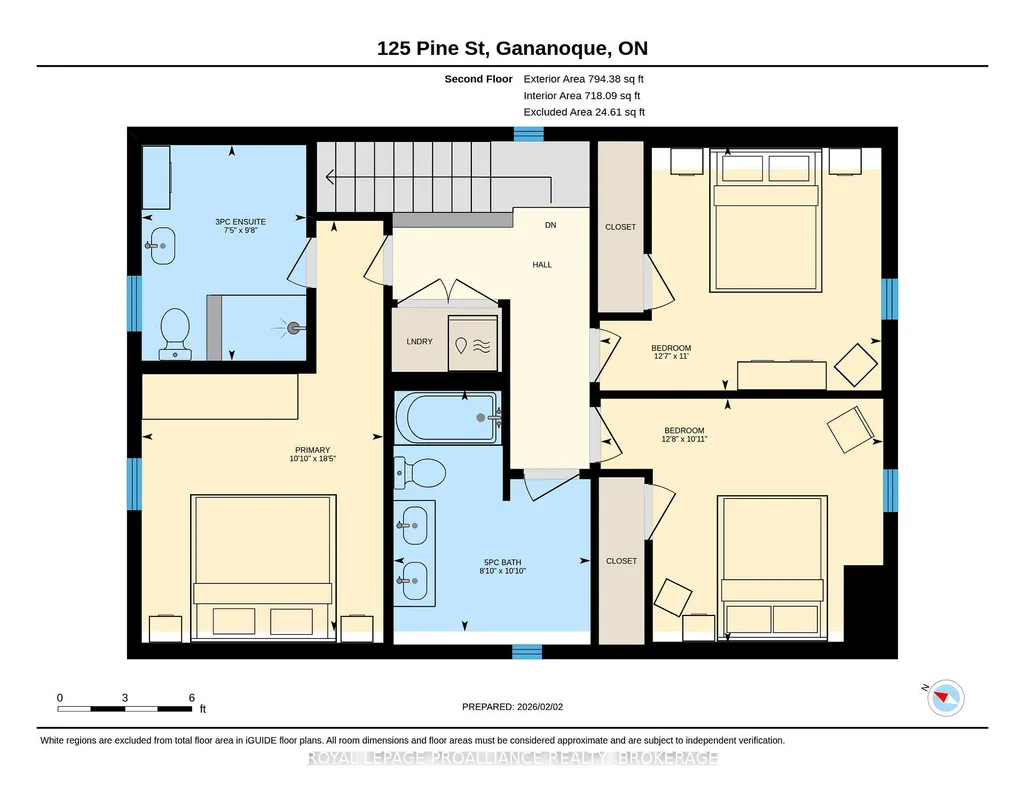
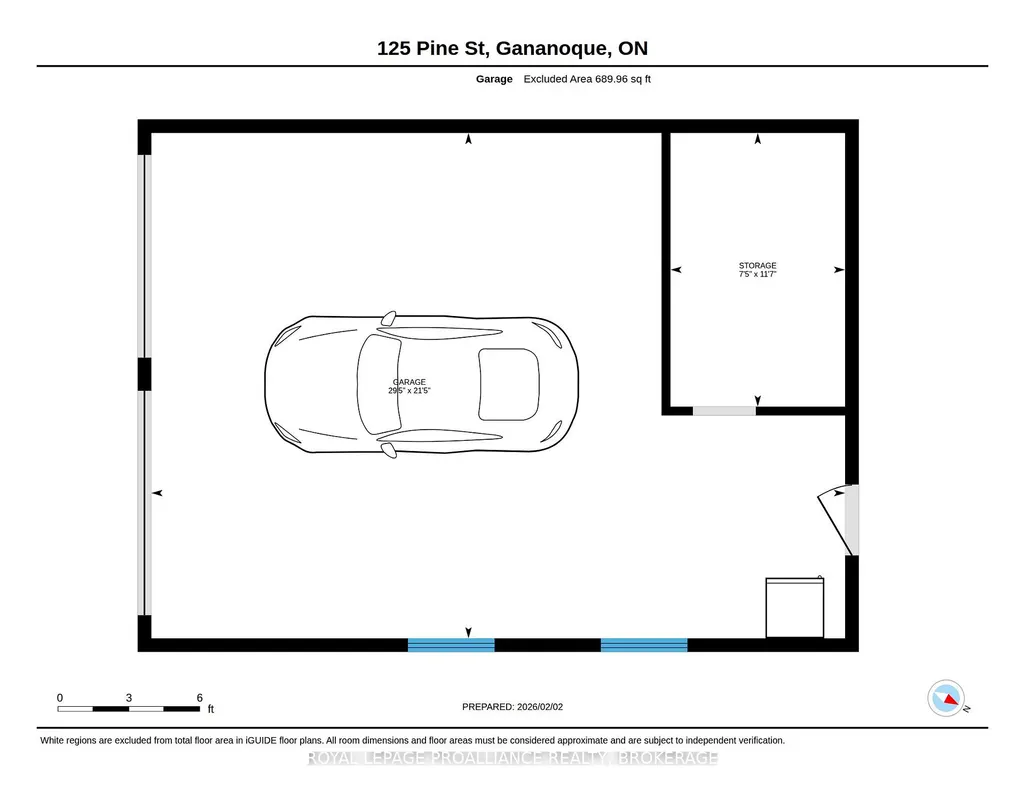
Located in the desirable South Ward on a beautiful, mature tree-lined street surrounded by charming century homes, 125 Pine presents a rare opportunity to own a property originally built in 1900 but completely reconstructed in 2021-essentially a five-year-old home. Taken down to the bare structure with only the staircase remaining, the home was fully re-engineered, professionally designed, and rebuilt with an entirely new layout and updated mechanicals including HVAC, electrical, furnace, A/C, plumbing, flooring, and finishes. The result is a thoughtfully designed 3-bedroom, 3-bathroom home, including a primary ensuite. The open, modern main floor is anchored by a large chef's kitchen featuring stainless steel appliances including a WOLF gas range, Bosch dishwasher, beverage station with bar fridge, and an oversized quartz island. Hand-scraped red oak hardwood floors run throughout, complemented by custom tile, while the original trim was carefully reinstalled to preserve the home's character. Upstairs you'll find vaulted ceilings with spray foam insulation and heated bathroom floors for added comfort. A wood-burning stove adds warmth and charm to the main living space. Outside, the property is complete with a detached oversized double garage. With a full file of improvements available, this is a home that truly needs to be toured to be fully appreciated.
| Price History | |
|---|---|
| 9/22/2026 | Listed $879,000 |
General Features
| Sewer | Sewer |
|---|---|
| Cooling | Central Air |
| Roof | Asphalt Shingle |
| Architectural Style | 1 1/2 Storey |
| Pool Features | None |
| Security Features | Carbon Monoxide Detectors,Smoke Detector |
| Construction Materials | Vinyl Siding |
| Heater Type | Forced Air |
| Parking Spaces | 1 |
| Property Subtype | Detached |
| Tax Year | 2026 |
| Lot Depth | 120.0 |
| PropertyFeatures | Beach,Fenced Yard,Golf,Library,Marina,Park |
| County | Leeds and Grenville |
| New Construction | No |
| Property Type | Residential Freehold |
| Attached Garage | No |
| Facing Direction | South |
| Garage Y/N | Yes |
| Other Structures | Fence - Full |
| Status | New |
| City | Gananoque |
| Senior Community Y/N | No |
| Lot Size Units | Feet |
| Property Attached Y/N | No |
| Tax Annual Amount | 3938.36 |
| Standard Status | Active |
| Occupancy Type | Owner |
| Legal Description | PT LT 63 E GANANOQUE RIVER PL 86 AS IN LR282191 ; GANANOQUE |
Interior Features
| Interior Amenities | Auto Garage Door Remote,Bar Fridge,Carpet Free |
|---|---|
| Basement | Crawl Space,Unfinished |
| Fireplace Features | Freestanding,Wood,Wood Stove |
| Heat Source | Gas |
| Basement (Y/N) | No |
| Air Conditioning Y/N | Yes |
| Heating Y/N | Yes |
| Fireplace Y/N | Yes |
| Total Bedrooms | 3 |
| Elevator? | No |
| Total Baths | 3 |
| Bedrooms | 3 |
| Living Area Range | 1500-2000 |
Exterior Features
| Exterior Amenities | Deck,Porch Enclosed |
|---|---|
| Waterfront | None |
| Parking Features | Private |
| Total Parking | 3.0 |
| Garage Type | Detached |
| Foundation Details | Stone |
| Spa | No |
| Lot Size Source | GeoWarehouse |
| Waterfront Y/N | No |
| Covered Spaces | 2.0 |
Amenities
- Views
- New Construction
- Adult 55+
- Lease To Own
- No Strata Fees
- Furnished
- Primary On Main
- Air Conditioning
- Seller Finance
- Green
- Fixer Upper
- Horse
- Golf
- Fireplace
- Deck
- Garage
- Basement
- Pool
Property vs Single Family Average in K7G 1C6
Price
 Toronto Real Estate Board (TRREB); All information deemed reliable but not guaranteed. All properties are subject to prior sale, change or withdrawal. Neither listing broker(s) or information provider(s) shall be responsible for any typographical errors, misinformation, misprints and shall be held totally harmless. Listing(s) information is provided for consumer's personal, non-commercial use and may not be used for any purpose other than to identify prospective properties consumers may be interested
 Data provided by the Ontario Regional Technology & Information Systems. The information is deemed reliable, but is not guaranteed. Not intended to solicit buyers or sellers, landlords or tenants currently under contract.
The trademarks REALTOR®, REALTORS® and the REALTOR® logo are controlled by The Canadian Real Estate Association (CREA) and identify real estate professionals who are members of CREA. The trademarks MLS®, Multiple Listing Service® and the associated logos are owned
Data provided by the Ontario Regional Technology & Information Systems. The information is deemed reliable, but is not guaranteed. Not intended to solicit buyers or sellers, landlords or tenants currently under contract.
The trademarks REALTOR®, REALTORS® and the REALTOR® logo are controlled by The Canadian Real Estate Association (CREA) and identify real estate professionals who are members of CREA. The trademarks MLS®, Multiple Listing Service® and the associated logos are owned
 All information deemed reliable but not guaranteed. All properties are subject to prior sale, change or withdrawal. Neither listing broker(s) or information provider(s) shall be responsible for any typographical errors, misinformation, misprints and shall be held totally harmless. Listing(s) information is provided for consumer's personal, non-commercial use and may not be used for any purpose other than to identify prospective properties consumers may be interested in purchasing. The data relating