
Open House Sun, Sep 27th 11:00 AM - 12:30 PM







Address
445 Arndon Avenue, Peterborough, ON
Price
$ 479,900
Property Attributes
- MLS#X13818708
- TypeSingle Family
- Listing Status New
- CityPeterborough
- AreaOtonabee Ward 1
- NeighbourhoodOtonabee Ward 1
- Postal CodeK9J 4A7
- StyleBungalow
- Taxes$ 4269
- Price$ 479,900
- Bedrooms3
- Full Bathrooms2
- Half Bathrooms0
- Sqr Footage700-1100
- Lot Size0.121 Acres
Data Source:
Toronto Real Estate Board (TRREB)
Property Description
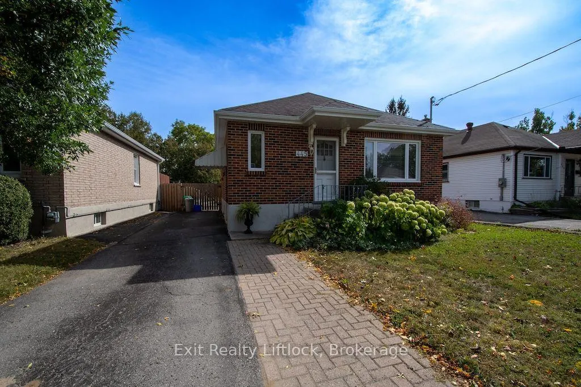
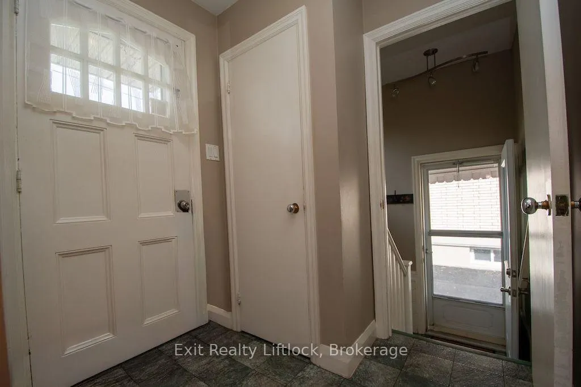
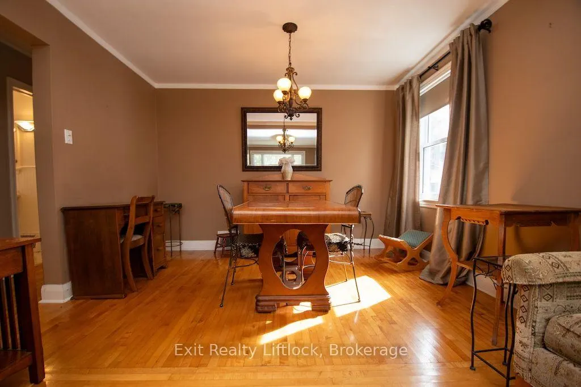
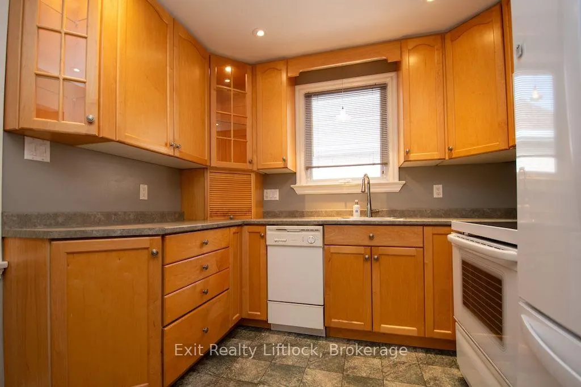
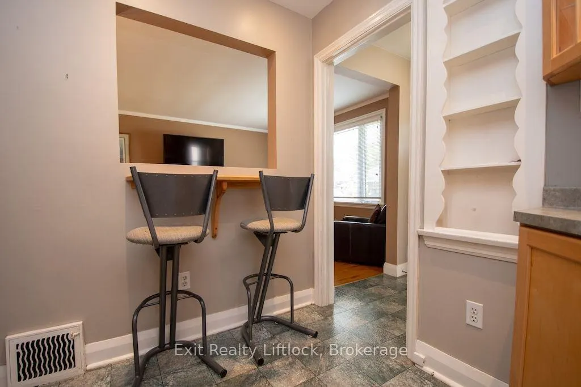
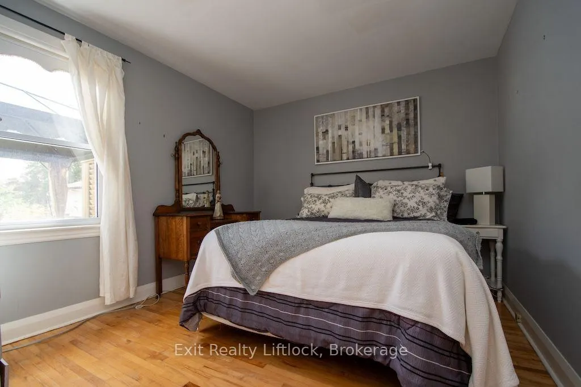
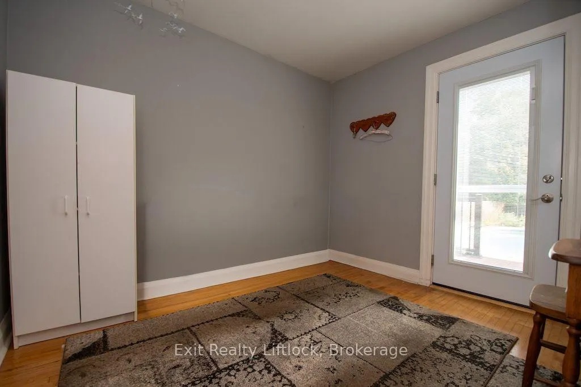
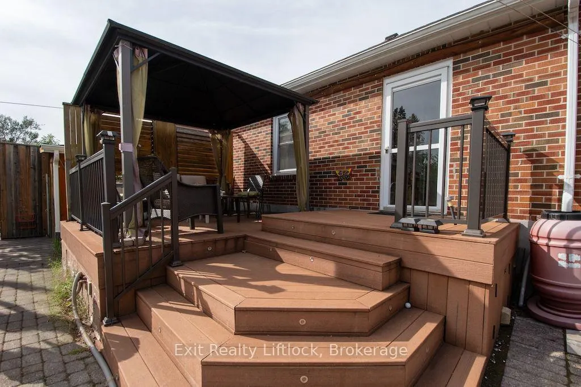
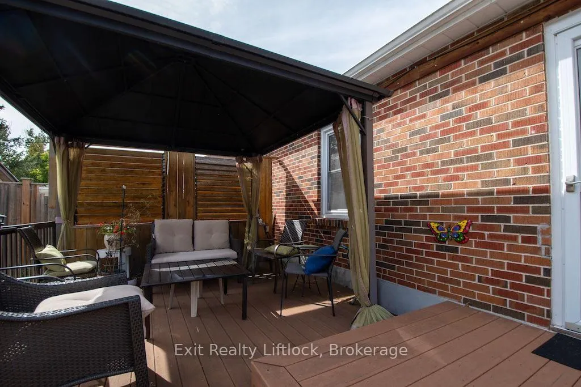
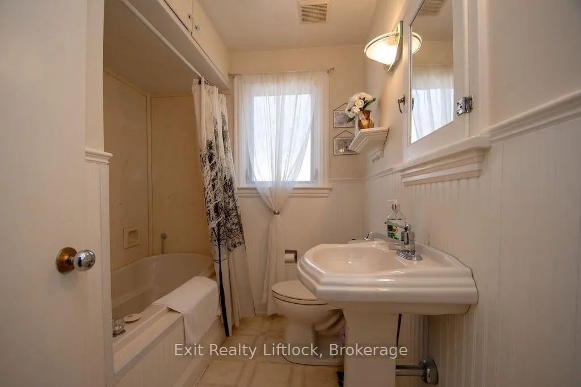
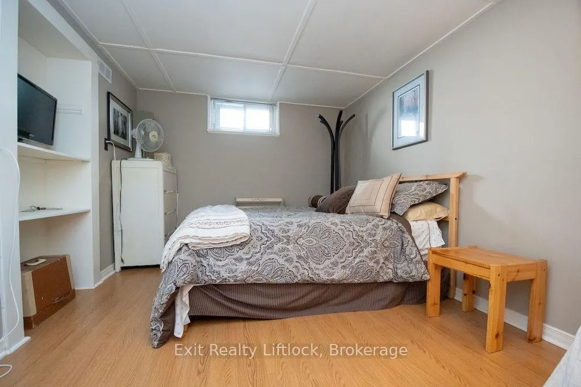
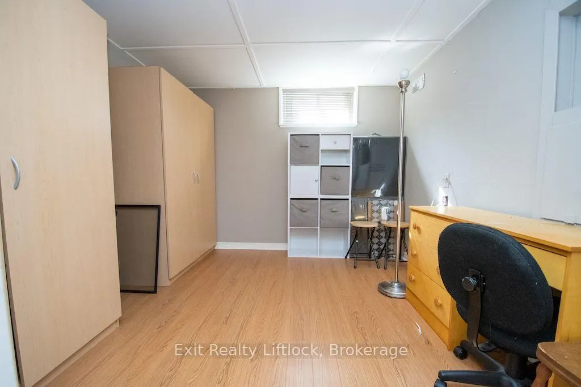
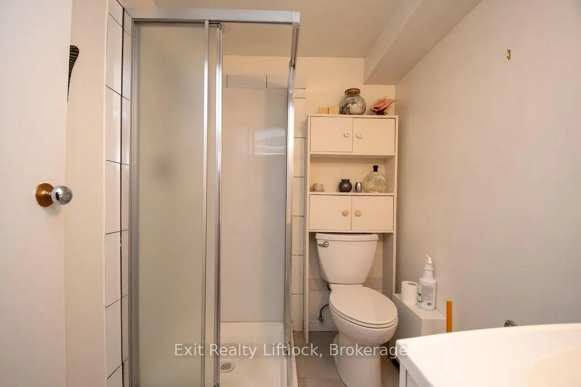
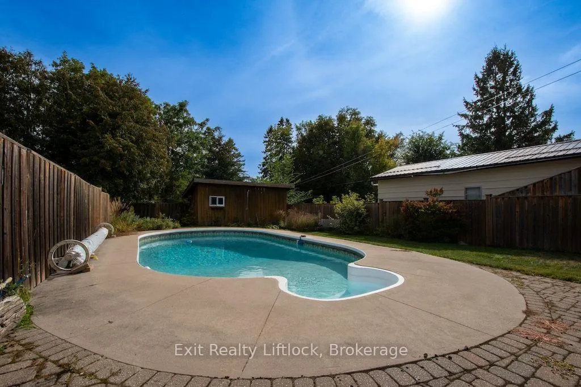
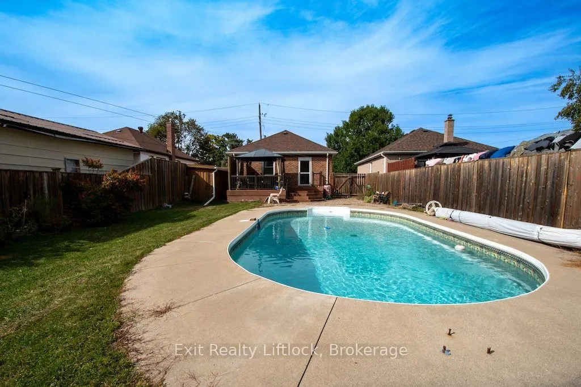
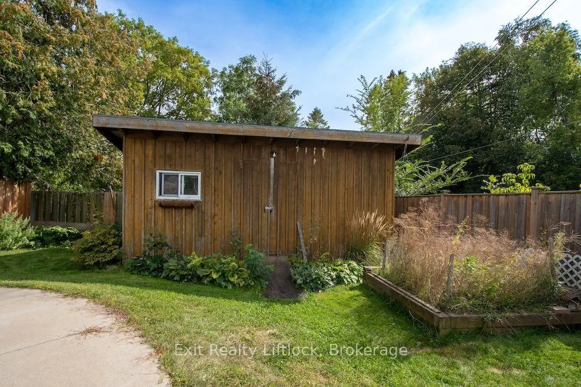
Welcome to this charming all-brick bungalow nestled in Peterborough's desirable South End, offering a wonderful combination of comfort, convenience and outdoor enjoyment. This well-maintained 3-bedroom, 2-bathroom home features a functional layout with inviting living spaces and plenty of opportunity to make it your own. Step outside and discover a private, fully fenced backyard designed for summer enjoyment. The inground pool provides the perfect setting for relaxing, entertaining family and friends, or making lasting memories on warm summer days. Two sheds offer excellent additional storage for pool equipment, gardening tools, bikes and seasonal items. The location is equally impressive, with the Otonabee River, parks, trails, shopping, restaurants and everyday amenities all close by. Costco is just minutes away, while convenient access to Highway 115 makes commuting and travelling throughout the region easy. City transit is also nearby, adding to the convenience of this sought-after South End location. Whether you're looking for a comfortable family home, a property with great outdoor space, or a convenient Peterborough location close to everything you need, this South End bungalow is an opportunity worth exploring. Come see all that this home and its fantastic location have to offer!
| Price History | |
|---|---|
| 9/23/2026 | Listed $479,900 |
General Features
| Sewer | Sewer |
|---|---|
| Cooling | Central Air |
| Roof | Asphalt Shingle |
| Architectural Style | Bungalow |
| Pool Features | Inground |
| Security Features | None |
| Construction Materials | Brick |
| Heater Type | Forced Air |
| Parking Spaces | 3 |
| Property Subtype | Detached |
| Tax Year | 2026 |
| Lot Depth | 140.0 |
| PropertyFeatures | Fenced Yard,Park,Place Of Worship,Public Transit,School,River/Stream |
| County | Peterborough |
| New Construction | No |
| Property Type | Residential Freehold |
| Attached Garage | No |
| Facing Direction | South |
| Garage Y/N | No |
| Other Structures | Garden Shed |
| Status | New |
| City | Peterborough |
| Senior Community Y/N | No |
| Lot Size Units | Feet |
| Property Attached Y/N | No |
| Tax Annual Amount | 4269.71 |
| Virtual Tour | https://www.venturehomes.ca/trebtour.asp?tourid=70672 |
| Standard Status | Active |
| Occupancy Type | Vacant |
| Tax Assessed Value | 226000 |
| Legal Description | PT PK LT 7 TWP LT 13 CON 11 NORTH MONAGHAN AS IN R489587 ; PETERBOROUGH |
Interior Features
| Interior Amenities | None |
|---|---|
| Basement | Finished,Full |
| Fireplace Features | Natural Gas |
| Heat Source | Gas |
| Basement (Y/N) | No |
| Air Conditioning Y/N | Yes |
| Heating Y/N | Yes |
| Fireplace Y/N | Yes |
| Total Bedrooms | 3 |
| Elevator? | No |
| Total Baths | 2 |
| Bedrooms | 2+1 |
| Living Area Range | 700-1100 |
Exterior Features
| Exterior Amenities | Deck |
|---|---|
| Parking Features | Private |
| Total Parking | 3.0 |
| Garage Type | None |
| Foundation Details | Block |
| Spa | No |
| Lot Size Source | GeoWarehouse |
| Waterfront Y/N | No |
| Covered Spaces | 0.0 |
Amenities
- Views
- New Construction
- Adult 55+
- Lease To Own
- No Strata Fees
- Furnished
- Primary On Main
- Air Conditioning
- Seller Finance
- Green
- Fixer Upper
- Horse
- Golf
- Fireplace
- Deck
- Garage
- Basement
- Pool
Property vs Single Family Average in K9J 4A7
Price
Taxes
 Toronto Real Estate Board (TRREB); All information deemed reliable but not guaranteed. All properties are subject to prior sale, change or withdrawal. Neither listing broker(s) or information provider(s) shall be responsible for any typographical errors, misinformation, misprints and shall be held totally harmless. Listing(s) information is provided for consumer's personal, non-commercial use and may not be used for any purpose other than to identify prospective properties consumers may be interested
 Data provided by the Ontario Regional Technology & Information Systems. The information is deemed reliable, but is not guaranteed. Not intended to solicit buyers or sellers, landlords or tenants currently under contract.
The trademarks REALTOR®, REALTORS® and the REALTOR® logo are controlled by The Canadian Real Estate Association (CREA) and identify real estate professionals who are members of CREA. The trademarks MLS®, Multiple Listing Service® and the associated logos are owned
Data provided by the Ontario Regional Technology & Information Systems. The information is deemed reliable, but is not guaranteed. Not intended to solicit buyers or sellers, landlords or tenants currently under contract.
The trademarks REALTOR®, REALTORS® and the REALTOR® logo are controlled by The Canadian Real Estate Association (CREA) and identify real estate professionals who are members of CREA. The trademarks MLS®, Multiple Listing Service® and the associated logos are owned
 All information deemed reliable but not guaranteed. All properties are subject to prior sale, change or withdrawal. Neither listing broker(s) or information provider(s) shall be responsible for any typographical errors, misinformation, misprints and shall be held totally harmless. Listing(s) information is provided for consumer's personal, non-commercial use and may not be used for any purpose other than to identify prospective properties consumers may be interested in purchasing. The data relating