
Just Listed






Address
279 1st Ave Avenue S, Arran-Elderslie, ON
Price
$ 337,500
Property Attributes
- MLS#X13819262
- TypeSingle Family
- Listing Status New
- CityArran-Elderslie
- AreaArran-Elderslie
- NeighbourhoodArran-Elderslie
- Postal CodeN0G 1L0
- Style2-Storey
- Taxes$ 2788
- Price$ 337,500
- Bedrooms5
- Full Bathrooms2
- Half Bathrooms0
- Sqr Footage2000-2500
Data Source:
Toronto Real Estate Board (TRREB)
Property Description
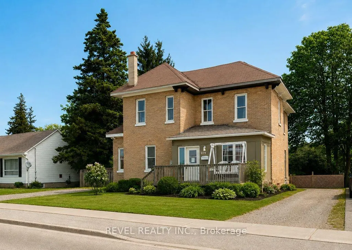
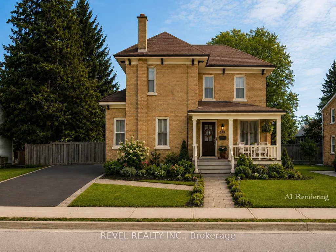
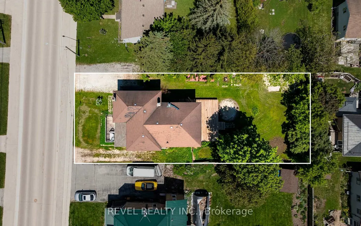
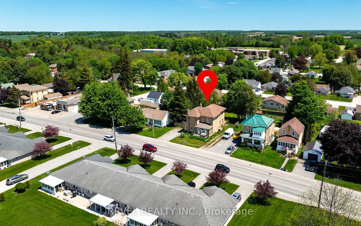
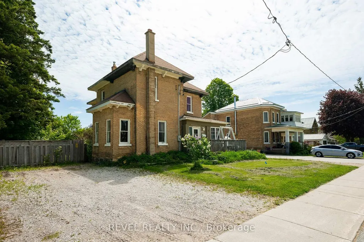
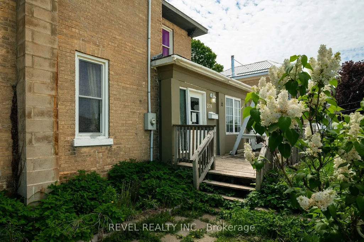
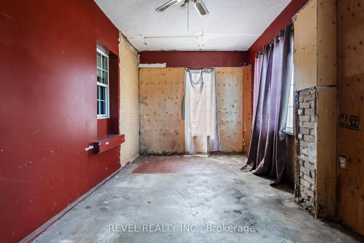
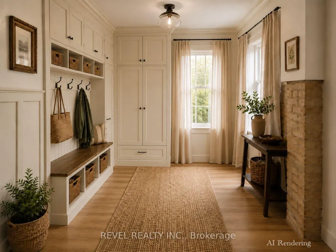
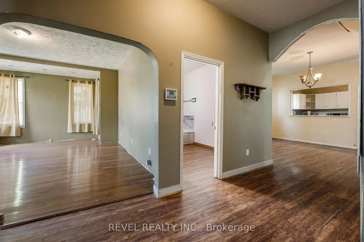
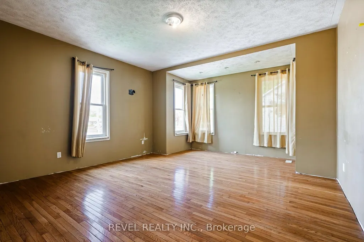
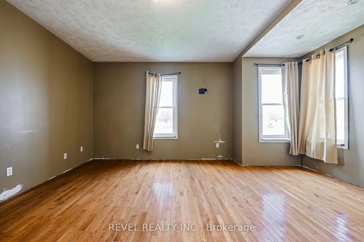
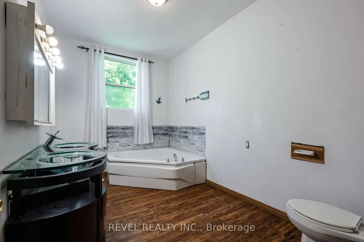
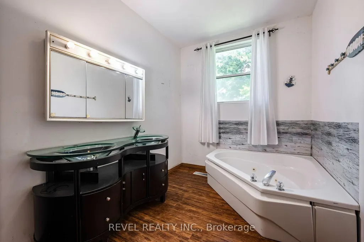
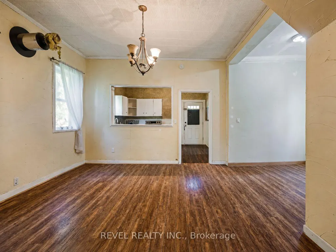
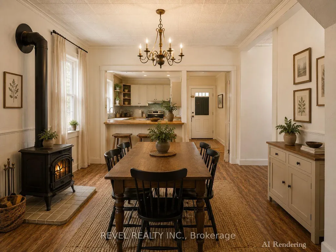
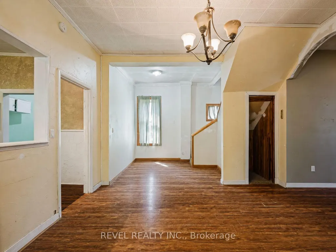
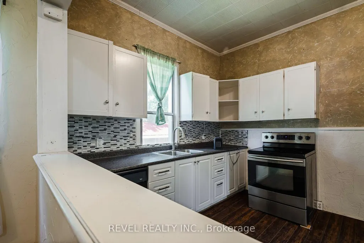
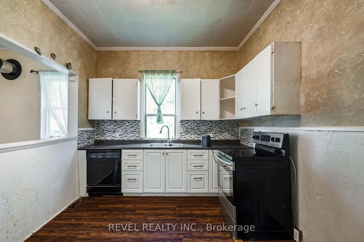
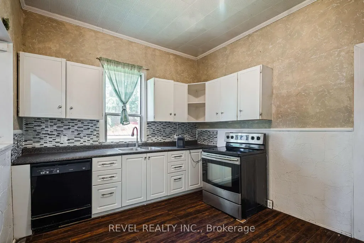
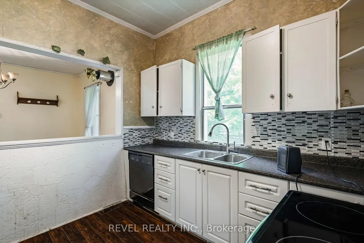
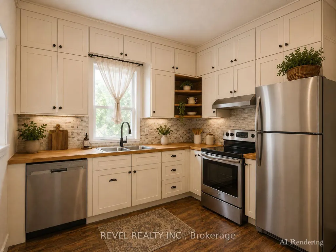
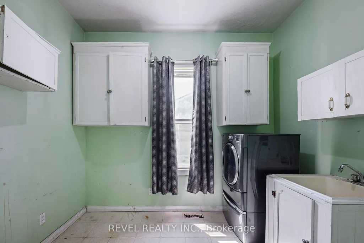
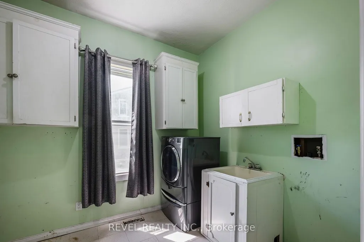
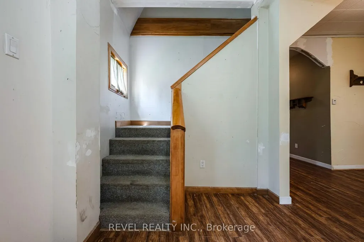
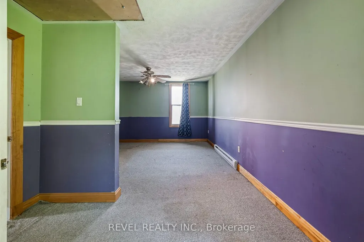
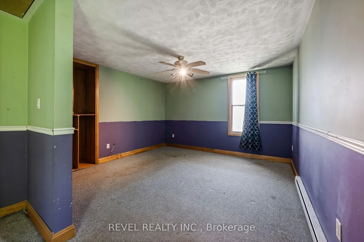
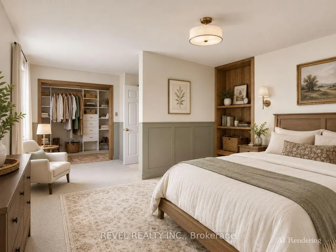
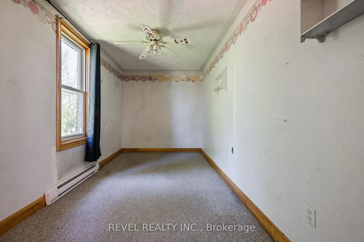
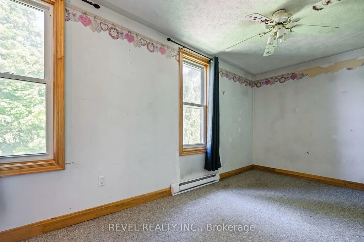
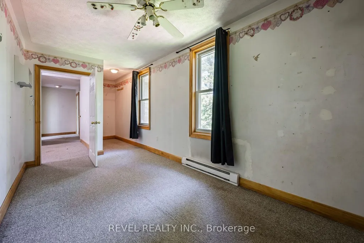
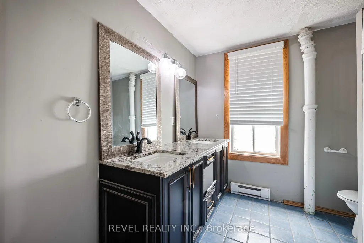
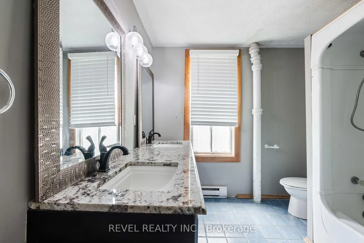
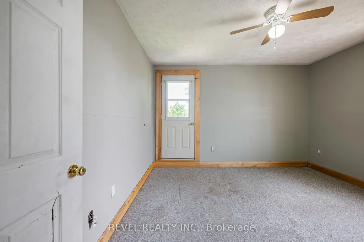
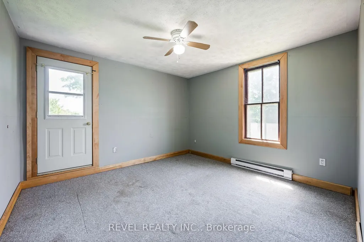
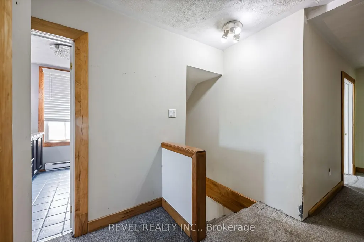
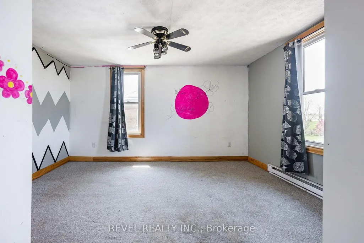
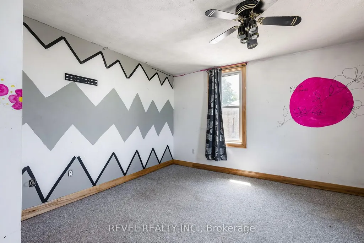
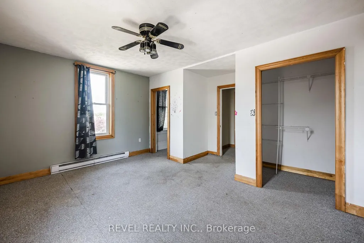
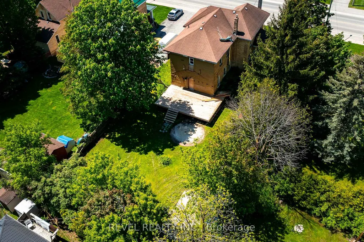
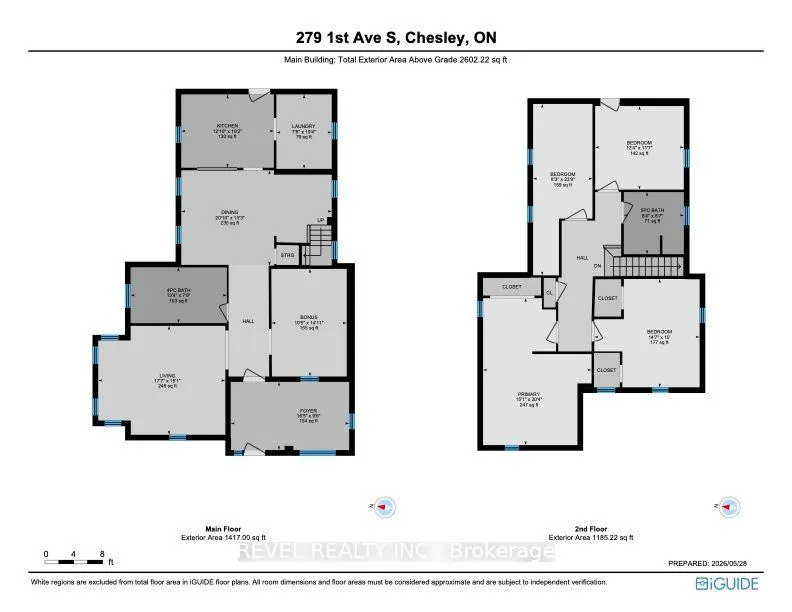
A rare opportunity to step into a spacious yellow brick century home in the heart of Chesley.Built in 1910 and set on a mature lot measuring approximately 70 feet by 143 feet, this 4 bedroom, 2 bathroom home offers approximately 2,435 square feet above grade, giving buyers the kind of space, character, and flexibility that is increasingly hard to find at this price point.From the classic yellow brick exterior to the covered front entry, generous room sizes, and large newer rear deck, this home offers the chance to create something truly personal over time. The layout provides room for everyday living, hosting, working from home, or simply spreading out in a way that newer, smaller homes often do not allow.The backyard offers a surprising sense of privacy, with mature greenery, room to garden, space to entertain, and a large deck that extends the living area outdoors. The opportunity here is easy to understand. Located on the south end of Chesley's main street, the property is close to the hospital, parks, arena, schools, shops, and downtown conveniences, while still offering the lot size and outdoor space of an established residential property.For buyers looking for space, history, privacy, and long term potential, 279 1st Ave South is worth a closer look.
| Price History | |
|---|---|
| 9/23/2026 | Listed $337,500 |
General Features
| Sewer | Sewer |
|---|---|
| Cooling | None |
| Roof | Shingles |
| Architectural Style | 2-Storey |
| Pool Features | None |
| Construction Materials | Brick |
| Heater Type | Baseboard |
| Parking Spaces | 4 |
| Property Subtype | Detached |
| Tax Year | 2026 |
| Lot Depth | 143.12 |
| County | Bruce |
| New Construction | No |
| Property Type | Residential Freehold |
| Attached Garage | No |
| Facing Direction | East |
| Garage Y/N | No |
| Other Structures | Shed |
| Status | New |
| City | Arran-Elderslie |
| Senior Community Y/N | No |
| Lot Size Units | Feet |
| Property Attached Y/N | No |
| Tax Annual Amount | 2788.37 |
| Standard Status | Active |
| Occupancy Type | Vacant |
| Legal Description | LOT 19 PLAN 273; PART LOT 20 PLAN 273 AS IN R312887 MUNICIPALITY OF ARRAN-ELDERSLIE |
Interior Features
| Interior Amenities | Water Heater |
|---|---|
| Basement | Crawl Space |
| Heat Source | Gas |
| Basement (Y/N) | No |
| Air Conditioning Y/N | No |
| Heating Y/N | Yes |
| Fireplace Y/N | No |
| Total Bedrooms | 5 |
| Elevator? | No |
| Total Baths | 2 |
| Bedrooms | 5 |
| Living Area Range | 2000-2500 |
Exterior Features
| Parking Features | Private |
|---|---|
| Total Parking | 2.0 |
| Garage Type | None |
| Foundation Details | Stone |
| Spa | No |
| Lot Size Source | MPAC |
| Waterfront Y/N | No |
| Covered Spaces | 0.0 |
Amenities
- Views
- New Construction
- Adult 55+
- Lease To Own
- No Strata Fees
- Furnished
- Primary On Main
- Air Conditioning
- Seller Finance
- Green
- Fixer Upper
- Horse
- Golf
- Fireplace
- Deck
- Garage
- Basement
- Pool
Property vs Single Family Average in N0G 1L0
Price
Taxes
 Toronto Real Estate Board (TRREB); All information deemed reliable but not guaranteed. All properties are subject to prior sale, change or withdrawal. Neither listing broker(s) or information provider(s) shall be responsible for any typographical errors, misinformation, misprints and shall be held totally harmless. Listing(s) information is provided for consumer's personal, non-commercial use and may not be used for any purpose other than to identify prospective properties consumers may be interested
 Data provided by the Ontario Regional Technology & Information Systems. The information is deemed reliable, but is not guaranteed. Not intended to solicit buyers or sellers, landlords or tenants currently under contract.
The trademarks REALTOR®, REALTORS® and the REALTOR® logo are controlled by The Canadian Real Estate Association (CREA) and identify real estate professionals who are members of CREA. The trademarks MLS®, Multiple Listing Service® and the associated logos are owned
Data provided by the Ontario Regional Technology & Information Systems. The information is deemed reliable, but is not guaranteed. Not intended to solicit buyers or sellers, landlords or tenants currently under contract.
The trademarks REALTOR®, REALTORS® and the REALTOR® logo are controlled by The Canadian Real Estate Association (CREA) and identify real estate professionals who are members of CREA. The trademarks MLS®, Multiple Listing Service® and the associated logos are owned
 All information deemed reliable but not guaranteed. All properties are subject to prior sale, change or withdrawal. Neither listing broker(s) or information provider(s) shall be responsible for any typographical errors, misinformation, misprints and shall be held totally harmless. Listing(s) information is provided for consumer's personal, non-commercial use and may not be used for any purpose other than to identify prospective properties consumers may be interested in purchasing. The data relating