
Just Listed









Address
191 Pirates Glen Drive E, Trent Lakes, ON
Price
$ 998,000
Property Attributes
- MLS#X13822486
- TypeSingle Family
- Listing Status New
- CityTrent Lakes
- AreaTrent Lakes
- NeighbourhoodTrent Lakes
- Postal CodeK0M 1A0
- StyleBungalow
- Taxes$ 5285
- Price$ 998,000
- Bedrooms5
- Full Bathrooms3
- Half Bathrooms0
- Sqr Footage1100-1500
- Lot Size1.25 Acres
Data Source:
Toronto Real Estate Board (TRREB)
Property Description
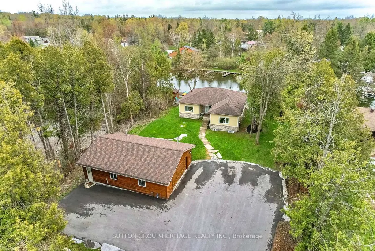
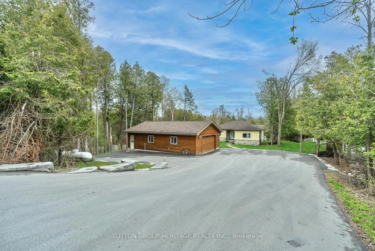
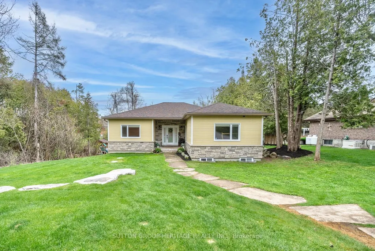
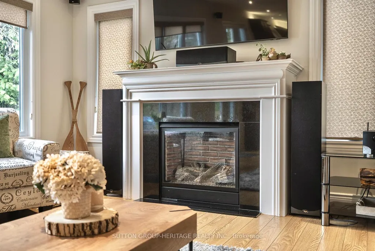
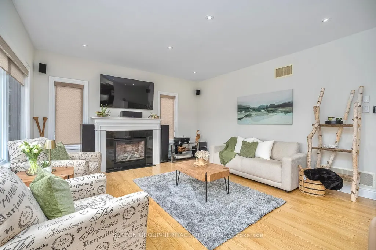
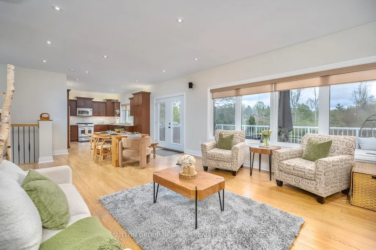
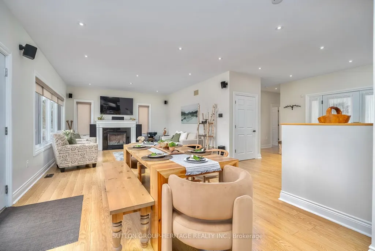
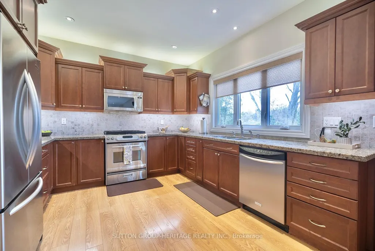
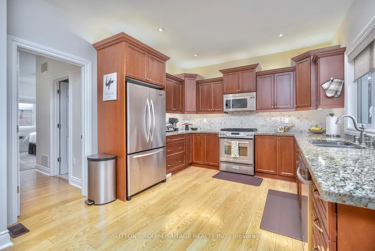
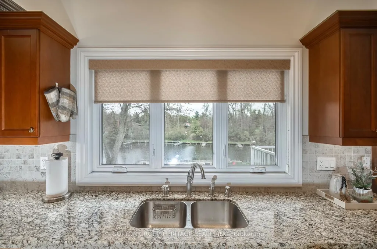
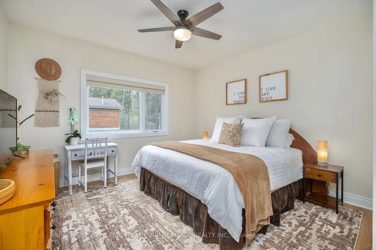
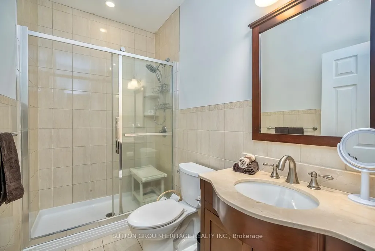
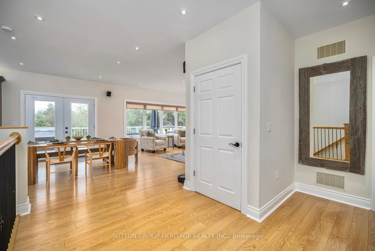
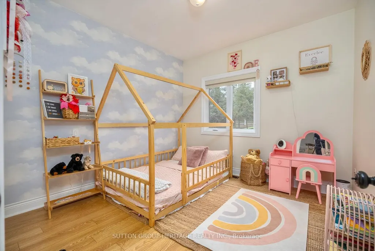
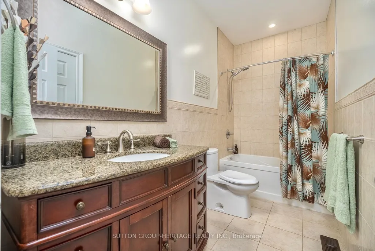
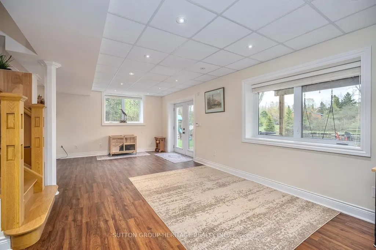
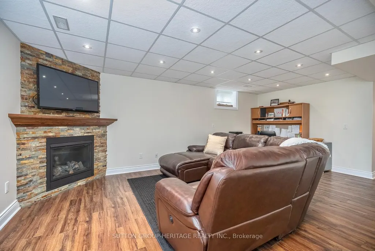
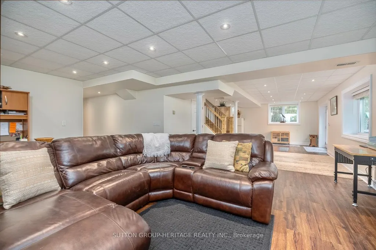
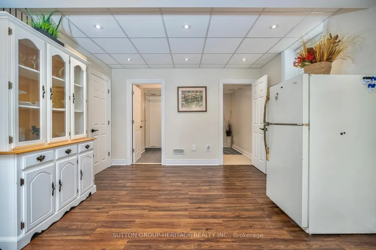
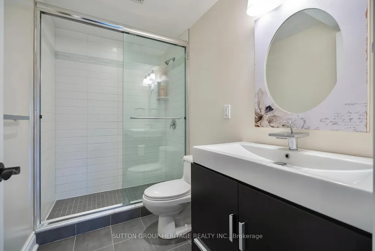
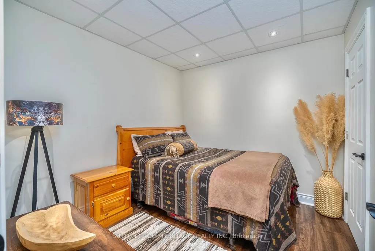
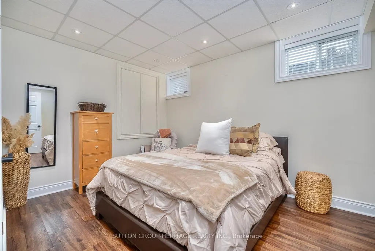
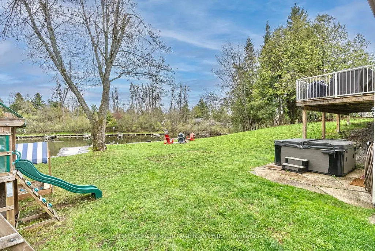
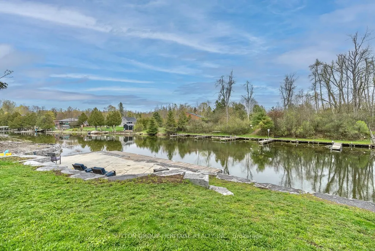
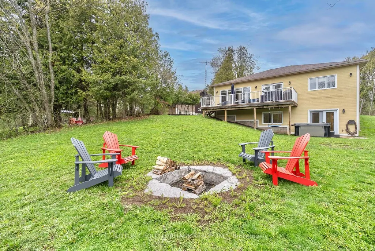
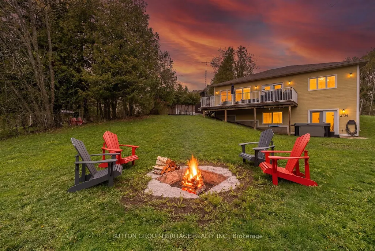
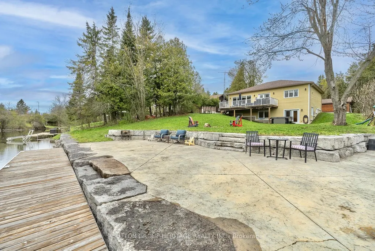
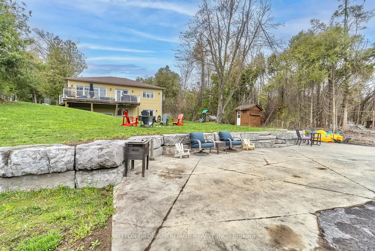
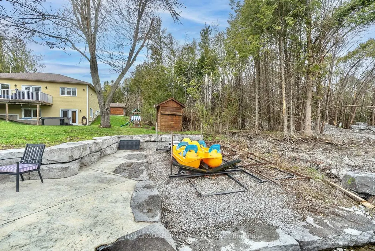
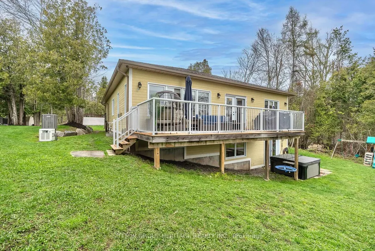
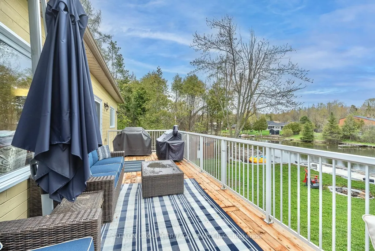
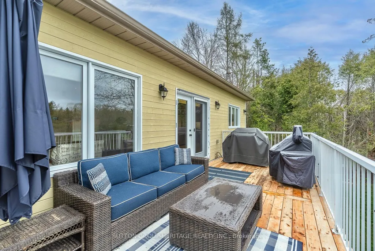
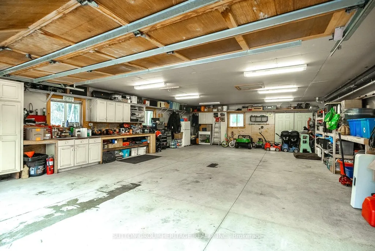
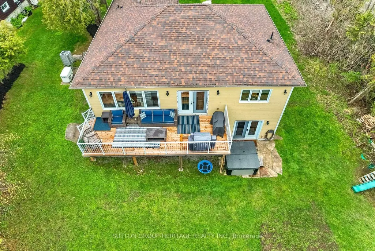
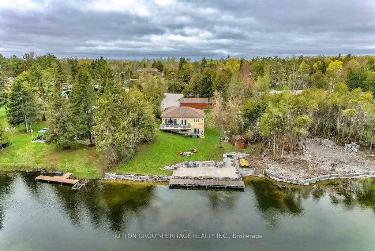
WATERFRONT LIVING ON THE TRENT-SEVERN WATERWAY! Welcome to 191 Pirates Glen Drive, a custom-built bungalow offering the perfect blend of year-round comfort, recreational enjoyment and exceptional waterfront living. Situated on a beautiful nearly half-acre lot with a protected channel leading directly to Pigeon Lake, this property offers an incredible boating lifestyle with access to five lakes without going through a lock. Approximately 13 years young, this thoughtfully designed home features an open-concept main level with 3 bedrooms, including a spacious primary suite, and a bright living area with gas fireplace and large windows overlooking the natural beauty surrounding the property. The custom kitchen features granite countertops and opens seamlessly to the dining and living spaces, making it ideal for family gatherings and entertaining. The finished walkout basement provides excellent additional living space with 2 more bedrooms, full bathroom, laundry and a second gas fireplace - perfect for guests, family or extended stays. Outside, the waterfront is truly special. Extensive improvements include professionally installed armour-stone shoreline, aluminum docks, marine railway, stamped-concrete patio and armour-stone fire pit, creating a beautiful setting for boating, swimming, entertaining or simply relaxing beside the water. A major highlight is the impressive 35' x 25' heated detached garage, offering exceptional space for vehicles, boats, recreational toys, workshop use and storage. The paved driveway and extensive exterior improvements add to the convenience and appeal. Whether you're looking for a full-time waterfront home, retirement retreat, four-season cottage or family getaway, this property delivers the space, privacy and lifestyle you've been waiting for. Boat from your own property. Explore the Trent-Severn Waterway. Enjoy the Kawarthas. Come home to the water.
| Price History | |
|---|---|
| 9/24/2026 | Listed $998,000 |
General Features
| Sewer | Septic |
|---|---|
| Cooling | Central Air |
| Roof | Asphalt Shingle |
| Architectural Style | Bungalow |
| Pool Features | None |
| Security Features | Cold Alarm,Smoke Detector |
| Construction Materials | Stone,Wood |
| Waterview | Direct |
| View | Canal |
| Heater Type | Forced Air |
| Parking Spaces | 6 |
| Property Subtype | Detached |
| Tax Year | 2025 |
| Lot Depth | 232.15 |
| PropertyFeatures | Beach,Golf,Lake/Pond,Marina,School Bus Route,Waterfront |
| Waterfront Features | Canal Front,Dock,Waterfront-Deeded,Winterized |
| County | Peterborough |
| New Construction | No |
| Property Type | Residential Freehold |
| Attached Garage | No |
| Facing Direction | East |
| Garage Y/N | Yes |
| Other Structures | Shed |
| Status | New |
| City | Trent Lakes |
| Body of Water | Pigeon Lake |
| Disclosures | Unknown |
| Senior Community Y/N | No |
| Lot Size Units | Feet |
| Property Attached Y/N | No |
| Tax Annual Amount | 5285.21 |
| Virtual Tour | https://vimeo.com/1192782159?share=copy&fl=sv&fe=ci |
| Standard Status | Active |
| Occupancy Type | Owner |
| Legal Description | LT 52 PLAN 42 HARVEY T/W R2888436 MUNICIPALITY OF TRENT LAKES |
Interior Features
| Interior Amenities | Generator - Full,Primary Bedroom - Main Floor,Propane Tank,Water Heater Owned,Water Softener |
|---|---|
| Basement | Finished with Walk-Out |
| Fireplace Features | Propane |
| Heat Source | Propane |
| Basement (Y/N) | No |
| Air Conditioning Y/N | Yes |
| Heating Y/N | Yes |
| Fireplace Y/N | Yes |
| Total Bedrooms | 5 |
| Elevator? | No |
| Total Baths | 3 |
| Bedrooms | 3+2 |
| Living Area Range | 1100-1500 |
Exterior Features
| Waterfront | Direct |
|---|---|
| Parking Features | Private Double |
| Water Source | Comm Well |
| Total Parking | 10.0 |
| Garage Type | Detached |
| Foundation Details | Poured Concrete |
| Spa | No |
| Waterfront Y/N | Yes |
| Covered Spaces | 4.0 |
Amenities
- Views
- New Construction
- Adult 55+
- Lease To Own
- No Strata Fees
- Furnished
- Primary On Main
- Air Conditioning
- Seller Finance
- Green
- Fixer Upper
- Horse
- Golf
- Fireplace
- Deck
- Garage
- Basement
- Pool
Property vs Single Family Average in K0M 1A0
Price
Visits
 Toronto Real Estate Board (TRREB); All information deemed reliable but not guaranteed. All properties are subject to prior sale, change or withdrawal. Neither listing broker(s) or information provider(s) shall be responsible for any typographical errors, misinformation, misprints and shall be held totally harmless. Listing(s) information is provided for consumer's personal, non-commercial use and may not be used for any purpose other than to identify prospective properties consumers may be interested
 Data provided by the Ontario Regional Technology & Information Systems. The information is deemed reliable, but is not guaranteed. Not intended to solicit buyers or sellers, landlords or tenants currently under contract.
The trademarks REALTOR®, REALTORS® and the REALTOR® logo are controlled by The Canadian Real Estate Association (CREA) and identify real estate professionals who are members of CREA. The trademarks MLS®, Multiple Listing Service® and the associated logos are owned
Data provided by the Ontario Regional Technology & Information Systems. The information is deemed reliable, but is not guaranteed. Not intended to solicit buyers or sellers, landlords or tenants currently under contract.
The trademarks REALTOR®, REALTORS® and the REALTOR® logo are controlled by The Canadian Real Estate Association (CREA) and identify real estate professionals who are members of CREA. The trademarks MLS®, Multiple Listing Service® and the associated logos are owned
 All information deemed reliable but not guaranteed. All properties are subject to prior sale, change or withdrawal. Neither listing broker(s) or information provider(s) shall be responsible for any typographical errors, misinformation, misprints and shall be held totally harmless. Listing(s) information is provided for consumer's personal, non-commercial use and may not be used for any purpose other than to identify prospective properties consumers may be interested in purchasing. The data relating