
Just Listed
Address
20 Southgate Circle, Curve Lake First Nation35, ON
Price
$ 399,900
Property Attributes
- MLS#X13825432
- TypeSingle Family
- Listing Status New
- CityCurve Lake First Nation35
- NeighbourhoodCurve Lake First Nation 35
- Postal CodeK0L 1R0
- StyleBungalow
- Price$ 399,900
- Bedrooms3
- Full Bathrooms1
- Half Bathrooms0
- Sqr Footage700-1100
Data Source:
Toronto Real Estate Board (TRREB)
Property Description
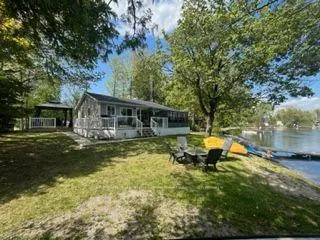
Here is an opportunity to own a 4 season home/cottage with 90 ft of South East facing shoreline on Upper Chemong Lake for under $400k. Travel Trent Severn waterway with lock free access to a chain of five lakes, you can boat, swim and fish to your heart's desire. This 3 bedroom - 1 bathroom home has been upgraded extensively over the past 10-15 years - roof, siding, furnace and AC, deck, master bedroom addition, Septic tank, just to name a few things. ( full list of upgrades available) - so there is really nothing to be done here! Relax and enjoy lazy sunny afternoons with your friends and family on he large deck and take in the beautiful views of the beach and lake. The property comes with a large double garage. The land is leased through the Department of Indian affairs for $3500/year plus $1620/year for police, fire services and garbage disposal plus another $100 for road maintenance. There are no property taxes. Consent and a one-time fee of $500 is required to for the transfer of the lease into the name of the new buyer. Only 30 minutes to Peterborough and 2 hours to the GTA. Here is your chance to enjoy everything that waterfront living has to offer at an affordable price! Don't miss out on this opportunity!
| Price History | |
|---|---|
| 9/24/2026 | Listed $399,900 |
General Features
| Sewer | Septic |
|---|---|
| Cooling | Central Air |
| Roof | Asphalt Shingle |
| Architectural Style | Bungalow |
| Pool Features | None |
| Construction Materials | Vinyl Siding |
| Waterview | Direct |
| Heater Type | Forced Air |
| Parking Spaces | 5 |
| Property Subtype | Detached |
| Tax Year | 2025 |
| Lot Depth | 126.8 |
| Waterfront Features | Beach Front,Trent System |
| County | Peterborough |
| New Construction | No |
| Property Type | Residential Freehold |
| Attached Garage | No |
| Facing Direction | East |
| Garage Y/N | Yes |
| Other Structures | Storage |
| Status | New |
| City | Curve Lake First Nation 35 |
| Body of Water | Chemong Lake |
| Disclosures | Unknown |
| Senior Community Y/N | No |
| Lot Size Units | Feet |
| Property Attached Y/N | No |
| Tax Annual Amount | 0.0 |
| Standard Status | Active |
| Occupancy Type | Owner |
| Legal Description | HOME ON LEASED LAND |
Interior Features
| Interior Amenities | Auto Garage Door Remote,Water Heater,Water Heater Owned |
|---|---|
| Basement | Separate Entrance,Crawl Space,Unfinished |
| Heat Source | Electric |
| Basement (Y/N) | No |
| Air Conditioning Y/N | Yes |
| Heating Y/N | Yes |
| Fireplace Y/N | No |
| Total Bedrooms | 3 |
| Elevator? | No |
| Total Baths | 1 |
| Bedrooms | 3 |
| Living Area Range | 700-1100 |
Exterior Features
| Exterior Amenities | Fishing,Landscaped,Porch Enclosed |
|---|---|
| Waterfront | Direct |
| Parking Features | Private |
| Total Parking | 8.0 |
| Garage Type | Detached |
| Foundation Details | Block |
| Spa | No |
| Waterfront Y/N | Yes |
| Covered Spaces | 2.0 |
Amenities
- Views
- New Construction
- Adult 55+
- Lease To Own
- No Strata Fees
- Furnished
- Primary On Main
- Air Conditioning
- Seller Finance
- Green
- Fixer Upper
- Horse
- Golf
- Fireplace
- Deck
- Garage
- Basement
- Pool
Property vs Single Family Average in K0L 1R0
Price
In The Neighbourhood
Open House
Curve Lake First Nation35
$ 524,900
- Type
- Single Family
- Size
- 700 SqFt
- Rooms
- 3 Beds + 2 Baths
 Toronto Real Estate Board (TRREB); All information deemed reliable but not guaranteed. All properties are subject to prior sale, change or withdrawal. Neither listing broker(s) or information provider(s) shall be responsible for any typographical errors, misinformation, misprints and shall be held totally harmless. Listing(s) information is provided for consumer's personal, non-commercial use and may not be used for any purpose other than to identify prospective properties consumers may be interested
 Data provided by the Ontario Regional Technology & Information Systems. The information is deemed reliable, but is not guaranteed. Not intended to solicit buyers or sellers, landlords or tenants currently under contract.
The trademarks REALTOR®, REALTORS® and the REALTOR® logo are controlled by The Canadian Real Estate Association (CREA) and identify real estate professionals who are members of CREA. The trademarks MLS®, Multiple Listing Service® and the associated logos are owned
Data provided by the Ontario Regional Technology & Information Systems. The information is deemed reliable, but is not guaranteed. Not intended to solicit buyers or sellers, landlords or tenants currently under contract.
The trademarks REALTOR®, REALTORS® and the REALTOR® logo are controlled by The Canadian Real Estate Association (CREA) and identify real estate professionals who are members of CREA. The trademarks MLS®, Multiple Listing Service® and the associated logos are owned
 All information deemed reliable but not guaranteed. All properties are subject to prior sale, change or withdrawal. Neither listing broker(s) or information provider(s) shall be responsible for any typographical errors, misinformation, misprints and shall be held totally harmless. Listing(s) information is provided for consumer's personal, non-commercial use and may not be used for any purpose other than to identify prospective properties consumers may be interested in purchasing. The data relating