
Just Listed





Address
222 Homestead Road, Greater Napanee, ON
Price
$ 529,000
Property Attributes
- MLS#X13832762
- TypeSingle Family
- Listing Status New
- CityGreater Napanee
- Area58 - Greater Napanee
- Neighbourhood58 - Greater Napanee
- Postal CodeK0K 2W0
- Style2-Storey
- Taxes$ 4662
- Price$ 529,000
- Bedrooms2
- Full Bathrooms2
- Half Bathrooms0
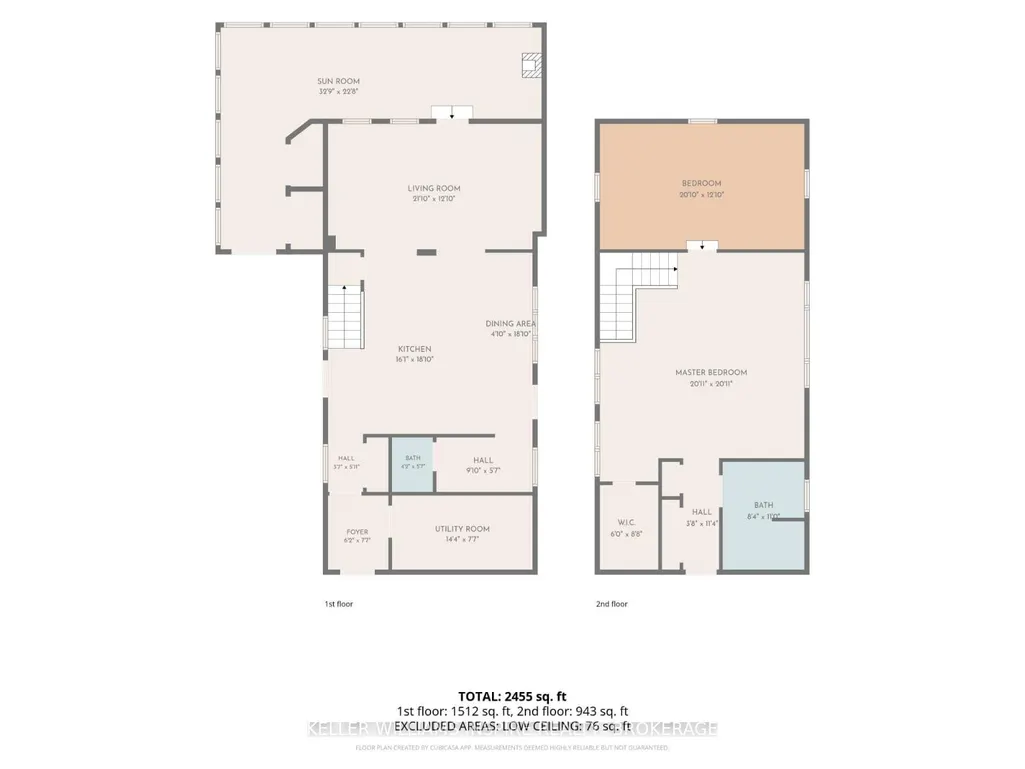
- Sqr Footage2000-2500
- Lot Size132353 Acres
Data Source:
Toronto Real Estate Board (TRREB)
Property Description
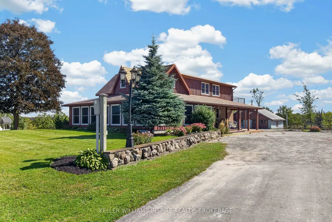
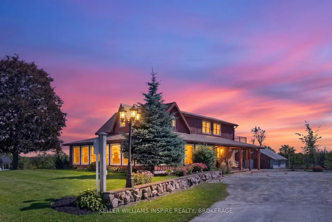
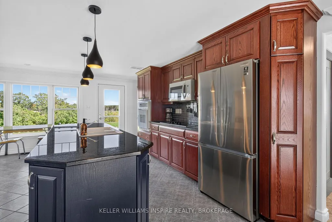
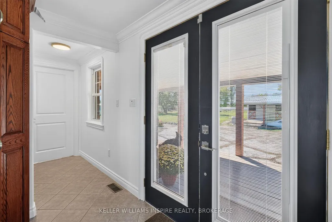
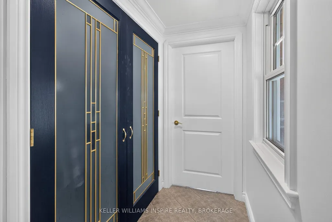
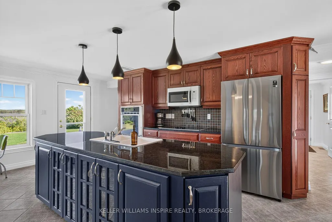
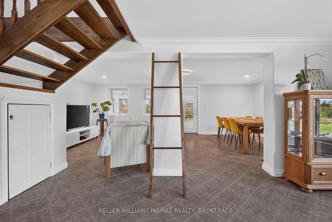
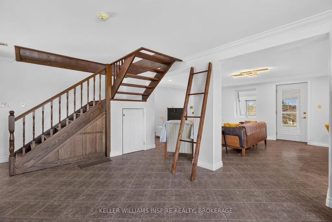
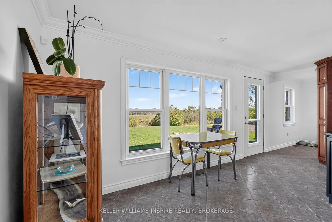
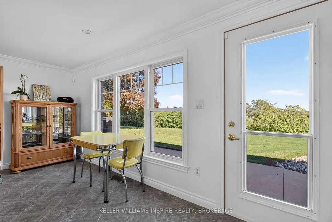
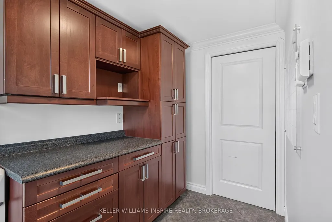
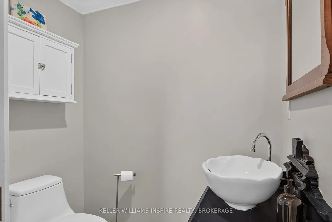
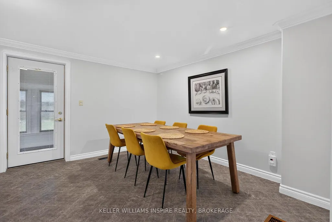
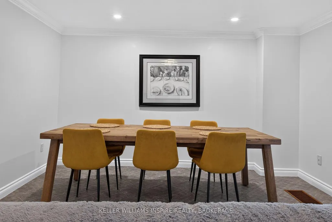
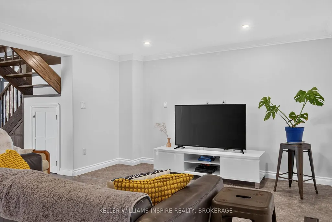
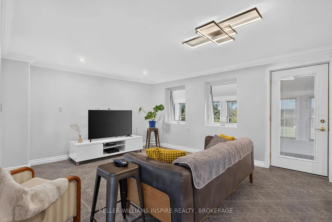
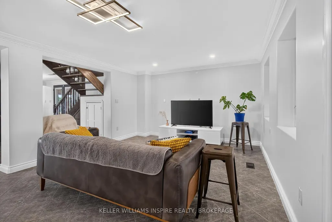
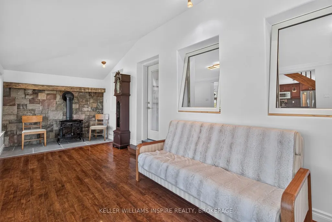
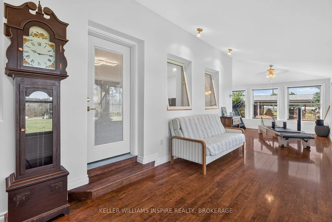
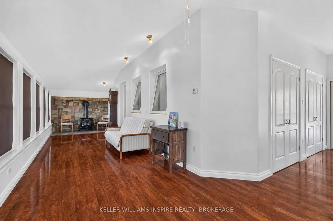
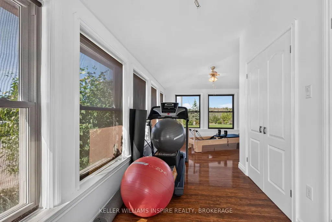
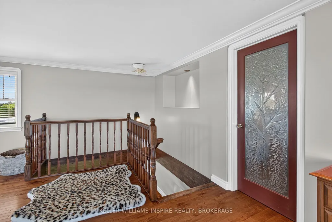
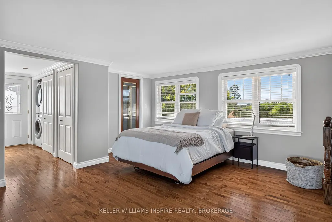
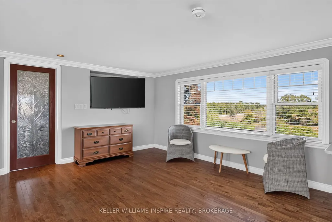
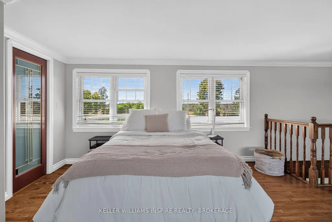
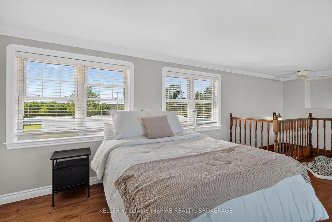
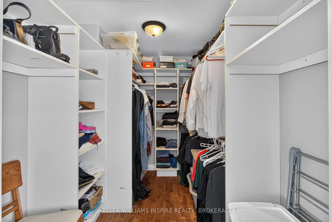
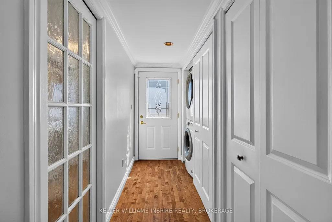
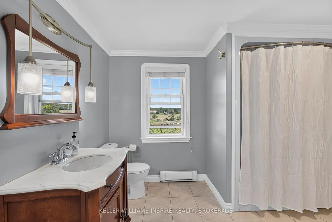
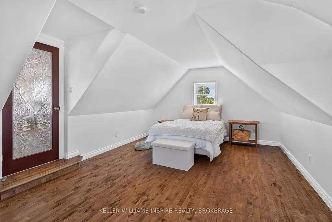
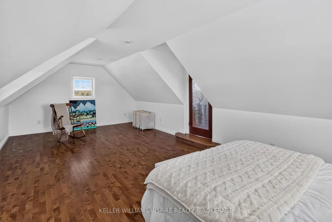
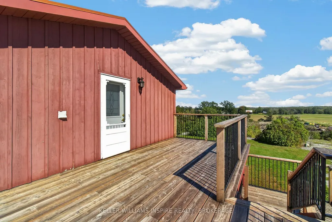
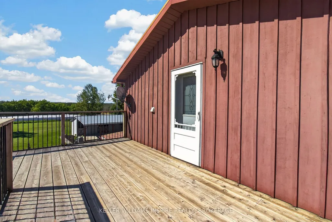
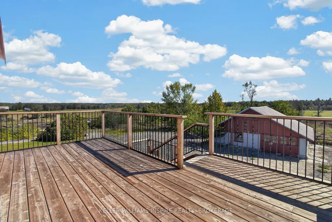
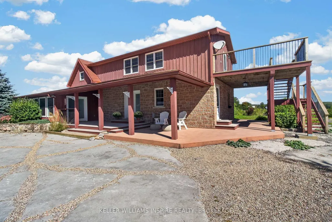
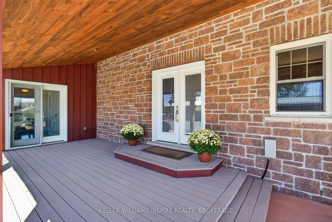
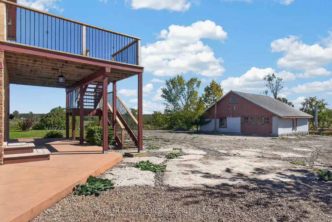
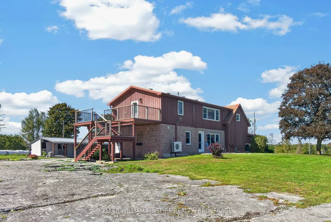
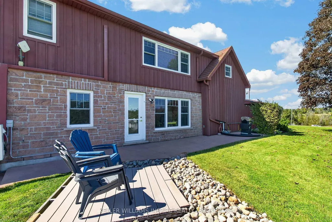
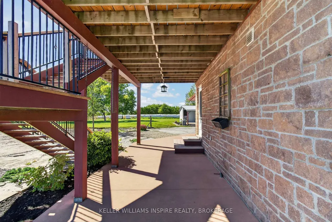
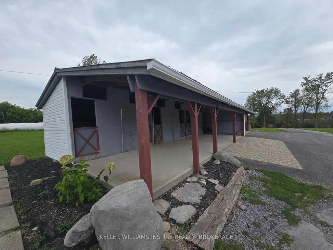
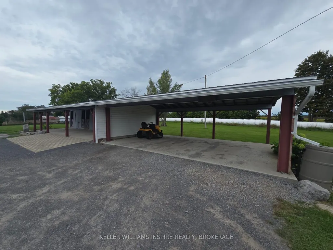
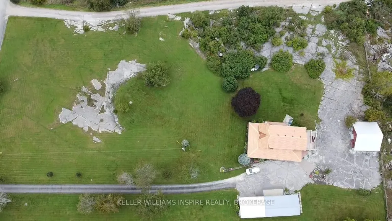
Escape the hustle and bustle without sacrificing convenience with this charming, updated two-storey country retreat nestled on 3.03 private, beautifully landscaped acres (300 ft x 441 ft) in Greater Napanee. Offering an ideal blend of peaceful rural living and easy access to urban amenities, this turn-key property sits just a short drive from downtown Napanee and offers an effortless commute into Kingston. Designed for standard-setting comfort, freedom, and self-reliance, the home features two spacious upstairs bedrooms, a full upper bathroom, and a main-floor powder room. The heart of the home boasts a stylish kitchen equipped with granite countertops and a separate pantry, opening seamlessly into a light-filled four-season wraparound sunroom with windows from the living replaced in 2020. Warmed by its own cozy propane fireplace, this sunroom serves as an inviting lounge spot year-round, while propane forced-air heating keeps the rest of the residence comfortable in every season. Upstairs, start your mornings with a hot coffee on the upper-level patio, taking in elevated views of your expansive backyard. A tranquil space perfect for gardens, outdoor gatherings around a fire pit, or letting kids and pets run free. Following a comprehensive interior renovation and addition completed in 2008, the residence combines modernized living with incredible functional outbuildings. Hobbyists, outdoor enthusiasts, or business owners will love the massive 25' x 40' barn, a 3-car carport with generous storage space. Capping off this impressive property is a long-lasting, low-maintenance steel roof, giving you complete peace of mind. Whether you are looking for a relaxing home base or room for passion projects, this exceptional acreage is ready to welcome its next owners.
| Price History | |
|---|---|
| 9/27/2026 | Listed $529,000 |
General Features
| Sewer | Septic |
|---|---|
| Cooling | Other |
| Roof | Metal |
| Architectural Style | 2-Storey |
| Pool Features | None |
| Construction Materials | Vinyl Siding,Stone |
| Heater Type | Forced Air |
| Parking Spaces | 8 |
| Property Subtype | Detached |
| Tax Year | 2026 |
| Lot Depth | 441.01 |
| County | Lennox & Addington |
| New Construction | No |
| Property Type | Residential Freehold |
| Attached Garage | No |
| Facing Direction | South |
| Garage Y/N | Yes |
| Status | New |
| City | Greater Napanee |
| Senior Community Y/N | No |
| Lot Size Units | Feet |
| Property Attached Y/N | No |
| Tax Annual Amount | 4662.0 |
| Virtual Tour | https://www.zillow.com/view-imx/edca46a3-caff-46ed-ba08-2178c0900be8?setAttribution=mls&wl=true&initialViewType=pano&utm_source=dashboard |
| Standard Status | Active |
| Occupancy Type | Owner |
| Tax Assessed Value | 321000 |
| Legal Description | PT LT 19 CON 9 RICHMOND PT 1 29R1333; GREATER NAPANEE |
Interior Features
| Interior Amenities | Air Exchanger,Built-In Oven,Generator - Partial,Propane Tank,Water Softener |
|---|---|
| Basement | Crawl Space |
| Fireplace Features | Propane |
| Heat Source | Propane |
| Basement (Y/N) | No |
| Air Conditioning Y/N | Yes |
| Heating Y/N | Yes |
| Fireplace Y/N | Yes |
| Total Bedrooms | 2 |
| Elevator? | No |
| Total Baths | 2 |
| Bedrooms | 2 |
| Living Area Range | 2000-2500 |
Exterior Features
| Exterior Amenities | Deck,Landscaped |
|---|---|
| Waterfront | None |
| Water Source | Dug Well |
| Total Parking | 11.0 |
| Garage Type | Carport |
| Foundation Details | Stone,Block |
| Spa | No |
| Lot Size Source | MPAC |
| Waterfront Y/N | No |
| Covered Spaces | 3.0 |
Amenities
- Views
- New Construction
- Adult 55+
- Lease To Own
- No Strata Fees
- Furnished
- Primary On Main
- Air Conditioning
- Seller Finance
- Green
- Fixer Upper
- Horse
- Golf
- Fireplace
- Deck
- Garage
- Basement
- Pool
Property vs Single Family Average in K0K 2W0
Price
Taxes
 Toronto Real Estate Board (TRREB); All information deemed reliable but not guaranteed. All properties are subject to prior sale, change or withdrawal. Neither listing broker(s) or information provider(s) shall be responsible for any typographical errors, misinformation, misprints and shall be held totally harmless. Listing(s) information is provided for consumer's personal, non-commercial use and may not be used for any purpose other than to identify prospective properties consumers may be interested
 Data provided by the Ontario Regional Technology & Information Systems. The information is deemed reliable, but is not guaranteed. Not intended to solicit buyers or sellers, landlords or tenants currently under contract.
The trademarks REALTOR®, REALTORS® and the REALTOR® logo are controlled by The Canadian Real Estate Association (CREA) and identify real estate professionals who are members of CREA. The trademarks MLS®, Multiple Listing Service® and the associated logos are owned
Data provided by the Ontario Regional Technology & Information Systems. The information is deemed reliable, but is not guaranteed. Not intended to solicit buyers or sellers, landlords or tenants currently under contract.
The trademarks REALTOR®, REALTORS® and the REALTOR® logo are controlled by The Canadian Real Estate Association (CREA) and identify real estate professionals who are members of CREA. The trademarks MLS®, Multiple Listing Service® and the associated logos are owned
 All information deemed reliable but not guaranteed. All properties are subject to prior sale, change or withdrawal. Neither listing broker(s) or information provider(s) shall be responsible for any typographical errors, misinformation, misprints and shall be held totally harmless. Listing(s) information is provided for consumer's personal, non-commercial use and may not be used for any purpose other than to identify prospective properties consumers may be interested in purchasing. The data relating