
Open House Sat, Oct 3rd 2:00 PM - 4:00 PM

Address
22625 Loyalist Parkway # 10, Quinte West, ON
Price
$ 429,900
Property Attributes
- MLS#X13833520
- TypeSingle Family
- Listing Status New
- CityQuinte West
- AreaMurray Ward
- NeighbourhoodMurray Ward
- Postal CodeK8V 5P7
- Style1 1/2 Storey
- Taxes$ 2495
- Price$ 429,900
- Bedrooms3
- Full Bathrooms2
- Half Bathrooms0
- Sqr Footage1500-2000
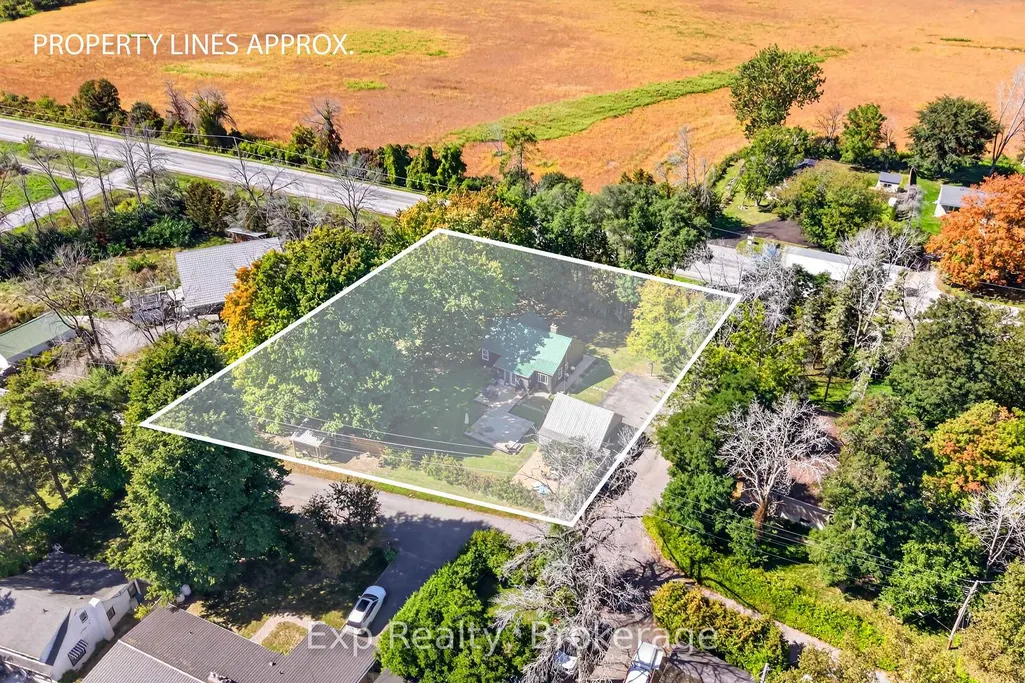
- Lot Size0.57 Acres
Data Source:
Toronto Real Estate Board (TRREB)
Property Description
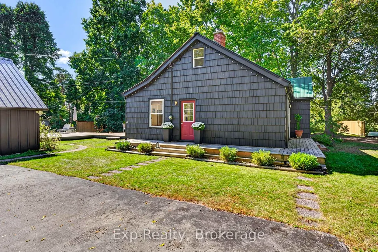
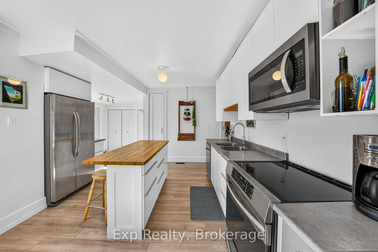
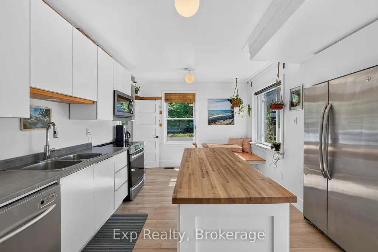
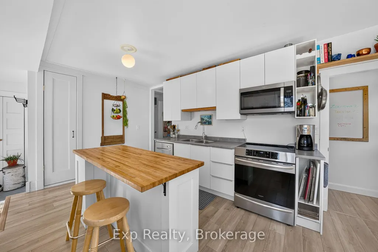
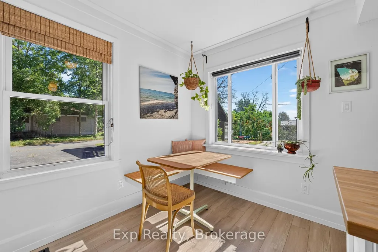
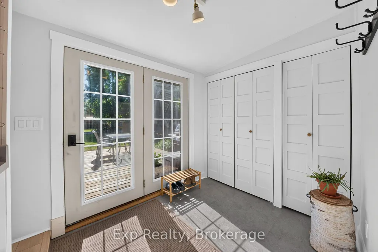
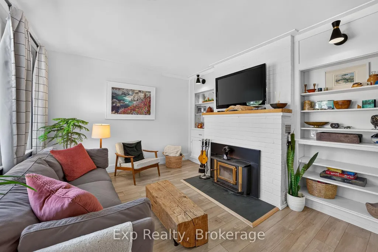
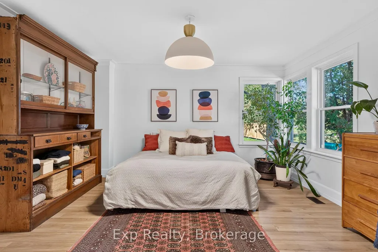
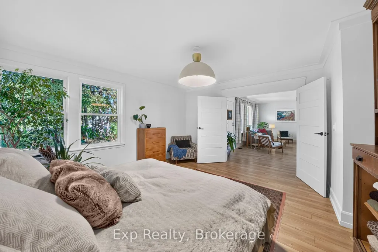
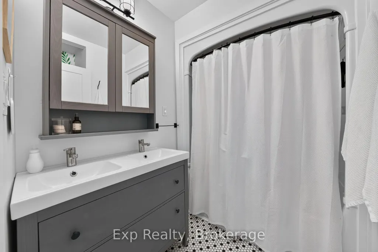
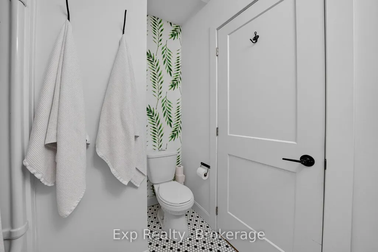
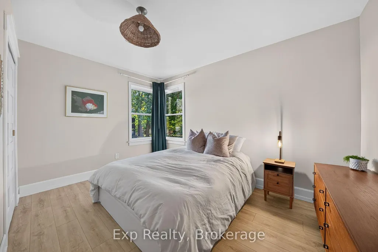
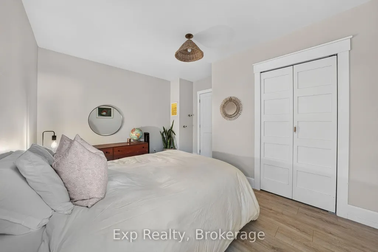
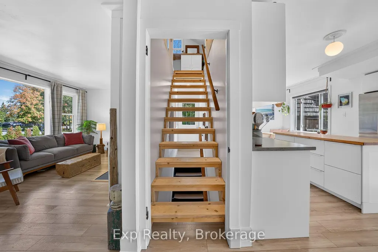
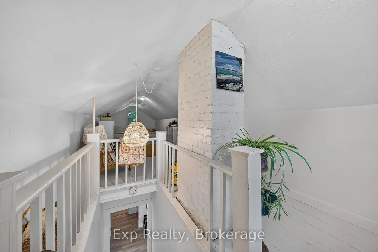
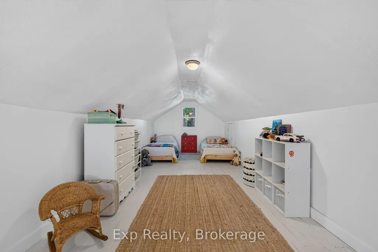
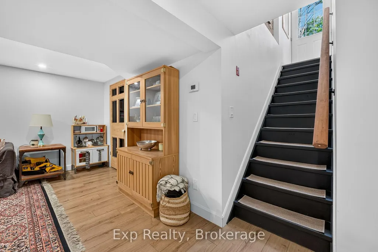
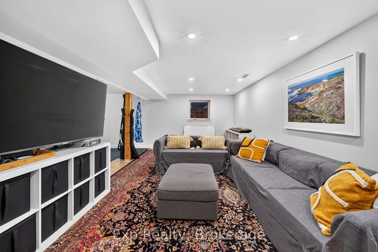
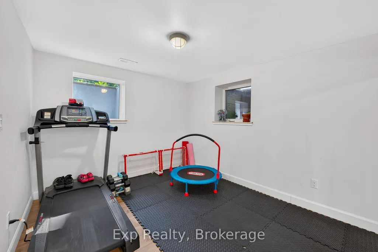
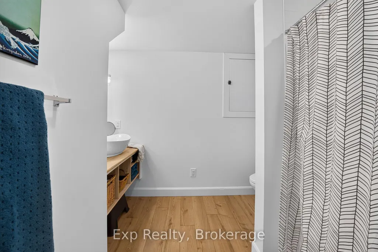
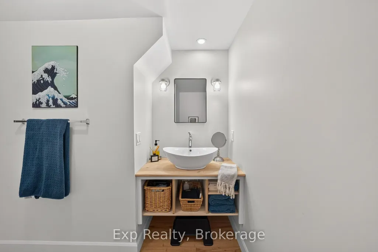
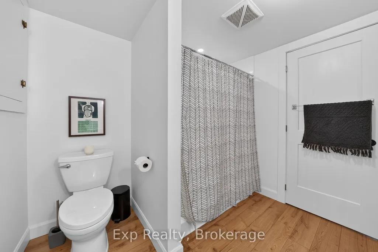
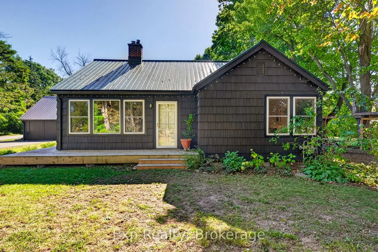
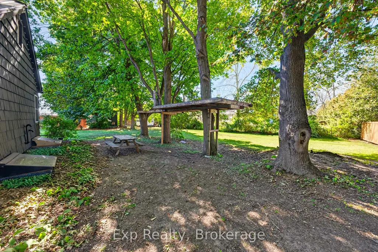
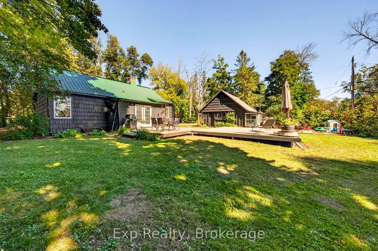
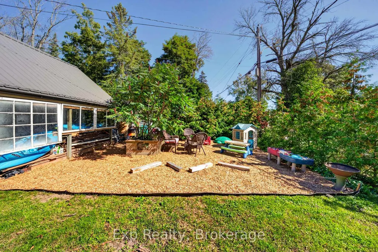
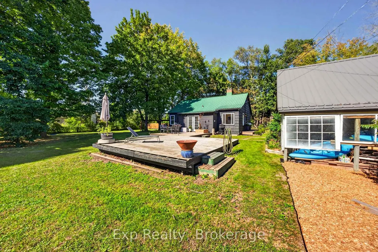
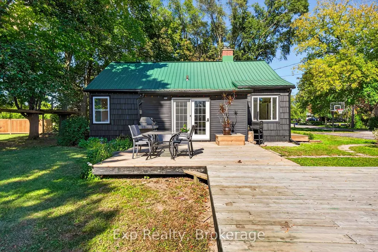
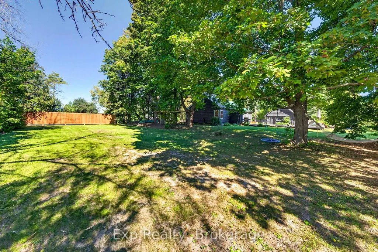
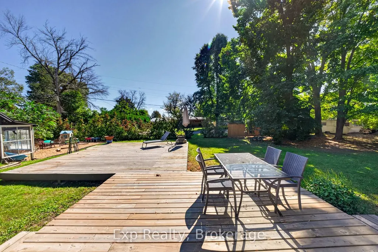
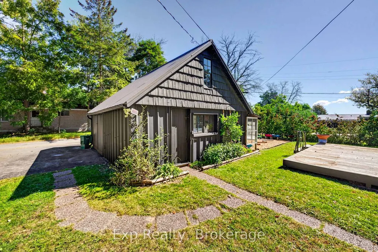
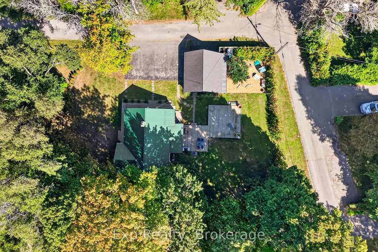
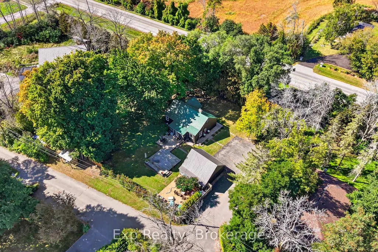
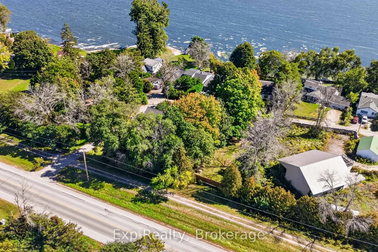
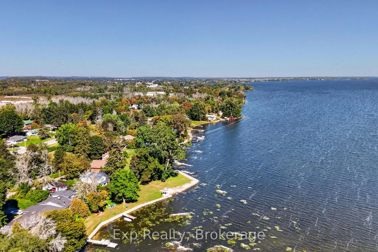
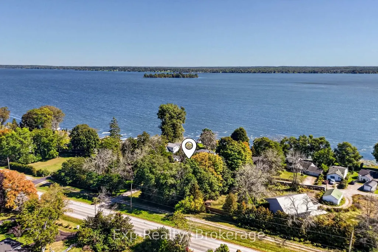
Welcome to 10-22625 Loyalist Parkway, a beautifully updated 3-bedroom, 2-bathroom home set on over half an acre on the West edge of Trenton, in the sought-after Murray school district. This comfortable family home blends classic charm with an impressive list of modern updates, anchored by a cozy wood-burning fireplace in the living room. Recent updates give real peace of mind: new windows, updated kitchen, bathrooms, interior doors, gas furnace, ERV ventilation system, and basement waterproofing, along with fresh flooring, outdoor decks, and landscaping. Enjoy peekaboo views of the Bay of Quinte from your kitchen window, plus a large detached barn/garage offering endless possibilities: workshop, storage, hobby space, and room for all your toys. Downstairs, the finished basement was designed with in-law suite or income potential in mind: safe egress windows, generous storage, and an updated 3-piece bath. A separate entrance is easily achievable - just add a door and some drywall - making this a smart option for multi-generational living or a future rental unit. With extensive updates throughout, a spacious half-acre+ lot, and a location minutes from Trenton amenities, this is a rare opportunity to own a charming, move-in-ready home in a fantastic school district.
| Price History | |
|---|---|
| 9/28/2026 | Listed $429,900 |
General Features
| Sewer | Septic |
|---|---|
| Cooling | Window Unit(s) |
| Roof | Metal |
| Architectural Style | 1 1/2 Storey |
| Pool Features | None |
| Construction Materials | Cedar,Wood |
| Waterview | Partially Obstructive |
| View | Water,Garden |
| Heater Type | Forced Air |
| Parking Spaces | 4 |
| Topography | Level |
| Unit Number | 10 |
| Property Subtype | Detached |
| Tax Year | 2026 |
| Lot Depth | 208.08 |
| PropertyFeatures | School Bus Route,Level |
| County | Hastings |
| New Construction | No |
| Property Type | Residential Freehold |
| Attached Garage | No |
| Facing Direction | South |
| Garage Y/N | Yes |
| Other Structures | Fence - Partial,Shed |
| Status | New |
| City | Quinte West |
| Disclosures | Right Of Way |
| Senior Community Y/N | No |
| Lot Size Units | Feet |
| Property Attached Y/N | No |
| Tax Annual Amount | 2495.15 |
| Virtual Tour | https://unbranded.youriguide.com/22625_22625_loyalist_pkwy_quinte_west_on |
| Standard Status | Active |
| Occupancy Type | Owner |
| Legal Description | PT LT 6 CON A MURRAY AS IN CL89156 (PCL 2); T/W CL89156 EXCEPT THE EASEMENT THEREIN (SECONDLY); S/T CL18948; QUINTE WEST |
Interior Features
| Interior Amenities | Sump Pump,Water Purifier,ERV/HRV,Carpet Free,In-Law Capability,Water Heater Owned,Water Treatment,Workbench,Storage,Primary Bedroom - Main Floor,Sewage Pump |
|---|---|
| Basement | Finished,Full |
| Fireplace Features | Wood |
| Heat Source | Gas |
| Basement (Y/N) | No |
| Air Conditioning Y/N | Yes |
| Heating Y/N | Yes |
| Fireplace Y/N | Yes |
| Total Bedrooms | 3 |
| Elevator? | No |
| Total Baths | 2 |
| Bedrooms | 3 |
| Living Area Range | 1500-2000 |
Exterior Features
| Exterior Amenities | Deck |
|---|---|
| Parking Features | Private Triple |
| Water Source | Drilled Well |
| Total Parking | 4.0 |
| Garage Type | Detached |
| Foundation Details | Concrete Block |
| Spa | No |
| Lot Size Source | MPAC |
| Waterfront Y/N | No |
| Covered Spaces | 0.0 |
Amenities
- Views
- New Construction
- Adult 55+
- Lease To Own
- No Strata Fees
- Furnished
- Primary On Main
- Air Conditioning
- Seller Finance
- Green
- Fixer Upper
- Horse
- Golf
- Fireplace
- Deck
- Garage
- Basement
- Pool
Property vs Single Family Average in K8V 5P7
Price
Taxes
 Toronto Real Estate Board (TRREB); All information deemed reliable but not guaranteed. All properties are subject to prior sale, change or withdrawal. Neither listing broker(s) or information provider(s) shall be responsible for any typographical errors, misinformation, misprints and shall be held totally harmless. Listing(s) information is provided for consumer's personal, non-commercial use and may not be used for any purpose other than to identify prospective properties consumers may be interested
 Data provided by the Ontario Regional Technology & Information Systems. The information is deemed reliable, but is not guaranteed. Not intended to solicit buyers or sellers, landlords or tenants currently under contract.
The trademarks REALTOR®, REALTORS® and the REALTOR® logo are controlled by The Canadian Real Estate Association (CREA) and identify real estate professionals who are members of CREA. The trademarks MLS®, Multiple Listing Service® and the associated logos are owned
Data provided by the Ontario Regional Technology & Information Systems. The information is deemed reliable, but is not guaranteed. Not intended to solicit buyers or sellers, landlords or tenants currently under contract.
The trademarks REALTOR®, REALTORS® and the REALTOR® logo are controlled by The Canadian Real Estate Association (CREA) and identify real estate professionals who are members of CREA. The trademarks MLS®, Multiple Listing Service® and the associated logos are owned
 All information deemed reliable but not guaranteed. All properties are subject to prior sale, change or withdrawal. Neither listing broker(s) or information provider(s) shall be responsible for any typographical errors, misinformation, misprints and shall be held totally harmless. Listing(s) information is provided for consumer's personal, non-commercial use and may not be used for any purpose other than to identify prospective properties consumers may be interested in purchasing. The data relating