
Just Listed



Address
1439 Lacroix Road, Clarence-Rockland, ON
Price
$ 1,199,900
Property Attributes
- MLS#X13835062
- TypeSingle Family
- Listing Status New
- CityClarence-Rockland
- Area607 - Clarence-Rockland Twp
- Neighbourhood607 - Clarence-Rockland Twp
- Postal CodeK0A 2A0
- Style2-Storey
- Taxes$ 6704
- Price$ 1,199,900
- Bedrooms4
- Full Bathrooms3
- Half Bathrooms0
- Sqr Footage3000-3500
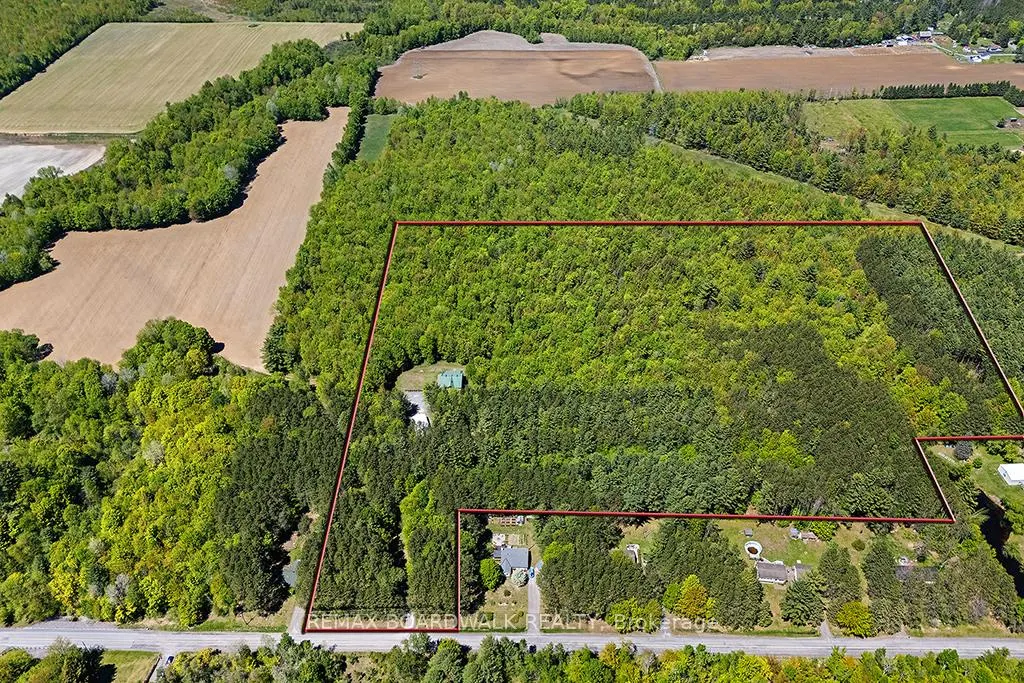
- Lot Size22.22 Acres
Data Source:
Toronto Real Estate Board (TRREB)
Property Description
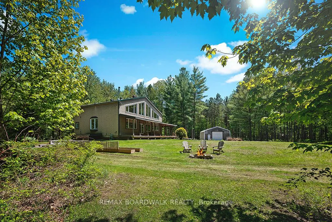
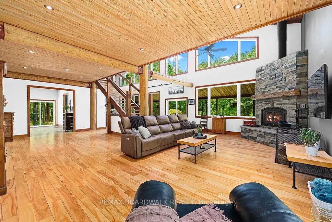
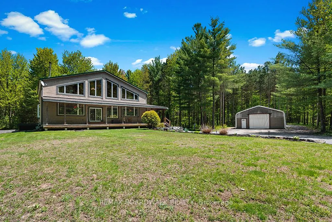
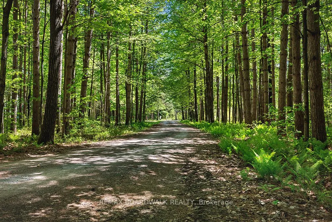
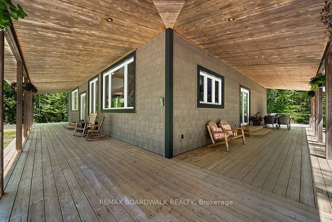
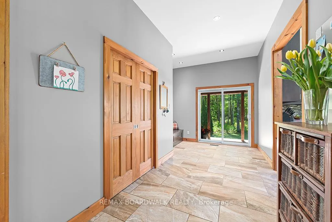
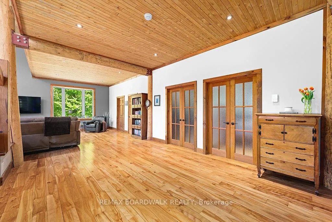
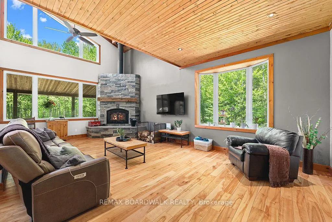
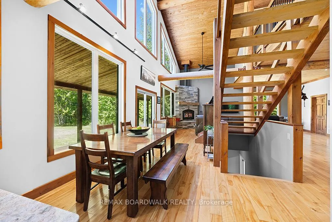
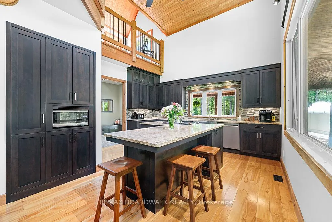
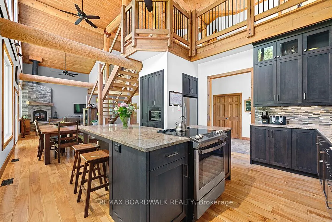
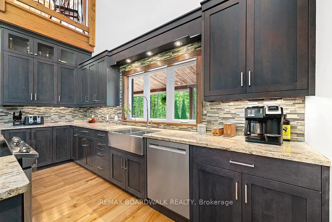
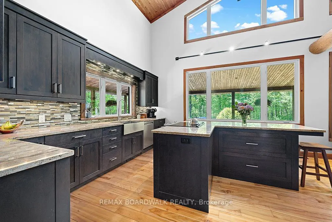
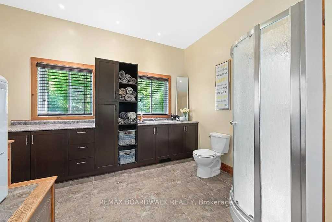
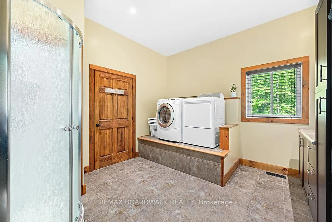
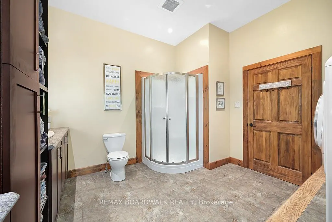
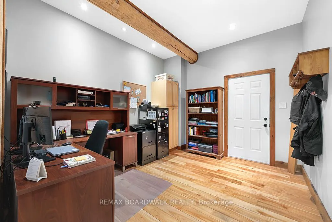
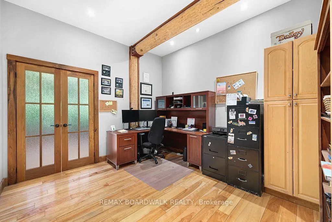
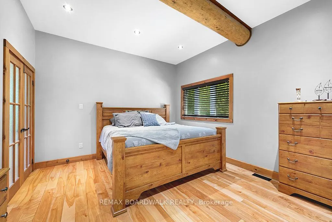
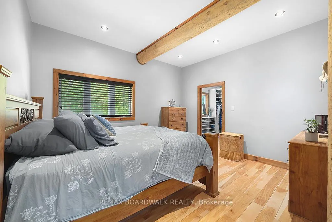
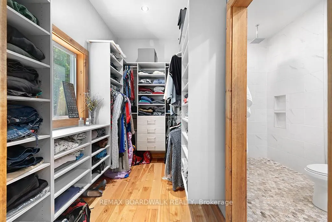
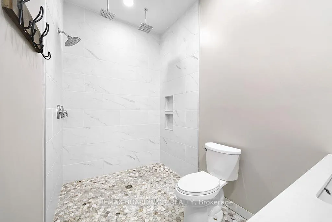
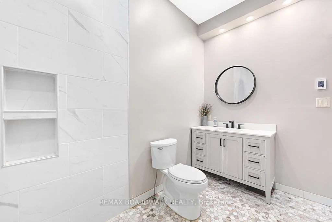
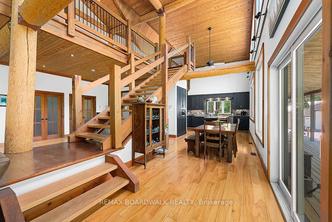
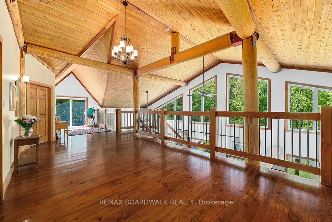
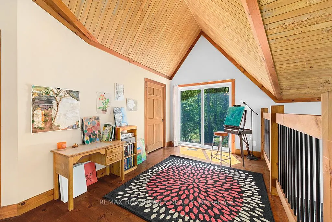
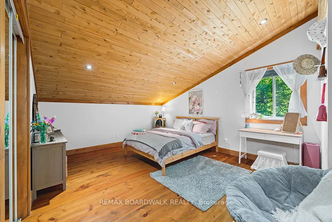
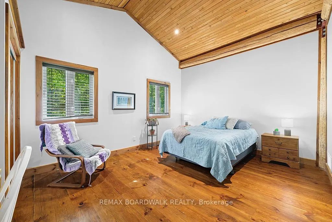
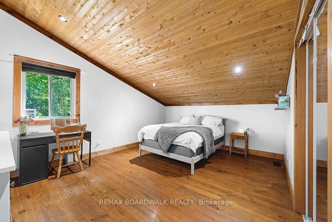
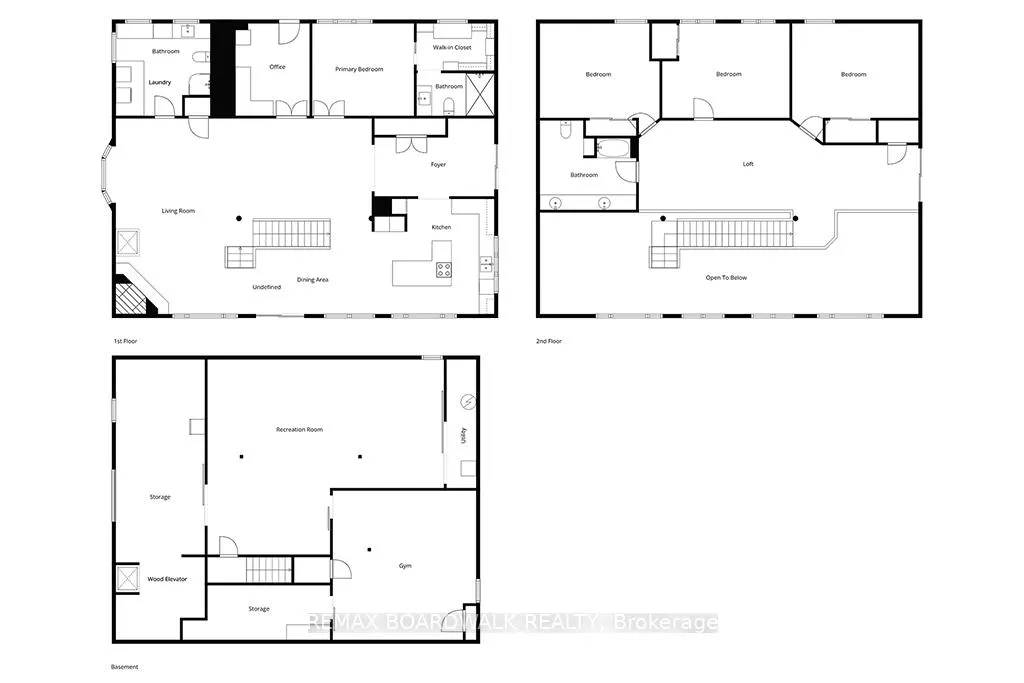
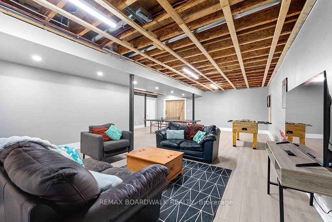
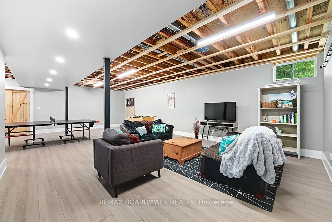
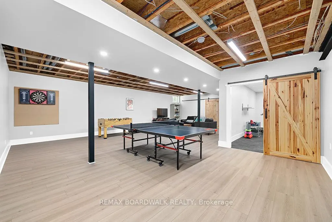
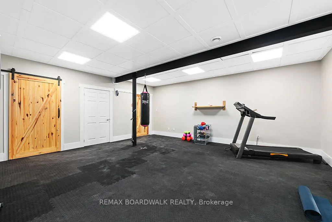
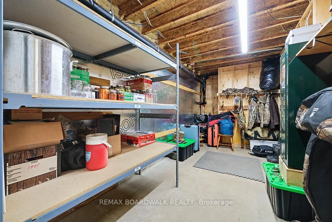
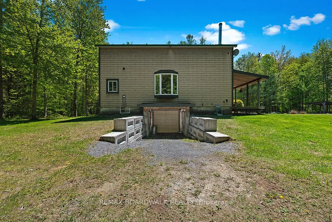
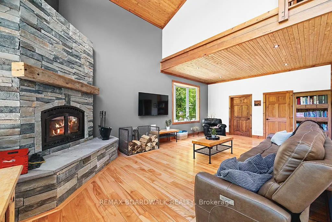
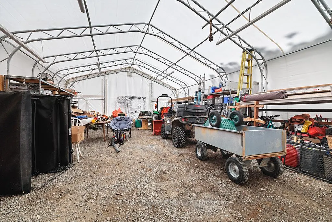
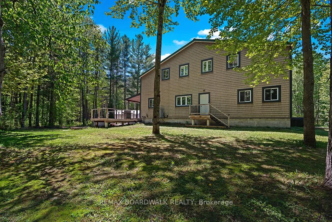
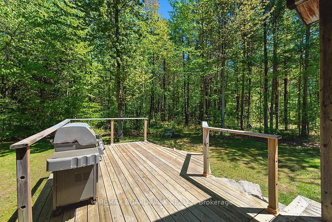
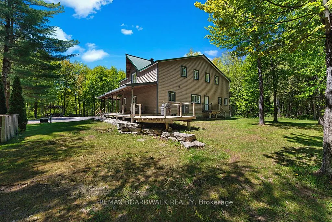
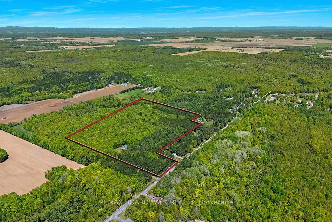
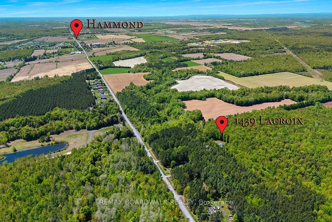
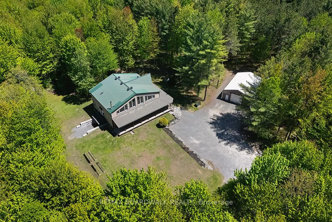
Experience luxury rural living on 22+ ACRES of extraordinary PRIVACY at this beautiful 3300+ sq. ft. POST & BEAM masterpiece-a truly UNIQUE home offering space, character, and an unmatched outdoor lifestyle. Set far back from the road on a safe, family friendly lot, this home blends timeless craftsmanship with modern comfort in a way few homes can. The OPEN CONCEPT main level is designed for grand ENTERTAINING, featuring a CUSTOM KITCHEN, soaring wood beams, and a cozy wood stove fed by a one of a kind WOOD ELEVATOR that carries logs from the basement to the main floor. Built in 2006 and thoughtfully improved by the current owners, the home offers 4 bedrooms upstairs, many new windows, and a finished basement with a large rec room, workout area, walk out garage door, and exceptional storage. The second level loft overlooks the great room with sweeping views of the property-on winter days, it feels like living inside a HALLMARK movie. Don't forget the main level office, perfect for remote work in total tranquility. Outdoors, the estate is a dream for nature lovers and recreational enthusiasts. Wander extensive private trails, watch abundant wildlife, or enjoy the tree stand for hunting. A low maintenance tree management plan keeps property taxes reduced. The land is ideal for ATVs, kids, pets, and anyone craving space to roam freely. Additional highlights include a 30' x 40' fabric garage on crushed stone, a charming COUNTRY STYLE FRONT PORCH, fire pit, planters, and Bell service available. Natural gas and city water are conveniently located at the road, and the home includes an OWNED HOT WATER TANK. Location perks are exceptional: Hammond Golf Club and Larose Forest are just 5 minutes away, while Orléans and Rockland are an easy 20 minute drive. A rare opportunity to own a luxury, one of a kind post & beam home on a truly private recreational estate-perfect for families, hobbyists, and anyone seeking a peaceful, elevated rural lifestyle.
| Price History | |
|---|---|
| 9/28/2026 | Listed $1,199,900 |
General Features
| Sewer | Septic |
|---|---|
| Cooling | Central Air |
| Roof | Metal |
| Architectural Style | 2-Storey |
| Pool Features | None |
| Construction Materials | Vinyl Siding |
| View | Forest,Panoramic,Trees/Woods |
| Heater Type | Forced Air |
| Parking Spaces | 15 |
| Topography | Wooded/Treed,Partially Cleared,Logging Potential |
| Property Subtype | Detached |
| Tax Year | 2025 |
| Lot Depth | 641.34 |
| PropertyFeatures | Golf,Wooded/Treed,Campground |
| County | Prescott and Russell |
| New Construction | No |
| Property Type | Residential Freehold |
| Attached Garage | No |
| Facing Direction | North |
| Garage Y/N | Yes |
| Other Structures | Other |
| Status | New |
| City | Clarence-Rockland |
| Senior Community Y/N | No |
| Lot Size Units | Feet |
| Property Attached Y/N | No |
| Tax Annual Amount | 6704.83 |
| Virtual Tour | https://tomsapinski.remax-ottawa.ca/property/249-X13194030/1439-LACROIX-ROAD?brand_id=1&asset_id=2901 |
| Standard Status | Active |
| Occupancy Type | Owner |
| Legal Description | PT LT 15 CON 7 CLARENCE PT 1 50R6915; CLARENCE-ROCKLAND |
Interior Features
| Interior Amenities | Carpet Free,In-Law Capability,Primary Bedroom - Main Floor,Storage,Water Heater Owned |
|---|---|
| Basement | Finished with Walk-Out |
| Fireplace Features | Living Room,Wood |
| Heat Source | Propane |
| Basement (Y/N) | No |
| Air Conditioning Y/N | Yes |
| Heating Y/N | Yes |
| Fireplace Y/N | Yes |
| Total Bedrooms | 4 |
| Elevator? | No |
| Total Baths | 3 |
| Bedrooms | 4 |
| Living Area Range | 3000-3500 |
Exterior Features
| Exterior Amenities | Deck,Patio,Recreational Area,Year Round Living |
|---|---|
| Waterfront | None |
| Parking Features | Private Double,RV/Truck |
| Total Parking | 21.0 |
| Garage Type | Detached |
| Foundation Details | Poured Concrete |
| Spa | No |
| Lot Size Source | MPAC |
| Waterfront Y/N | No |
| Covered Spaces | 6.0 |
Amenities
- Views
- New Construction
- Adult 55+
- Lease To Own
- No Strata Fees
- Furnished
- Primary On Main
- Air Conditioning
- Seller Finance
- Green
- Fixer Upper
- Horse
- Golf
- Fireplace
- Deck
- Garage
- Basement
- Pool
Property vs Single Family Average in K0A 2A0
Price
 Toronto Real Estate Board (TRREB); All information deemed reliable but not guaranteed. All properties are subject to prior sale, change or withdrawal. Neither listing broker(s) or information provider(s) shall be responsible for any typographical errors, misinformation, misprints and shall be held totally harmless. Listing(s) information is provided for consumer's personal, non-commercial use and may not be used for any purpose other than to identify prospective properties consumers may be interested
 Data provided by the Ontario Regional Technology & Information Systems. The information is deemed reliable, but is not guaranteed. Not intended to solicit buyers or sellers, landlords or tenants currently under contract.
The trademarks REALTOR®, REALTORS® and the REALTOR® logo are controlled by The Canadian Real Estate Association (CREA) and identify real estate professionals who are members of CREA. The trademarks MLS®, Multiple Listing Service® and the associated logos are owned
Data provided by the Ontario Regional Technology & Information Systems. The information is deemed reliable, but is not guaranteed. Not intended to solicit buyers or sellers, landlords or tenants currently under contract.
The trademarks REALTOR®, REALTORS® and the REALTOR® logo are controlled by The Canadian Real Estate Association (CREA) and identify real estate professionals who are members of CREA. The trademarks MLS®, Multiple Listing Service® and the associated logos are owned
 All information deemed reliable but not guaranteed. All properties are subject to prior sale, change or withdrawal. Neither listing broker(s) or information provider(s) shall be responsible for any typographical errors, misinformation, misprints and shall be held totally harmless. Listing(s) information is provided for consumer's personal, non-commercial use and may not be used for any purpose other than to identify prospective properties consumers may be interested in purchasing. The data relating