
Just Listed


Address
22 Crerar Avenue, Welland, ON
Price
$ 1,349,900
Property Attributes
- MLS#X13837700
- TypeSingle Family
- Listing Status New
- CityWelland
- Area767 - N. Welland
- Neighbourhood767 - N. Welland
- Postal CodeL3C 2Z3
- StyleBungalow
- Taxes$ 7777
- Price$ 1,349,900
- Bedrooms3
- Full Bathrooms4
- Half Bathrooms0
- Sqr Footage2000-2500
Data Source:
Toronto Real Estate Board (TRREB)
Property Description
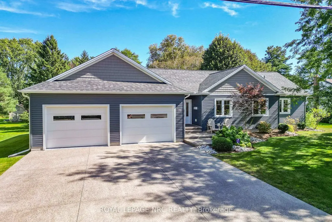
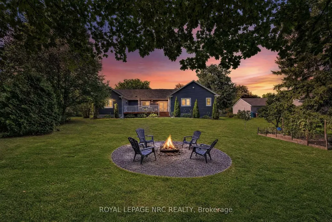
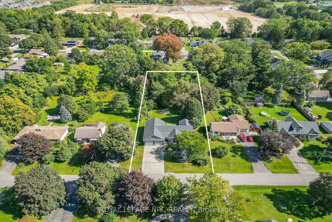
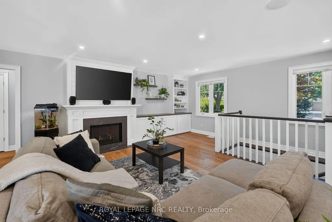
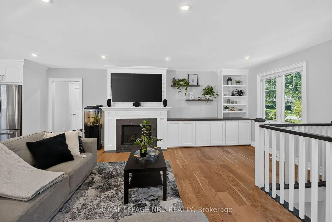
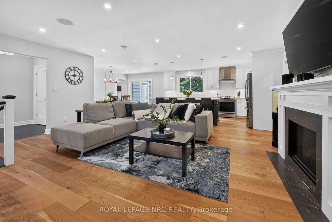
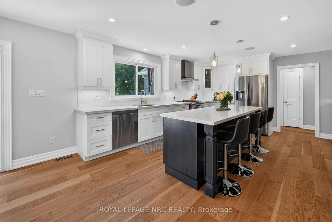
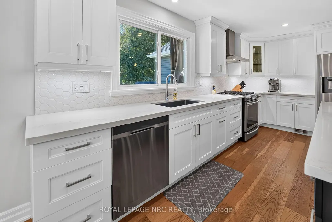
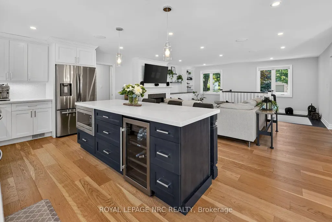
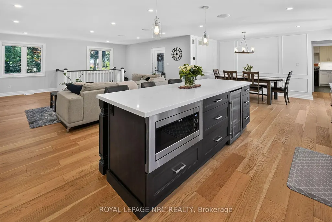
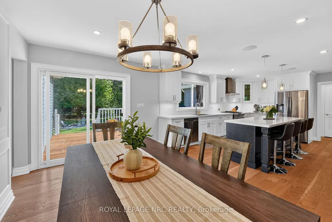
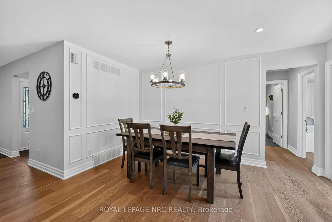
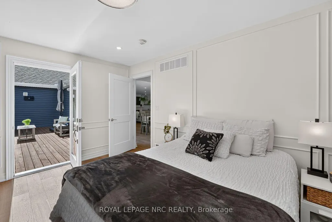
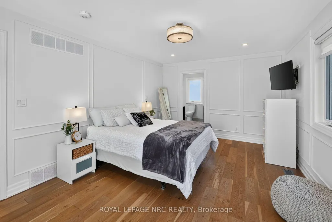
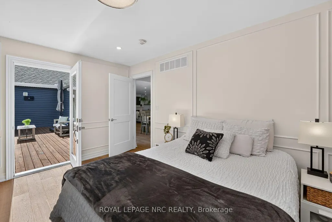
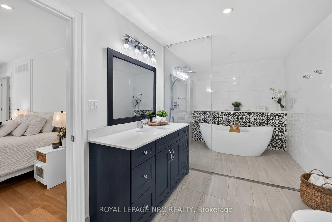
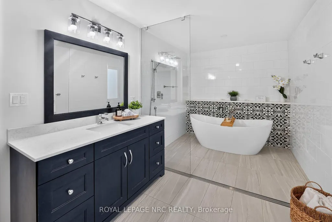
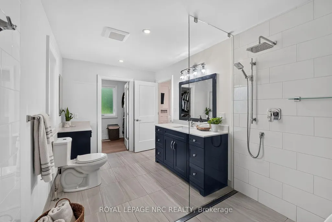
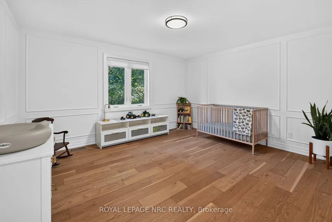
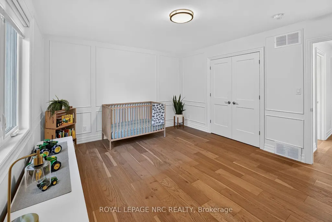
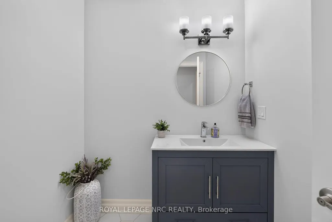
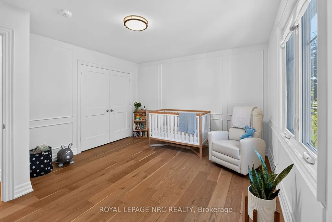
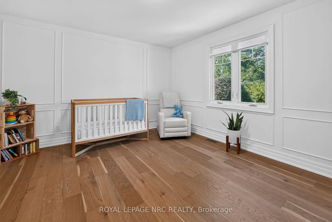
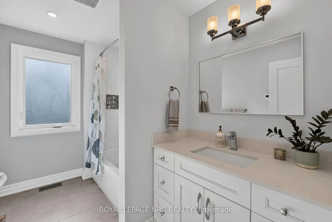
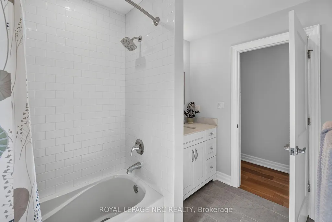
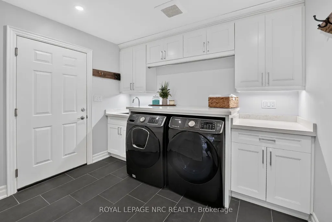
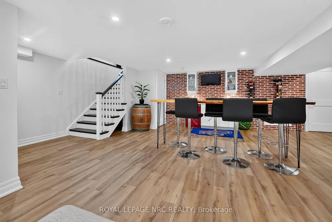
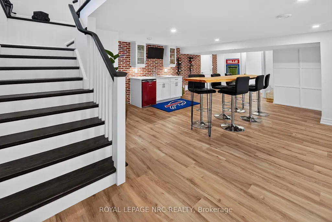
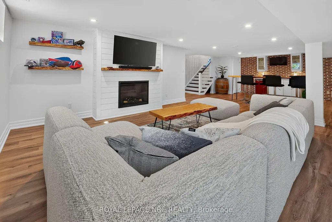
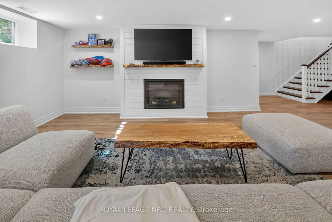
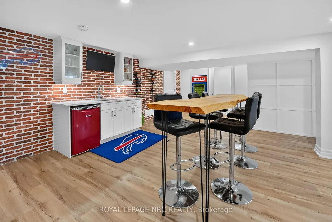
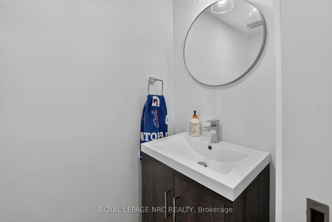
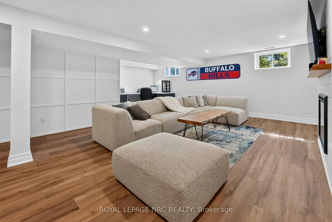
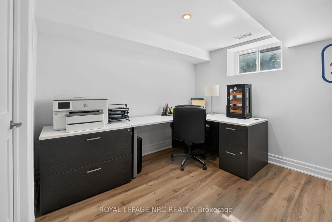
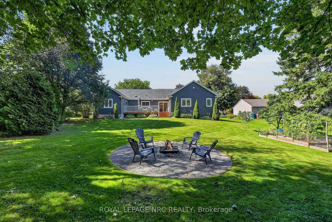
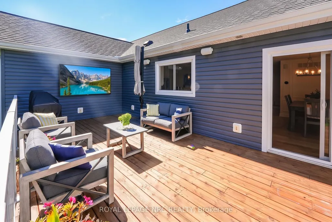
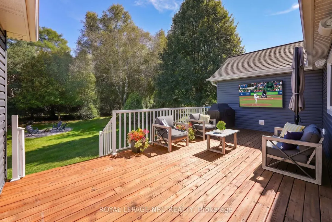
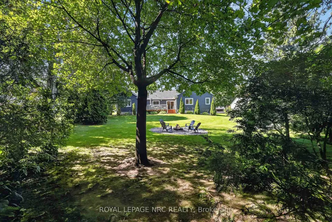
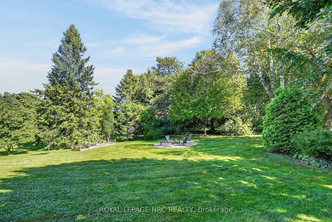
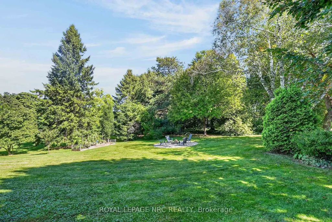
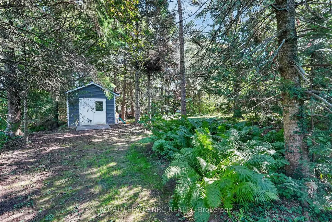
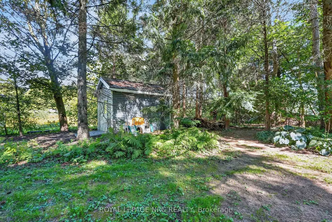
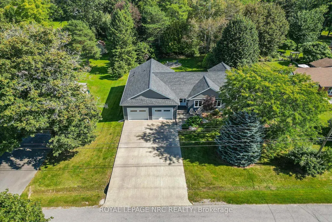
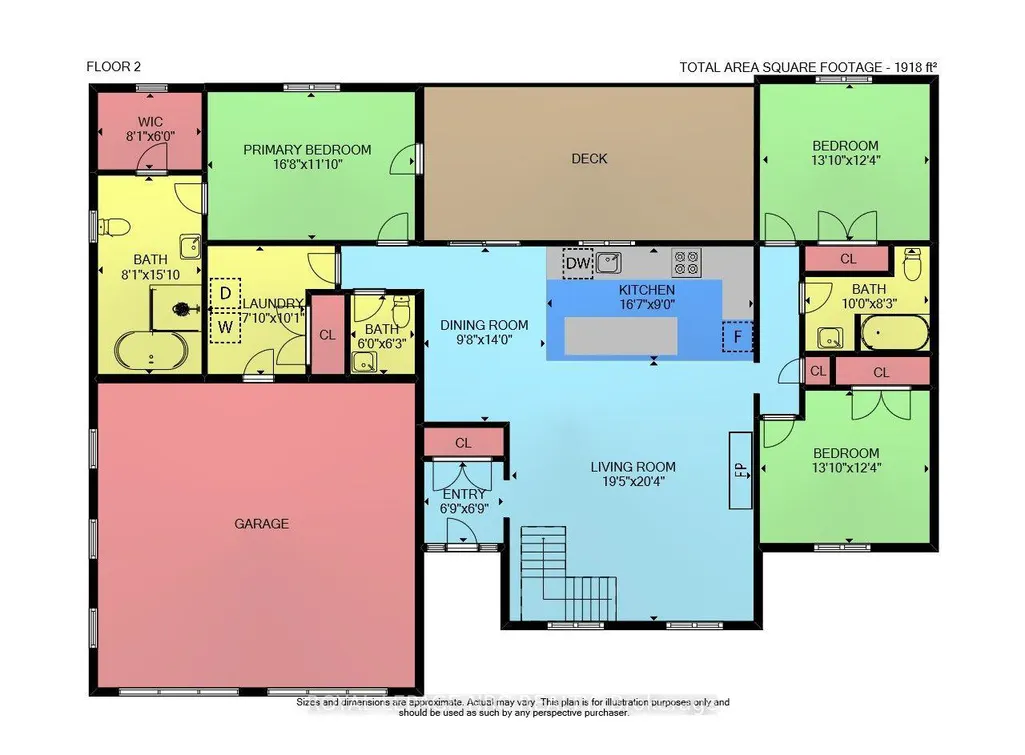
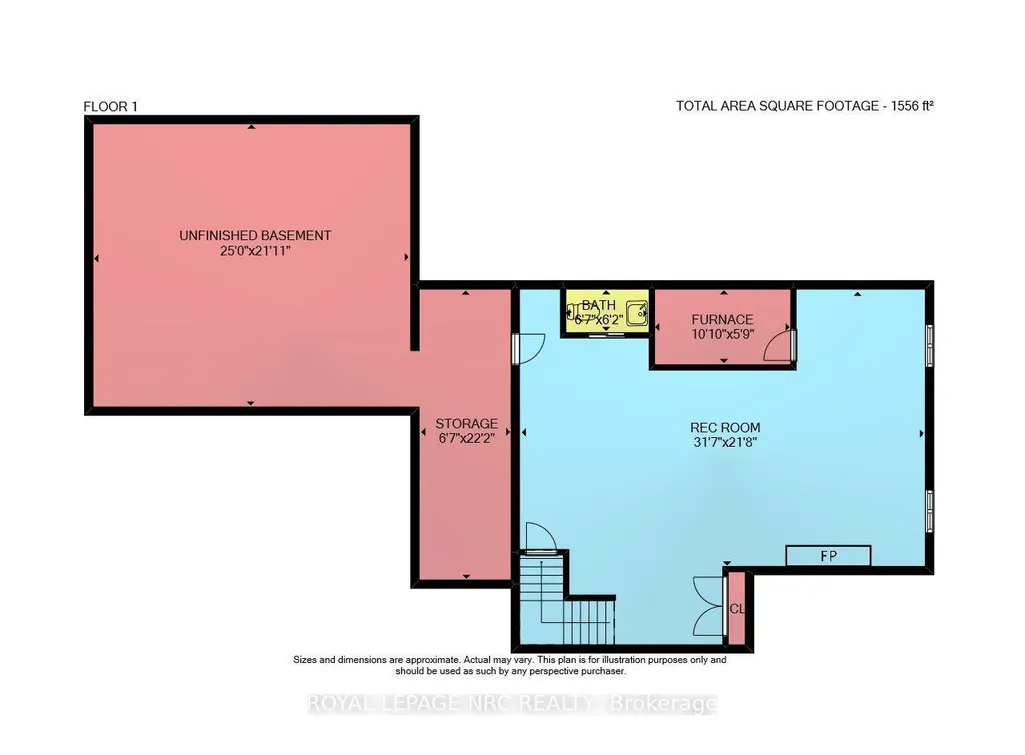
Welcome to modern elegance and private park-like living in this stunning custom-rebuilt 3-bedroom, 4-bathroom residence. Quality pride of ownership shines from the curb with an extra-wide exposed aggregate driveway, manicured grounds, and custom landscape lighting.Step inside to an open-concept layout showcased by 6" white oak engineered flooring, elegant custom wall mouldings in the dining area and bedrooms, and a warm main floor gas fireplace. Built-in ceiling speakers run seamlessly throughout the main level and out to the deck. The primary suite is a true retreat featuring a beautiful 4-piece bathroom with a separate soaker tub and a walk-in shower with an in-floor drain. Every bathroom offers spa-inspired comfort with luxurious heated floors.The finished basement expands your living space into the ultimate entertainment zone. This gorgeous lower level boasts a spacious recreation room centered around a cozy fireplace with a shiplap surround and a live-edge wood mantle. Entertain effortlessly at the custom wet bar, highlighted by a striking brick accent wall and sleek white cabinetry.The massive 93' x 232' lot serves as your personal outdoor haven. Host summer dinners on the deck utilizing the direct gas BBQ hookup and exterior audio, gather around the custom steel firepit under the night sky, and store equipment in the custom-built shed featuring a steel roof. Car enthusiasts will love the fully insulated, oversized 25'x25' double garage, featuring 10'W x 8'H oversized doors, a 30-amp receptacle, a hot/cold utility sink, and the home's robust 200-amp electrical service. Complete with low-maintenance leaf guards on all troughs, this exceptional turnkey property offers space, quality, and refined style. Schedule your private viewing today!
| Price History | |
|---|---|
| 9/29/2026 | Listed $1,349,900 |
General Features
| Sewer | Sewer |
|---|---|
| Cooling | Central Air |
| Roof | Fibreglass Shingle |
| Architectural Style | Bungalow |
| Pool Features | None |
| Construction Materials | Vinyl Siding |
| View | Trees/Woods |
| Heater Type | Forced Air |
| Parking Spaces | 4 |
| Topography | Wooded/Treed |
| Property Subtype | Detached |
| Tax Year | 2025 |
| Lot Depth | 232.0 |
| PropertyFeatures | Cul de Sac/Dead End,Other,Place Of Worship,School,School Bus Route,Wooded/Treed |
| Accessibility | Roll-In Shower |
| County | Niagara |
| New Construction | No |
| Property Type | Residential Freehold |
| Attached Garage | No |
| Facing Direction | East |
| Garage Y/N | Yes |
| Other Structures | Shed |
| Status | New |
| City | Welland |
| Senior Community Y/N | No |
| Lot Size Units | Feet |
| Property Attached Y/N | No |
| Tax Annual Amount | 7777.0 |
| Virtual Tour | https://www.myvisuallistings.com/vtnb/366182 |
| Standard Status | Active |
| Occupancy Type | Owner |
| Legal Description | PT LT 25 PL 664 AS IN RO260835 ; WELLAND |
Interior Features
| Interior Amenities | Auto Garage Door Remote,Carpet Free,In-Law Capability,Primary Bedroom - Main Floor,Sump Pump,Water Heater |
|---|---|
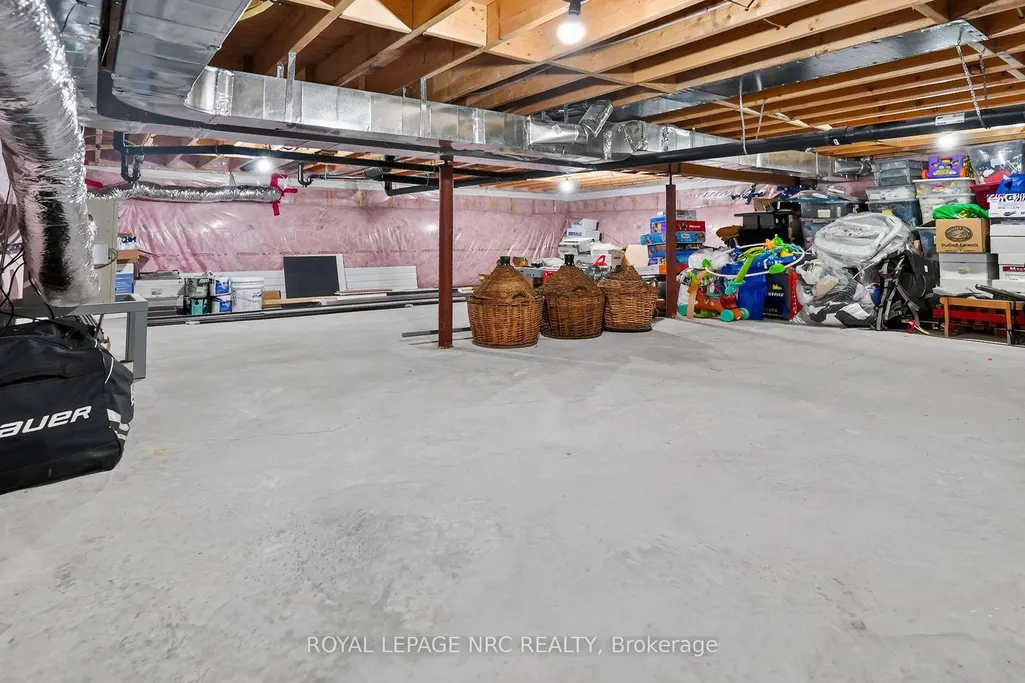
| Basement | Finished,Full,Partially Finished,Other |
| Fireplace Features | Natural Gas |
| Heat Source | Gas |
| Basement (Y/N) | No |
| Air Conditioning Y/N | Yes |
| Heating Y/N | Yes |
| Fireplace Y/N | Yes |
| Total Bedrooms | 3 |
| Elevator? | No |
| Total Baths | 4 |
| Bedrooms | 3+0 |
| Living Area Range | 2000-2500 |
Exterior Features
| Exterior Amenities | Deck,Landscape Lighting,Lighting,Paved Yard,Patio,Porch |
|---|---|
| Parking Features | Private Double |
| Water Source | Lake/River |
| Total Parking | 6.0 |
| Garage Type | Attached |
| Foundation Details | Concrete |
| Spa | No |
| Lot Size Source | MPAC |
| Waterfront Y/N | No |
| Covered Spaces | 2.0 |
Amenities
- Views
- New Construction
- Adult 55+
- Lease To Own
- No Strata Fees
- Furnished
- Primary On Main
- Air Conditioning
- Seller Finance
- Green
- Fixer Upper
- Horse
- Golf
- Fireplace
- Deck
- Garage
- Basement
- Pool
Property vs Single Family Average in L3C 2Z3
Price
Taxes
 Toronto Real Estate Board (TRREB); All information deemed reliable but not guaranteed. All properties are subject to prior sale, change or withdrawal. Neither listing broker(s) or information provider(s) shall be responsible for any typographical errors, misinformation, misprints and shall be held totally harmless. Listing(s) information is provided for consumer's personal, non-commercial use and may not be used for any purpose other than to identify prospective properties consumers may be interested
 Data provided by the Ontario Regional Technology & Information Systems. The information is deemed reliable, but is not guaranteed. Not intended to solicit buyers or sellers, landlords or tenants currently under contract.
The trademarks REALTOR®, REALTORS® and the REALTOR® logo are controlled by The Canadian Real Estate Association (CREA) and identify real estate professionals who are members of CREA. The trademarks MLS®, Multiple Listing Service® and the associated logos are owned
Data provided by the Ontario Regional Technology & Information Systems. The information is deemed reliable, but is not guaranteed. Not intended to solicit buyers or sellers, landlords or tenants currently under contract.
The trademarks REALTOR®, REALTORS® and the REALTOR® logo are controlled by The Canadian Real Estate Association (CREA) and identify real estate professionals who are members of CREA. The trademarks MLS®, Multiple Listing Service® and the associated logos are owned
 All information deemed reliable but not guaranteed. All properties are subject to prior sale, change or withdrawal. Neither listing broker(s) or information provider(s) shall be responsible for any typographical errors, misinformation, misprints and shall be held totally harmless. Listing(s) information is provided for consumer's personal, non-commercial use and may not be used for any purpose other than to identify prospective properties consumers may be interested in purchasing. The data relating