
Just Listed
Address
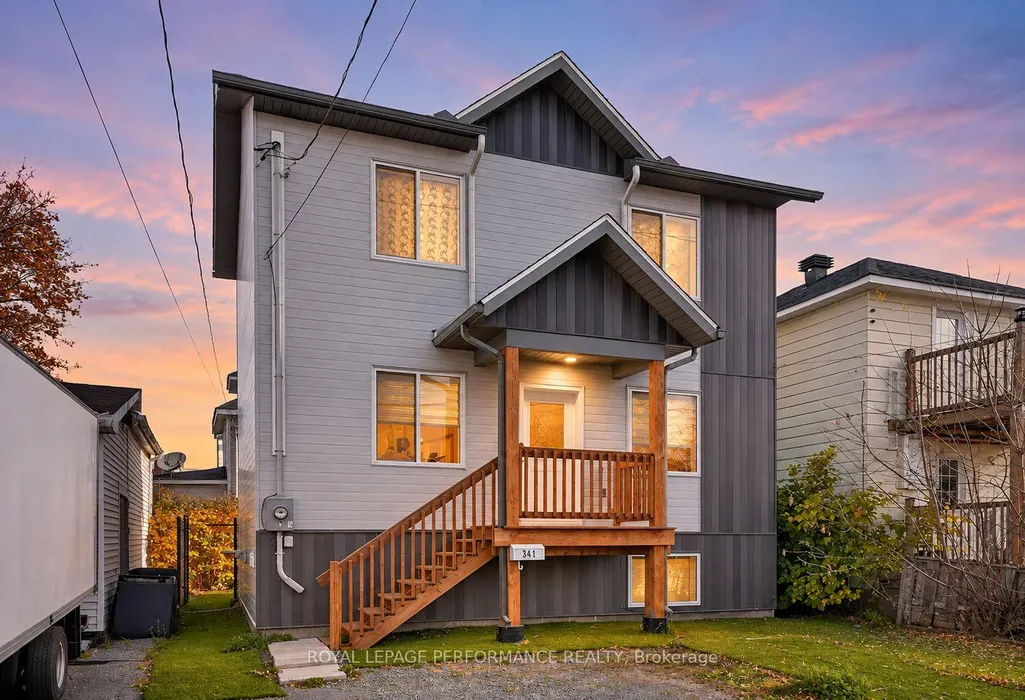
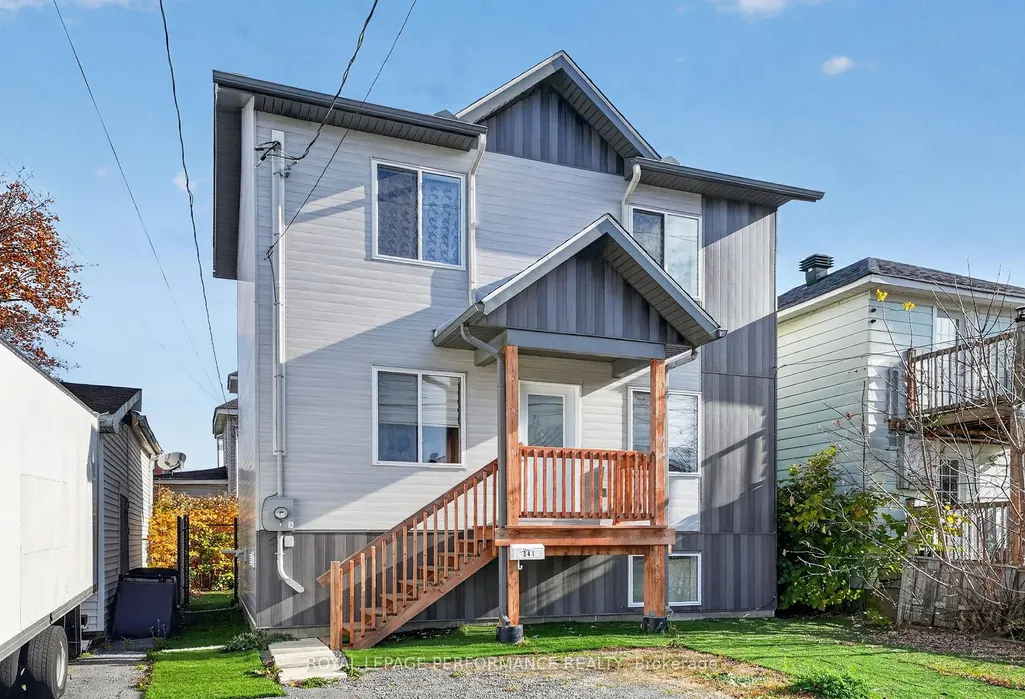
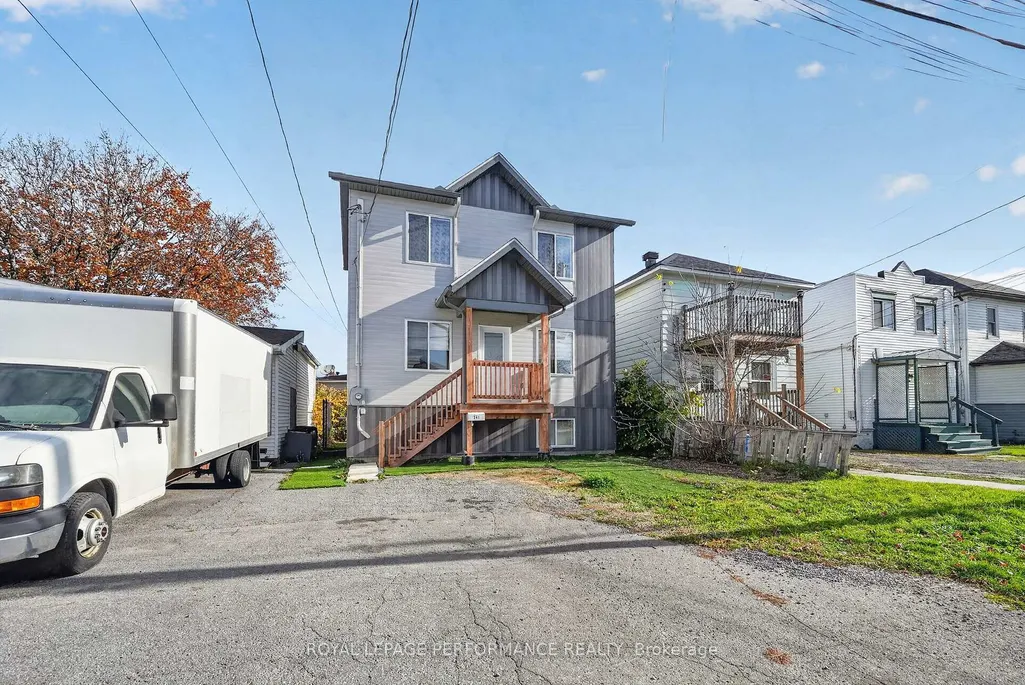
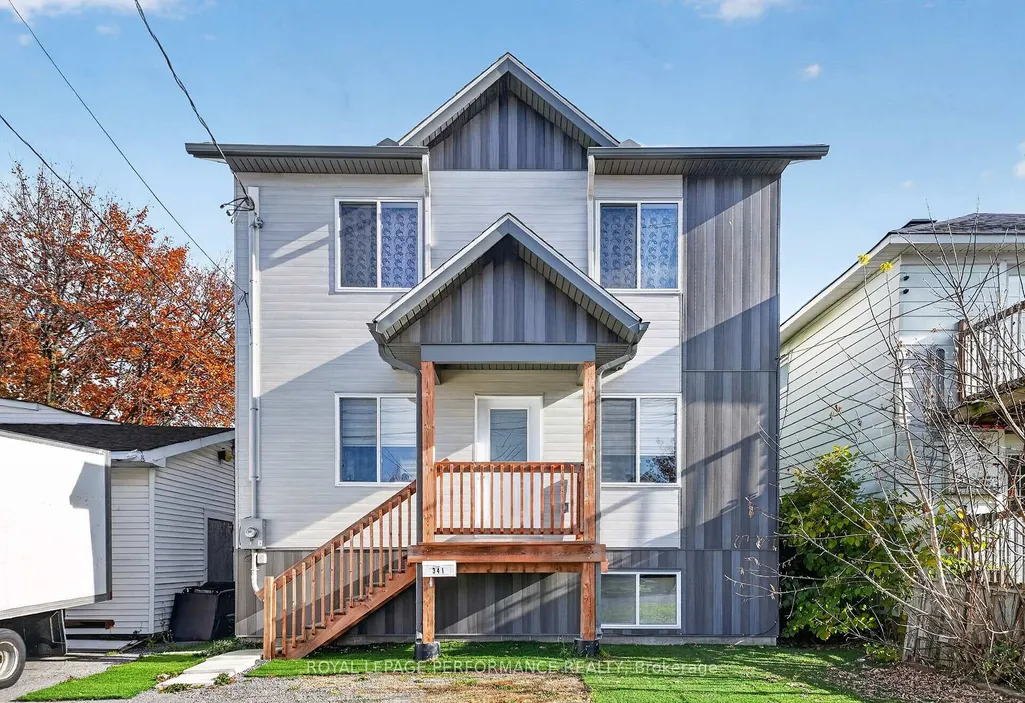
341 Guy Street, Cornwall, ON
Price
$ 399,000
Property Attributes
- MLS#X14151910
- TypeSingle Family
- Listing Status New
- CityCornwall
- Area717 - Cornwall
- Neighbourhood717 - Cornwall
- Postal CodeK6H 4V3
- Style2-Storey
- Taxes$ 2903
- Price$ 399,000
- Bedrooms2
- Full Bathrooms2
- Half Bathrooms0
- Sqr Footage700-1100
Data Source:
Toronto Real Estate Board (TRREB)
Property Description
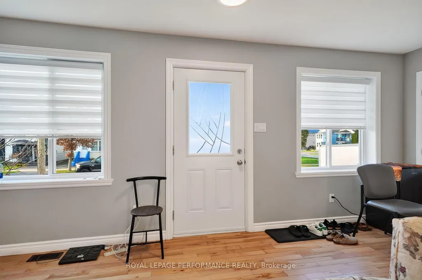
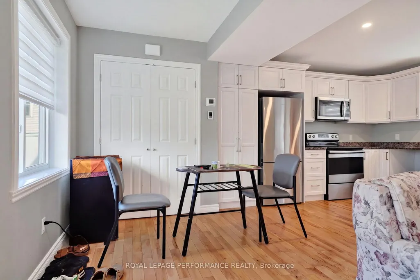
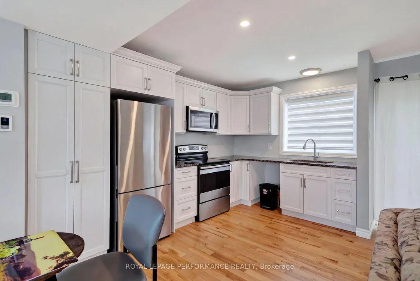
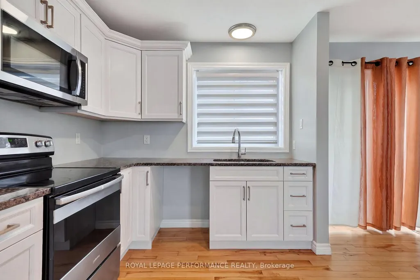
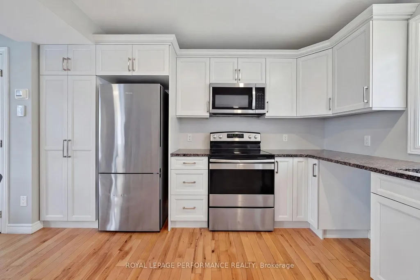
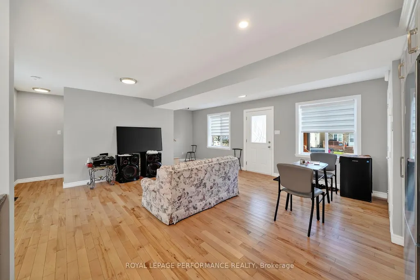
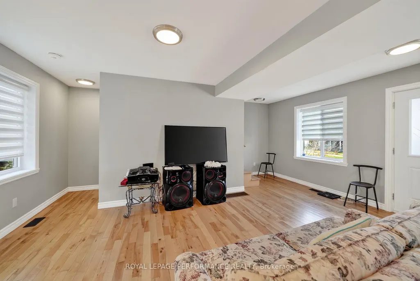
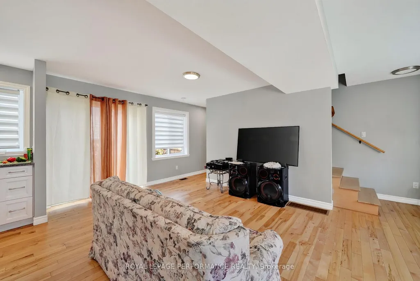
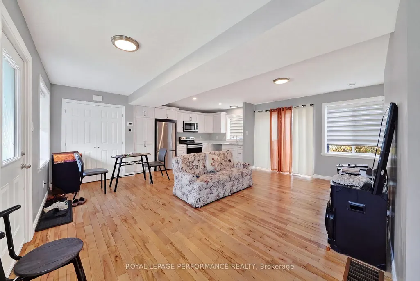
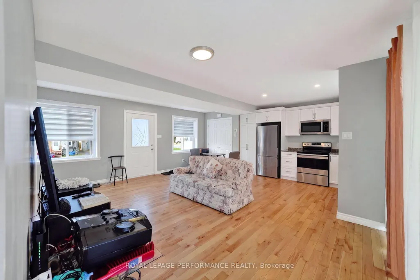
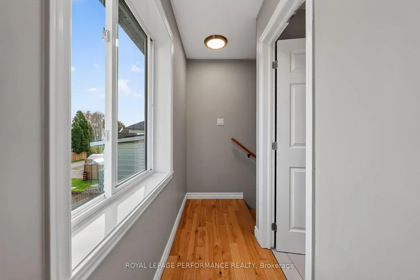
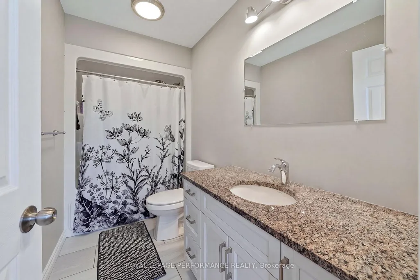
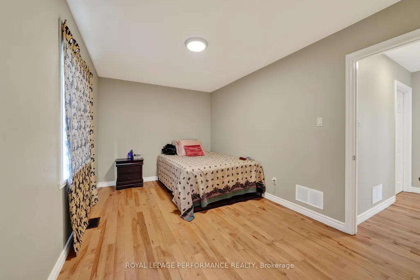
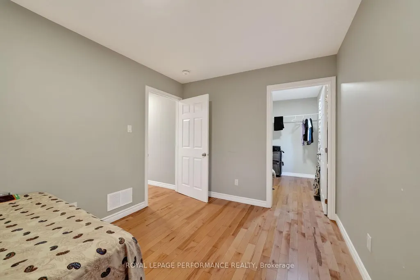
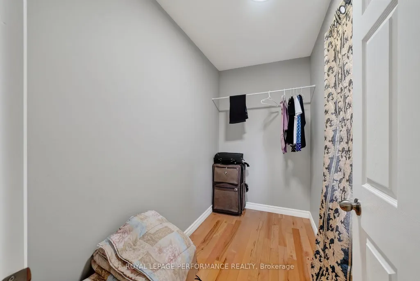
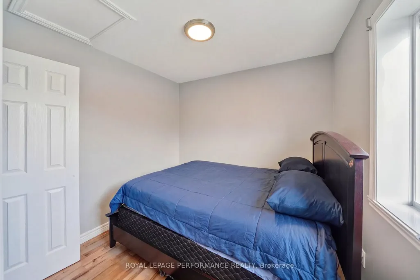
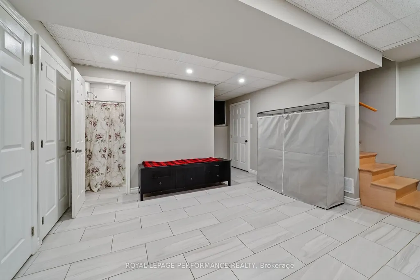
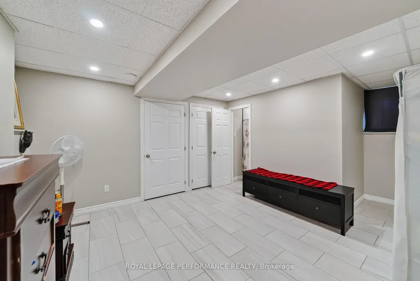
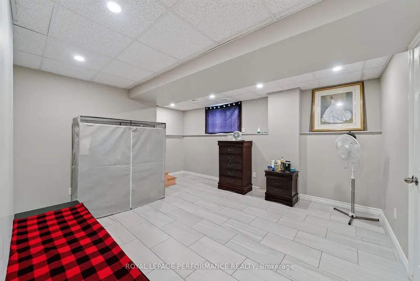
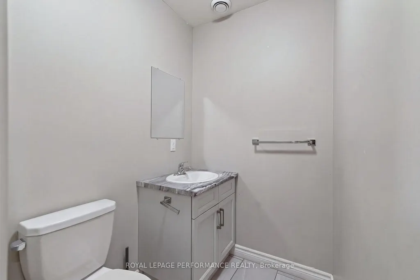
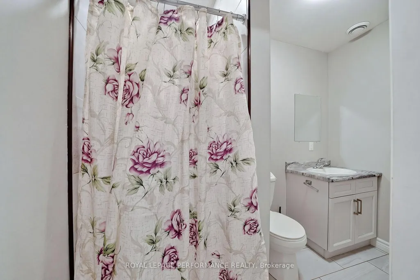
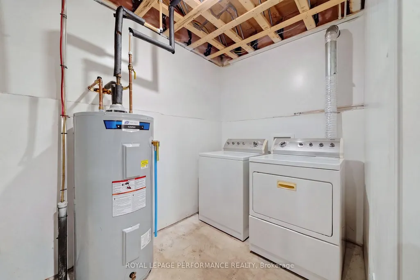
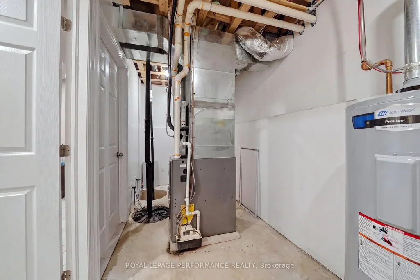
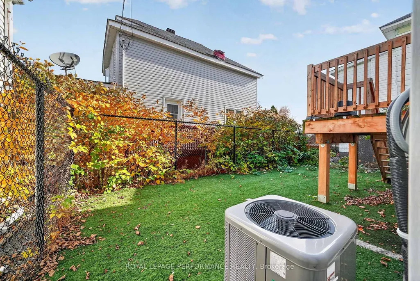
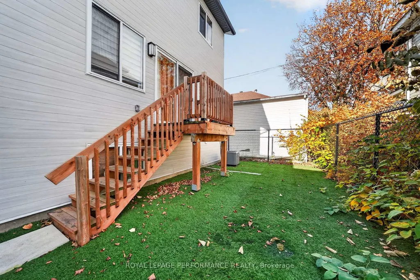
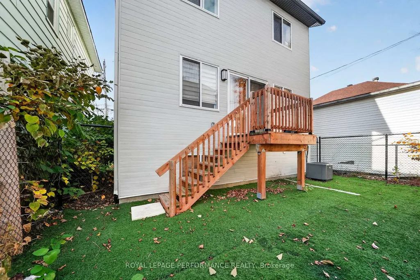
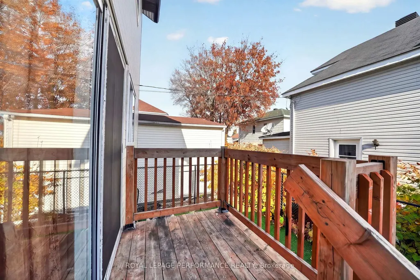
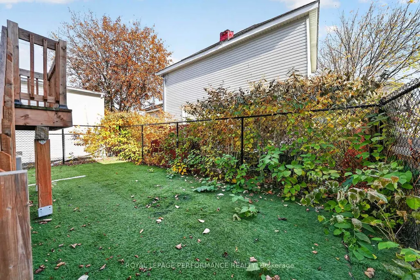
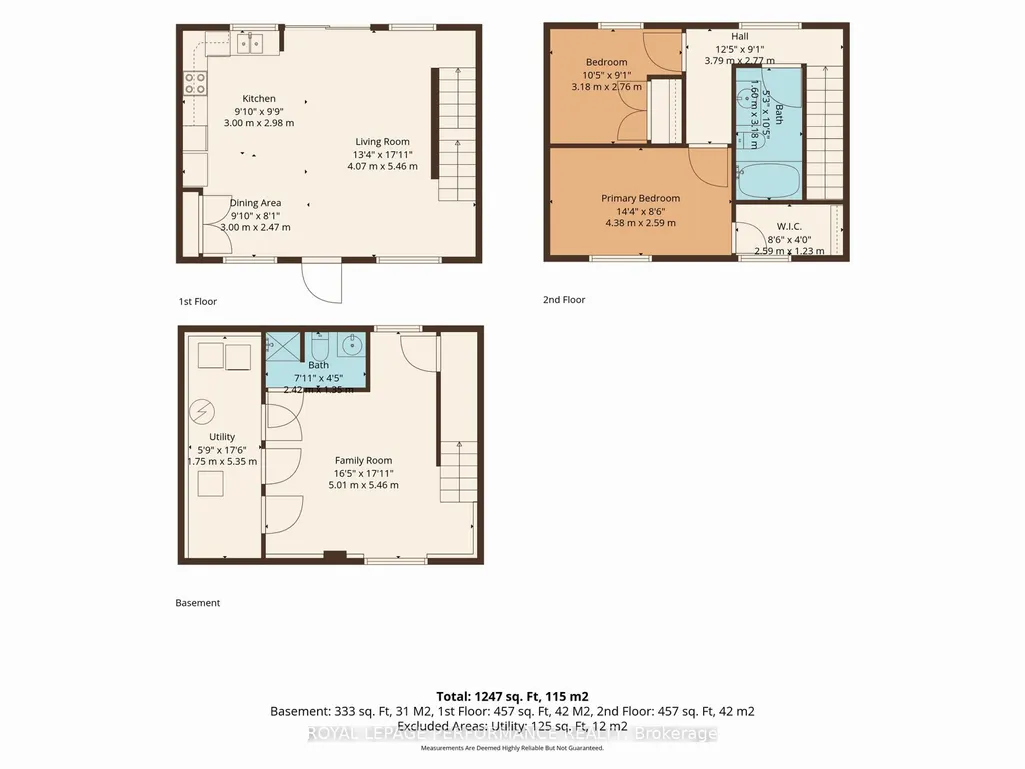
MODERN STYLE, SMART INVESTMENT! Built in 2024, this stylish 2-bedroom, two-storey home offers contemporary finishes, comfortable living and low-maintenance appeal. The bright main floor features a welcoming living room that flows into a functional eat-in kitchen. Hardwood and ceramic flooring add a polished touch throughout. Upstairs, you'll find two well-appointed bedrooms and a 4-piece bathroom with tub/shower combination. The finished basement provides additional living space with a cozy family room, 3-piece bathroom with shower, and utility/laundry room. Outside boasts front and rear decks, a fenced yard and parking for two vehicles. Equipped with a high-efficiency furnace and central A/C for year-round comfort. Conveniently located near schools, parks and city amenities. Currently tenant-occupied (month to month), generating $2,300/month plus utilities. An excellent opportunity to expand your investment portfolio or make your move into homeownership with a newer-built property! As per Seller direction allow 48 hour irrevocable on offers.
| Price History | |
|---|---|
| 11/5/2026 | Listed $399,000 |
General Features
| Sewer | Sewer |
|---|---|
| Cooling | Central Air |
| Roof | Asphalt Shingle |
| Architectural Style | 2-Storey |
| Pool Features | None |
| Construction Materials | Vinyl Siding |
| Heater Type | Forced Air |
| Parking Spaces | 2 |
| Property Subtype | Detached |
| Tax Year | 2025 |
| Lot Depth | 55.0 |
| PropertyFeatures | Public Transit,School |
| County | Stormont,Dundas and Glengarry |
| New Construction | No |
| Property Type | Residential Freehold |
| Attached Garage | No |
| Facing Direction | East |
| Garage Y/N | No |
| Status | New |
| City | Cornwall |
| Senior Community Y/N | No |
| Lot Size Units | Feet |
| Property Attached Y/N | No |
| Tax Annual Amount | 2903.0 |
| Virtual Tour | https://listings.insideoutmedia.ca/sites/epgkdlko/unbranded |
| Standard Status | Active |
| Occupancy Type | Tenant |
| Legal Description | PT LT 175-176 PL 79 AS IN S215794; CORNWALL |
Interior Features
| Interior Amenities | Water Heater Owned |
|---|---|
| Basement | Full,Finished |
| Heat Source | Gas |
| Basement (Y/N) | No |
| Air Conditioning Y/N | Yes |
| Heating Y/N | Yes |
| Fireplace Y/N | No |
| Total Bedrooms | 2 |
| Elevator? | No |
| Total Baths | 2 |
| Bedrooms | 2 |
| Living Area Range | 700-1100 |
Exterior Features
| Exterior Amenities | Deck |
|---|---|
| Parking Features | Private |
| Total Parking | 2.0 |
| Garage Type | None |
| Foundation Details | Concrete |
| Spa | No |
| Lot Size Source | MPAC |
| Waterfront Y/N | No |
| Covered Spaces | 0.0 |
Amenities
- Views
- New Construction
- Adult 55+
- Lease To Own
- No Strata Fees
- Furnished
- Primary On Main
- Air Conditioning
- Seller Finance
- Green
- Fixer Upper
- Horse
- Golf
- Fireplace
- Deck
- Garage
- Basement
- Pool
Property vs Single Family Average in K6H 4V3
Price
 Toronto Real Estate Board (TRREB); All information deemed reliable but not guaranteed. All properties are subject to prior sale, change or withdrawal. Neither listing broker(s) or information provider(s) shall be responsible for any typographical errors, misinformation, misprints and shall be held totally harmless. Listing(s) information is provided for consumer's personal, non-commercial use and may not be used for any purpose other than to identify prospective properties consumers may be interested
 Data provided by the Ontario Regional Technology & Information Systems. The information is deemed reliable, but is not guaranteed. Not intended to solicit buyers or sellers, landlords or tenants currently under contract.
The trademarks REALTOR®, REALTORS® and the REALTOR® logo are controlled by The Canadian Real Estate Association (CREA) and identify real estate professionals who are members of CREA. The trademarks MLS®, Multiple Listing Service® and the associated logos are owned
 All information deemed reliable but not guaranteed. All properties are subject to prior sale, change or withdrawal. Neither listing broker(s) or information provider(s) shall be responsible for any typographical errors, misinformation, misprints and shall be held totally harmless. Listing(s) information is provided for consumer's personal, non-commercial use and may not be used for any purpose other than to identify prospective properties consumers may be interested in purchasing. The data relating