




Address
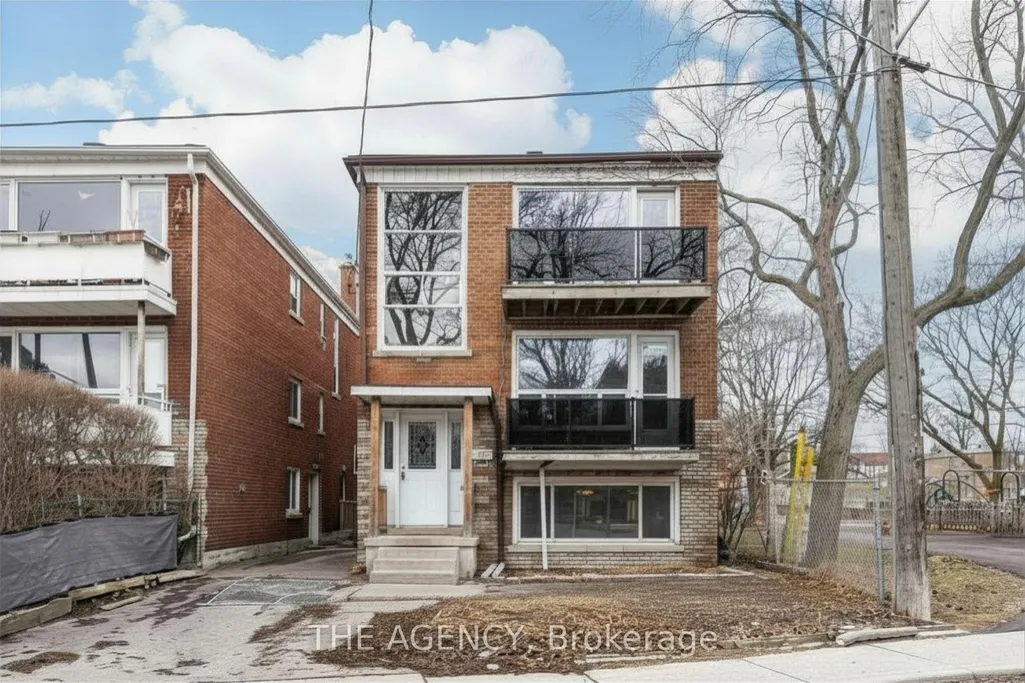
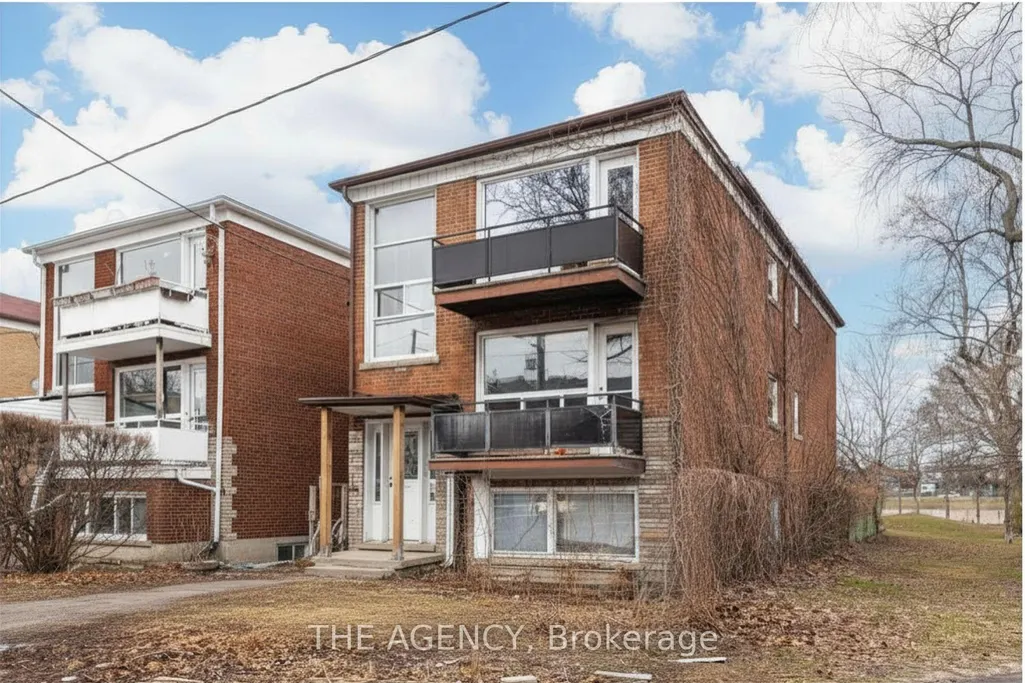
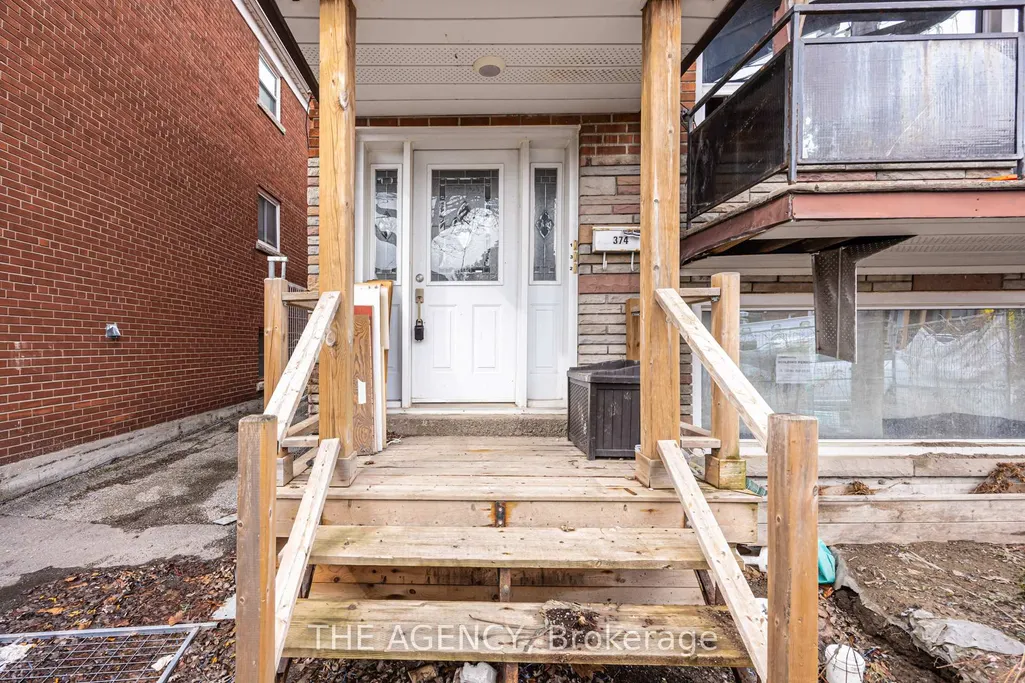
374 Atlas Avenue, Toronto, ON
Price
$ 1
Property Attributes
- MLS#C13743718
- TypeMulti-Family
- Listing Status New
- CityToronto
- AreaOakwood Village
- NeighbourhoodOakwood Village
- Postal CodeM6C 3P9
- Style2-Storey
- Taxes$ 6342
- Price$ 1
- Bedrooms0
- Full Bathrooms0
- Half Bathrooms0
- Sqr Footage2000-2500
Data Source:
Toronto Real Estate Board (TRREB)
Property Description
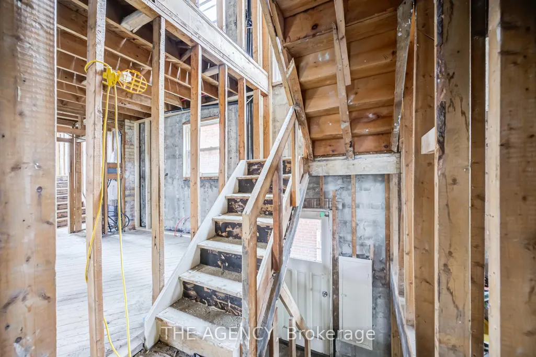
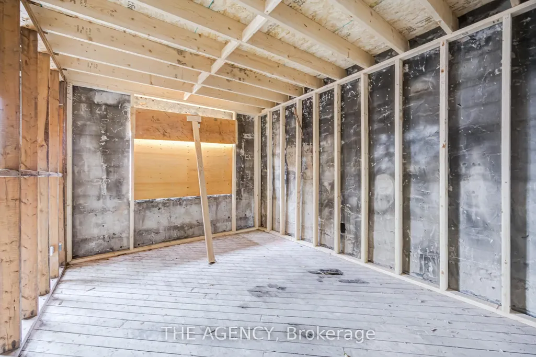
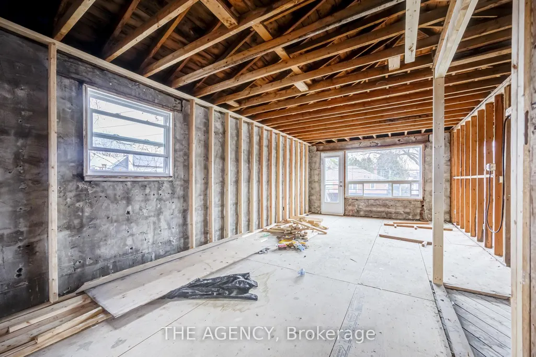
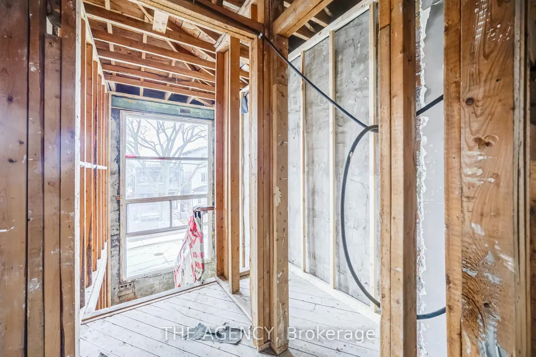
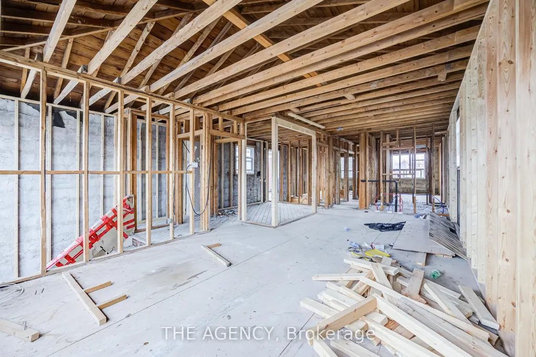
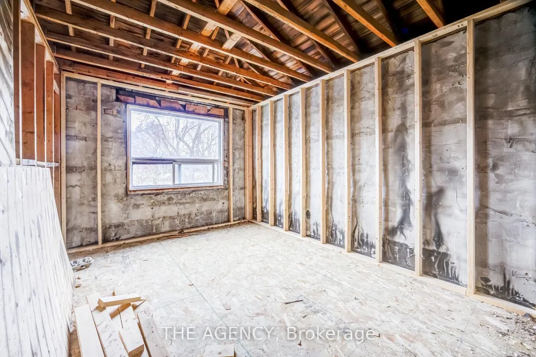
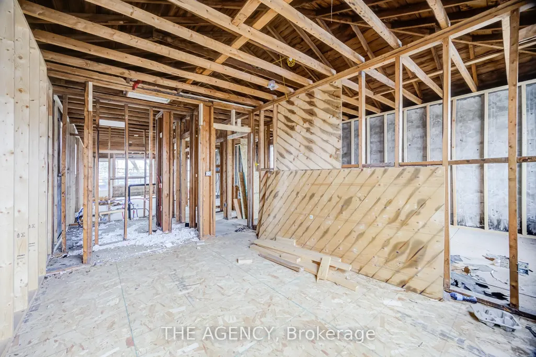
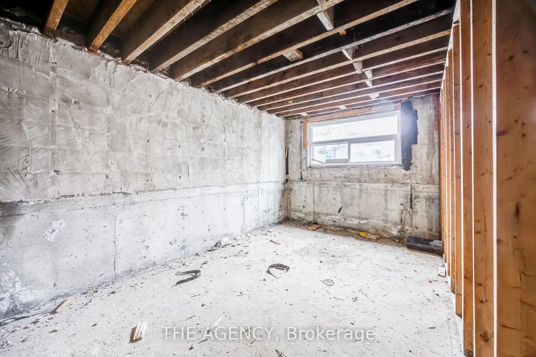
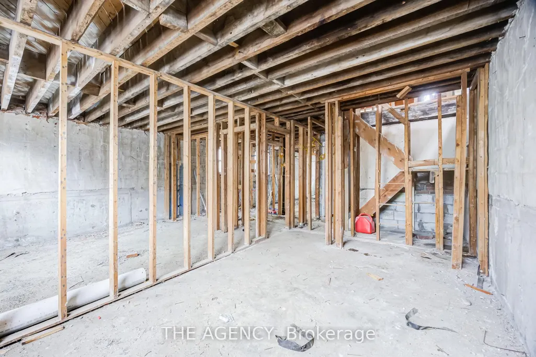
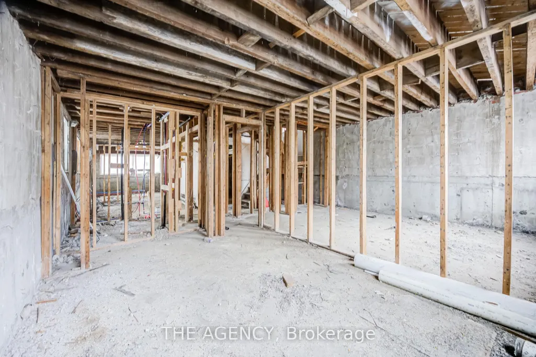
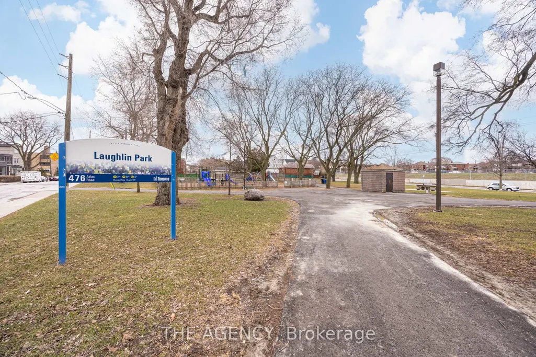
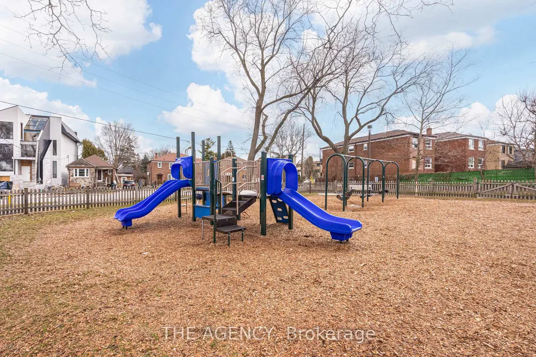
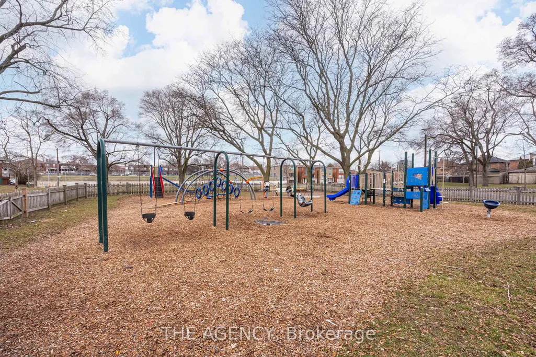
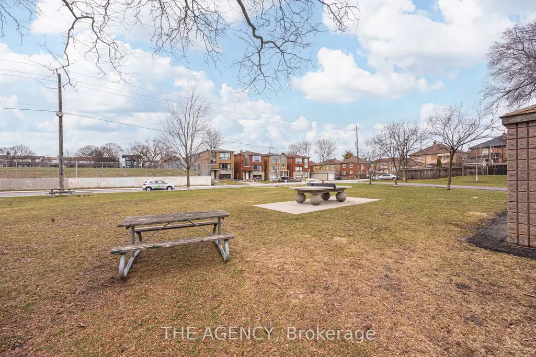
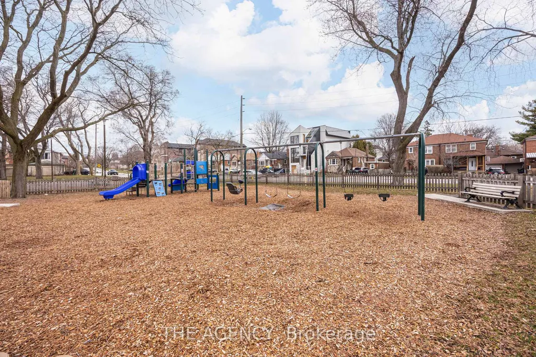
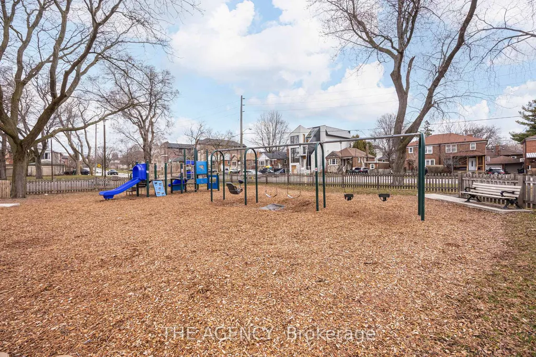
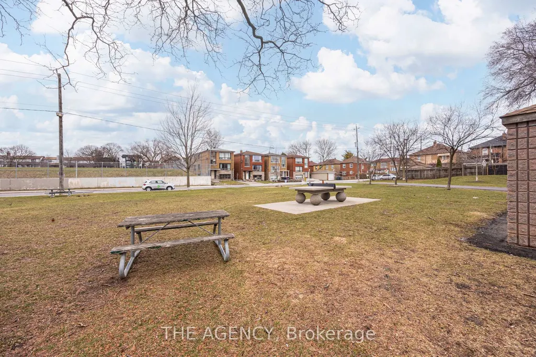
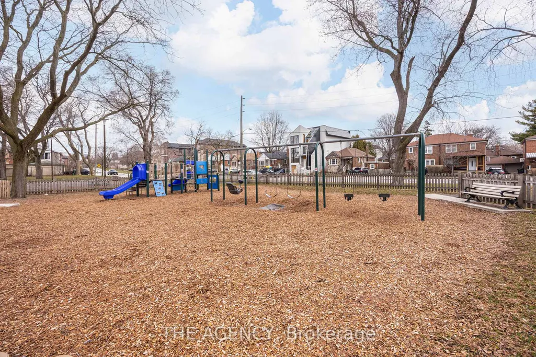
ATTENTION INVESTORS, BUILDERS, & DEVELOPERS! SIX-PLEX PERMIT READY! 374 Atlas Avenue presents a rare opportunity to acquire a fully vacant detached property with an approved permit for a brand-new six-unit residential multiplex. Zoning is clean and the building permit is now ready, allowing a purchaser to move toward construction with the major planning and entitlement work substantially complete. The proposed development features approximately 3,320 SF of finished residential space comprising 2 x 2-bed/1-bath, 3 x 1+1-bedroom/1-bath, and 1 x 1-bedroom/1-bath units-a practical mix designed for strong rental appeal. Situated in highly desirable Cedarvale/Oakwood, the property offers an established, family-friendly setting with access to excellent schools, parks, recreation and everyday amenities. Located adjacent to Laughlin Park and steps from Cedarvale Park, residents will enjoy ravine trails connecting to the Beltline, tennis courts, sports fields, off-leash dog areas, summer splash pad, ice rink and winter tobogganing hills. The neighbourhood's mature streets, green spaces and strong family appeal make it a sought-after location for quality renters, therefore providing investors with strong potential for consistently low vacancy rates. Just minutes from Cedarvale Station (formerly Eglinton West Station), with access to Line 1 and Line 5, the property also offers convenient connectivity to Allen Road and Highway 401. A private rear driveway with 4 parking spaces adds further value to the proposed six-unit development. An exceptional opportunity to acquire a substantially advanced multiplex project in an established Toronto neighbourhood, with the ability to proceed toward construction and access to incentives such as the CMHC MLI Select program with the building permit ready. Detailed drawings and project information package available to qualified purchasers.
| Price History | |
|---|---|
| 9/4/2026 | Listed $1 |
General Features
| Sewer | Sewer |
|---|---|
| Cooling | None |
| Roof | Asphalt Shingle |
| Architectural Style | 2-Storey |
| Pool Features | None |
| Construction Materials | Brick |
| View | City,Trees/Woods |
| Heater Type | Water |
| Parking Spaces | 4 |
| Topography | Flat |
| Property Subtype | Multiplex |
| Tax Year | 2025 |
| Lot Depth | 95.83 |
| PropertyFeatures | Park,Public Transit,School |
| County | Toronto |
| New Construction | No |
| Property Type | Residential Freehold |
| Attached Garage | No |
| Facing Direction | West |
| Garage Y/N | No |
| Other Structures | Garden Shed |
| Total Rooms | 15 |
| Status | New |
| City | Toronto C03 |
| Senior Community Y/N | No |
| Lot Size Units | Feet |
| Property Attached Y/N | Yes |
| Tax Annual Amount | 6342.0 |
| Standard Status | Active |
| Occupancy Type | Vacant |
| Legal Description | Plan 2596 Pt Lot 1 Rt Block A |
Interior Features
| Interior Amenities | Workbench |
|---|---|
| Basement | Apartment |
| Heat Source | Gas |
| Basement (Y/N) | No |
| Air Conditioning Y/N | No |
| Heating Y/N | Yes |
| Fireplace Y/N | No |
| Elevator? | No |
| Living Area Range | 2000-2500 |
Exterior Features
| Exterior Amenities | Year Round Living |
|---|---|
| Parking Features | Private |
| Lot Features | Irregular Lot |
| Total Parking | 4.0 |
| Garage Type | None |
| Foundation Details | Brick |
| Spa | No |
| Waterfront Y/N | No |
| Covered Spaces | 0.0 |
| LotDimensionsSource | Other |
Amenities
- Views
- New Construction
- Adult 55+
- Lease To Own
- No Strata Fees
- Furnished
- Primary On Main
- Air Conditioning
- Seller Finance
- Green
- Fixer Upper
- Horse
- Golf
- Fireplace
- Deck
- Garage
- Basement
- Pool
Property vs Multi-Family Average in M6C 3P9
Taxes
Visits
 Toronto Real Estate Board (TRREB); All information deemed reliable but not guaranteed. All properties are subject to prior sale, change or withdrawal. Neither listing broker(s) or information provider(s) shall be responsible for any typographical errors, misinformation, misprints and shall be held totally harmless. Listing(s) information is provided for consumer's personal, non-commercial use and may not be used for any purpose other than to identify prospective properties consumers may be interested
 Data provided by the Ontario Regional Technology & Information Systems. The information is deemed reliable, but is not guaranteed. Not intended to solicit buyers or sellers, landlords or tenants currently under contract.
The trademarks REALTOR®, REALTORS® and the REALTOR® logo are controlled by The Canadian Real Estate Association (CREA) and identify real estate professionals who are members of CREA. The trademarks MLS®, Multiple Listing Service® and the associated logos are owned
Data provided by the Ontario Regional Technology & Information Systems. The information is deemed reliable, but is not guaranteed. Not intended to solicit buyers or sellers, landlords or tenants currently under contract.
The trademarks REALTOR®, REALTORS® and the REALTOR® logo are controlled by The Canadian Real Estate Association (CREA) and identify real estate professionals who are members of CREA. The trademarks MLS®, Multiple Listing Service® and the associated logos are owned
 All information deemed reliable but not guaranteed. All properties are subject to prior sale, change or withdrawal. Neither listing broker(s) or information provider(s) shall be responsible for any typographical errors, misinformation, misprints and shall be held totally harmless. Listing(s) information is provided for consumer's personal, non-commercial use and may not be used for any purpose other than to identify prospective properties consumers may be interested in purchasing. The data relating