
Address
279 Lauder Avenue, Toronto, ON
Price
$ 1,395,000
Property Attributes
- MLS#C13751852
- TypeMulti-Family
- Listing Status New
- CityToronto
- AreaOakwood Village
- NeighbourhoodOakwood Village
- Postal CodeM6E 3H5
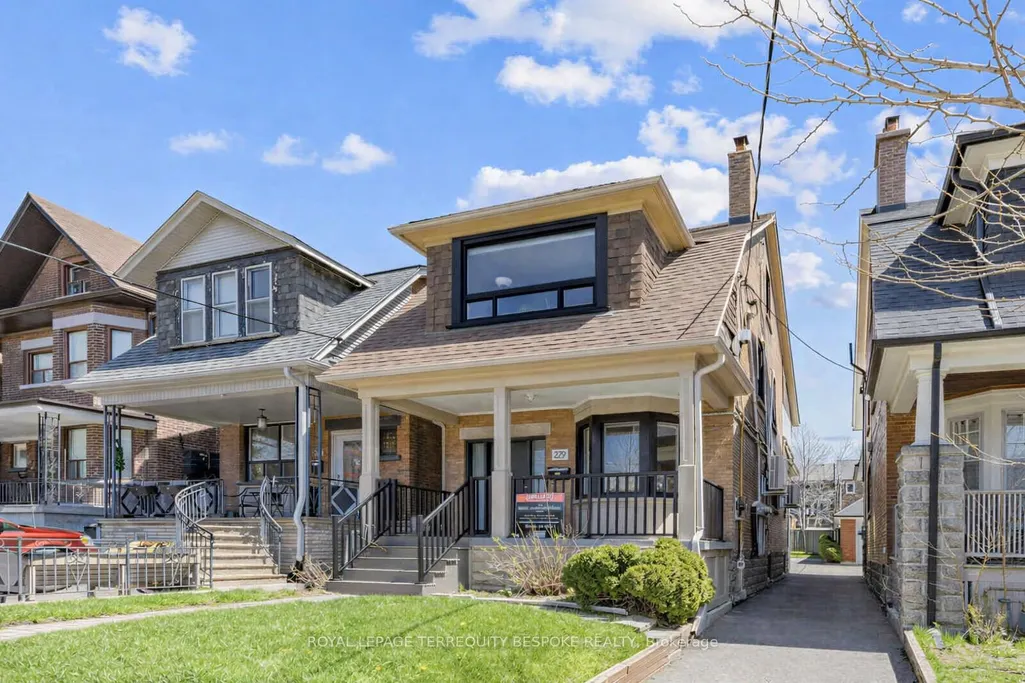
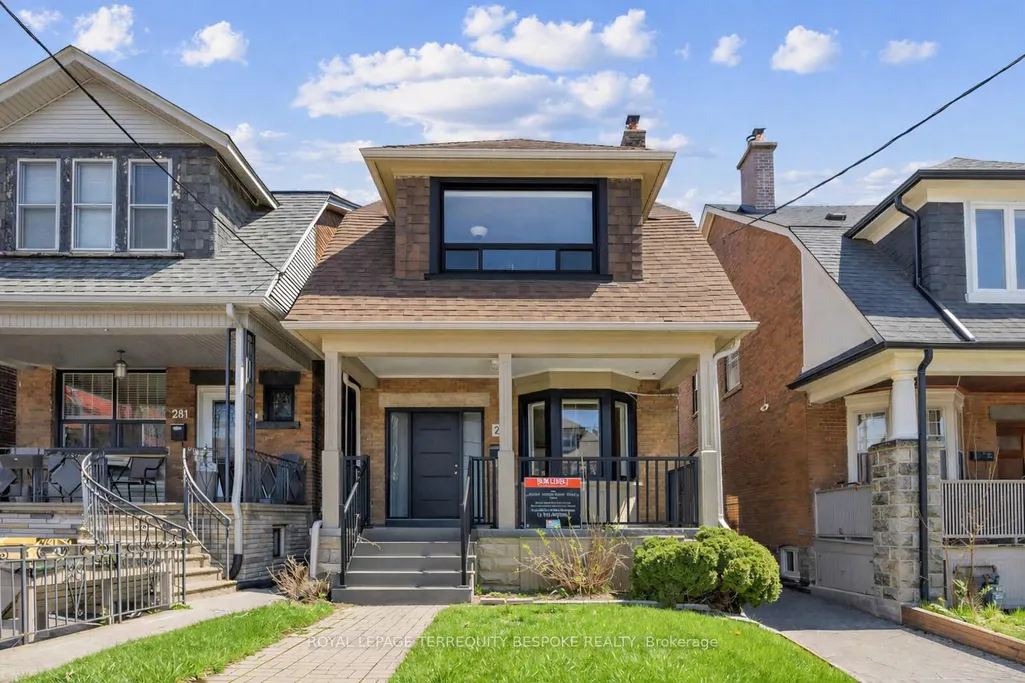
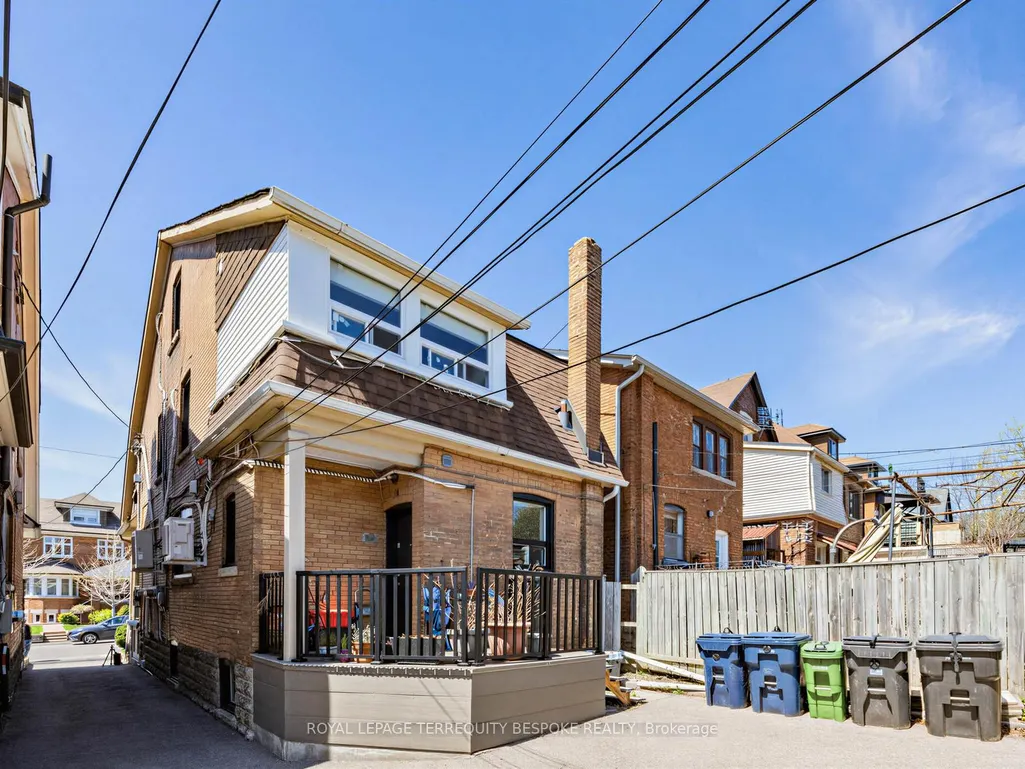
- Style2 1/2 Storey
- Taxes$ 6407
- Price$ 1,395,000
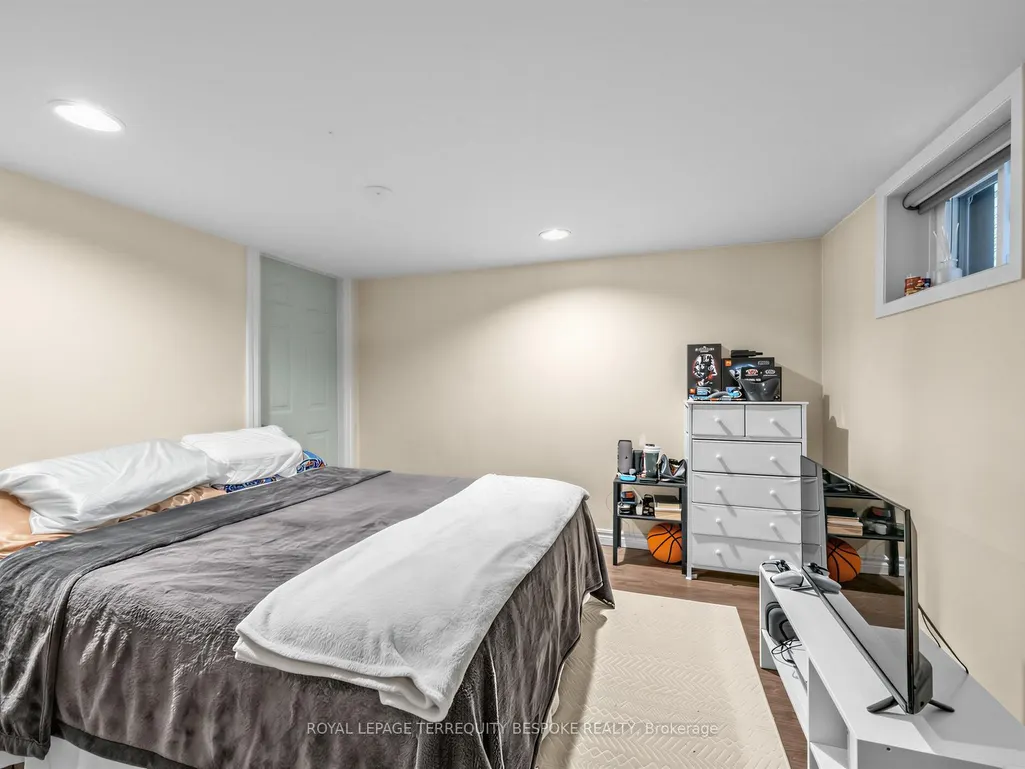
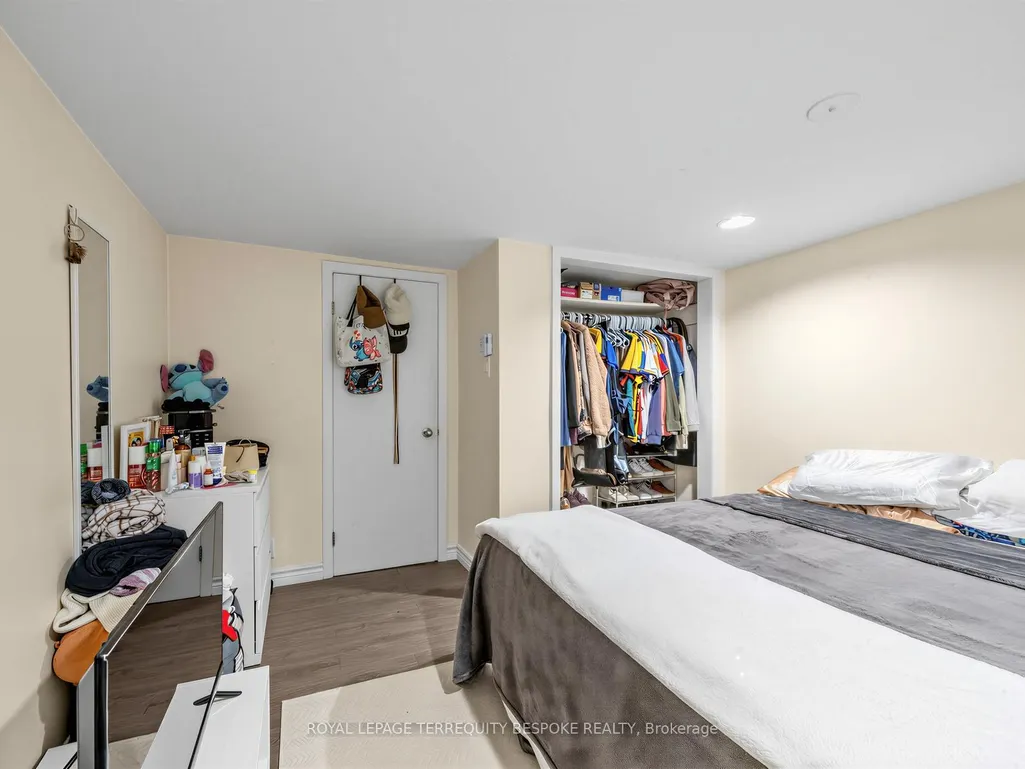
- Bedrooms6
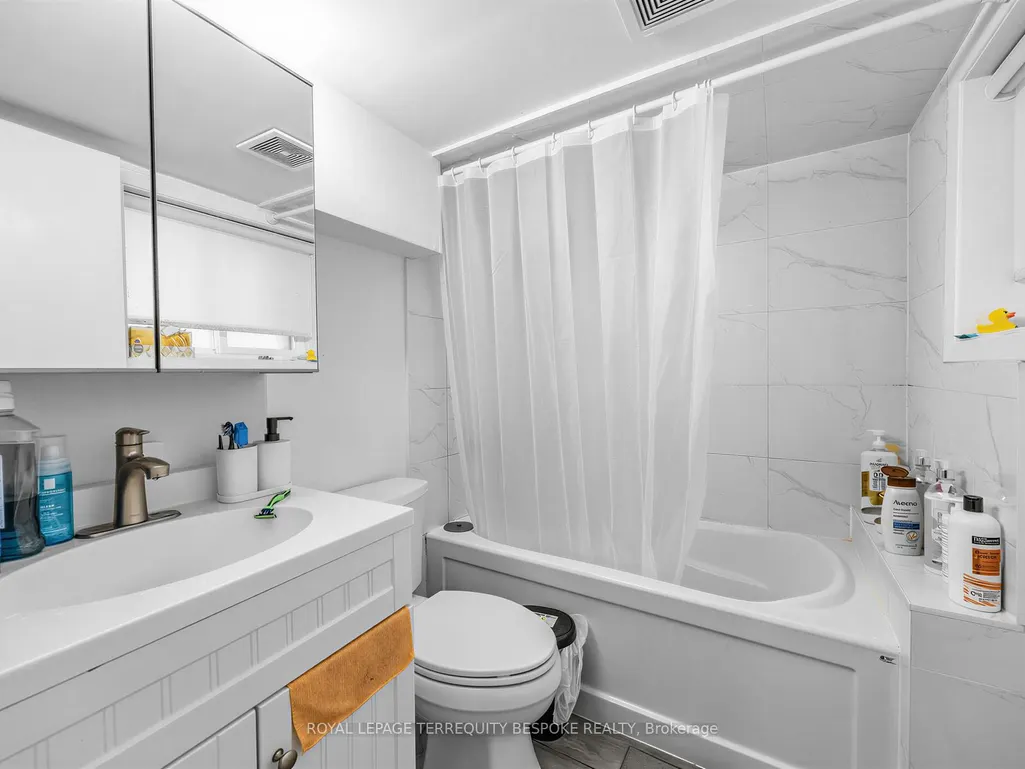
- Full Bathrooms4
- Half Bathrooms0
- Sqr Footage1500-2000
Data Source:
Toronto Real Estate Board (TRREB)
Property Description
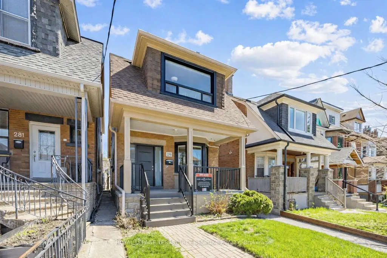
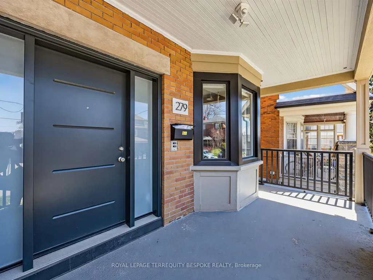
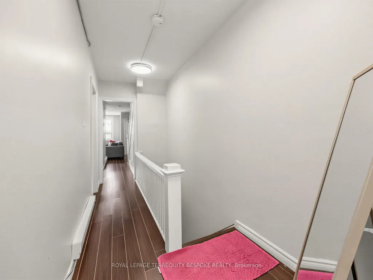
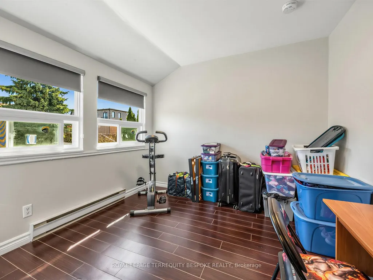
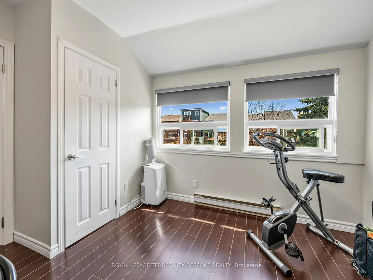
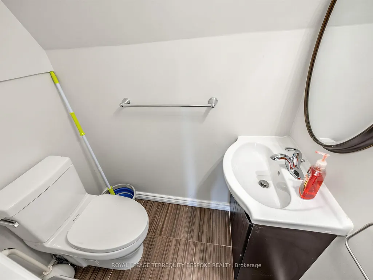
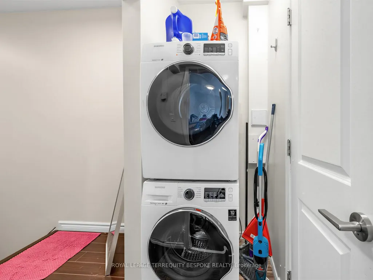
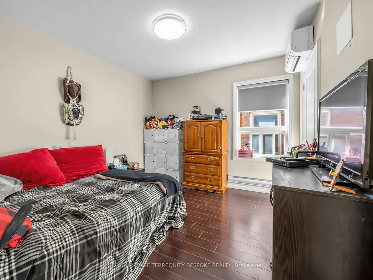
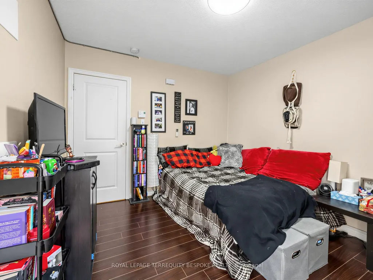
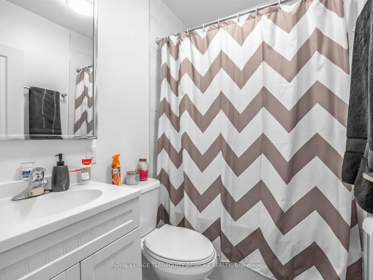
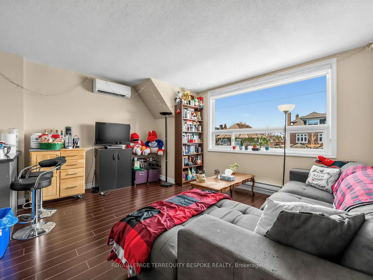
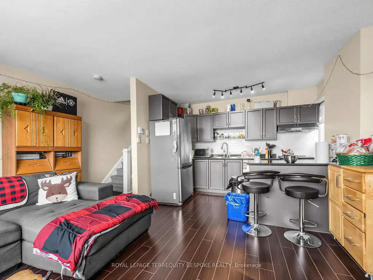
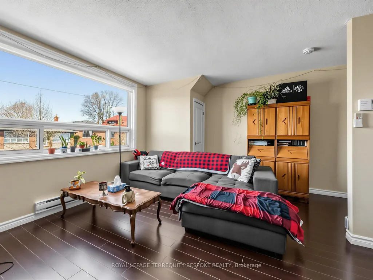
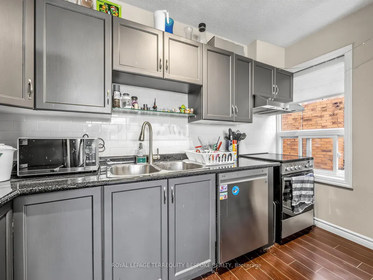
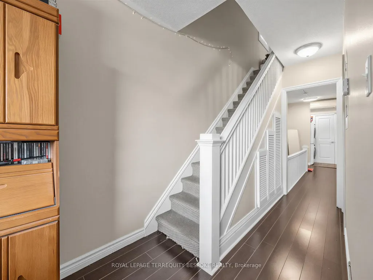
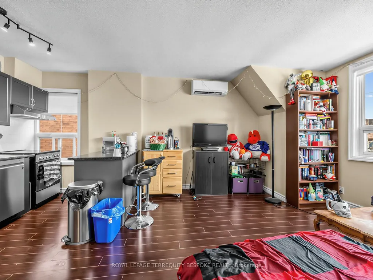
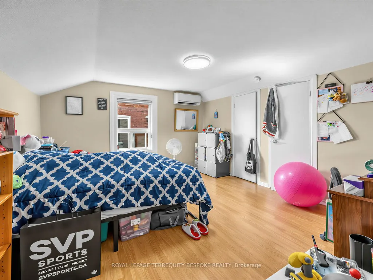
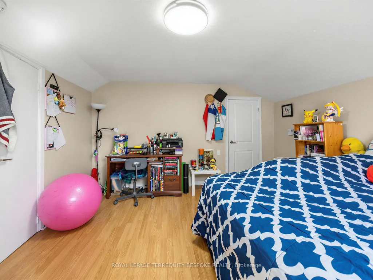
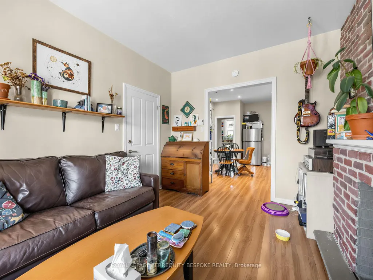
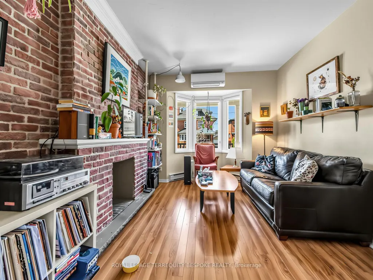
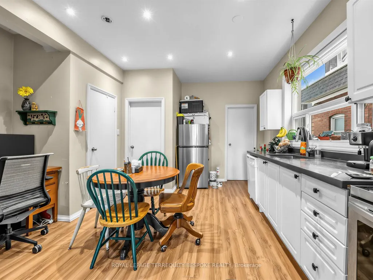
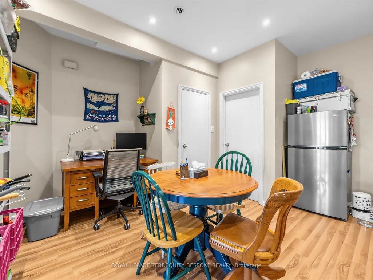
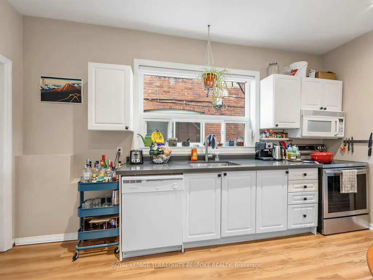
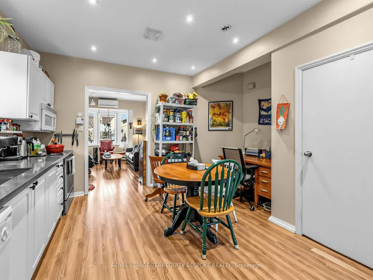
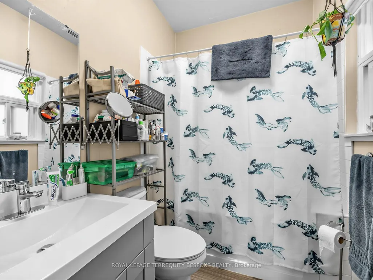
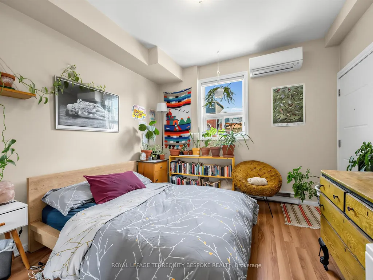
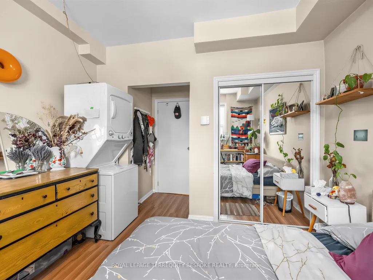
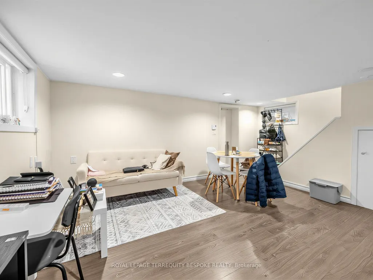
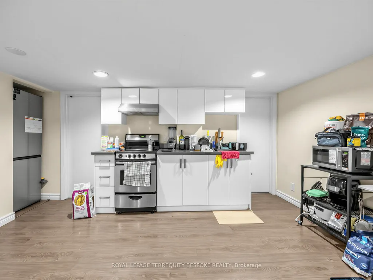
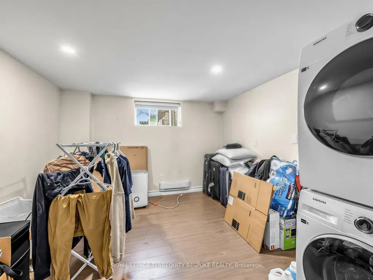
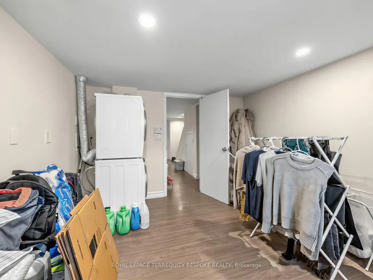
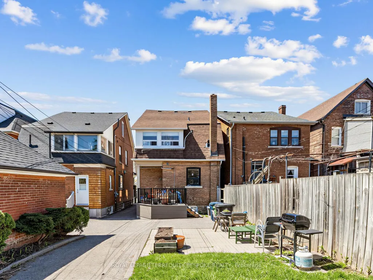
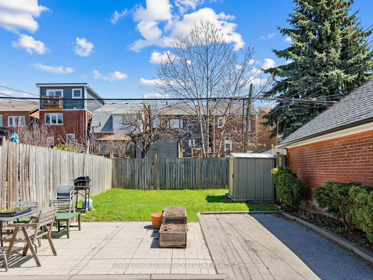
An excellent opportunity to acquire a well-performing multi-residential property in Toronto's evolving and highly desirable Oakwood Village neighbourhood. 279 Lauder Ave offers investors a stable, income-generating asset in a community experiencing strong rental demand and ongoing revitalization. This very well-managed property has been meticulously maintained by an experienced owner, reflecting pride of ownership and operational efficiency. Recent upgrades include all windows and blinds, exterior doors, driveway and parking areas, composite back deck, refreshed front deck, front stairs and railings, bathrooms, electrical panels, tankless water heater, and most appliances. Current rents are at market level and investors benefit from a **strong cap rate of 4.83%**, with minimal need for repositioning.Tenants benefit from efficient floorplans and excellent transit access, with the St. Clair streetcar just an 8-minute walk away, connecting seamlessly across the city. The property is also steps from the lively St. Clair West corridor, known for its diverse mix of cafes, restaurants, and local shops, enhancing everyday convenience and lifestyle appeal.This well-managed asset reflects pride of ownership and long-term care, making it an ideal turnkey addition to any investment portfolio. With strong fundamentals, desirable location, and steady income, 279 Lauder Ave is positioned for continued tenant demand and future growth.
| Price History | |
|---|---|
| 9/8/2026 | Listed $1,395,000 |
General Features
| Sewer | Sewer |
|---|---|
| Cooling | Wall Unit(s) |
| Roof | Asphalt Shingle |
| Architectural Style | 2 1/2 Storey |
| Pool Features | None |
| Construction Materials | Brick |
| Heater Type | Heat Pump |
| Parking Spaces | 2 |
| Property Subtype | Duplex |
| Tax Year | 2026 |
| Lot Depth | 120.0 |
| PropertyFeatures | Library,Park,Place Of Worship,Public Transit,School |
| County | Toronto |
| New Construction | No |
| Property Type | Residential Freehold |
| Attached Garage | No |
| Facing Direction | East |
| Garage Y/N | No |
| Status | New |
| City | Toronto C03 |
| Senior Community Y/N | No |
| Lot Size Units | Feet |
| Property Attached Y/N | No |
| Tax Annual Amount | 6407.04 |
| Virtual Tour | https://www.houssmax.ca/vtournb/c1981060 |
| Standard Status | Active |
| Occupancy Type | Tenant |
| Legal Description | LT 8 PL 1604 TWP OF YORK S/T & T/W TB677887; CITY OF TORONTO |
Interior Features
| Interior Amenities | Carpet Free |
|---|---|
| Basement | Apartment |
| Heat Source | Electric |
| Basement (Y/N) | No |
| Air Conditioning Y/N | Yes |
| Heating Y/N | Yes |
| Fireplace Y/N | No |
| Total Bedrooms | 6 |
| Elevator? | No |
| Total Baths | 4 |
| Bedrooms | 6 |
| Living Area Range | 1500-2000 |
Exterior Features
| Parking Features | Mutual |
|---|---|
| Total Parking | 2.0 |
| Garage Type | None |
| Foundation Details | Unknown |
| Spa | No |
| Lot Size Source | MPAC |
| Waterfront Y/N | No |
| Covered Spaces | 0.0 |
Amenities
- Views
- New Construction
- Adult 55+
- Lease To Own
- No Strata Fees
- Furnished
- Primary On Main
- Air Conditioning
- Seller Finance
- Green
- Fixer Upper
- Horse
- Golf
- Fireplace
- Deck
- Garage
- Basement
- Pool
Property vs Multi-Family Average in M6E 3H5
Price
Taxes
Visits
 Toronto Real Estate Board (TRREB); All information deemed reliable but not guaranteed. All properties are subject to prior sale, change or withdrawal. Neither listing broker(s) or information provider(s) shall be responsible for any typographical errors, misinformation, misprints and shall be held totally harmless. Listing(s) information is provided for consumer's personal, non-commercial use and may not be used for any purpose other than to identify prospective properties consumers may be interested
 Data provided by the Ontario Regional Technology & Information Systems. The information is deemed reliable, but is not guaranteed. Not intended to solicit buyers or sellers, landlords or tenants currently under contract.
The trademarks REALTOR®, REALTORS® and the REALTOR® logo are controlled by The Canadian Real Estate Association (CREA) and identify real estate professionals who are members of CREA. The trademarks MLS®, Multiple Listing Service® and the associated logos are owned
Data provided by the Ontario Regional Technology & Information Systems. The information is deemed reliable, but is not guaranteed. Not intended to solicit buyers or sellers, landlords or tenants currently under contract.
The trademarks REALTOR®, REALTORS® and the REALTOR® logo are controlled by The Canadian Real Estate Association (CREA) and identify real estate professionals who are members of CREA. The trademarks MLS®, Multiple Listing Service® and the associated logos are owned
 All information deemed reliable but not guaranteed. All properties are subject to prior sale, change or withdrawal. Neither listing broker(s) or information provider(s) shall be responsible for any typographical errors, misinformation, misprints and shall be held totally harmless. Listing(s) information is provided for consumer's personal, non-commercial use and may not be used for any purpose other than to identify prospective properties consumers may be interested in purchasing. The data relating