
Address
20 Kodiak Road, Mc Kellar, ON
Price
$ 979,000
Property Attributes
- MLS#X12949704
- TypeSingle Family
- Listing Status Extension
- CityMc Kellar
- AreaMcKellar
- NeighbourhoodMcKellar
- Postal CodeP0G 1G0
- Style1 1/2 Storey
- Taxes$ 3497
- Price$ 979,000
- Bedrooms3
- Full Bathrooms2
- Half Bathrooms0
- Sqr Footage1100-1500
- Lot Size6.08 Acres
Data Source:
Toronto Real Estate Board (TRREB)
Property Description
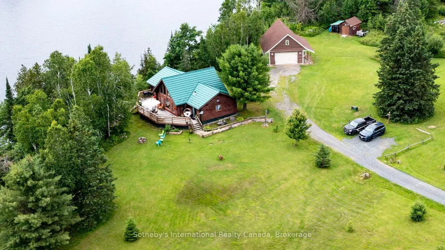
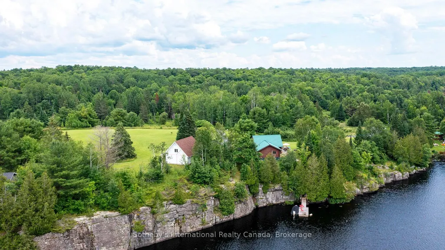
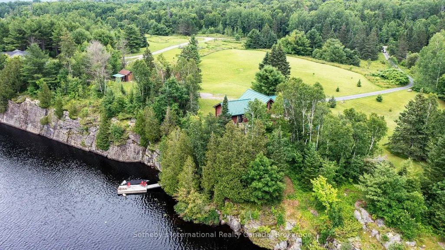
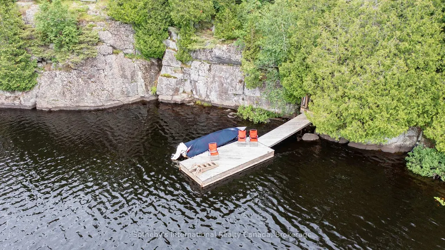
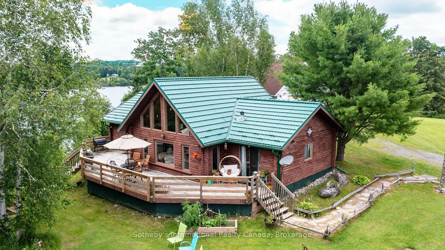
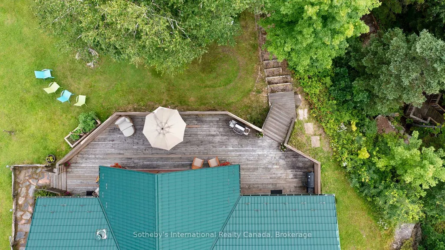
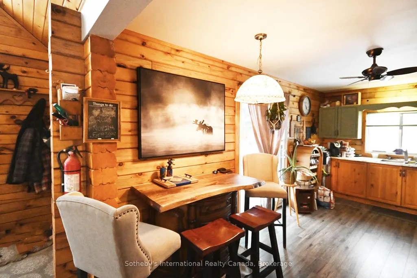
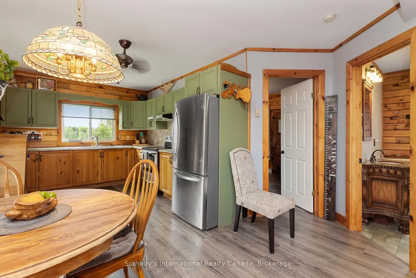
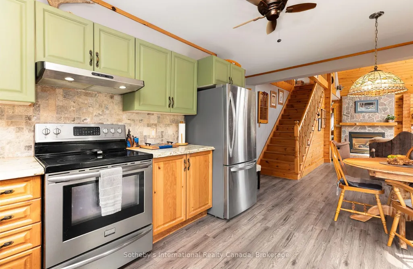
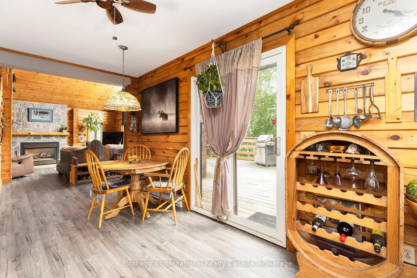
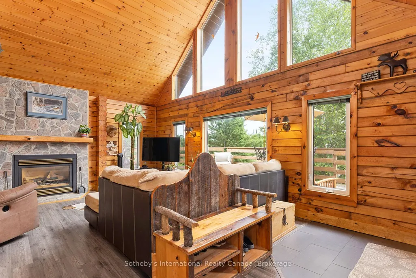
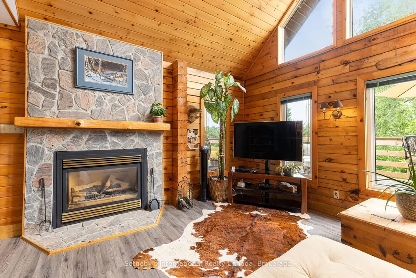
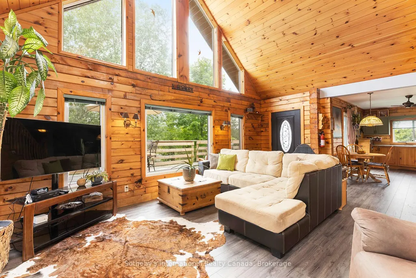
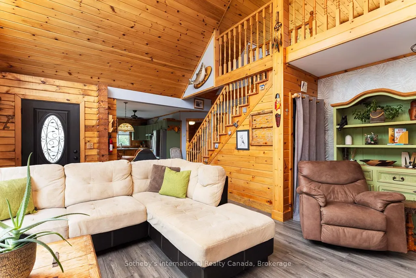
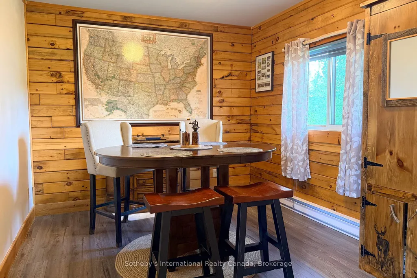
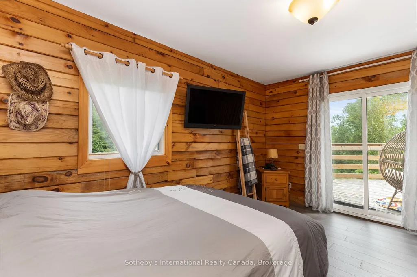
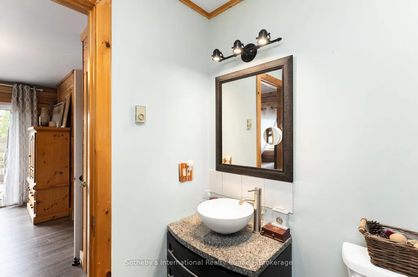
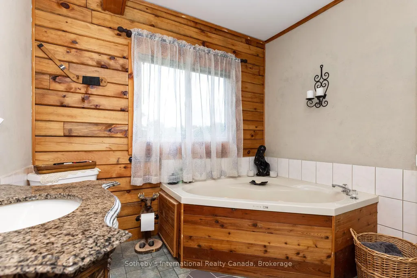
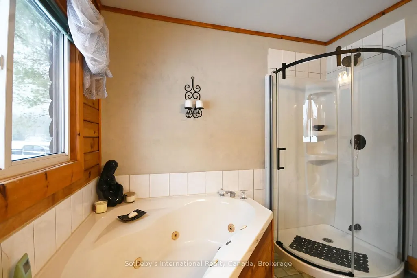
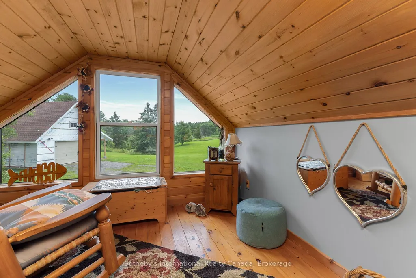
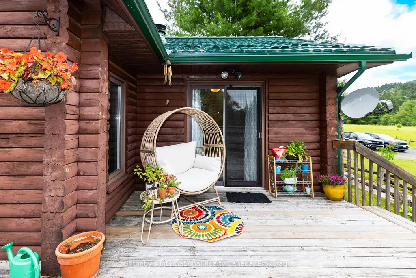
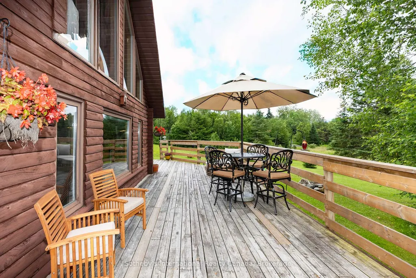
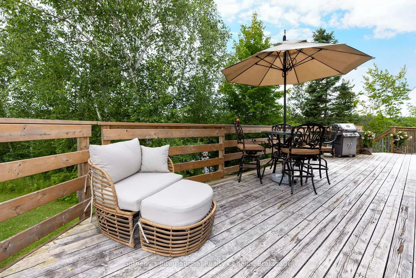
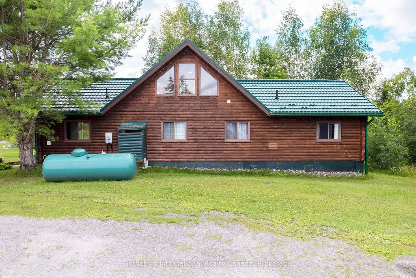
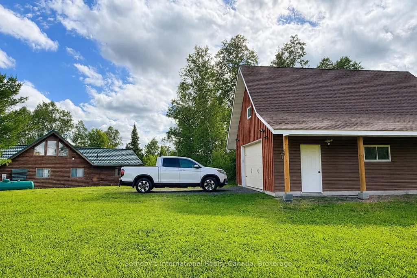
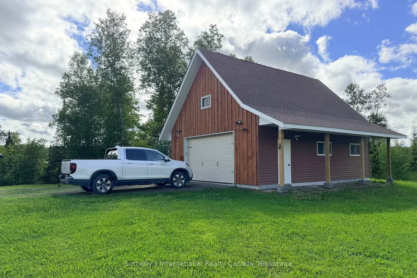
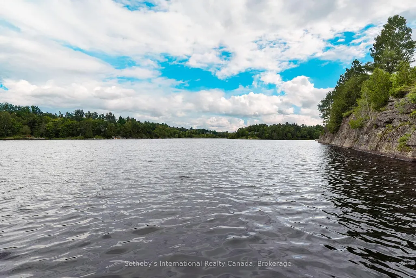
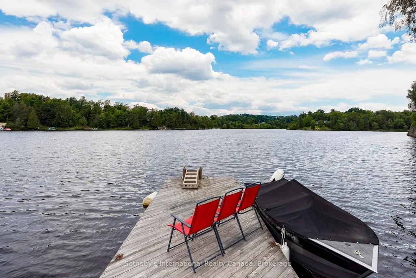
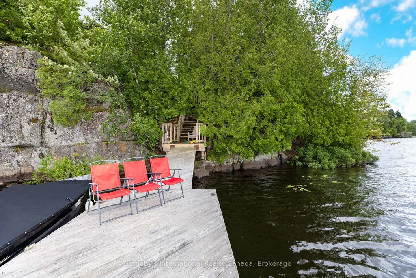
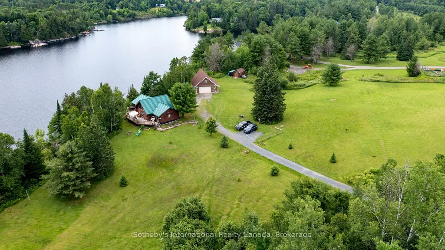
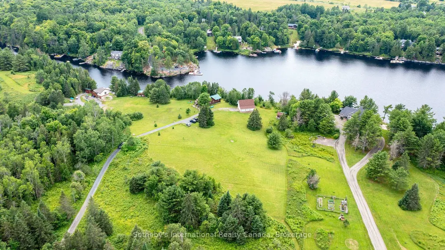
Set on Moffat Lake, away from the crowds, sits this well built 3 bedroom, 2 bathroom, 4 season log home. With 6 acres and over 380 feet of water frontage, this property provides a peaceful and secluded setting to relax and unwind. The Open concept main living area provides a warm and welcoming environment with stone fireplace and a wall of windows wrapped around the pine log interior. An updated kitchen with stainless steel appliances, tile backsplash and walkout to the large deck. The three spacious bedrooms are tastefully decorated and offer a comfortable retreat, the primary bedroom provides a 2pc ensuite bath and walkout to the deck. With 2 walkouts the spacious south facing deck provides comfortable seating areas overlooking the waterfront, the peaceful back fields and treeline frequented by deer and other wildlife. For all the toys and to provide extra space there is a nicely set up 24' x 30' garage with unfinished loft area plus a 10' x 14' storage shed. The garage has been recently sided with complimentary board & batten on front. Steps & a treed path take you down to the waterfront area and deep water dock. Moffat Lake is a quieter lake, decent sized and well suited for fishing, swimming and relaxing. Located about 25 minutes from the amenities of Parry Sound, this is the perfect retreat for those looking to escape the hustle and bustle of the city and unwind in a serene environment.
| Price History | |
|---|---|
| 4/2/2026 | Listed $1,125,000 |
| 4/6/2026 | 3$1,095,000 |
| 5/31/2026 | 5$1,049,000 |
| 8/16/2026 | 7$979,000 |
General Features
| Sewer | Septic |
|---|---|
| Cooling | None |
| Roof | Metal |
| Architectural Style | 1 1/2 Storey |
| Pool Features | None |
| Construction Materials | Log |
| Waterview | Direct |
| View | Forest,Lake,Meadow,Trees/Woods |
| Heater Type | Baseboard |
| Parking Spaces | 10 |
| Topography | Level,Terraced |
| Property Subtype | Detached |
| Tax Year | 2025 |
| Lot Depth | 595.0 |
| PropertyFeatures | Waterfront,Wooded/Treed |
| Waterfront Features | Stairs to Waterfront,Waterfront-Deeded |
| County | Parry Sound |
| New Construction | No |
| Property Type | Residential Freehold |
| Attached Garage | No |
| Facing Direction | South |
| Garage Y/N | Yes |
| Other Structures | Garden Shed |
| Status | Extension |
| City | McKellar |
| Body of Water | Moffat Lake |
| Disclosures | Right Of Way |
| Senior Community Y/N | No |
| Lot Size Units | Feet |
| Property Attached Y/N | No |
| Tax Annual Amount | 3497.0 |
| Virtual Tour | https://youtu.be/BnxDGoTpC2M |
| Standard Status | Active |
| Occupancy Type | Owner |
| Legal Description | Pt PIN 521310378 - PT LT 17 CON 13 MCKELLAR PT 2 42R14323 & PTS 1 and 2 42R15873 EXCEPT PTS 1,2,3,4,5&6 42R19491; S/T RO162633; T/W RO169186. PIN 521310382 - PT LTS 17 & 18 CON 13 MCKELLAR PTS 1,2 & |
Interior Features
| Interior Amenities | Water Heater Owned,Auto Garage Door Remote,Carpet Free,Primary Bedroom - Main Floor,Propane Tank |
|---|---|
| Basement | None |
| Fireplace Features | Family Room,Propane |
| Heat Source | Propane |
| Basement (Y/N) | No |
| Air Conditioning Y/N | No |
| Heating Y/N | Yes |
| Fireplace Y/N | Yes |
| Total Bedrooms | 3 |
| Elevator? | No |
| Total Baths | 2 |
| Bedrooms | 3 |
| Living Area Range | 1100-1500 |
Exterior Features
| Exterior Amenities | Year Round Living,Recreational Area,Privacy,Deck |
|---|---|
| Waterfront | Direct |
| Parking Features | Front Yard Parking |
| Water Source | Lake/River,Water System |
| Total Parking | 14.0 |
| Garage Type | Detached |
| Foundation Details | Piers,Perimeter Wall |
| Spa | No |
| Lot Size Source | MPAC |
| Waterfront Y/N | Yes |
| Covered Spaces | 2.0 |
Amenities
- Views
- New Construction
- Adult 55+
- Lease To Own
- No Strata Fees
- Furnished
- Primary On Main
- Air Conditioning
- Seller Finance
- Green
- Fixer Upper
- Horse
- Golf
- Fireplace
- Deck
- Garage
- Basement
- Pool
Property vs Single Family Average in P0G 1G0
Price
Taxes
Visits
 Toronto Real Estate Board (TRREB); All information deemed reliable but not guaranteed. All properties are subject to prior sale, change or withdrawal. Neither listing broker(s) or information provider(s) shall be responsible for any typographical errors, misinformation, misprints and shall be held totally harmless. Listing(s) information is provided for consumer's personal, non-commercial use and may not be used for any purpose other than to identify prospective properties consumers may be interested
 Data provided by the Ontario Regional Technology & Information Systems. The information is deemed reliable, but is not guaranteed. Not intended to solicit buyers or sellers, landlords or tenants currently under contract.
The trademarks REALTOR®, REALTORS® and the REALTOR® logo are controlled by The Canadian Real Estate Association (CREA) and identify real estate professionals who are members of CREA. The trademarks MLS®, Multiple Listing Service® and the associated logos are owned
Data provided by the Ontario Regional Technology & Information Systems. The information is deemed reliable, but is not guaranteed. Not intended to solicit buyers or sellers, landlords or tenants currently under contract.
The trademarks REALTOR®, REALTORS® and the REALTOR® logo are controlled by The Canadian Real Estate Association (CREA) and identify real estate professionals who are members of CREA. The trademarks MLS®, Multiple Listing Service® and the associated logos are owned
 All information deemed reliable but not guaranteed. All properties are subject to prior sale, change or withdrawal. Neither listing broker(s) or information provider(s) shall be responsible for any typographical errors, misinformation, misprints and shall be held totally harmless. Listing(s) information is provided for consumer's personal, non-commercial use and may not be used for any purpose other than to identify prospective properties consumers may be interested in purchasing. The data relating