
Address
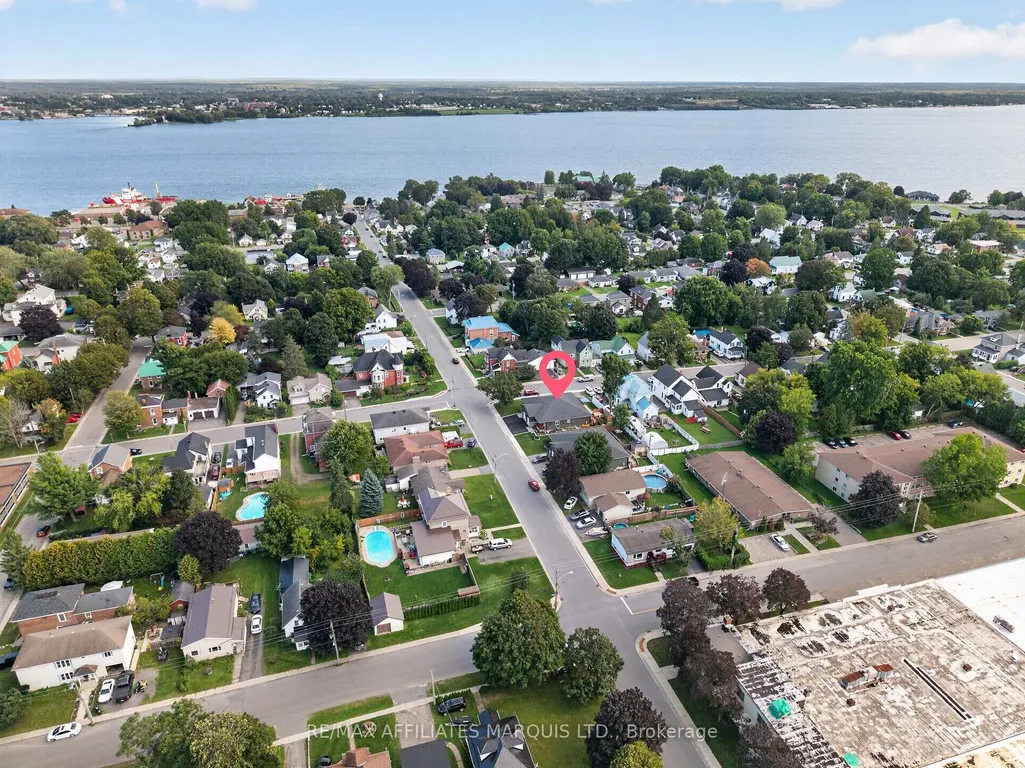
631 St Lawrence Street, Prescott, ON
Price
$ 499,000
Property Attributes
- MLS#X13753370
- TypeSingle Family
- Listing Status Price Change
- CityPrescott
- Area808 - Prescott
- Neighbourhood808 - Prescott
- Postal CodeK0E 1T0
- StyleBungalow-Raised
- Taxes$ 3632
- Price$ 499,000
- Bedrooms2
- Full Bathrooms2
- Half Bathrooms0
- Sqr Footage700-1100
Data Source:
Toronto Real Estate Board (TRREB)
Property Description
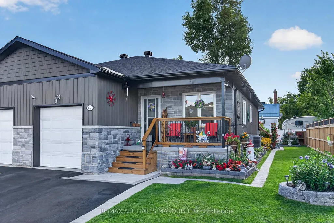
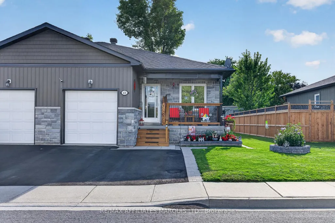
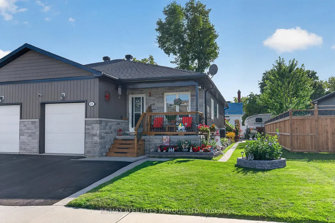
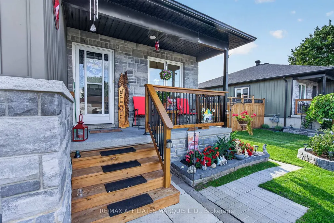
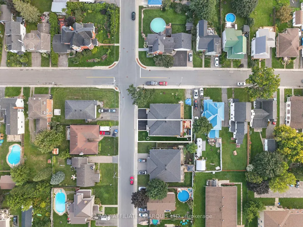
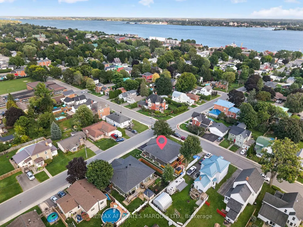
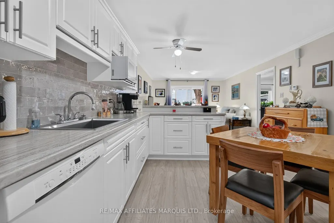
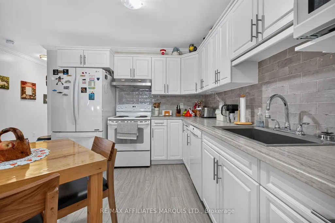
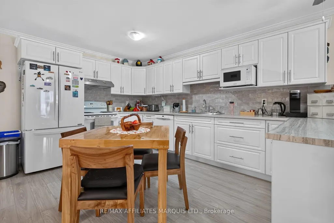
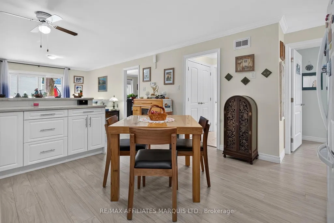
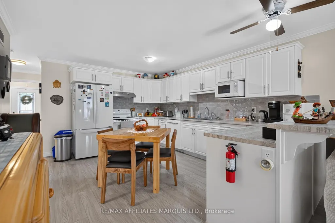
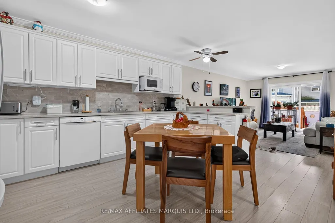
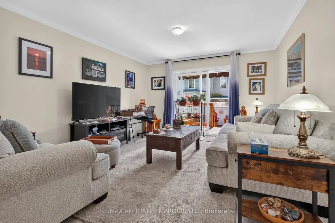
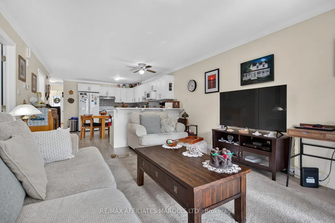
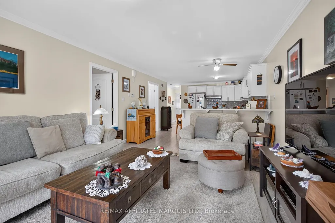
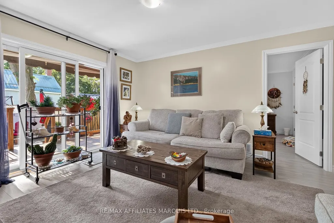
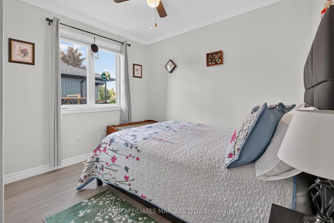
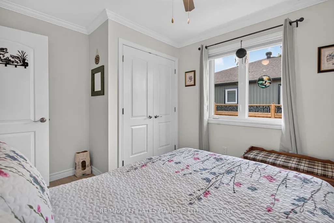
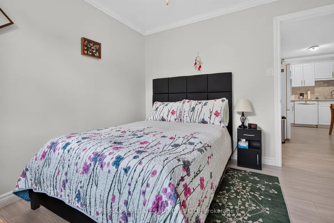
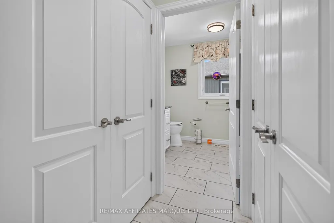
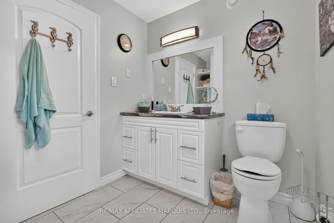
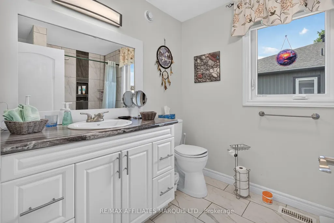
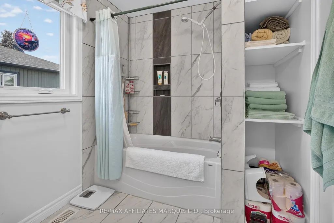
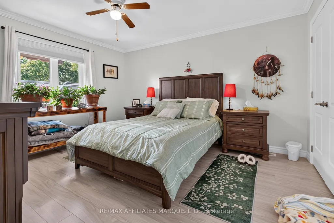
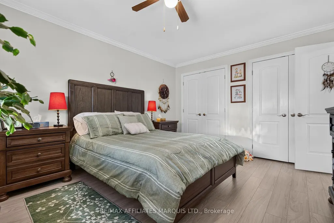
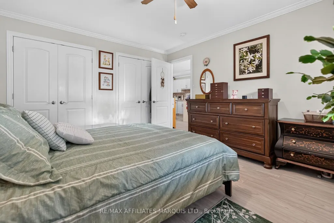
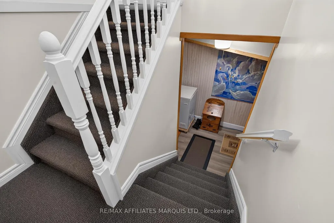
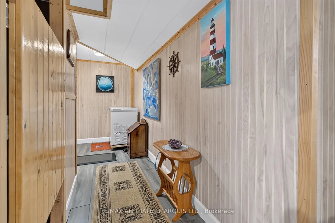
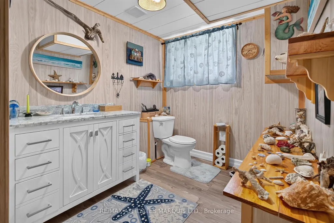
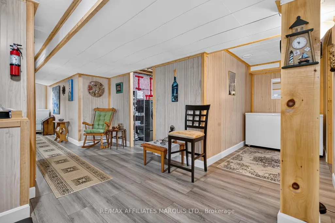
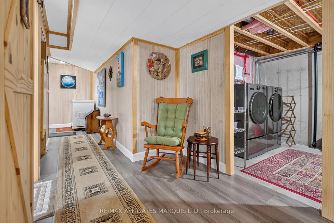
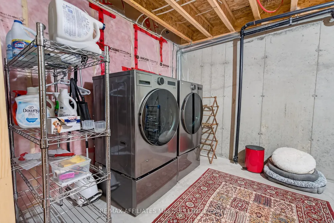
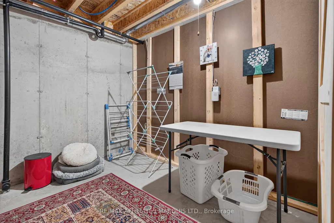
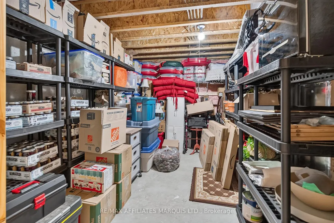
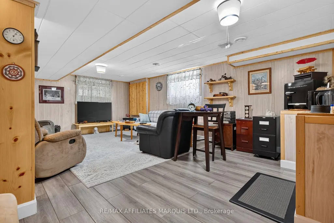
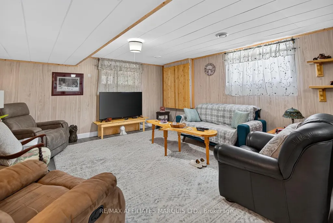
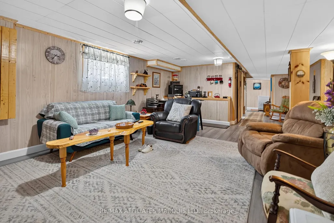
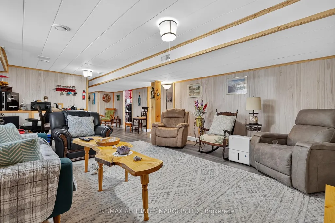
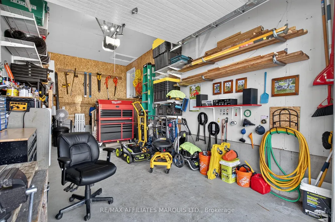
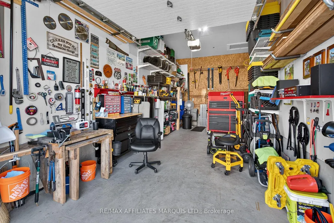
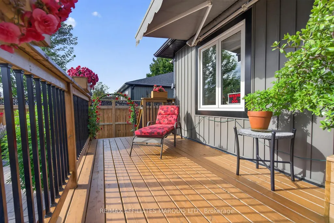
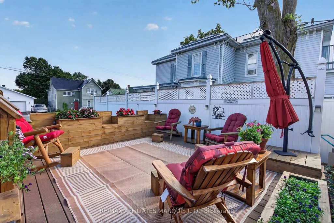
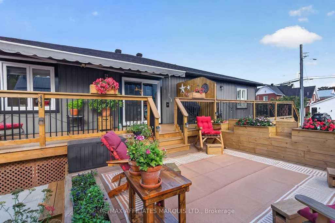
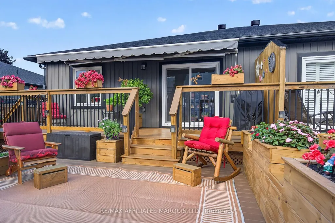
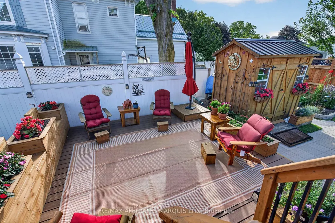
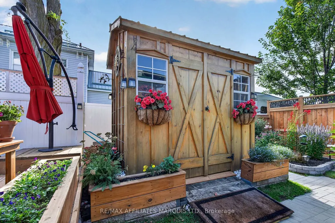
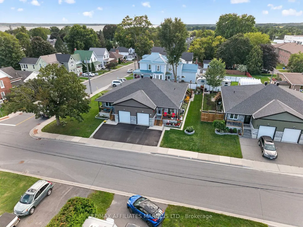
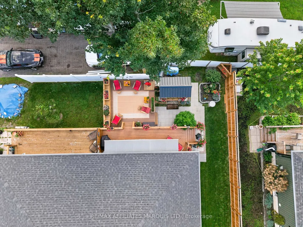
If you've been searching for a beautifully maintained and tastefully finished semi-detached home in Prescott, your search ends here. Built in 2019 and just a stone's throw from the St. Lawrence River, this move-in-ready home offers the perfect blend of modern comfort and low-maintenance living. Step inside to a bright, welcoming main floor where thoughtful updates and stylish finishes create an inviting atmosphere. The spacious kitchen flows seamlessly into the living area, making it ideal for both everyday living and entertaining. Two well-appointed bedrooms are conveniently located on the main level, complemented by a beautifully finished 4-piece bathroom. The finished lower level expands your living space with a generous rec room that's perfect for movie nights, hobbies, or hosting family and friends. A 2-piece bathroom adds everyday convenience, while the dedicated laundry room keeps things organized. An additional storage room offers flexibility and could easily become a home office, gym, or extra living space. Outside, the home's curb appeal is enhanced by mature perennials that add seasonal colour and charm. The private backyard offers a peaceful place to unwind, with a well-sized shed for all your outdoor storage needs. The backyard is beautifully completed by a back deck that leads to a charming composite-decking sitting area, creating an inviting space to enjoy your morning coffee or relax on a sunny afternoon with ample space for company. An awning provides added shade and comfort, while the attached garage adds everyday convenience and functionality. Just moments from the waterfront, marinas, walking trails, and local amenities, this home offers a lifestyle that's as comfortable as it is convenient. Please include a 24-hour irrevocable on all offers.
| Price History | |
|---|---|
| 9/8/2026 | Listed $519,900 |
| 9/22/2026 | 5$499,000 |
General Features
| Sewer | Sewer |
|---|---|
| Cooling | Central Air |
| Roof | Asphalt Shingle |
| Architectural Style | Bungalow-Raised |
| Pool Features | None |
| Construction Materials | Vinyl Siding,Stone |
| Heater Type | Forced Air |
| Parking Spaces | 2 |
| Property Subtype | Semi-Detached |
| Tax Year | 2025 |
| Lot Depth | 94.13 |
| PropertyFeatures | Marina,Park,Lake/Pond,Lake Access |
| County | Leeds and Grenville |
| New Construction | No |
| Property Type | Residential Freehold |
| Attached Garage | No |
| Facing Direction | West |
| Garage Y/N | Yes |
| Other Structures | Shed |
| Status | Price Change |
| City | Prescott |
| Senior Community Y/N | No |
| Lot Size Units | Feet |
| Property Attached Y/N | No |
| Tax Annual Amount | 3632.0 |
| Standard Status | Active |
| Occupancy Type | Owner |
| Legal Description | PART LOTS 33 AND 34 WEST SIDE ST. LAWRENCE STREET BLOCK 13 PLAN 19,PART 3 15R11916 TOWN OF PRESCOTT |
Interior Features
| Interior Amenities | Air Exchanger,Carpet Free,Primary Bedroom - Main Floor,On Demand Water Heater,Water Heater Owned |
|---|---|
| Basement | Full,Finished |
| Heat Source | Gas |
| Basement (Y/N) | No |
| Air Conditioning Y/N | Yes |
| Heating Y/N | Yes |
| Fireplace Y/N | No |
| Total Bedrooms | 2 |
| Elevator? | No |
| Total Baths | 2 |
| Bedrooms | 2 |
| Living Area Range | 700-1100 |
Exterior Features
| Parking Features | Front Yard Parking |
|---|---|
| Total Parking | 3.0 |
| Garage Type | Attached |
| Foundation Details | Poured Concrete |
| Spa | No |
| Lot Size Source | GeoWarehouse |
| Waterfront Y/N | No |
| Covered Spaces | 1.0 |
Amenities
- Views
- New Construction
- Adult 55+
- Lease To Own
- No Strata Fees
- Furnished
- Primary On Main
- Air Conditioning
- Seller Finance
- Green
- Fixer Upper
- Horse
- Golf
- Fireplace
- Deck
- Garage
- Basement
- Pool
Property vs Single Family Average in K0E 1T0
Price
Taxes
Visits
 Toronto Real Estate Board (TRREB); All information deemed reliable but not guaranteed. All properties are subject to prior sale, change or withdrawal. Neither listing broker(s) or information provider(s) shall be responsible for any typographical errors, misinformation, misprints and shall be held totally harmless. Listing(s) information is provided for consumer's personal, non-commercial use and may not be used for any purpose other than to identify prospective properties consumers may be interested
 Data provided by the Ontario Regional Technology & Information Systems. The information is deemed reliable, but is not guaranteed. Not intended to solicit buyers or sellers, landlords or tenants currently under contract.
The trademarks REALTOR®, REALTORS® and the REALTOR® logo are controlled by The Canadian Real Estate Association (CREA) and identify real estate professionals who are members of CREA. The trademarks MLS®, Multiple Listing Service® and the associated logos are owned
Data provided by the Ontario Regional Technology & Information Systems. The information is deemed reliable, but is not guaranteed. Not intended to solicit buyers or sellers, landlords or tenants currently under contract.
The trademarks REALTOR®, REALTORS® and the REALTOR® logo are controlled by The Canadian Real Estate Association (CREA) and identify real estate professionals who are members of CREA. The trademarks MLS®, Multiple Listing Service® and the associated logos are owned
 All information deemed reliable but not guaranteed. All properties are subject to prior sale, change or withdrawal. Neither listing broker(s) or information provider(s) shall be responsible for any typographical errors, misinformation, misprints and shall be held totally harmless. Listing(s) information is provided for consumer's personal, non-commercial use and may not be used for any purpose other than to identify prospective properties consumers may be interested in purchasing. The data relating