





Address
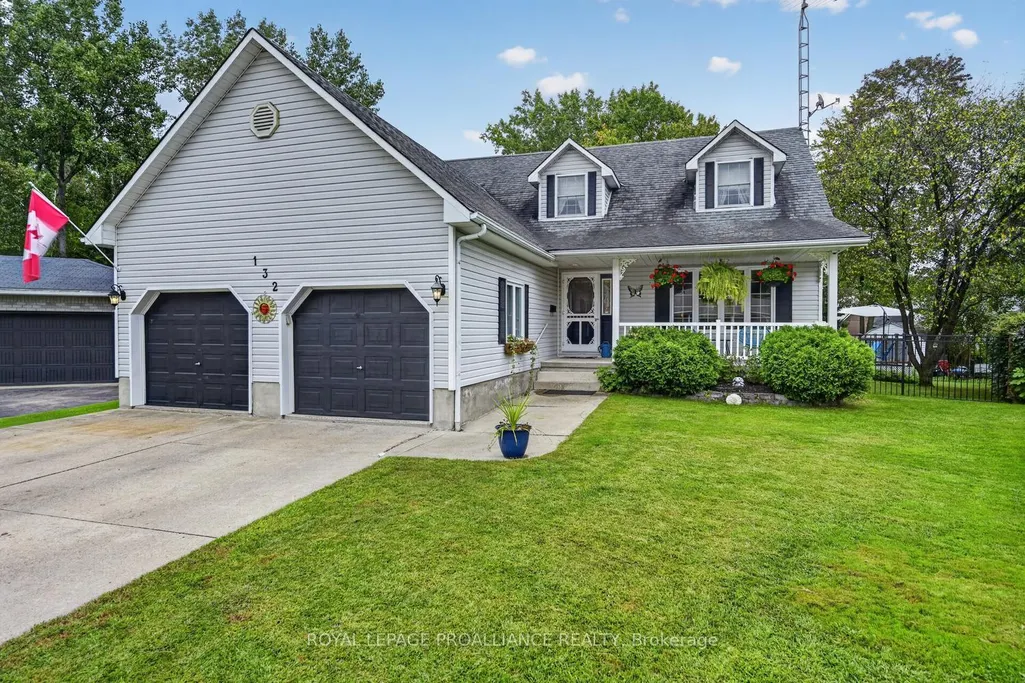
132 Kingston Crescent, Prescott, ON
Price
$ 649,000
Property Attributes
- MLS#X13768586
- TypeSingle Family
- Listing Status New
- CityPrescott
- Area808 - Prescott
- Neighbourhood808 - Prescott
- Postal CodeK0E 1T0
- Style2-Storey
- Taxes$ 5554
- Price$ 649,000
- Bedrooms3
- Full Bathrooms4
- Half Bathrooms0
- Sqr Footage2000-2500
- Lot Size0.25 Acres
Data Source:
Toronto Real Estate Board (TRREB)
Property Description
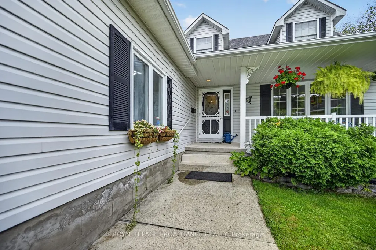
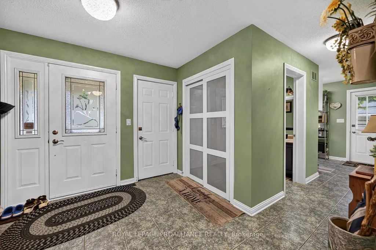
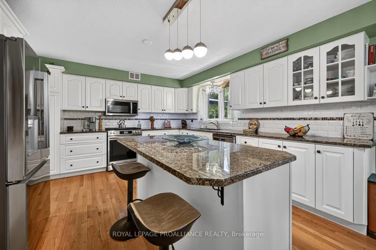
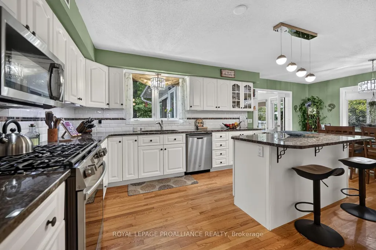
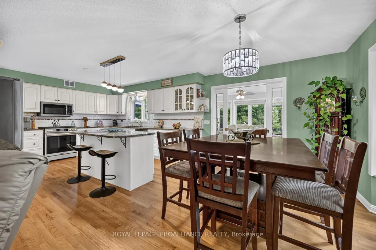
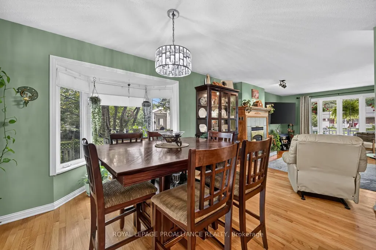
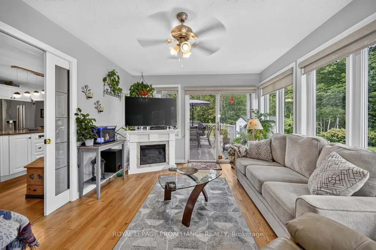
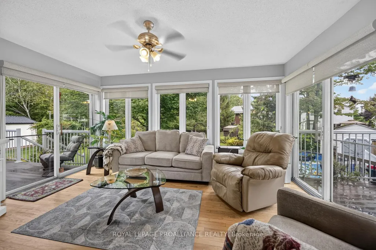
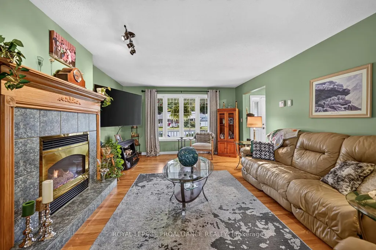
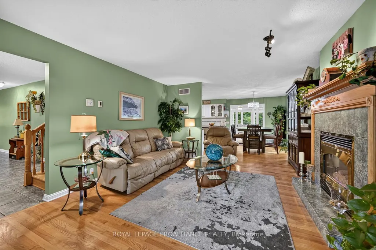
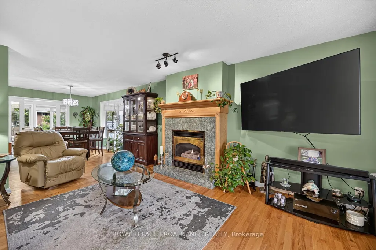
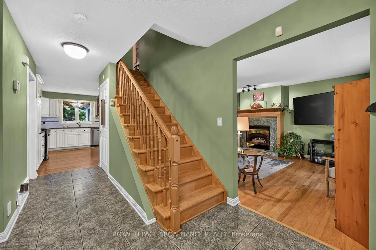
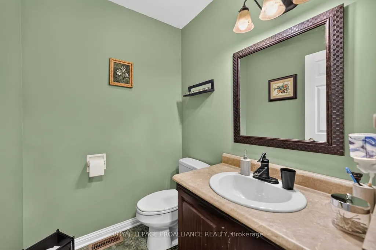
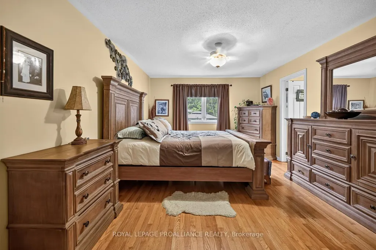
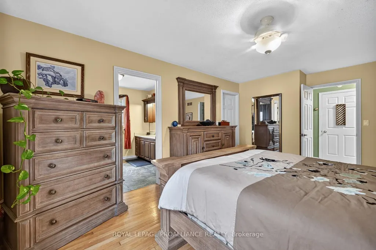
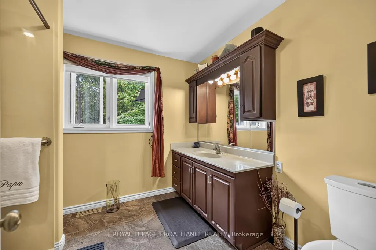
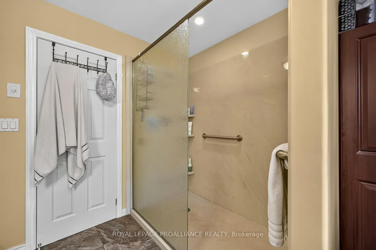
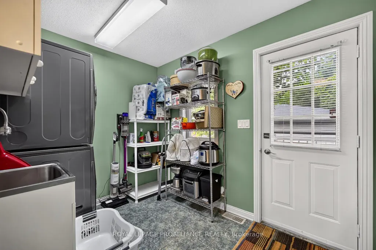
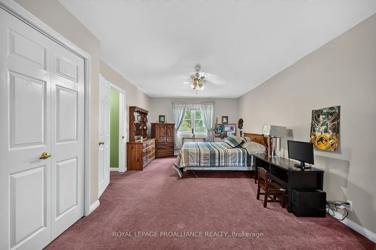
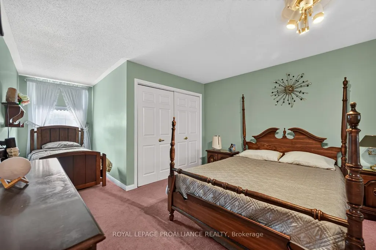
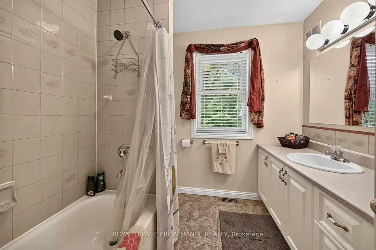
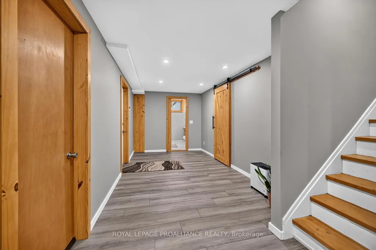
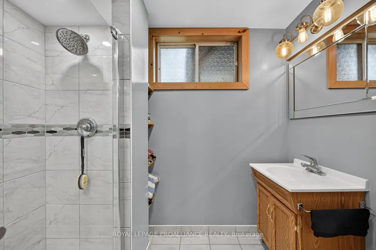
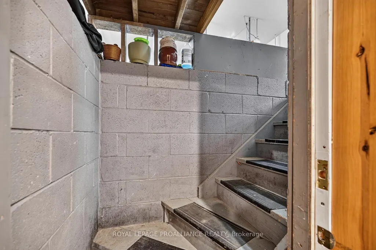
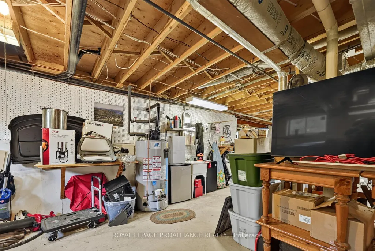
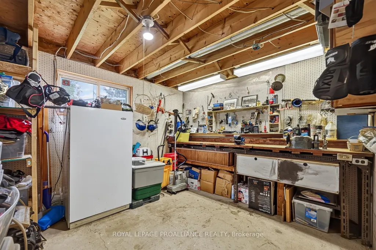
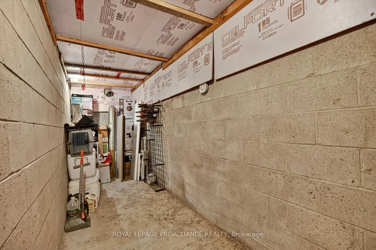
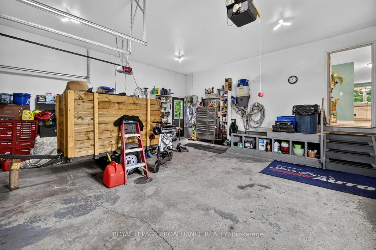
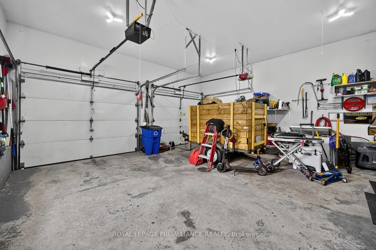
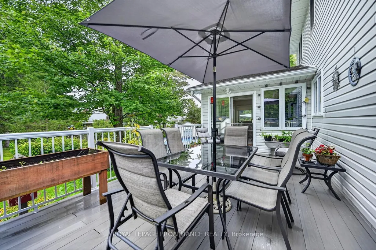
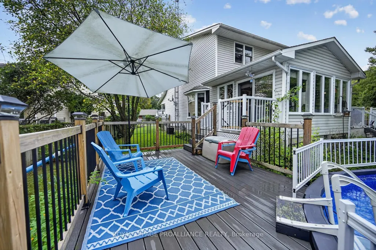
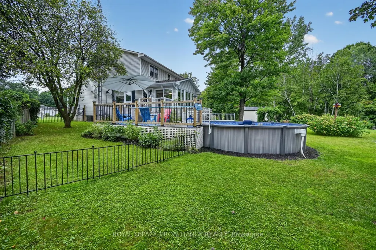
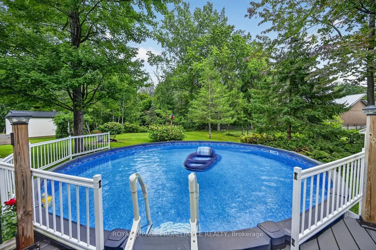
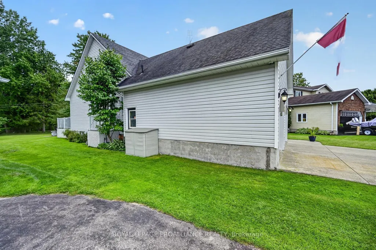
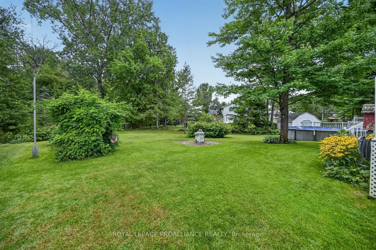
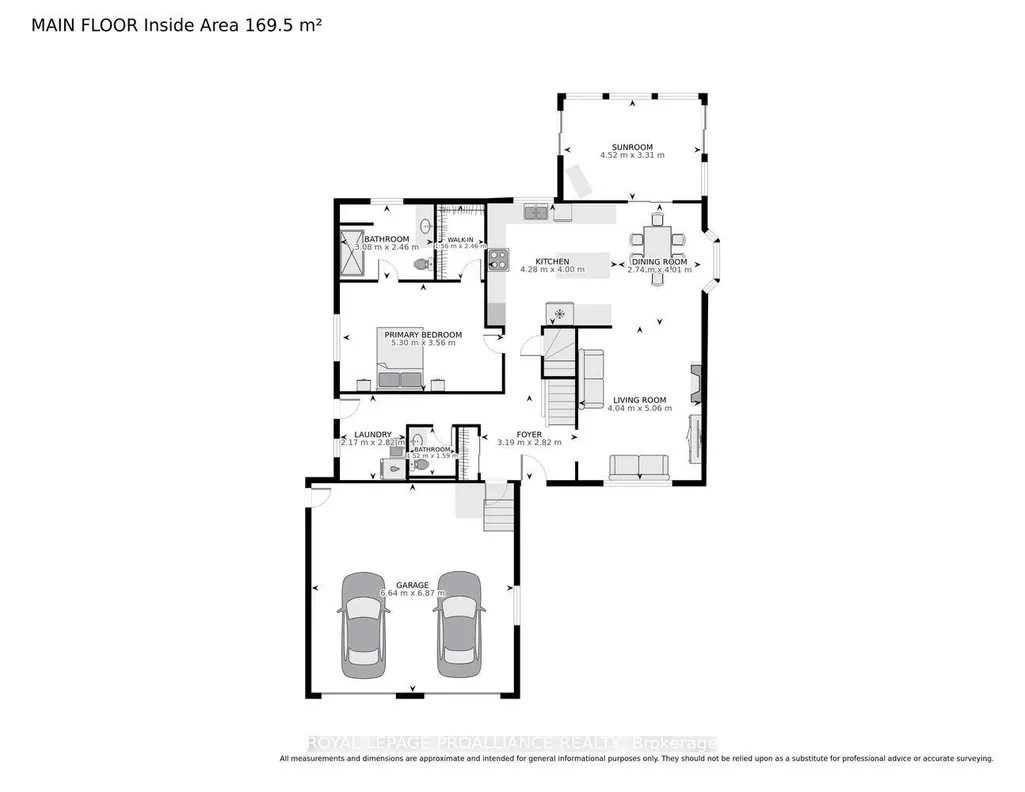
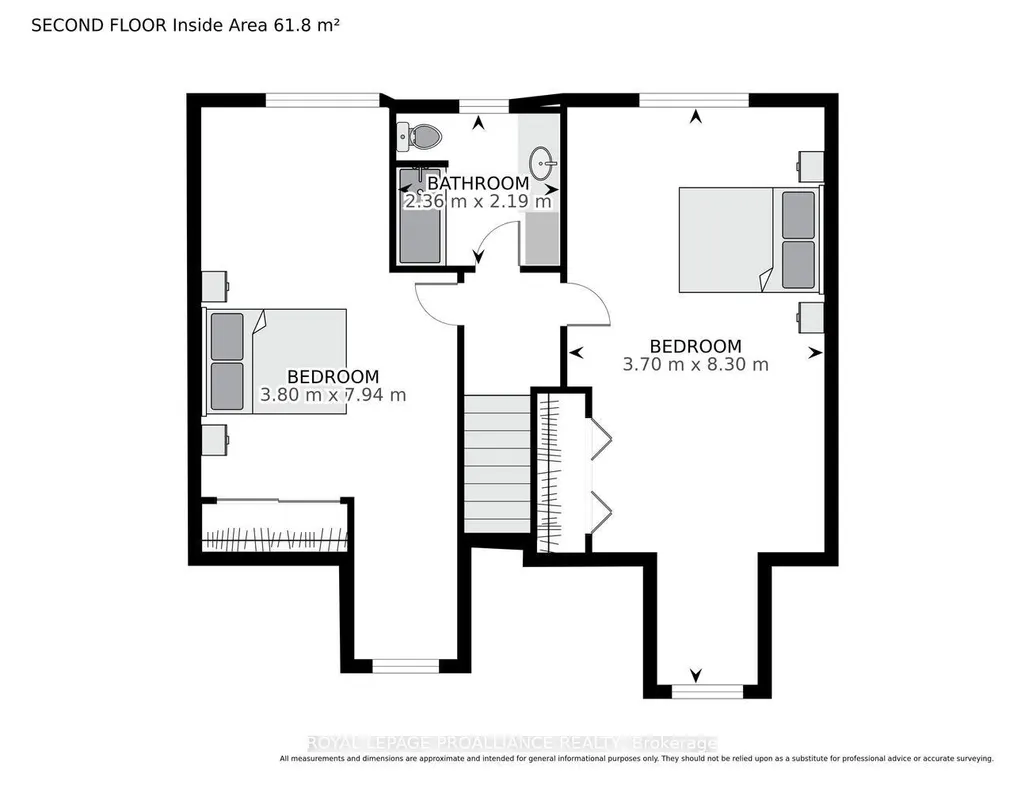
Welcome to one of Prescott's most desirable subdivisions, where this exceptional 3-bedroom, 2-storey home has just arrived on the market. Meticulously maintained and truly move-in ready -- this is one of those homes that photographs simply cannot do justice. Built in 1994 and lovingly cared for by only its second owner, this impressive home offers approximately 2,206 sq. ft. above grade (MPAC) plus another 750 sq. ft. of beautifully finished lower-level living space, complete with a walk-up to the garage.The main level is designed for both everyday living and entertaining. The chef-inspired kitchen features abundant cabinetry, 69 ft of granite countertops incl. generous breakfast island, flowing seamlessly into the dining area and inviting living room with a cozy gas fireplace. Beautiful hardwood flooring enhances these principal living spaces.The spacious primary bedroom retreat offers a large walk-in closet and private 4-piece ensuite. Main-floor laundry, inside access to the garage and thoughtful functionality add to the appeal.But the real showstopper? The four-season sunroom, creating the perfect transition between indoor and outdoor living. Step outside onto two expansive composite decks, overlooking your above-ground pool and an exceptionally large backyard---one of the biggest you'll find in this neighbourhood. Whether it's morning coffee, summer entertaining or relaxing by the poolside, this backyard delivers! Upstairs, two generous bedrooms with excellent closet space are complemented by another 4-piece bathroom, providing plenty of room for family and guests.The finished lower level adds even more flexibility for a family room, home office, gym, recreation space or whatever your lifestyle demands.Pristine. Spacious. Exceptionally well cared for. Fantastic location. And a backyard that truly stands apart. This is the Prescott home you've been waiting for! Located near 2 elementary schools & a High School, as well as amenities & the 401 for easy commutes.
| Price History | |
|---|---|
| 9/10/2026 | Listed $649,000 |
General Features
| Sewer | Sewer |
|---|---|
| Cooling | Central Air |
| Roof | Asphalt Shingle |
| Architectural Style | 2-Storey |
| Pool Features | Above Ground |
| Construction Materials | Vinyl Siding |
| Heater Type | Forced Air |
| Parking Spaces | 4 |
| Topography | Dry,Flat |
| Property Subtype | Detached |
| Tax Year | 2026 |
| Lot Depth | 143.56 |
| County | Leeds and Grenville |
| New Construction | No |
| Property Type | Residential Freehold |
| Attached Garage | No |
| Facing Direction | South |
| Garage Y/N | Yes |
| Status | New |
| City | Prescott |
| Body of Water | St. Lawrence River |
| Senior Community Y/N | No |
| Lot Size Units | Feet |
| Property Attached Y/N | No |
| Tax Annual Amount | 5554.0 |
| Virtual Tour | https://tours.andrewkizell.com/public/vtour/display/2403425?idx=1#!/ |
| Standard Status | Active |
| Occupancy Type | Owner |
| Tax Assessed Value | 315000 |
| Legal Description | LT 36 PL 1067; PRESCOTT |
Interior Features
| Interior Amenities | Auto Garage Door Remote,Primary Bedroom - Main Floor,Storage,Water Heater Owned |
|---|---|
| Basement | Full,Walk-Up,Partially Finished |
| Fireplace Features | Family Room,Freestanding,Fireplace Insert,Natural Gas,Electric |
| Heat Source | Gas |
| Basement (Y/N) | No |
| Air Conditioning Y/N | Yes |
| Heating Y/N | Yes |
| Fireplace Y/N | Yes |
| Total Bedrooms | 3 |
| Elevator? | No |
| Total Baths | 4 |
| Bedrooms | 3 |
| Living Area Range | 2000-2500 |
Exterior Features
| Exterior Amenities | Deck,Landscaped,Privacy,Porch,Year Round Living |
|---|---|
| Waterfront | None |
| Total Parking | 6.0 |
| Garage Type | Attached |
| Foundation Details | Concrete Block |
| Spa | No |
| Lot Size Source | MPAC |
| Waterfront Y/N | No |
| Covered Spaces | 2.0 |
Amenities
- Views
- New Construction
- Adult 55+
- Lease To Own
- No Strata Fees
- Furnished
- Primary On Main
- Air Conditioning
- Seller Finance
- Green
- Fixer Upper
- Horse
- Golf
- Fireplace
- Deck
- Garage
- Basement
- Pool
Property vs Single Family Average in K0E 1T0
Price
Taxes
Visits
 Toronto Real Estate Board (TRREB); All information deemed reliable but not guaranteed. All properties are subject to prior sale, change or withdrawal. Neither listing broker(s) or information provider(s) shall be responsible for any typographical errors, misinformation, misprints and shall be held totally harmless. Listing(s) information is provided for consumer's personal, non-commercial use and may not be used for any purpose other than to identify prospective properties consumers may be interested
 Data provided by the Ontario Regional Technology & Information Systems. The information is deemed reliable, but is not guaranteed. Not intended to solicit buyers or sellers, landlords or tenants currently under contract.
The trademarks REALTOR®, REALTORS® and the REALTOR® logo are controlled by The Canadian Real Estate Association (CREA) and identify real estate professionals who are members of CREA. The trademarks MLS®, Multiple Listing Service® and the associated logos are owned
Data provided by the Ontario Regional Technology & Information Systems. The information is deemed reliable, but is not guaranteed. Not intended to solicit buyers or sellers, landlords or tenants currently under contract.
The trademarks REALTOR®, REALTORS® and the REALTOR® logo are controlled by The Canadian Real Estate Association (CREA) and identify real estate professionals who are members of CREA. The trademarks MLS®, Multiple Listing Service® and the associated logos are owned
 All information deemed reliable but not guaranteed. All properties are subject to prior sale, change or withdrawal. Neither listing broker(s) or information provider(s) shall be responsible for any typographical errors, misinformation, misprints and shall be held totally harmless. Listing(s) information is provided for consumer's personal, non-commercial use and may not be used for any purpose other than to identify prospective properties consumers may be interested in purchasing. The data relating